102 - 3501 COASTAL DRIVE, Colwood, British Columbia V0V0V0
Contact us about this property
Highlights
Estimated valueThis is the price Wahi expects this property to sell for.
The calculation is powered by our Instant Home Value Estimate, which uses current market and property price trends to estimate your home’s value with a 90% accuracy rate.Not available
Price/Sqft$666/sqft
Monthly cost
Open Calculator
Description
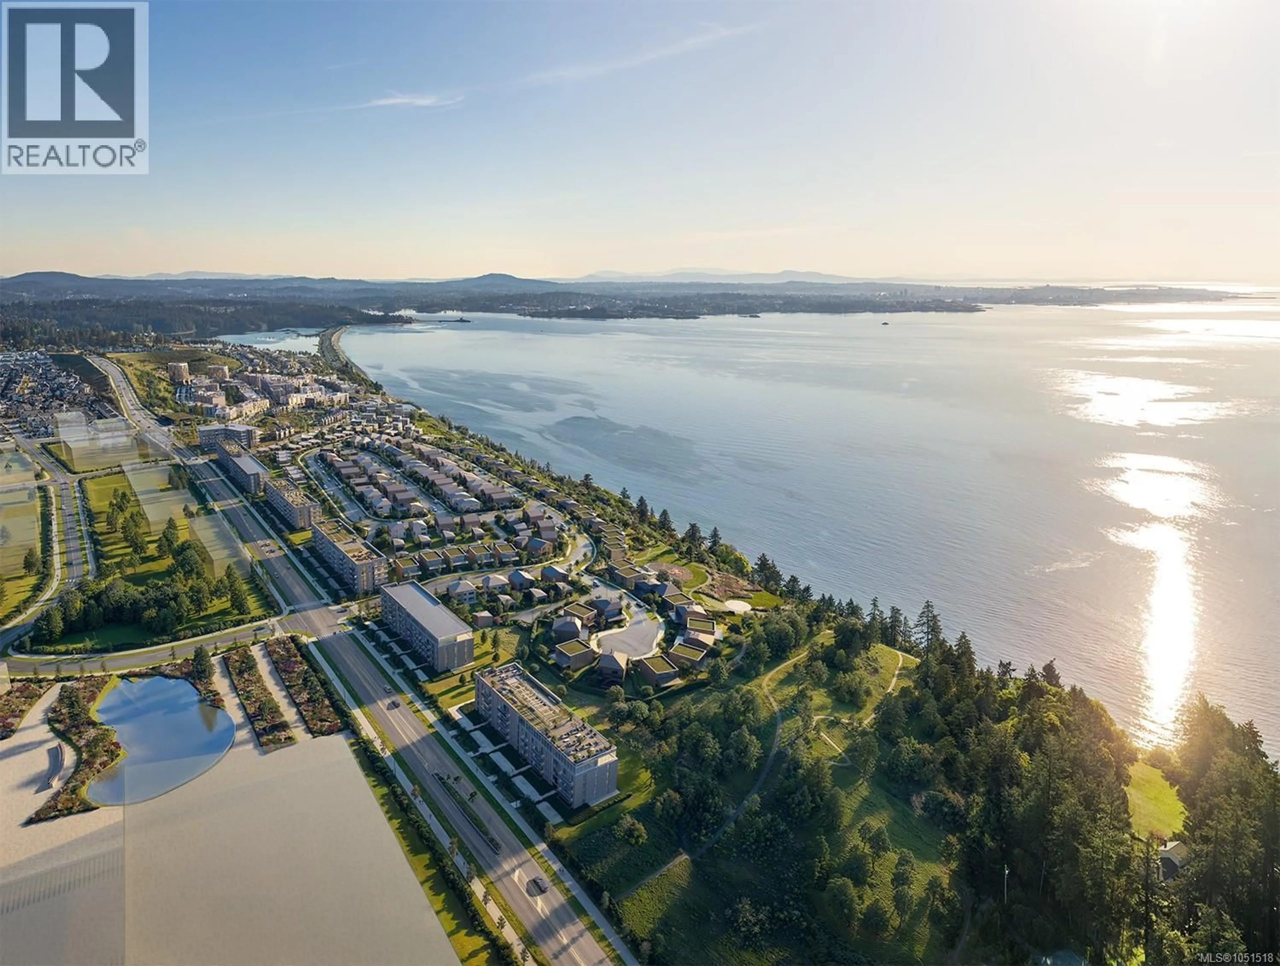
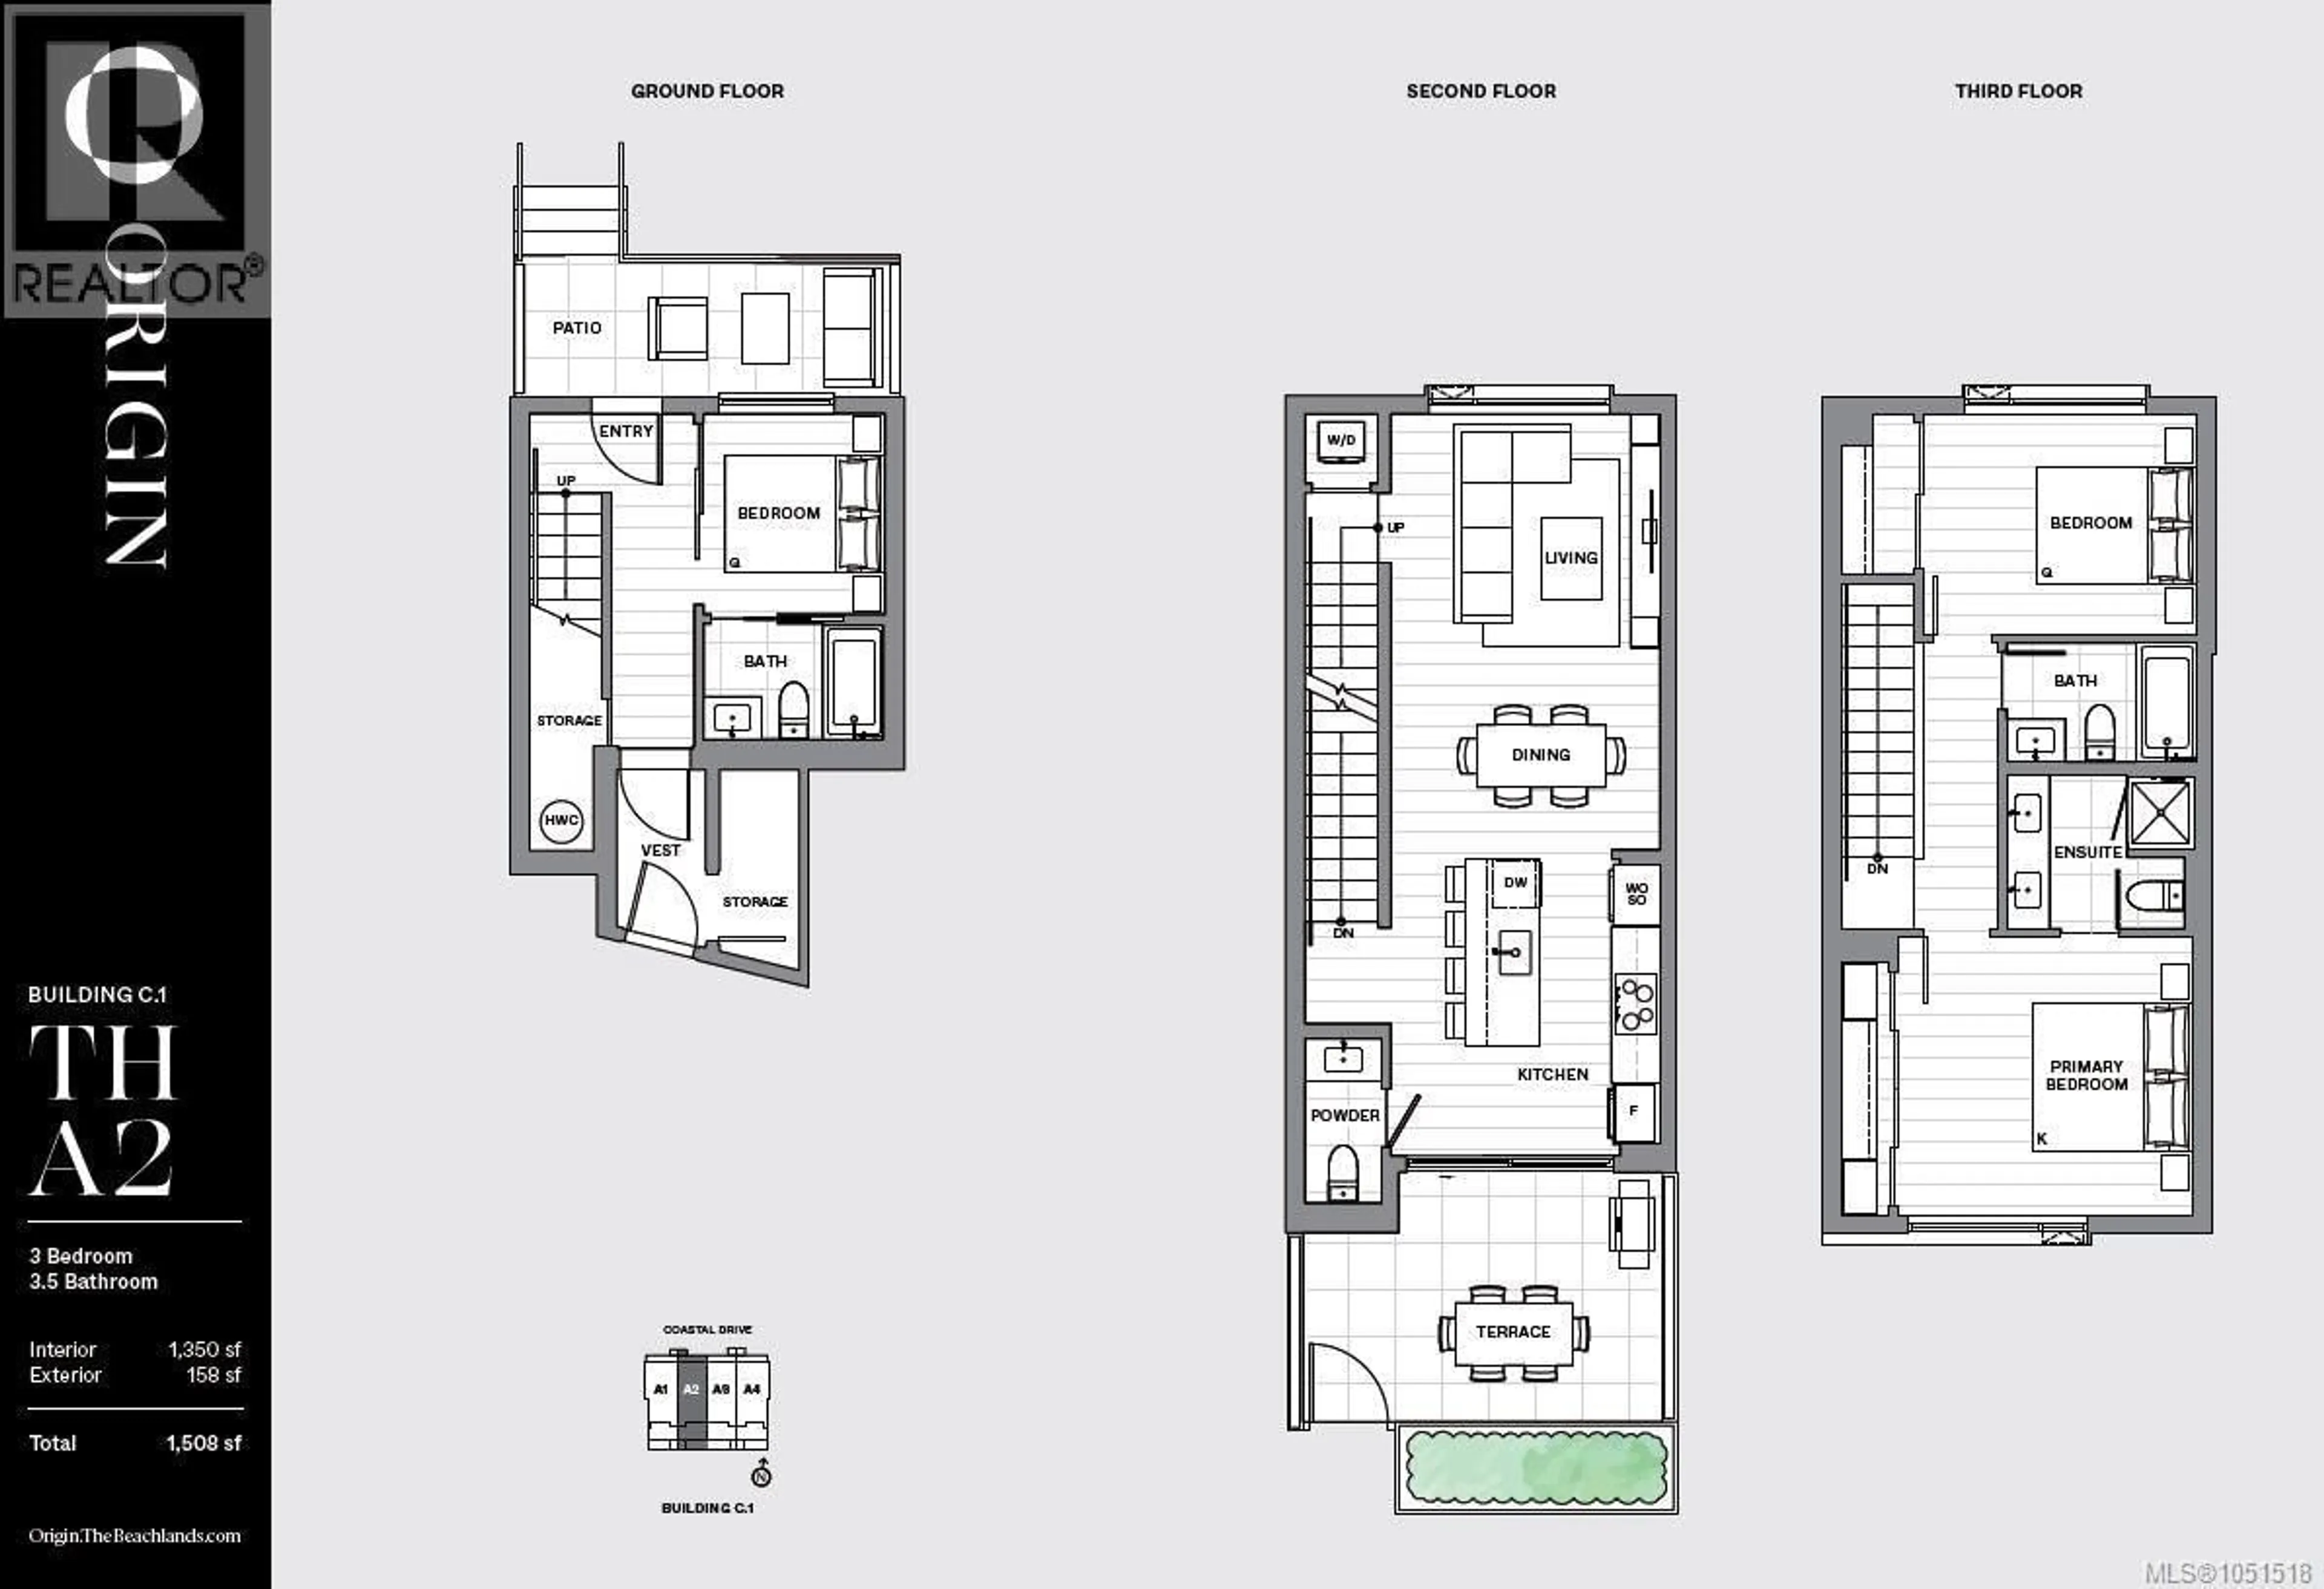
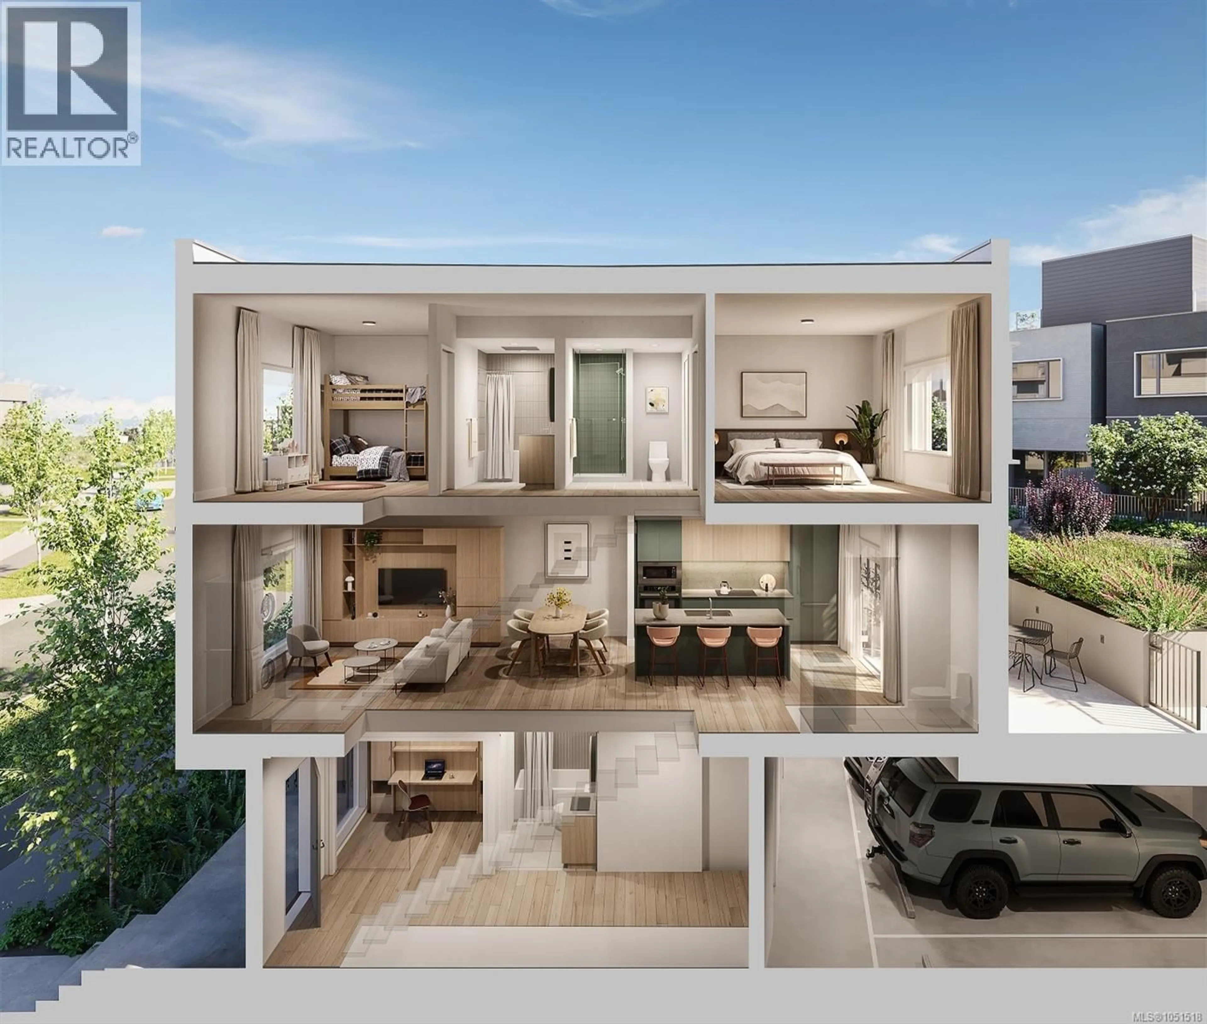
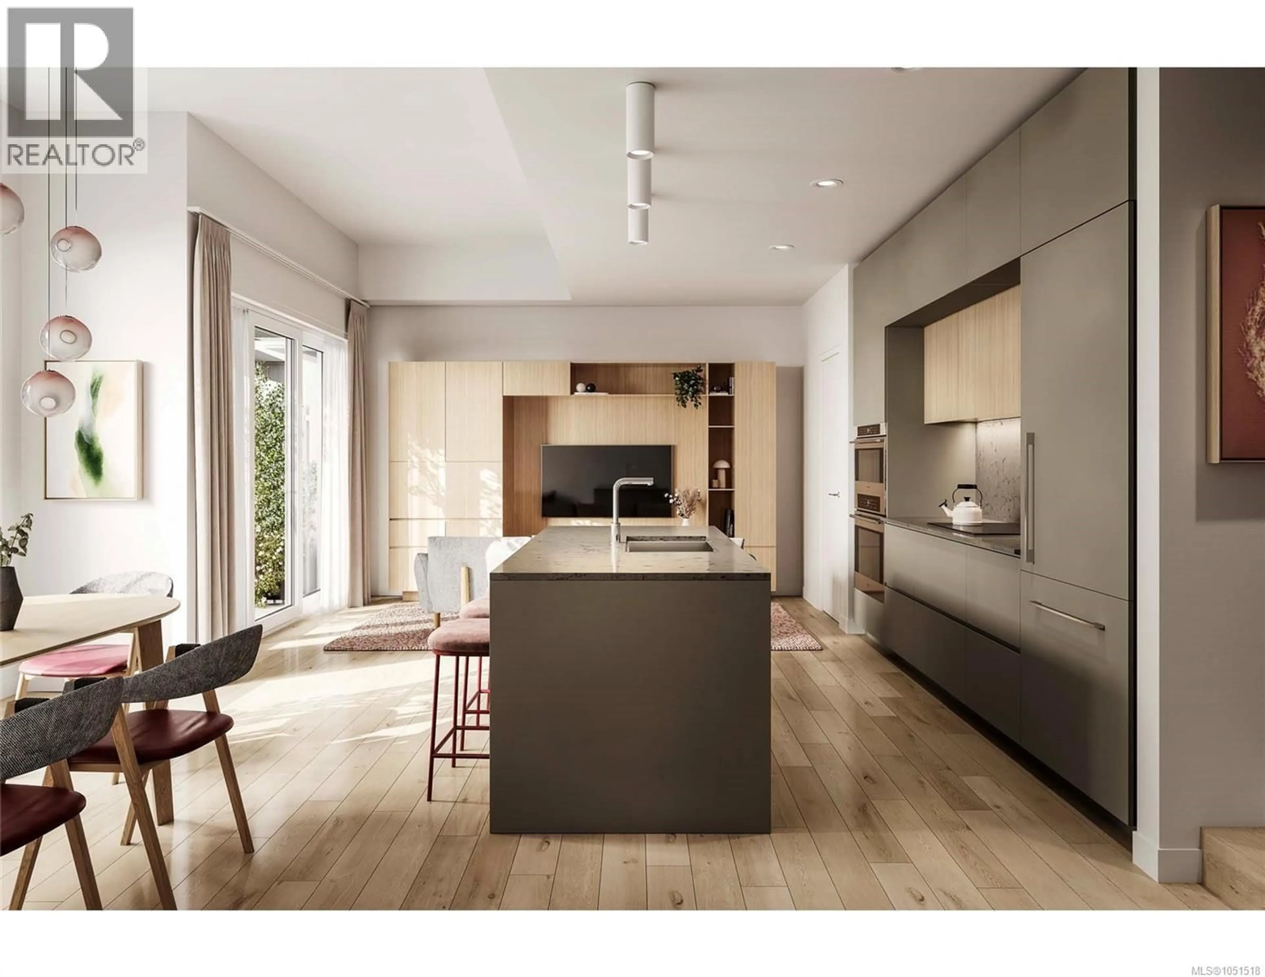
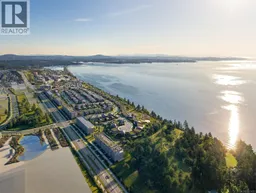
Beautifully appointed and thoughtfully designed, TH-A offers a refined coastal lifestyle with quality finishes and versatile living spaces. The kitchen showcases integrated Fulgor Milano appliances, including an induction cooktop and full-size refrigerator with ice maker and water dispenser, complemented by custom cabinetry, quartz countertops and a full-height backsplash. Over-height ceilings and engineered hardwood flooring enhance the sense of quality throughout, while full air conditioning keeps the home comfortable year-round. One of the home’s most versatile features is the private ground-floor bedroom with adjacent full bathroom. Create a peaceful home office, welcome overnight guests with their own comfortable space, give an older child added privacy, or design a quiet retreat for extended family. Flexible by design, this space can continue to evolve with you. Enjoy nearly 20,000 sq. ft. of resort-style amenities, including a fitness centre with sauna, ocean-view rooftop lounge, outdoor kitchen, entertainment lounge, co-working space and beautifully landscaped courtyard. Beyond your front door, The Beachlands offers 50 acres of parks and trails and 1.4 kilometres of shoreline, creating an exceptional waterfront setting in a growing Vancouver Island community. Ready to move in Spring 2027 and backed by a comprehensive New Home Warranty, TH-A delivers a rare combination of elevated finishes, flexible living and resort-inspired coastal living. Visit the Experience Centre 298 Beachlands Boulevard, to experience the architectural scale model of the community and Origin and view the two full sized show suites. Open Saturday through Tuesday from 1-4pm (id:39198)
Property Details
Interior
Features
Third level Floor
Ensuite
Bathroom
Bedroom
9'6 x 11'8Primary Bedroom
11'10 x 12'9Exterior
Parking
Garage spaces -
Garage type -
Total parking spaces 2
Condo Details
Inclusions
Property History
 5
5
