10 - 2330 SOOKE ROAD, Colwood, British Columbia V9B1X7
Contact us about this property
Highlights
Estimated valueThis is the price Wahi expects this property to sell for.
The calculation is powered by our Instant Home Value Estimate, which uses current market and property price trends to estimate your home’s value with a 90% accuracy rate.Not available
Price/Sqft$493/sqft
Monthly cost
Open Calculator
Description
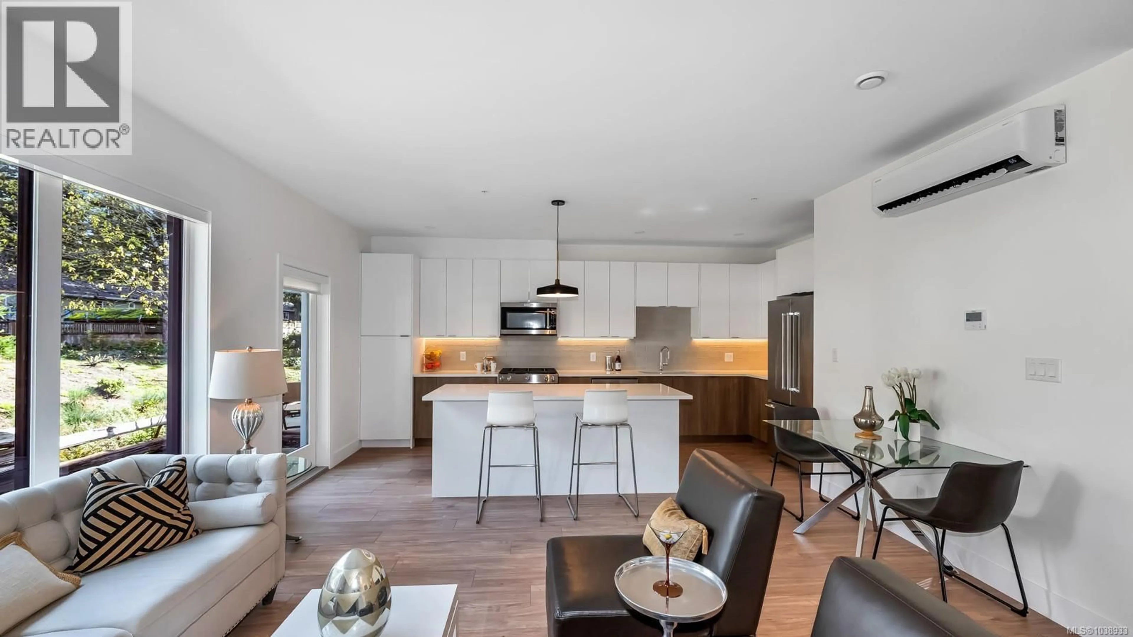
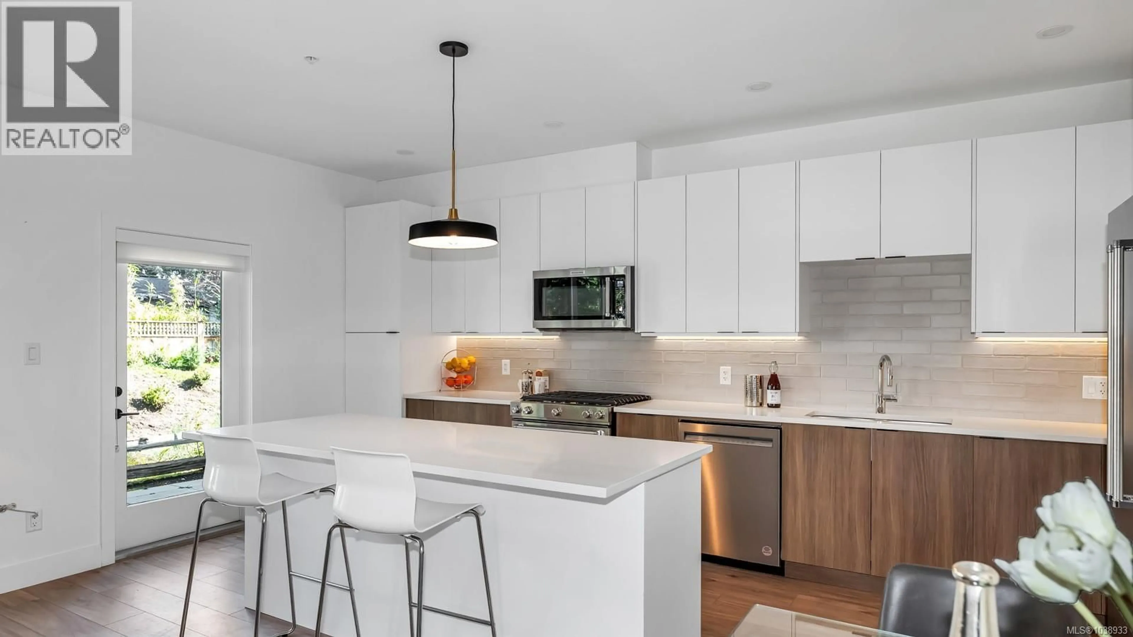
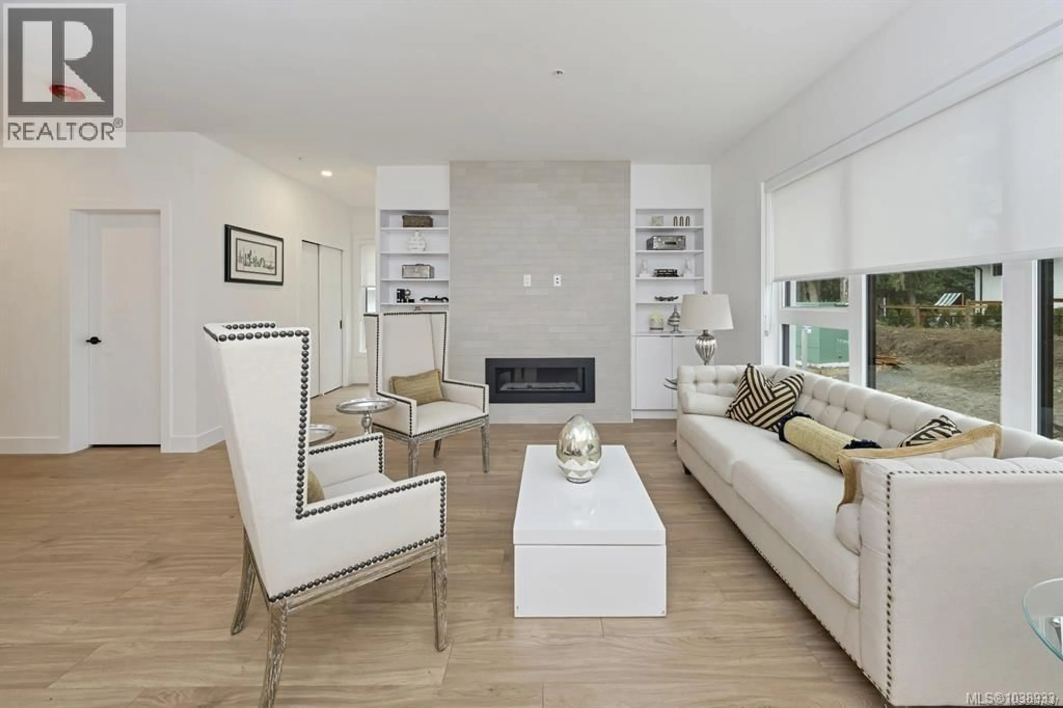
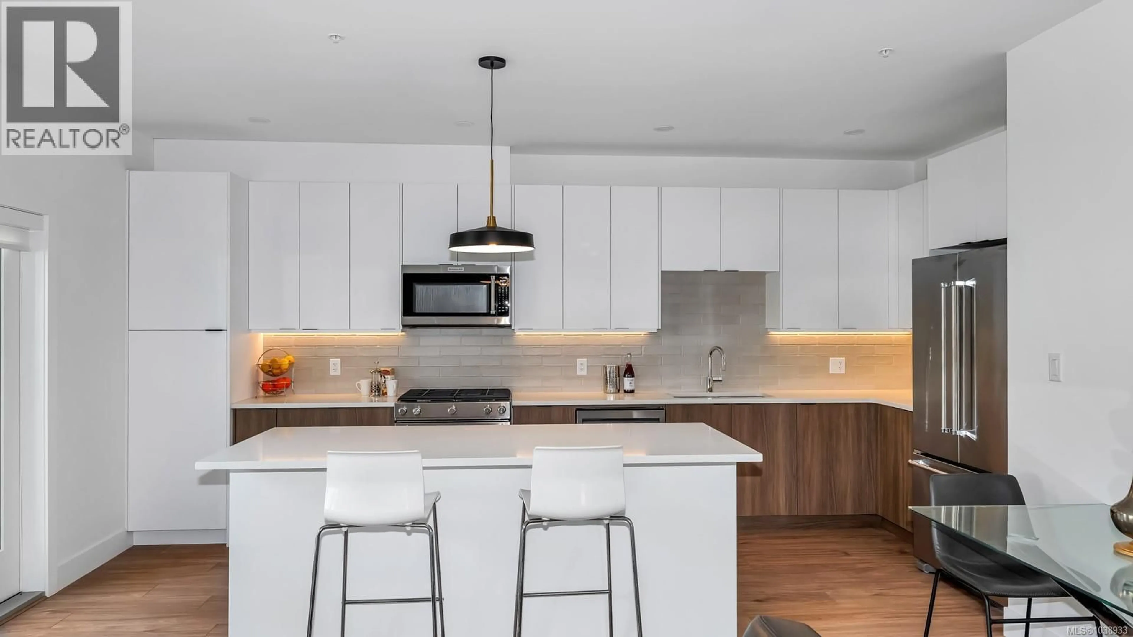
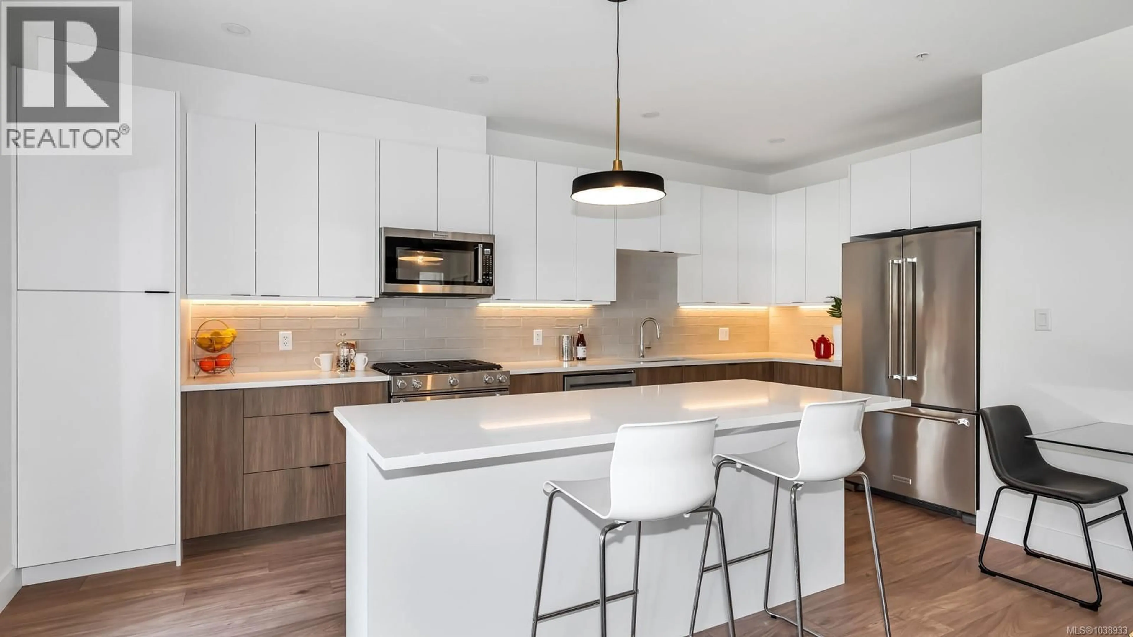
Space to breathe, trees out every window, and downtown Victoria just 15 minutes away. This 3 bedroom, 3 bathroom end-unit townhouse in Colwood gives you nearly 2,500 sq. ft. over two storeys, with room to spread out and nothing cramped about it. The kitchen was built to be lived in: quartz counters, a big island for homework, wine and everyone who gathers there anyway, and premium appliances that make cooking a pleasure. A gas fireplace warms the living room, a heat pump keeps summers cool, the blinds are already done, and the laundry gets a real room of its own. A double garage swallows two cars and the bikes. Pets welcome, no rental restrictions. Step outside and the Westshore is at your feet: Royal Bay's cafés, Belmont Market, Esquimalt Lagoon at sunset, the Galloping Goose, Hatley Park trails and Royal Colwood Golf Club, all minutes from your door. Colwood living without the compromise. (id:39198)
Property Details
Interior
Features
Second level Floor
Other
8'5 x 18'10Bathroom
5'4 x 10'6Laundry room
5'3 x 10'6Bedroom
11'1 x 11'3Exterior
Parking
Garage spaces -
Garage type -
Total parking spaces 4
Condo Details
Inclusions
Property History
 21
21
