916 GRILSE LANE, Central Saanich, British Columbia V8M1B5
Contact us about this property
Highlights
Estimated valueThis is the price Wahi expects this property to sell for.
The calculation is powered by our Instant Home Value Estimate, which uses current market and property price trends to estimate your home’s value with a 90% accuracy rate.Not available
Price/Sqft$1,012/sqft
Monthly cost
Open Calculator
Description
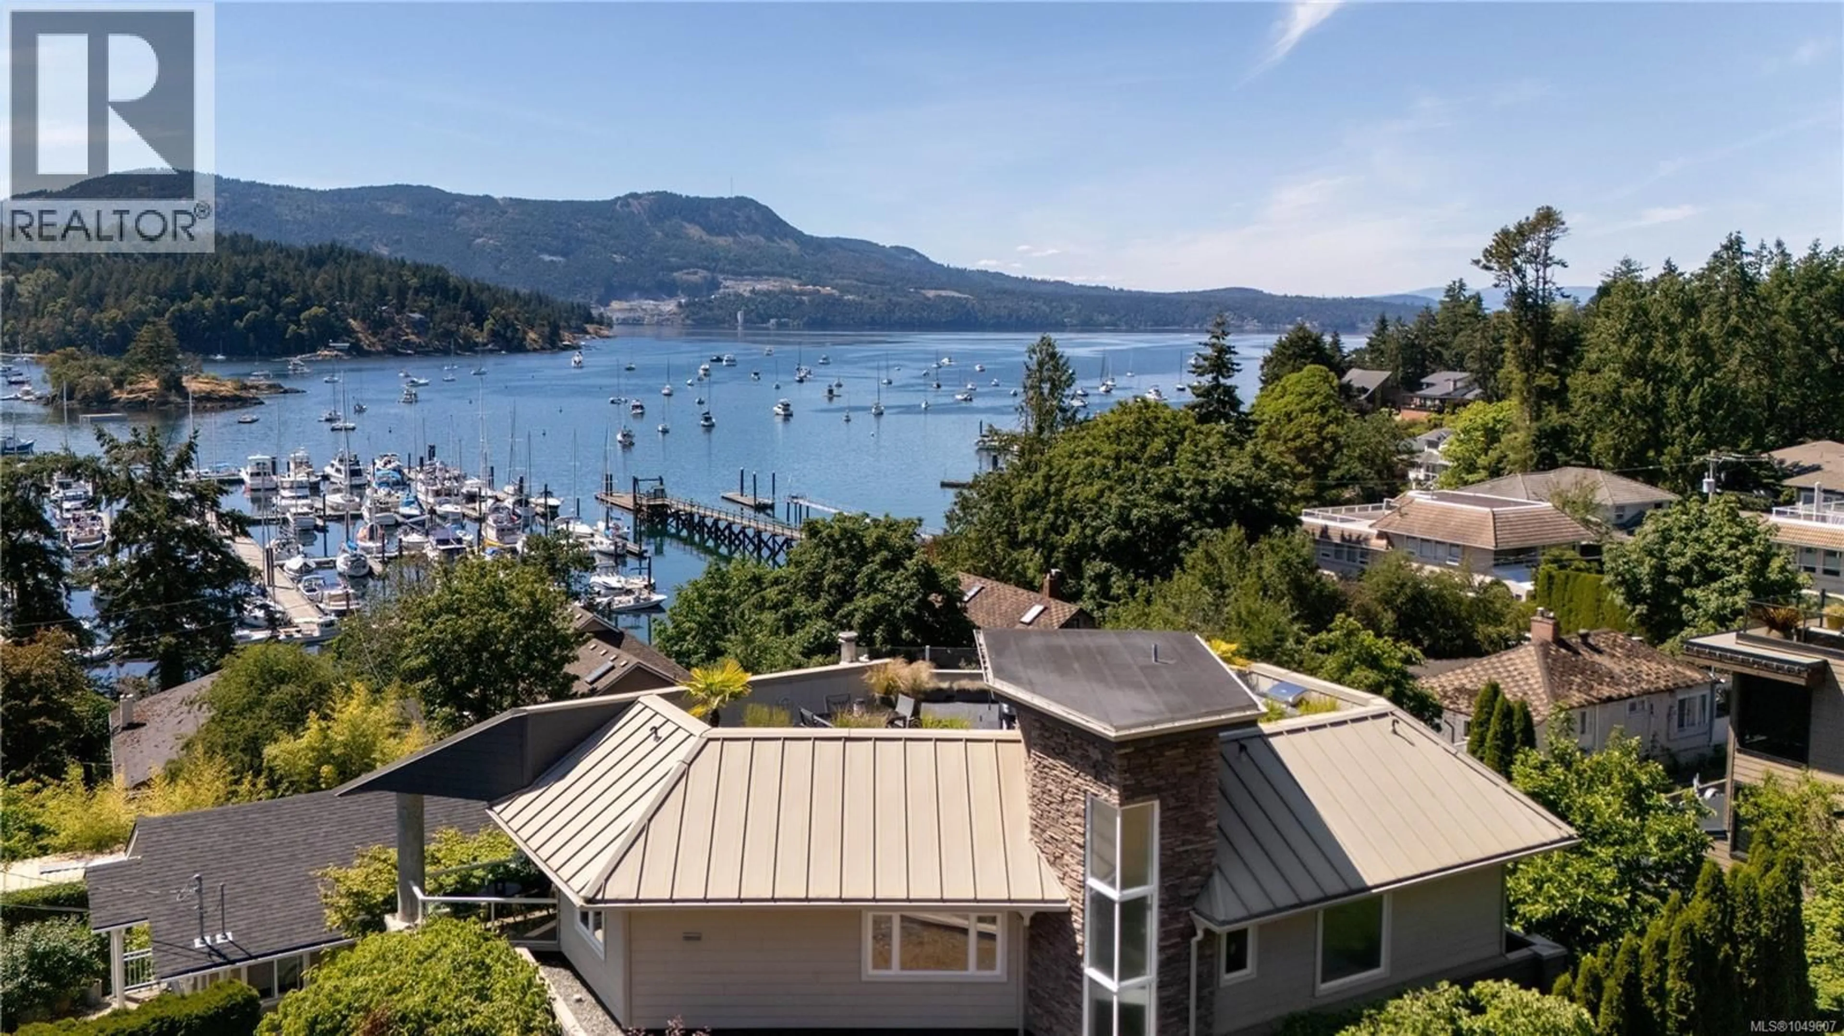
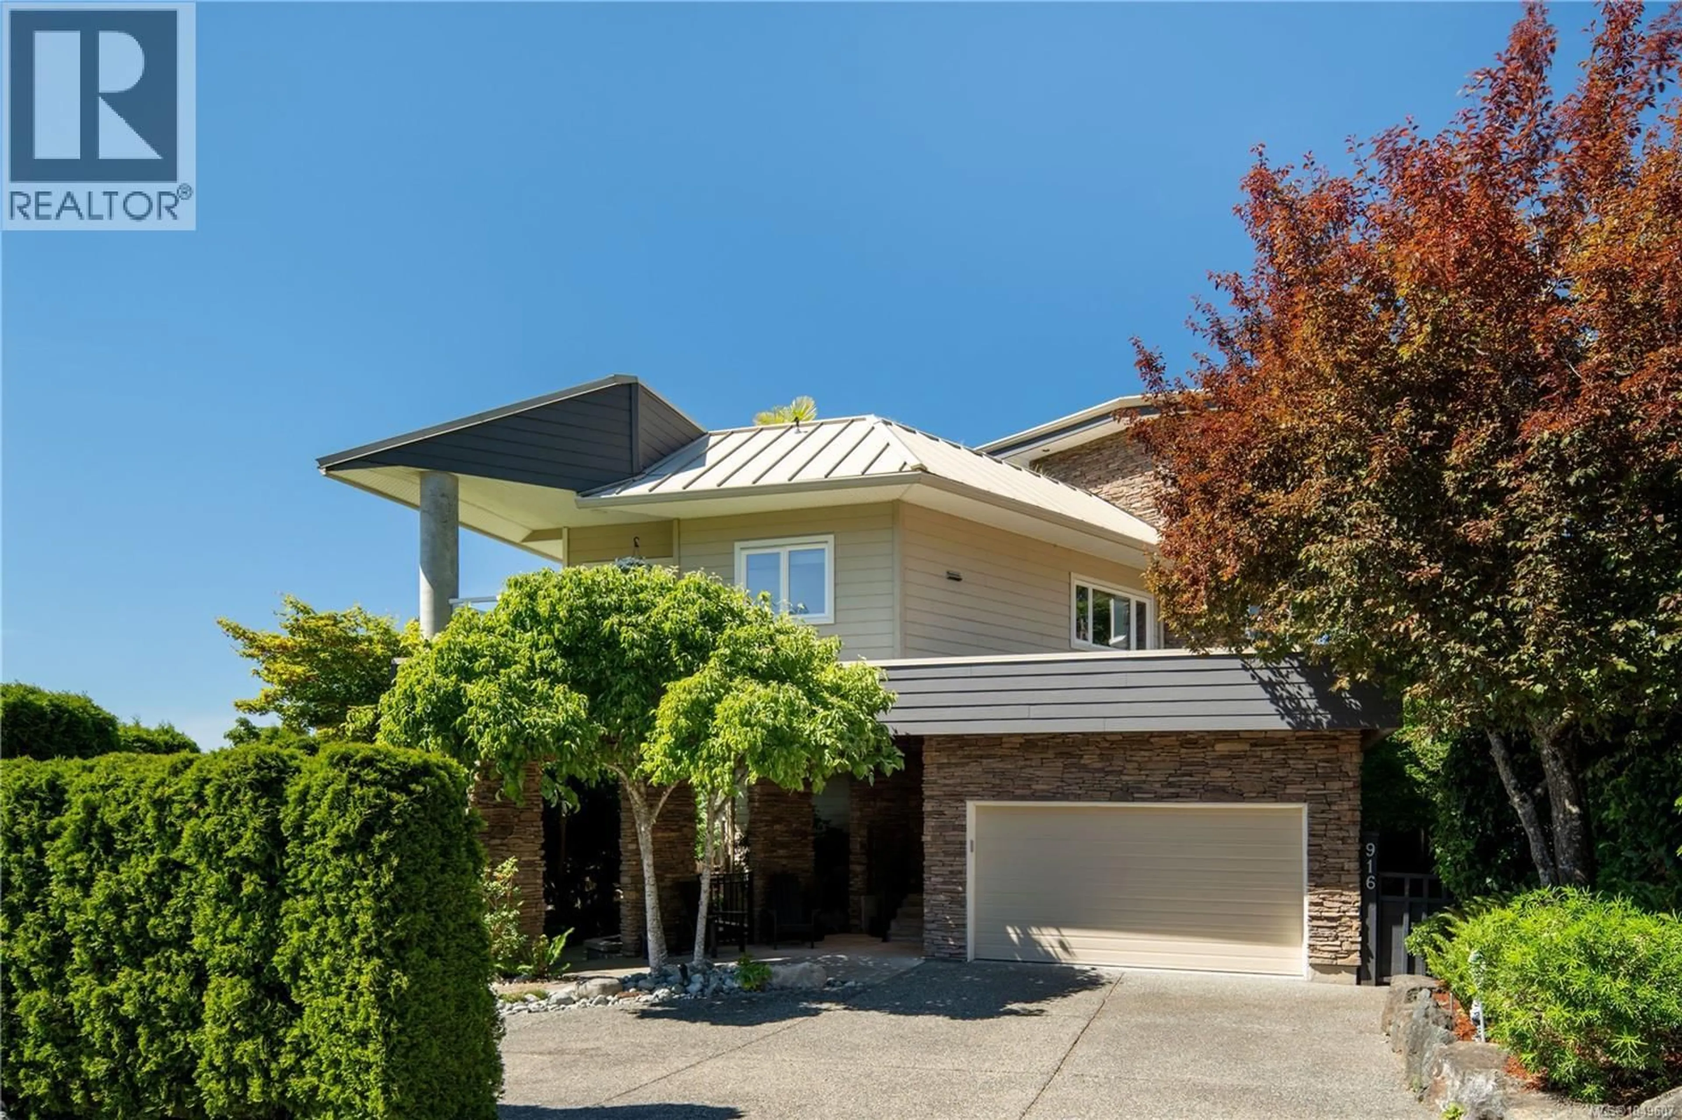
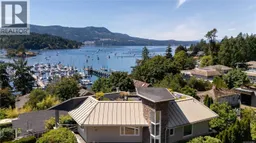
Open House: Sunday, 1-3 pm Seaside Serenity in Brentwood Bay An architectural gem offering a rare blend of serene coastal living, quality craftsmanship and walkable village convenience. Just steps from the ocean’s edge, this contemporary home captures the essence of the West Coast lifestyle, with the calm waters of Saanich Inlet, forest trails and coastal wildlife as your everyday backdrop. The showpiece is the exceptional 700 sq. ft. rooftop deck, complete with a wet bar and retractable awning—a private sanctuary for unforgettable sunsets and entertaining family and friends. Inside, thoughtful finishes reflect the quality of the home, including 3/4” hardwood floors and automated blinds. Expansive windows fill the living spaces with natural light and frame spectacular ocean and mountain views, wrapping you in year-round comfort. Step outside to waterfront walks and beach access for launching a kayak or paddleboard, or moor your boat at the marina. Restaurants, cafés, pubs, shops and Brentwood Bay Resort & Spa are all within walking distance, with Butchart Gardens nearby. Beyond the village, Victoria International Airport and BC Ferries are just 15 minutes away, making this peaceful seaside setting remarkably well connected. A rare opportunity to embrace a tranquil West Coast lifestyle in beautiful Brentwood Bay. (id:39198)
Property Details
Interior
Features
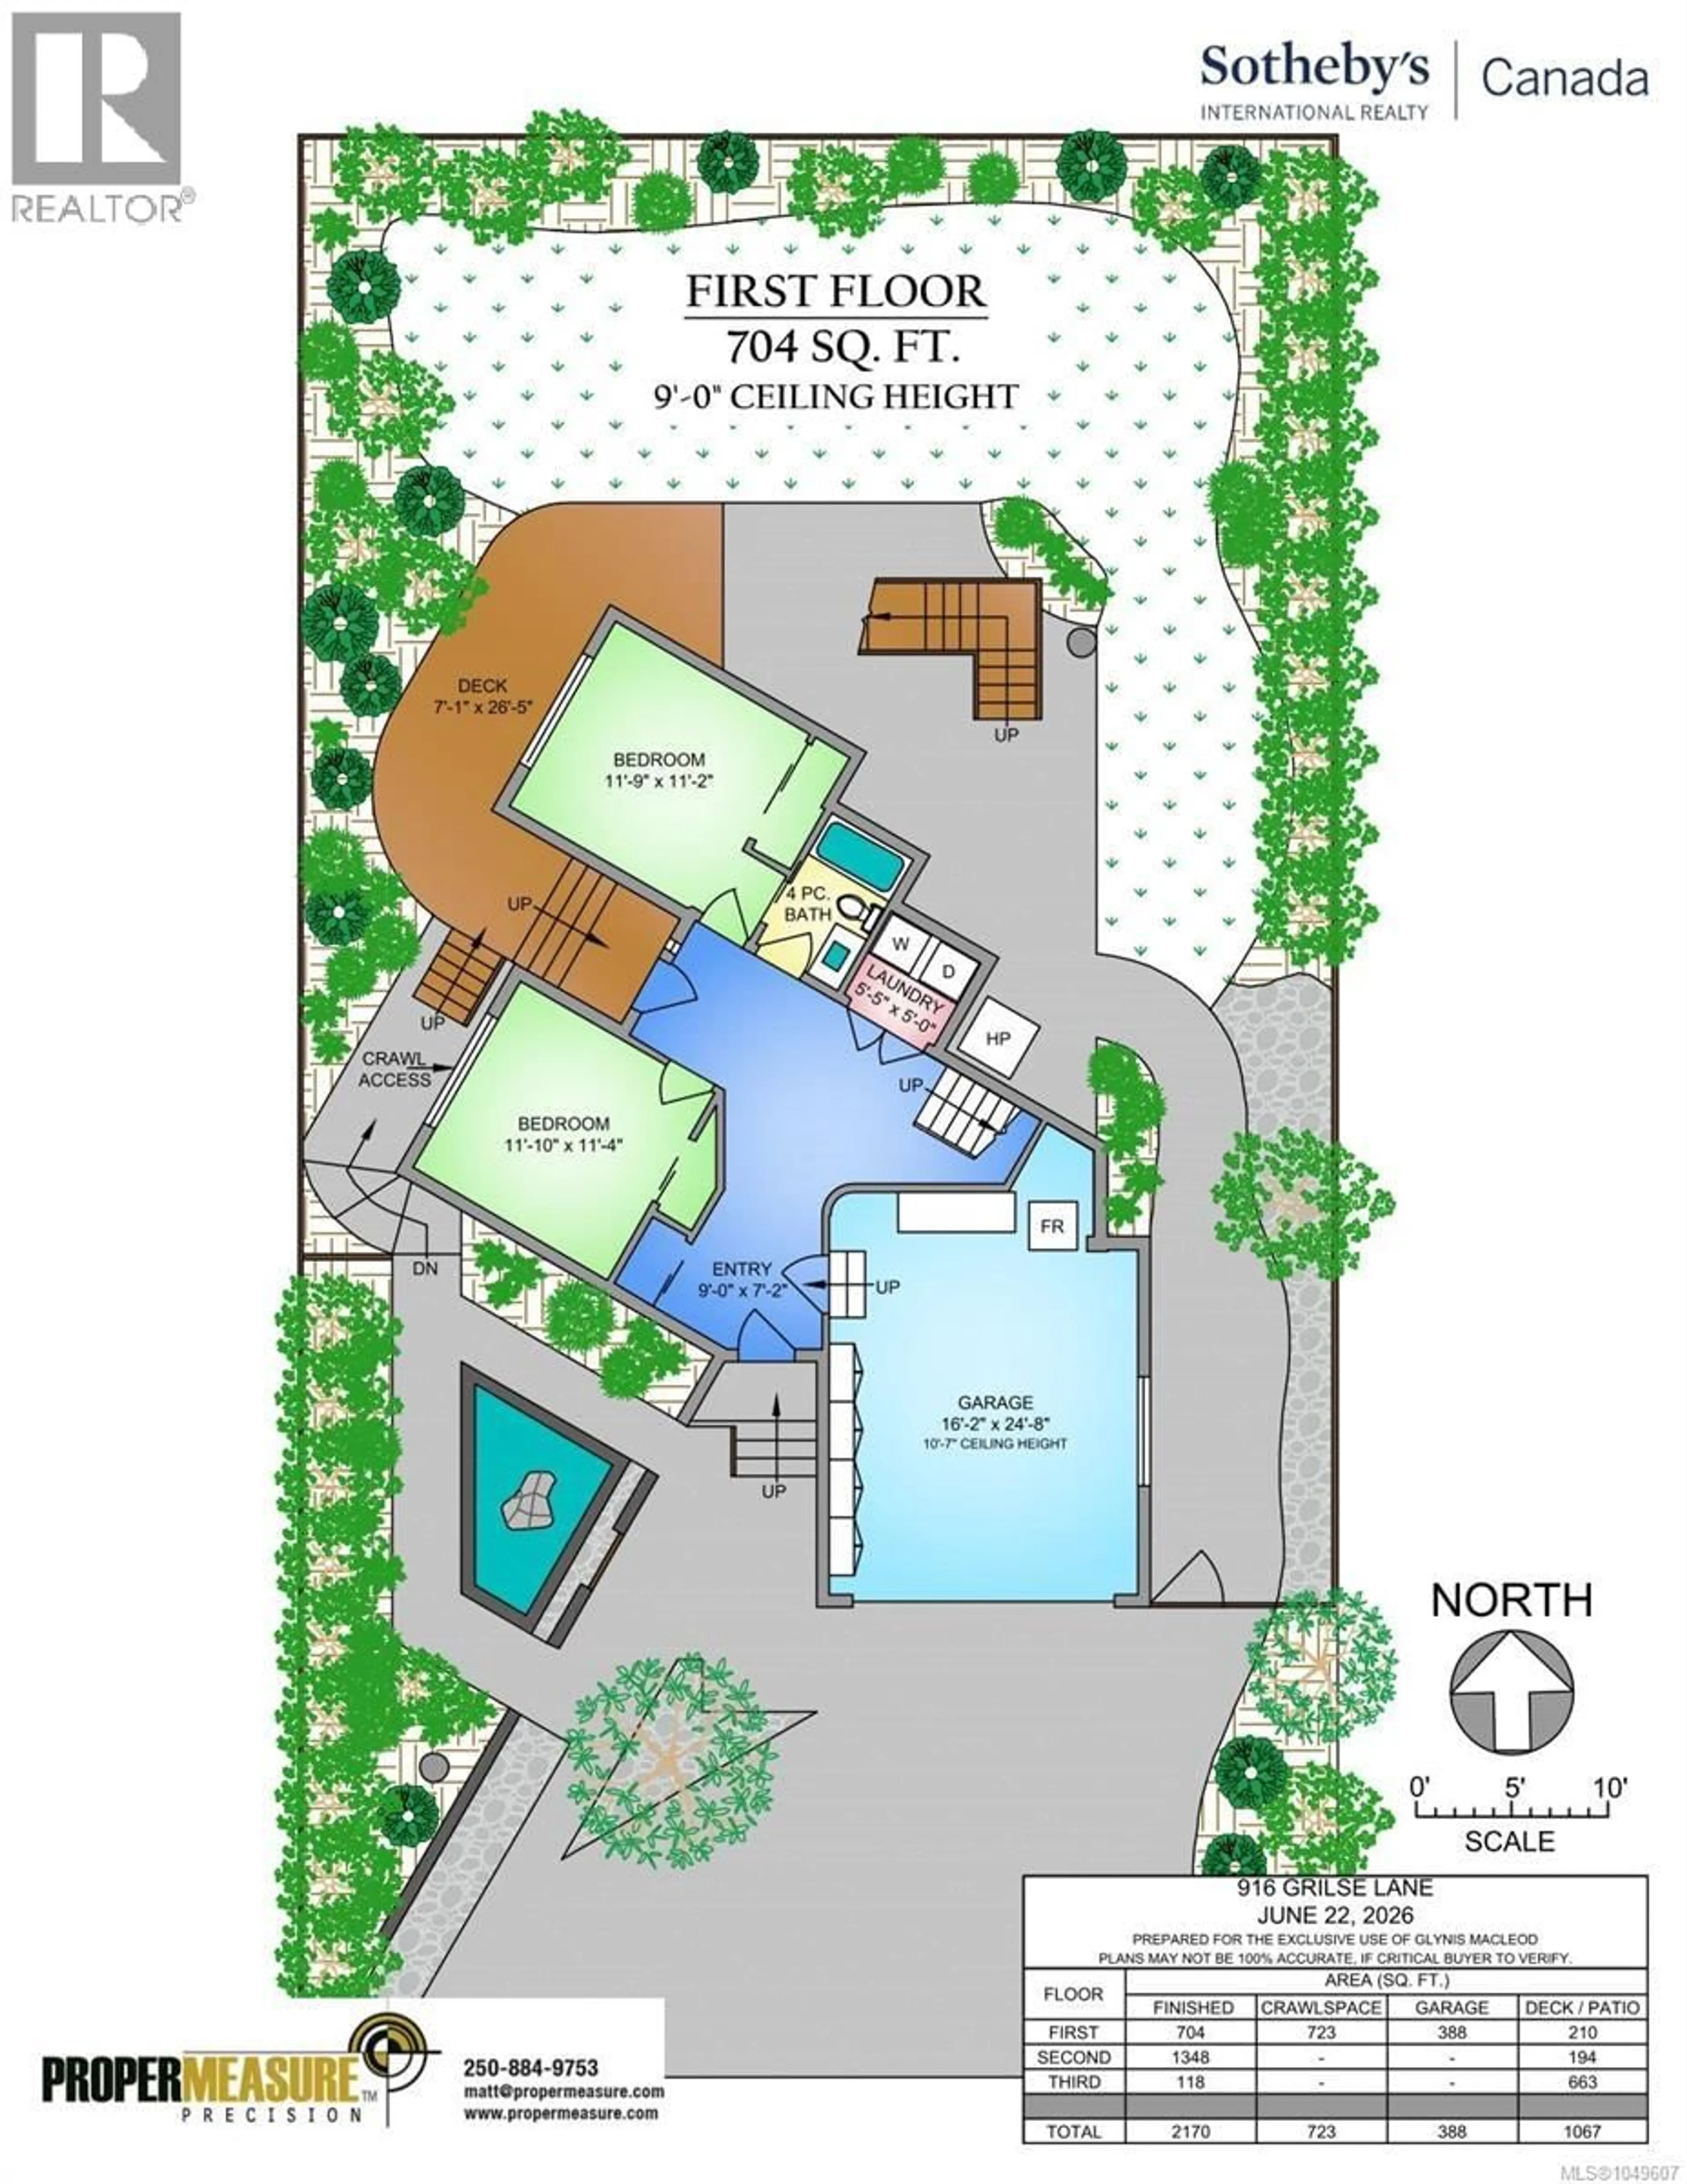
Other Floor
Other
25 x 19Other
20 x 11Exterior
Parking
Garage spaces -
Garage type -
Total parking spaces 3
Property History
 71

