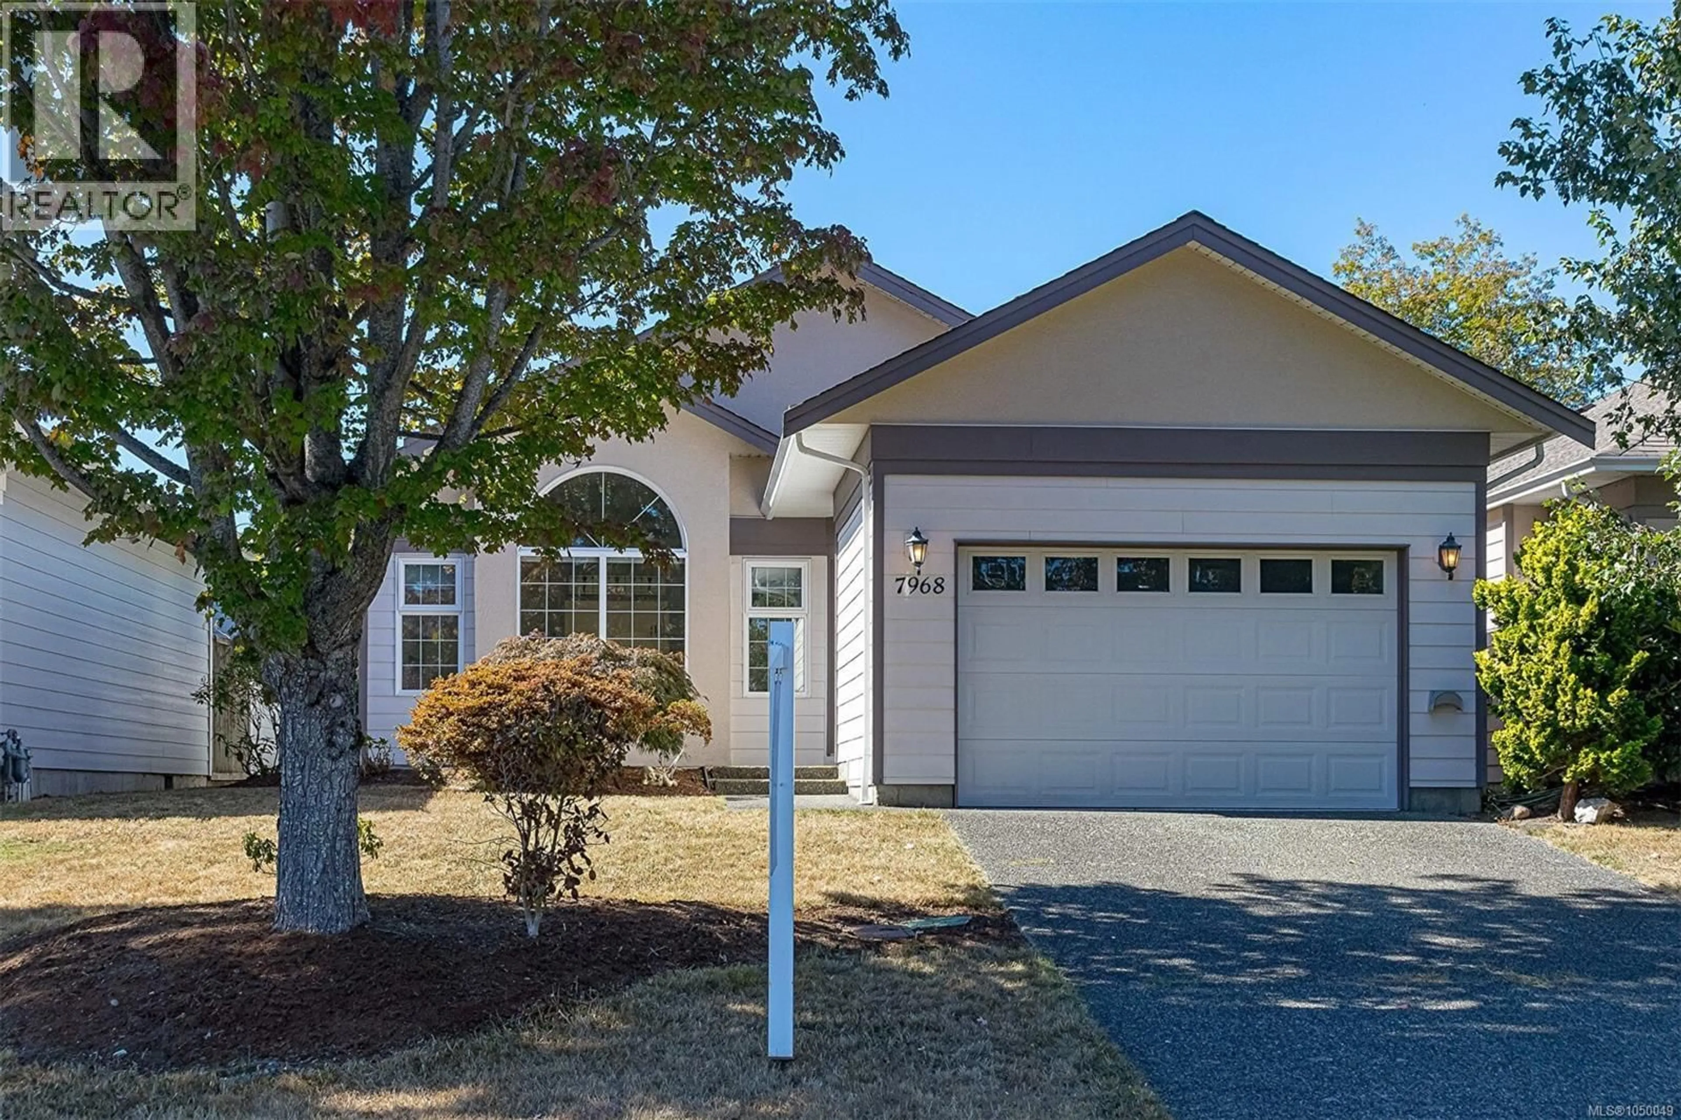
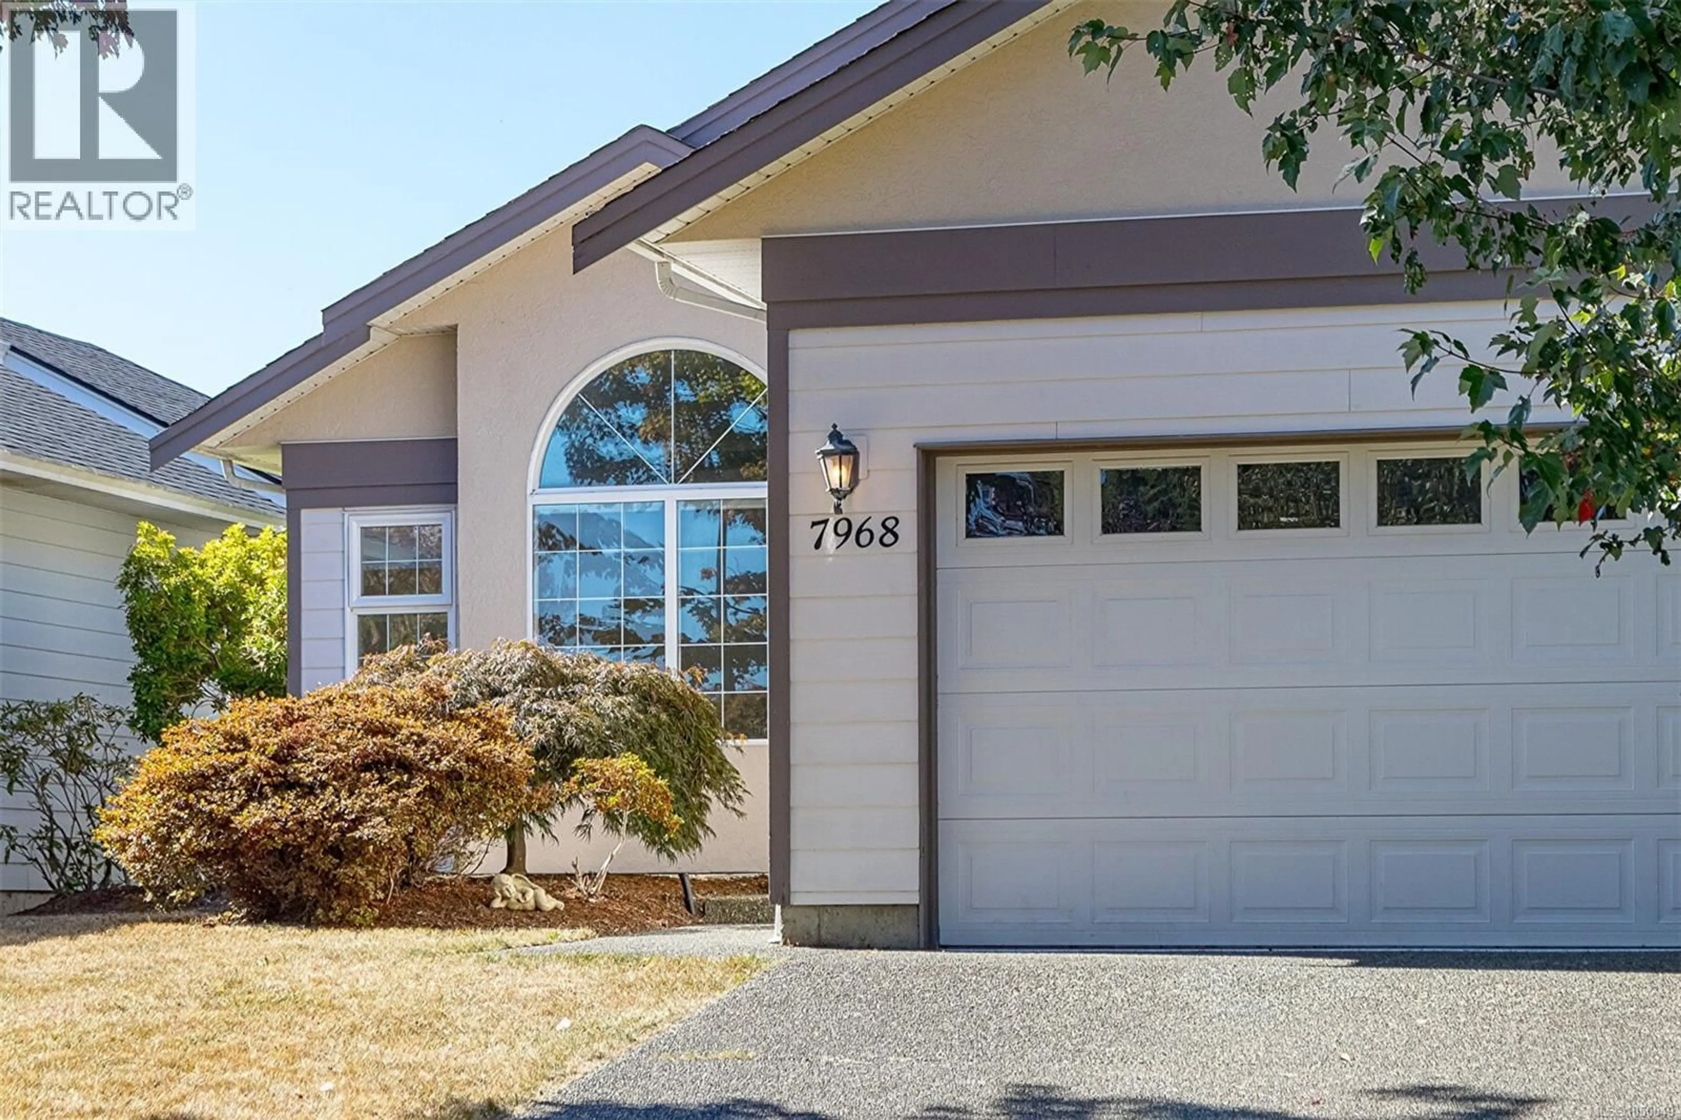
7968 POLO PARK CRESCENT, Central Saanich, British Columbia V8M2J4
Contact us about this property
Highlights
Estimated valueThis is the price Wahi expects this property to sell for.
The calculation is powered by our Instant Home Value Estimate, which uses current market and property price trends to estimate your home’s value with a 90% accuracy rate.Not available
Price/Sqft$775/sqft
Monthly cost
Open Calculator
Description
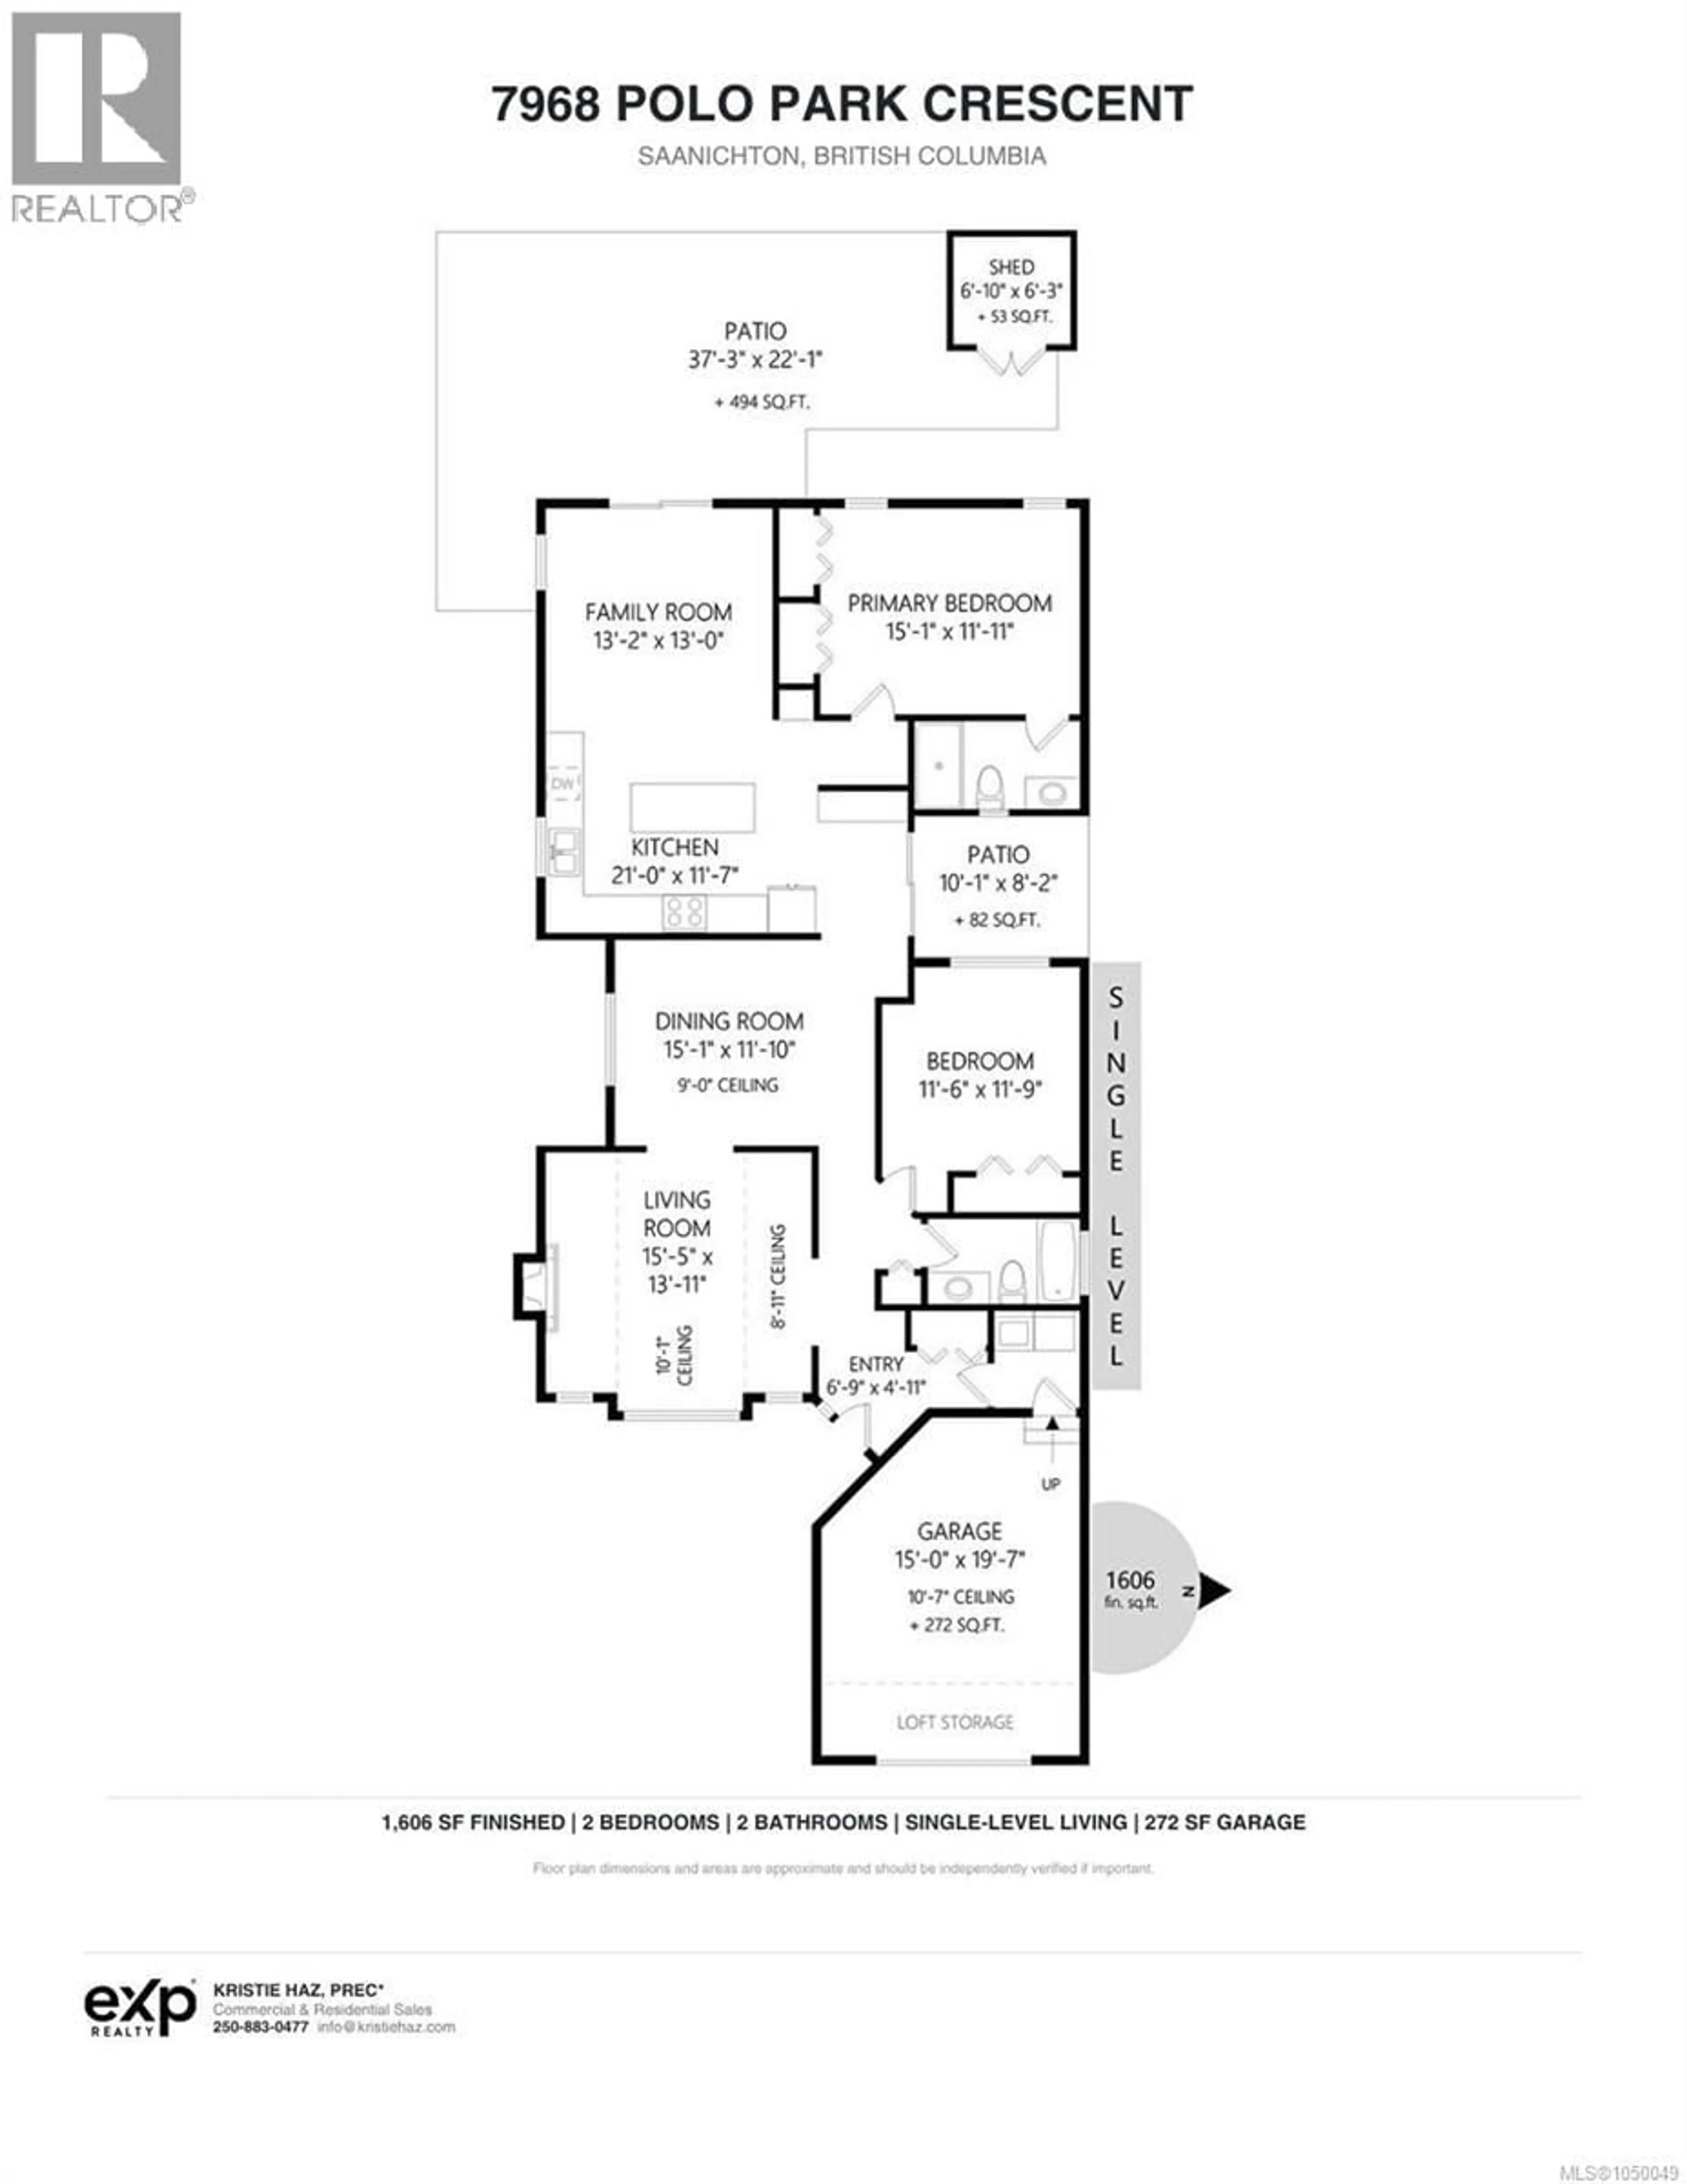
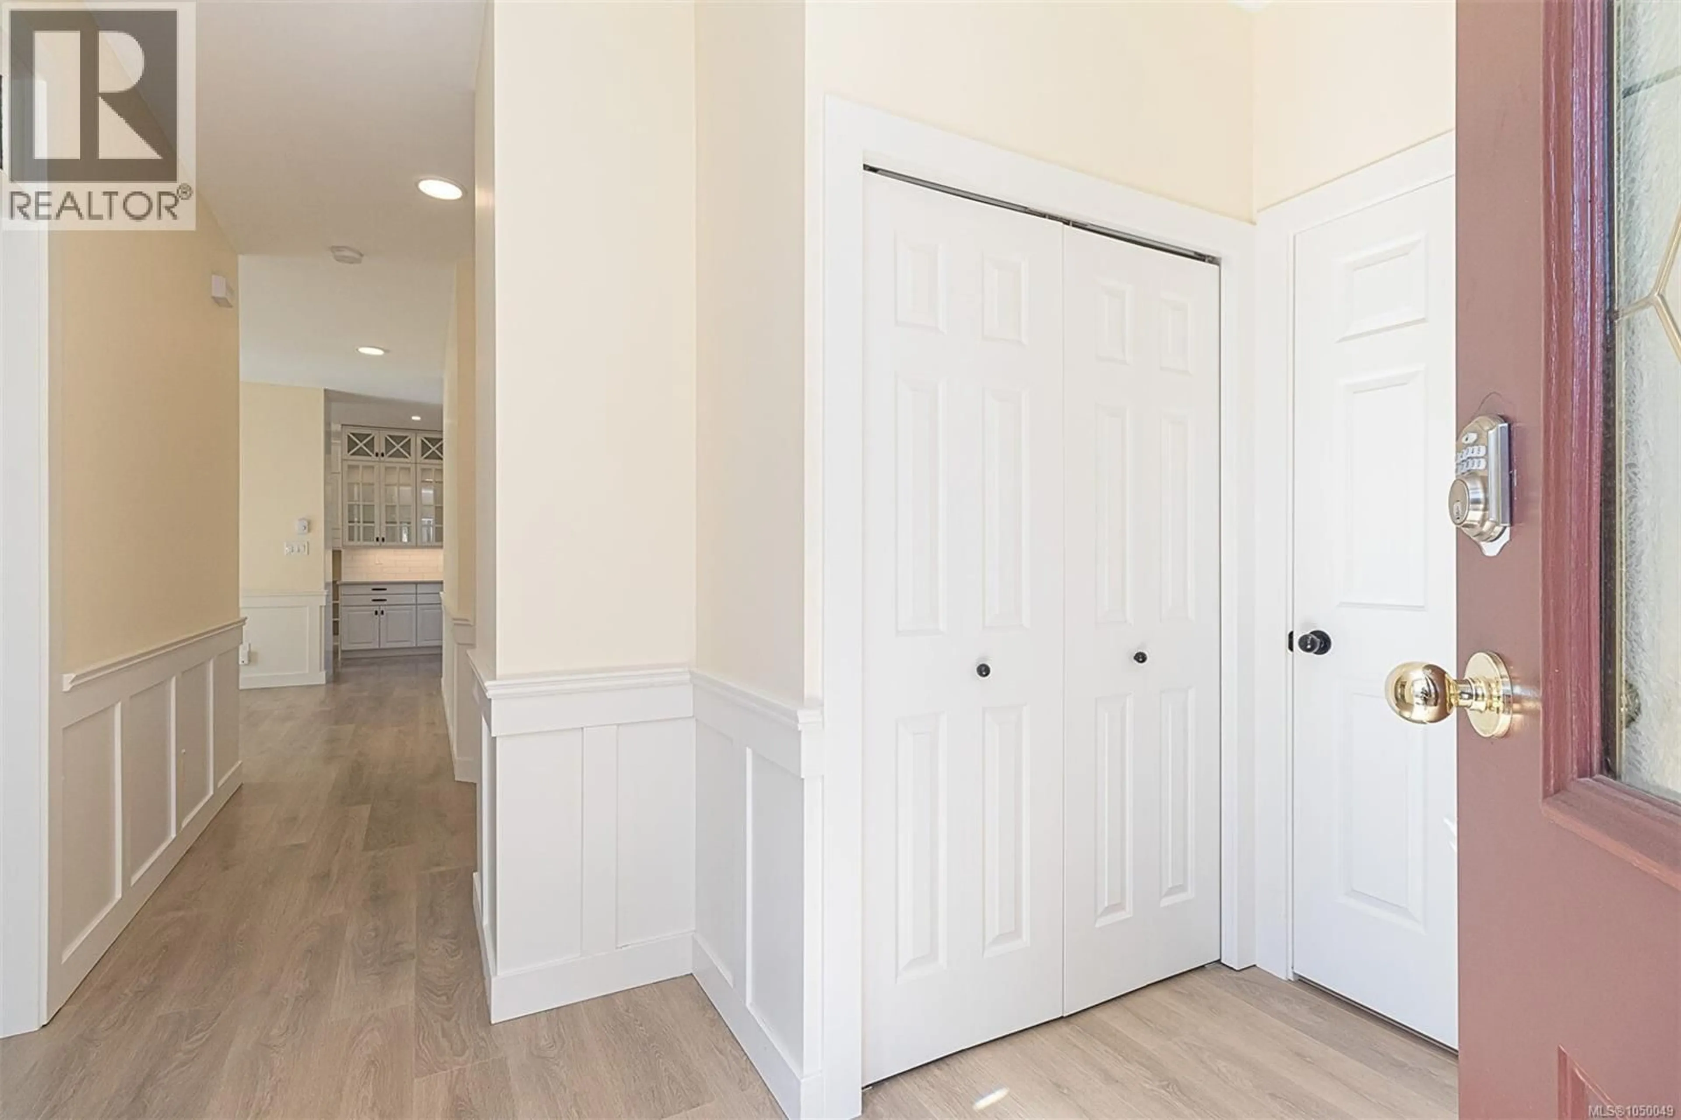
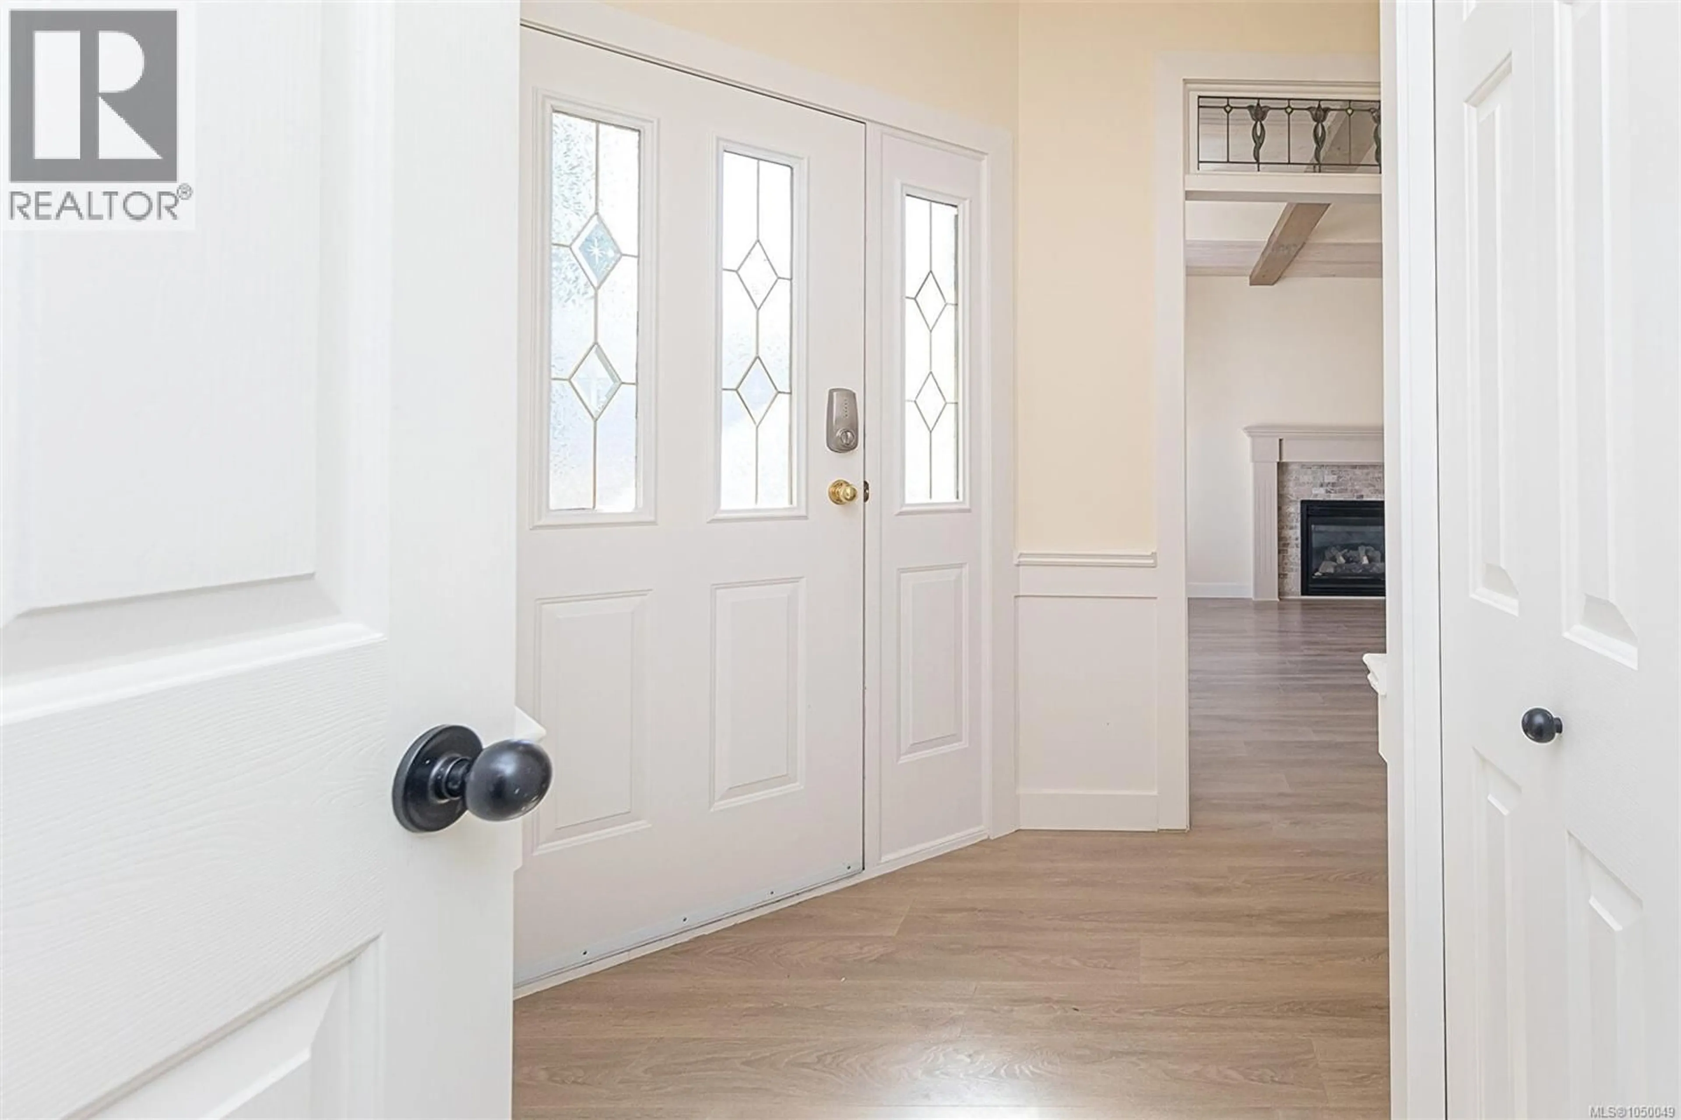
Exceptional patio home living in sought-after Polo Park. Extensively renovated and beautifully appointed, this 1,606 sq. ft. single-level residence reflects considerable investment inside and out. A custom kitchen anchors the home, complemented by quality finishes, abundant natural light, a heat pump for year-round comfort and a newly epoxy-coated garage floor. The generous floor plan offers 2 bedrooms and 2 bathrooms, including a private primary suite, plus separate living, dining and family rooms — a sense of space rarely found in patio-home living. Outside, substantial improvements have transformed the property, with expanded patios creating private outdoor spaces for dining, entertaining and relaxing amid established landscaping. Set within a welcoming, walkable community with shops, services and everyday amenities close at hand. Polished, private and exceptionally comfortable — refined single-level living where the investment has been made and the work has been done, beautifully. (id:39198)
Property Details
Interior
Features
Main level Floor
Storage
6'3 x 6'10Patio
5 x 4Patio
8'2 x 10'1Patio
22'1 x 37'3Exterior
Parking
Garage spaces -
Garage type -
Total parking spaces 1
Property History
 63
63
