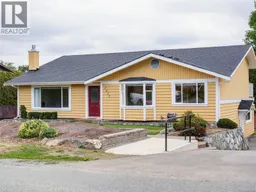
7927 WALLACE DRIVE, Central Saanich, British Columbia V8M1L4
Contact us about this property
Highlights
Estimated valueThis is the price Wahi expects this property to sell for.
The calculation is powered by our Instant Home Value Estimate, which uses current market and property price trends to estimate your home’s value with a 90% accuracy rate.Not available
Price/Sqft$537/sqft
Monthly cost
Open Calculator
Description
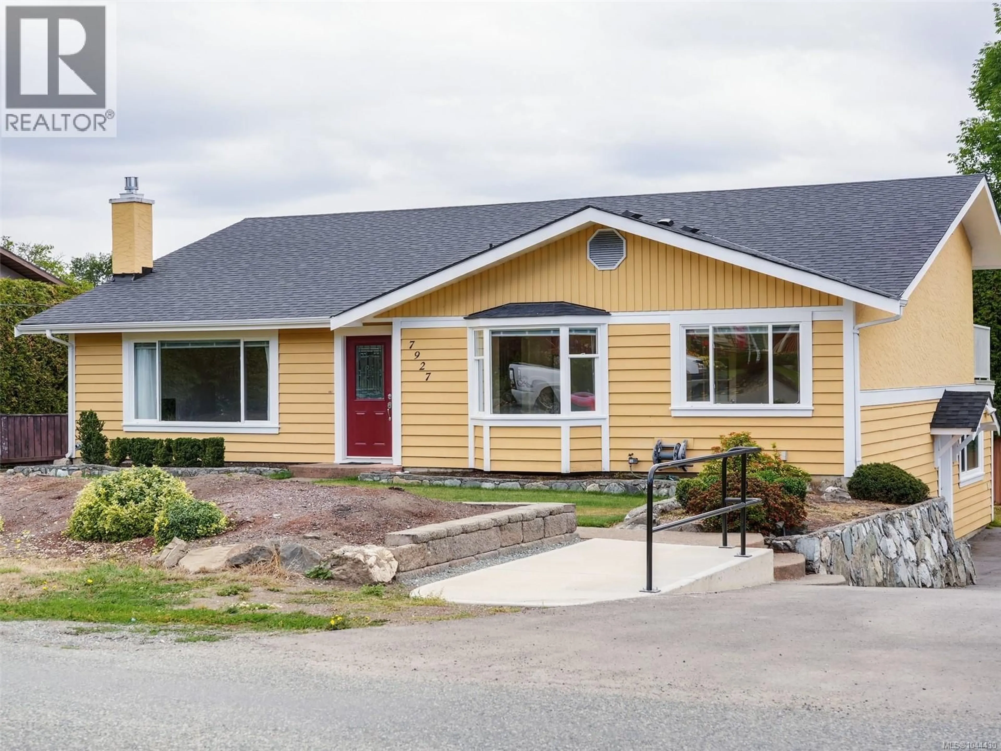
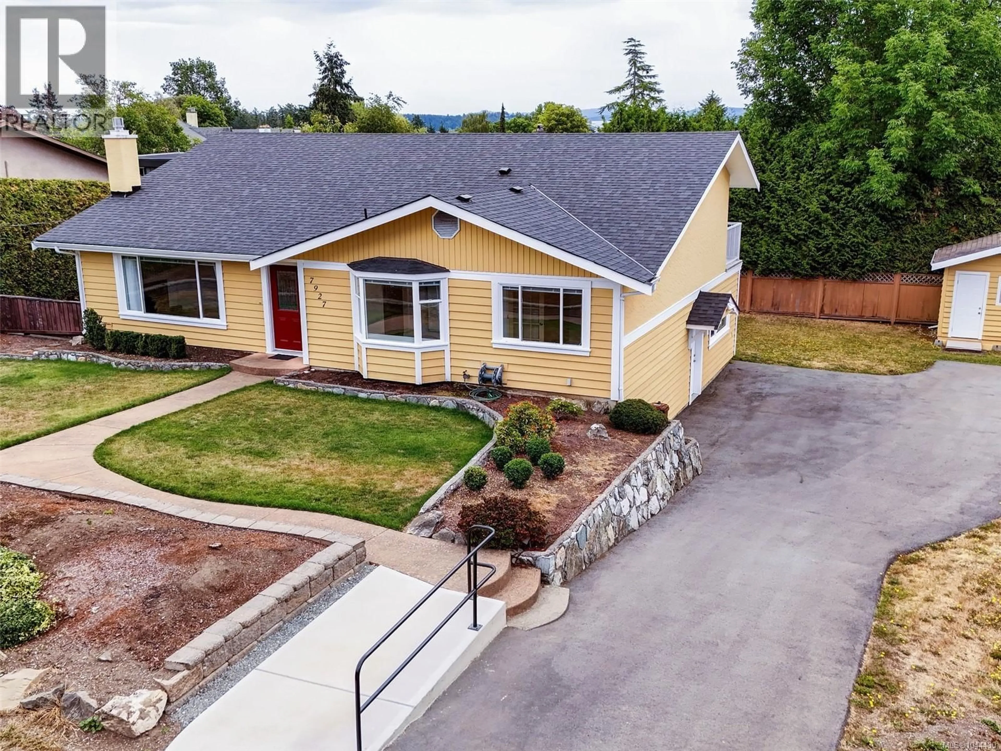
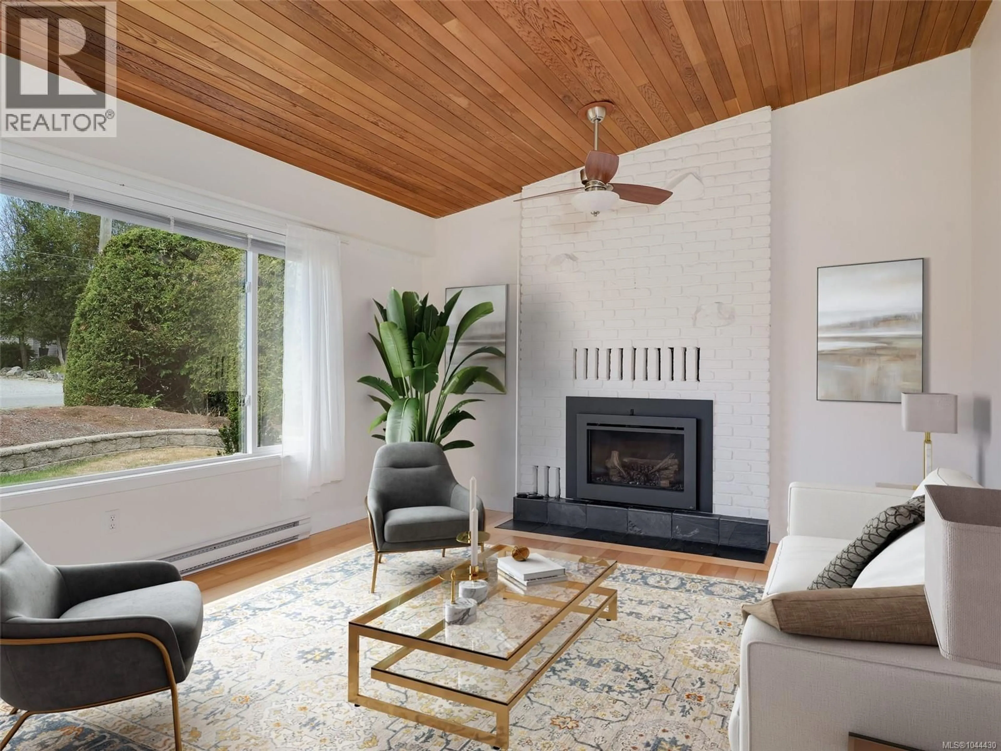
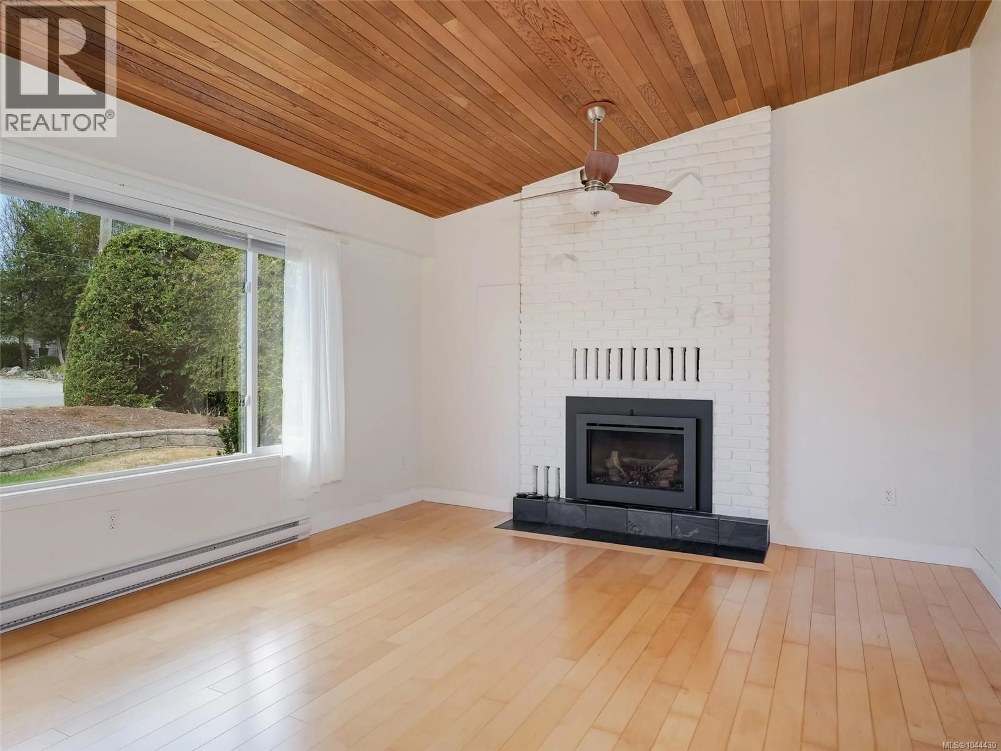
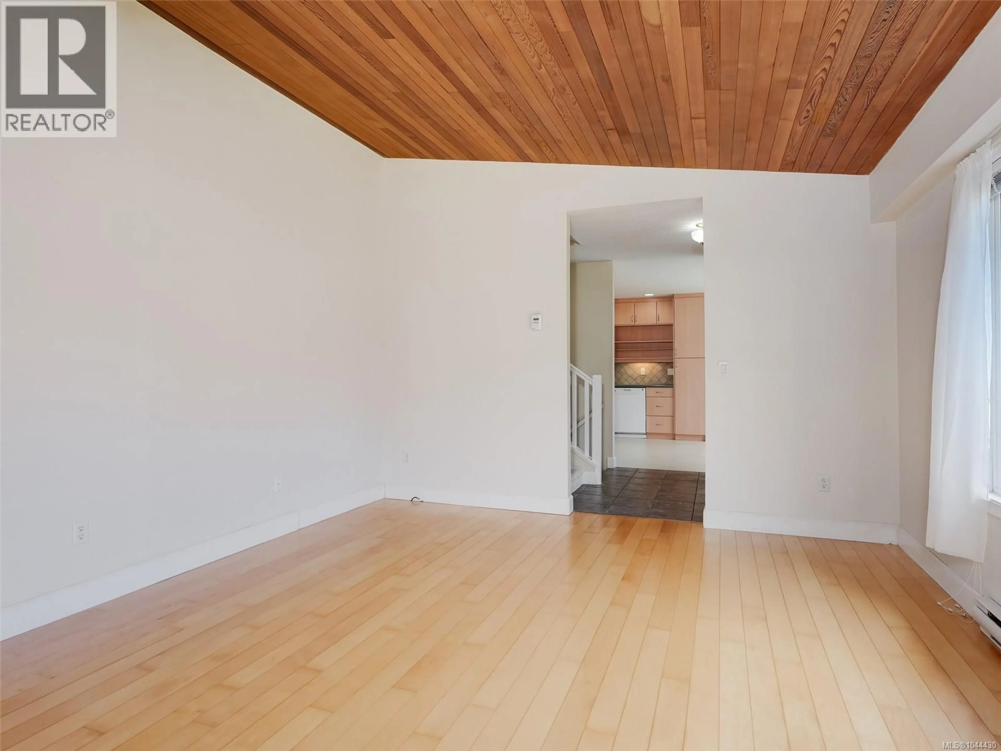
Welcome to this charming, beautifully maintained family home that radiates warmth and pride of ownership. Extensively updated for modern living, this residence features a bright, cheery kitchen with refreshed cabinetry and a large picture window that floods the space with natural light. Adjacent to the kitchen, a versatile den offers the perfect setup for a quiet home office or reading nook. The main level boasts a spectacular living room featuring vaulted ceilings, gorgeous hardwood floors, and a cozy gas fireplace—ideal for family gatherings or unwinding at the end of the day. Upstairs, you will find three bedrooms, including a spacious primary suite complete with its own private 2-piece ensuite and a large, secluded deck. The upper level is rounded out by a full-sized family bathroom equipped with a separate shower. The finished basement adds incredible functional space to the home, including a comfortable family room, laundry area, a convenient 2-piece bathroom, and one of the property's most remarkable features: a massive, professional-grade workshop. Whether you are a hobbyist, artisan, or handy person, this expansive space is an absolute dream. Outside features a newly poured asphalt driveway (last year), charming garden shed and loads of mature trees for privacy. Ideally situated in a desirable Saanichton neighbourhood, just minutes from excellent shopping, local restaurants, and the Saanich Peninsula Hospital. Situated on a generous 9,080 sq. ft. lot with a spacious parking pad and storage shed. (id:39198)
Property Details
Interior
Features
Lower level Floor
Laundry room
8 x 6Workshop
20 x 19Bathroom
7 x 6Family room
14 x 10Exterior
Parking
Garage spaces -
Garage type -
Total parking spaces 2
Property History
 36
36
