7921 POLO PARK CRESCENT, Central Saanich, British Columbia V8M2K2
Contact us about this property
Highlights
Estimated valueThis is the price Wahi expects this property to sell for.
The calculation is powered by our Instant Home Value Estimate, which uses current market and property price trends to estimate your home’s value with a 90% accuracy rate.Not available
Price/Sqft$383/sqft
Monthly cost
Open Calculator
Description
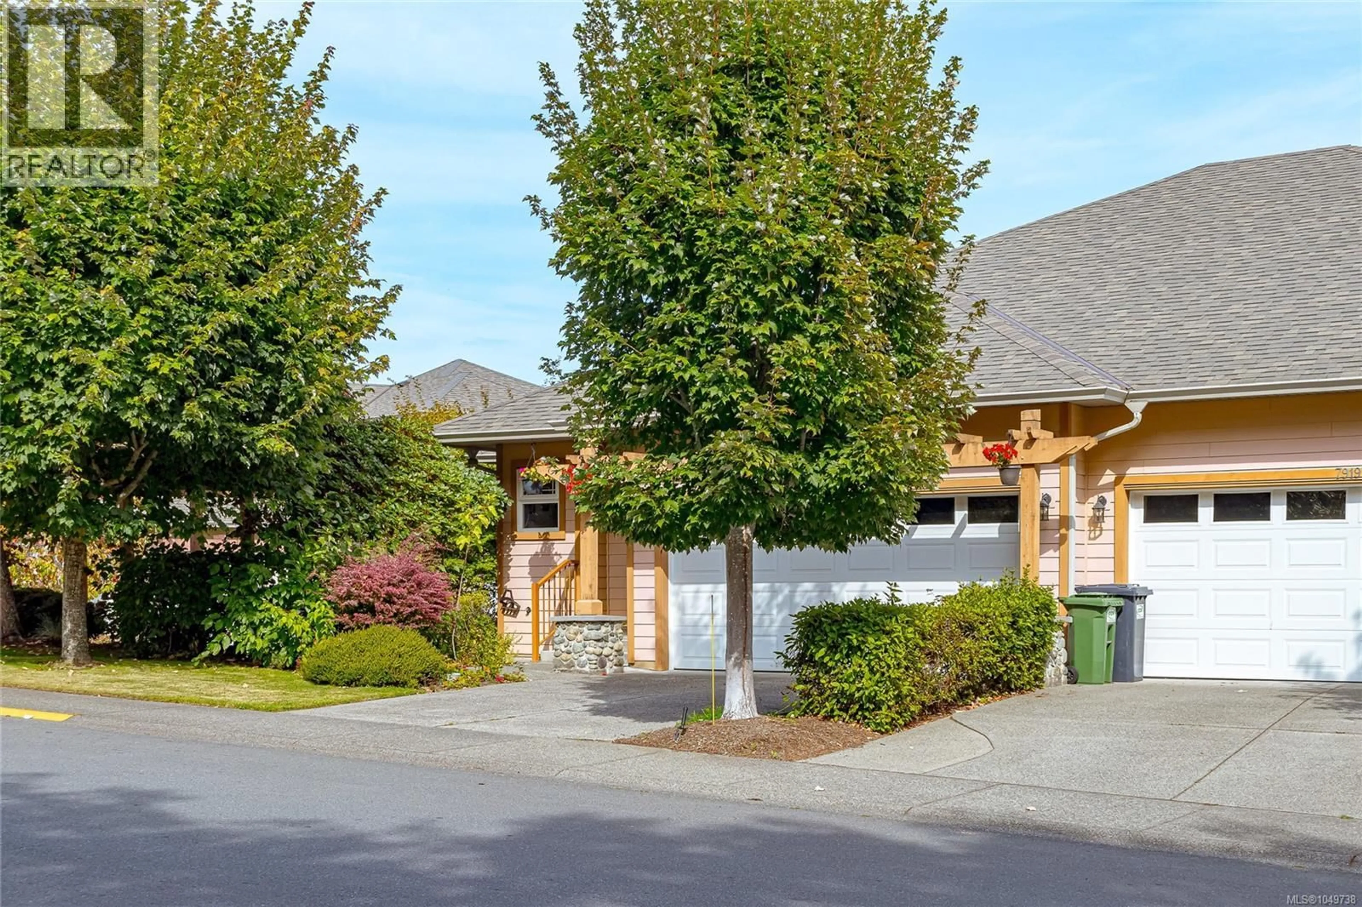
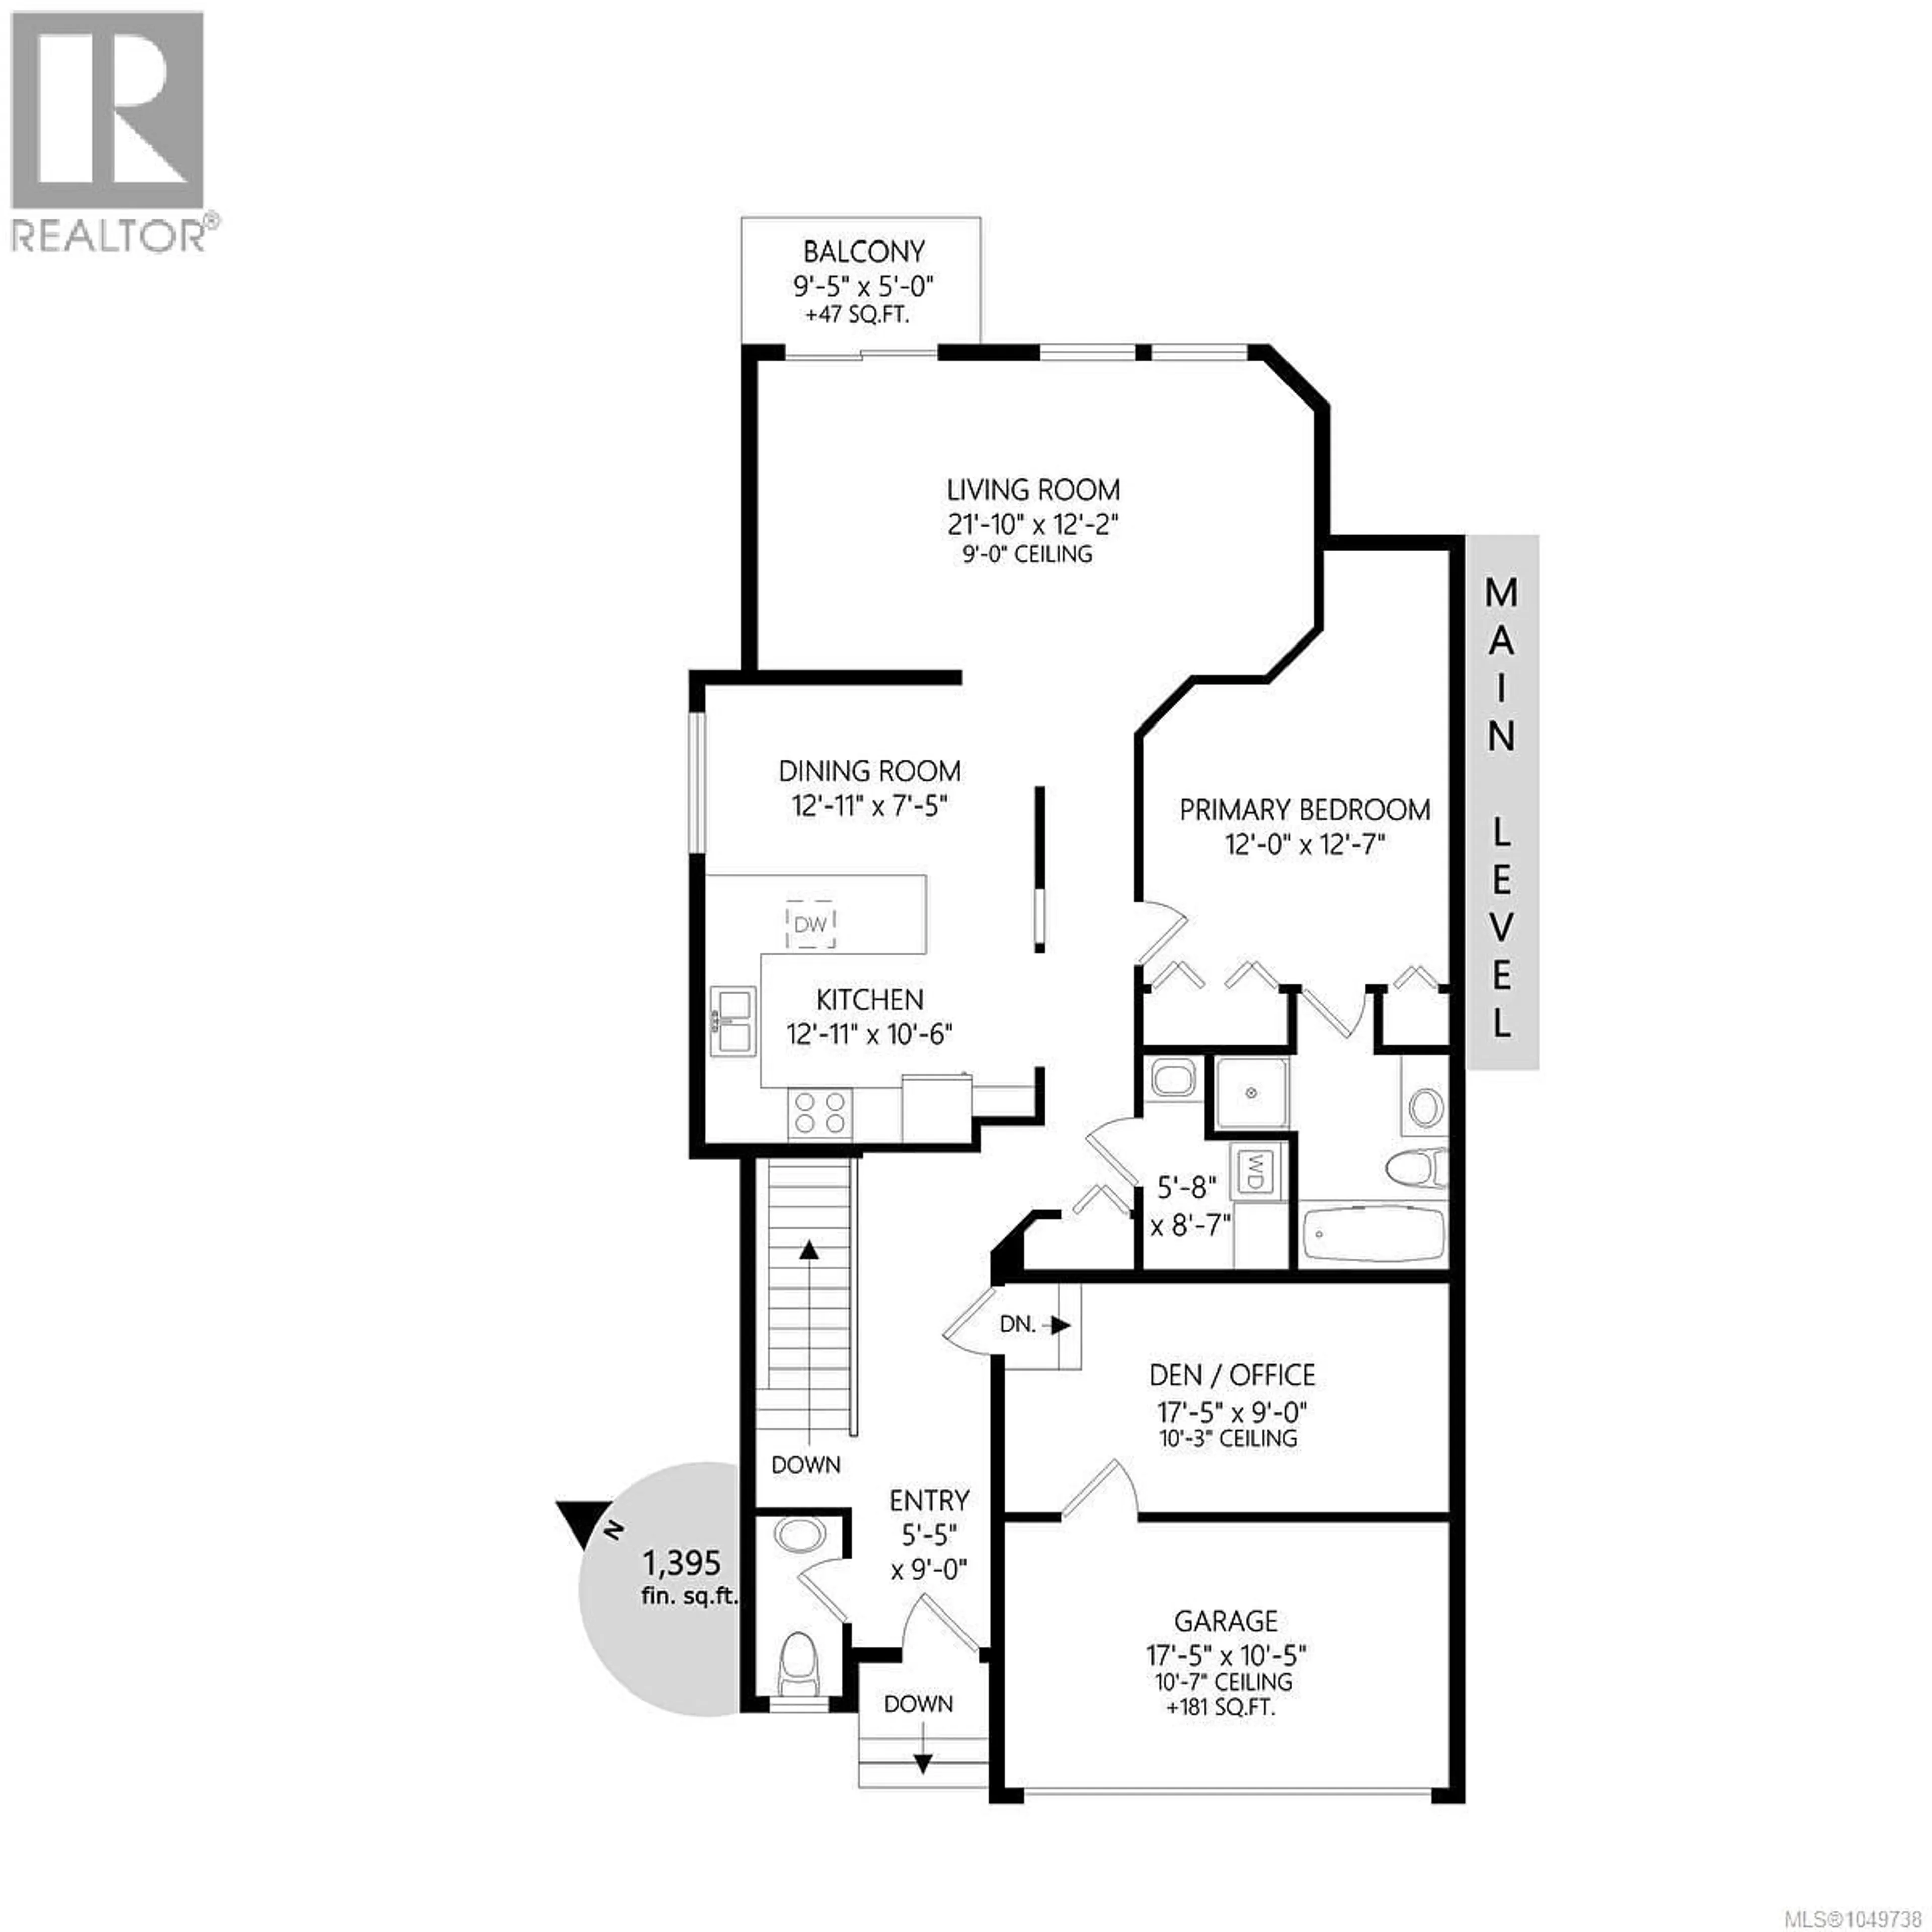
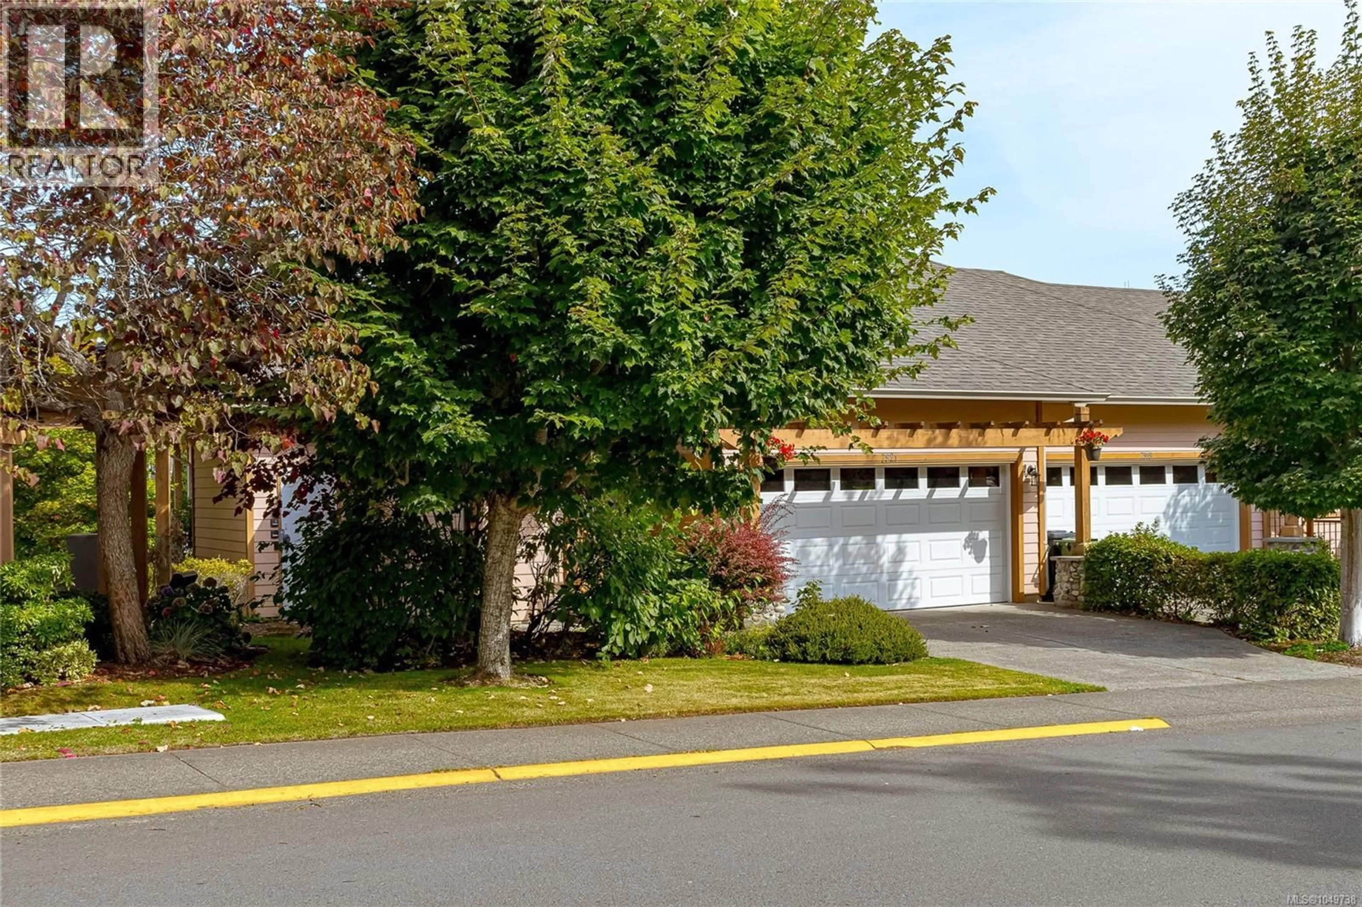
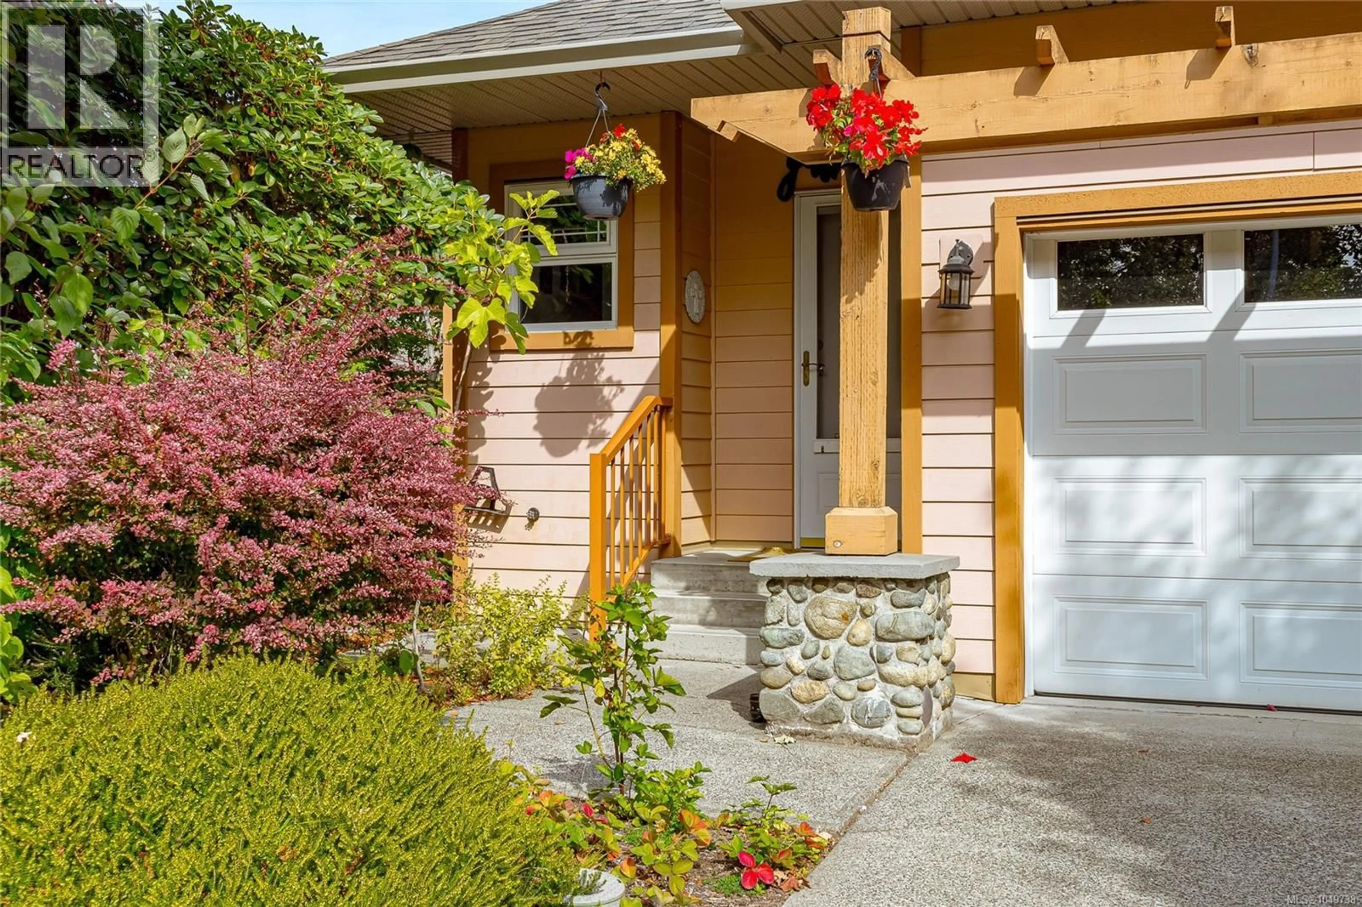
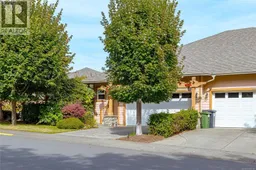
Welcome to 7921 Polo Park Crescent, a meticulously maintained home tucked away in one of Central Saanich’s most coveted locations. This bright and inviting residence features three bedrooms, three bathrooms, and a versatile den—perfect for a home office or quiet retreat. The open-concept layout is ideal for both everyday living and entertaining, while new flooring, Central Vac and a new heat pump provide modern comfort and efficiency. Step outside into your private backyard oasis, offering a peaceful setting to relax, garden, or entertain. Enjoy the best of both worlds with convenient access to city amenities while maintaining the quiet charm and country feel this sought-after neighbourhood is known for. This exceptional property offers space, comfort, and an enviable lifestyle in a truly special location. BIG MONEY IN THE CONTINGENCY FUND (737,000) - MANY OF THE IMPROVEMENTS ARE MADE AT NO COST TO THE OWNER. (id:39198)
Property Details
Interior
Features
Lower level Floor
Storage
23 x 11Storage
5' x 16'Bathroom
Bedroom
12' x 16'Exterior
Parking
Garage spaces -
Garage type -
Total parking spaces 2
Condo Details
Inclusions
Property History
 40
40
