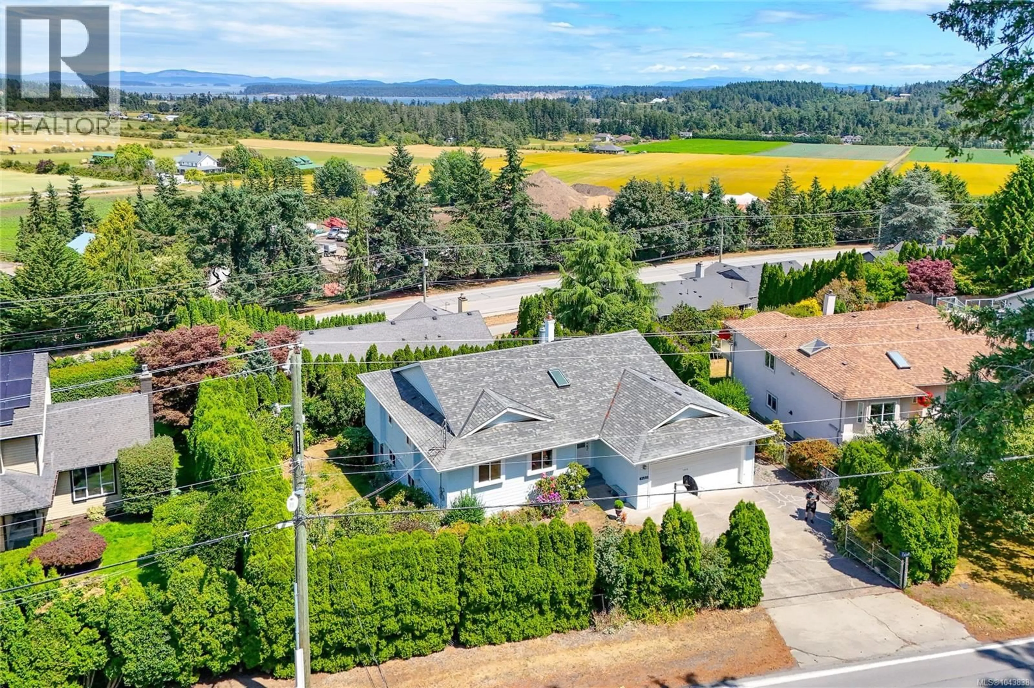
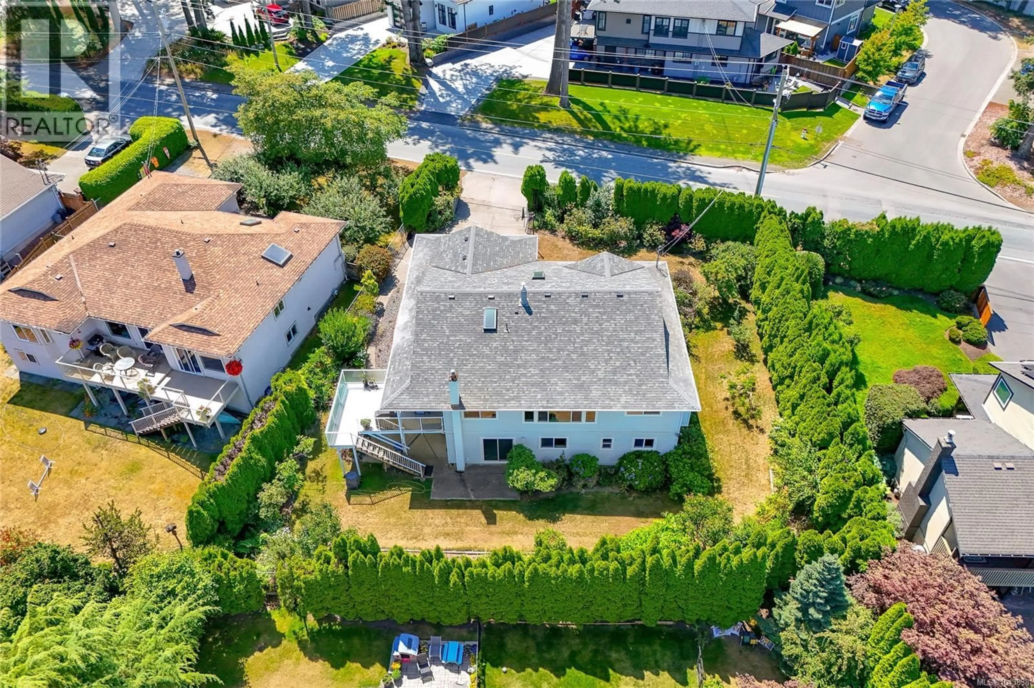
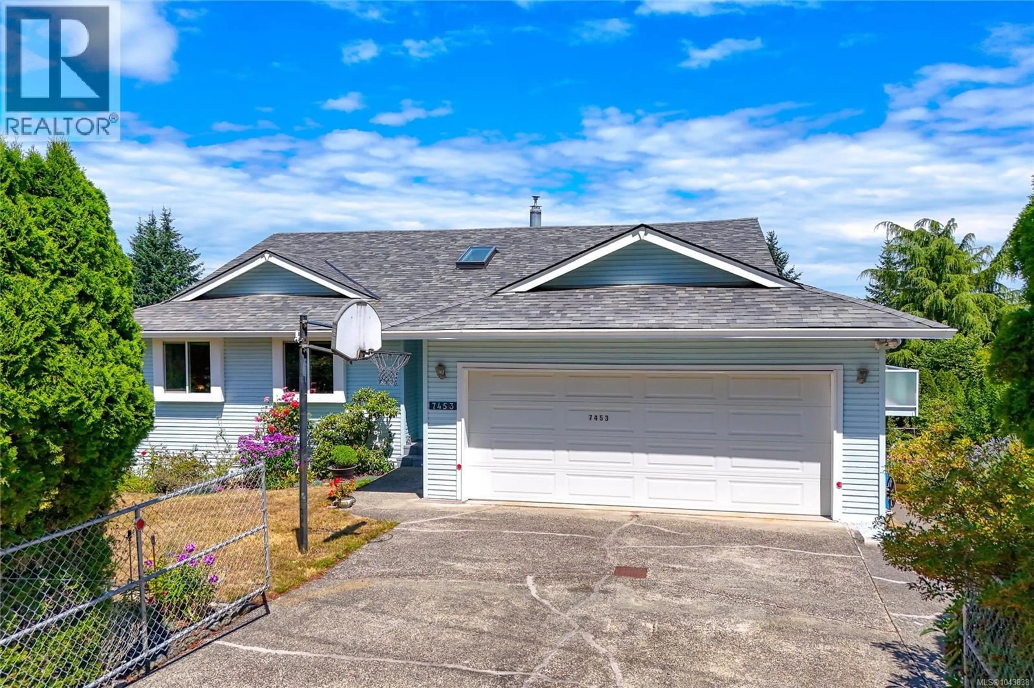
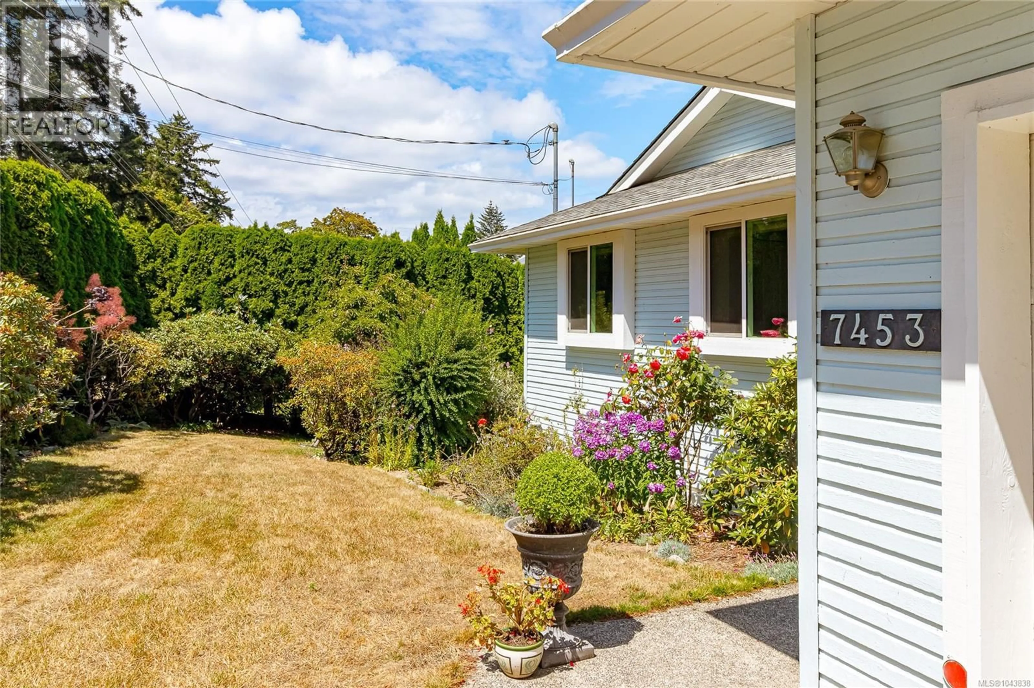
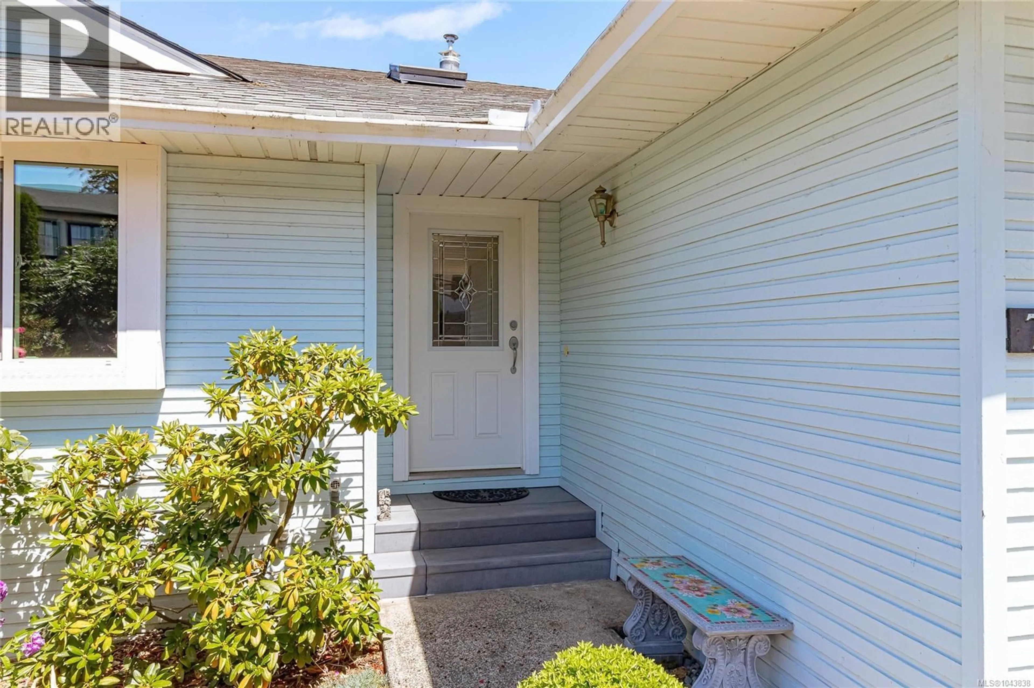
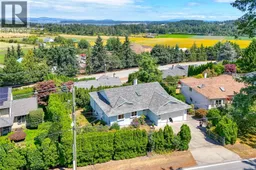
A pic from outside/outdoor area/front of a property/back of a property/a pic from drone, mountain view for 7453 VEYANESS ROAD, Central Saanich British Columbia V8M1V9
19 days on Market

7453 VEYANESS ROAD, Central Saanich, British Columbia V8M1V9

Detached
3 + 2
3
~2624 sqft
$•••,•••
$1,174,000
Get pre-qualifiedPowered by nesto
Detached
3 + 2
3
~2624 sqft

Contact us about this property

Call

Highlights

Property Estimate

Days on market19 days

Estimated valueNot available

Price/Sqft$447/sqft

Monthly cost

Open Calculator

Description

*Open House Sat. Aug. 8th 1:30-3:30pm. Welcome to 7453 Veyaness Rd - This well cared for home features main floor living with 3beds/2baths and a flexible lower floor with large family room and 1-2 bedroom suite with separate laundry. Enjoy views over the valley towards the water and islands with Mt. Baker in the background. There's a large deck just off the kitchen and the backyard has a covered patio area with small workshop. The suite can be accessed from a side entrance or through the lower lever. Other features include a double car garage, skylights, 2 gas fireplaces, updated windows, a new roof in 2022 and new hot water tank in 2023. The fenced yard has side parking for a small boat or RV, deck & patio space with lots of established plants and garden beds. Ask your Agent for a list of all the great updates. (id:39198)


Property Details

StyleHouse
ViewMountain view, Ocean view, Valley view
Age of property1988
SqFt~2624 SqFt
Lot Size-
Parking Spaces3
MLS ®Number1043838
Community NameCentral Saanich
Data SourceCREA
Listing byRE/MAX Camosun

Features

Heating: Forced air, Natural gas

Lower level Floor

Patio

11 x 8

Patio

15 x 8

Workshop

11 x 7

Family room

22 x 13


Parking

Garage spaces -

Garage type -

Total parking spaces 3


Property History
Jul 22, 2026
ListedActive
$1,174,000
19 days on market
history photo preview53
Listing by crea®
Property listed by RE/MAX Camosun, Brokerage
Agent Banner Image
Interested in this property?Get in touch to get the inside scoop.

Population and Demographics

Overview

Total population 20289
Average household income $133,040

Age (%)

0 to 19
19%
20 to 34
13%
35 to 49
17%
50 to 64
22%
65 and plus
29%

Household composition (%)

Single family
67%
Single person
28%
Multi person
3%
Multi family
1%

Mother tongue (%)

English
92%
Others
5%
French
1%
German
1%

House tenancy (%)

Owners
82%
Renters
18%

What’s nearby?Essentials within 5 km

Local Logic

Transportation Scores

Estimated Budget

Powered by:
The trademarks REALTOR®, REALTORS®, and the REALTOR® logo are controlled by The Canadian Real Estate Association (CREA) and identify real estate professionals who are members of CREA. The trademarks MLS®, Multiple Listing Service® and the associated logos are owned by CREA and identify the quality of services provided by real estate professionals who are members of CREA. Used under license.
