7115 WALLACE DRIVE, Central Saanich, British Columbia V8M1G9
Contact us about this property
Highlights
Estimated valueThis is the price Wahi expects this property to sell for.
The calculation is powered by our Instant Home Value Estimate, which uses current market and property price trends to estimate your home’s value with a 90% accuracy rate.Not available
Price/Sqft$390/sqft
Monthly cost
Open Calculator
Description
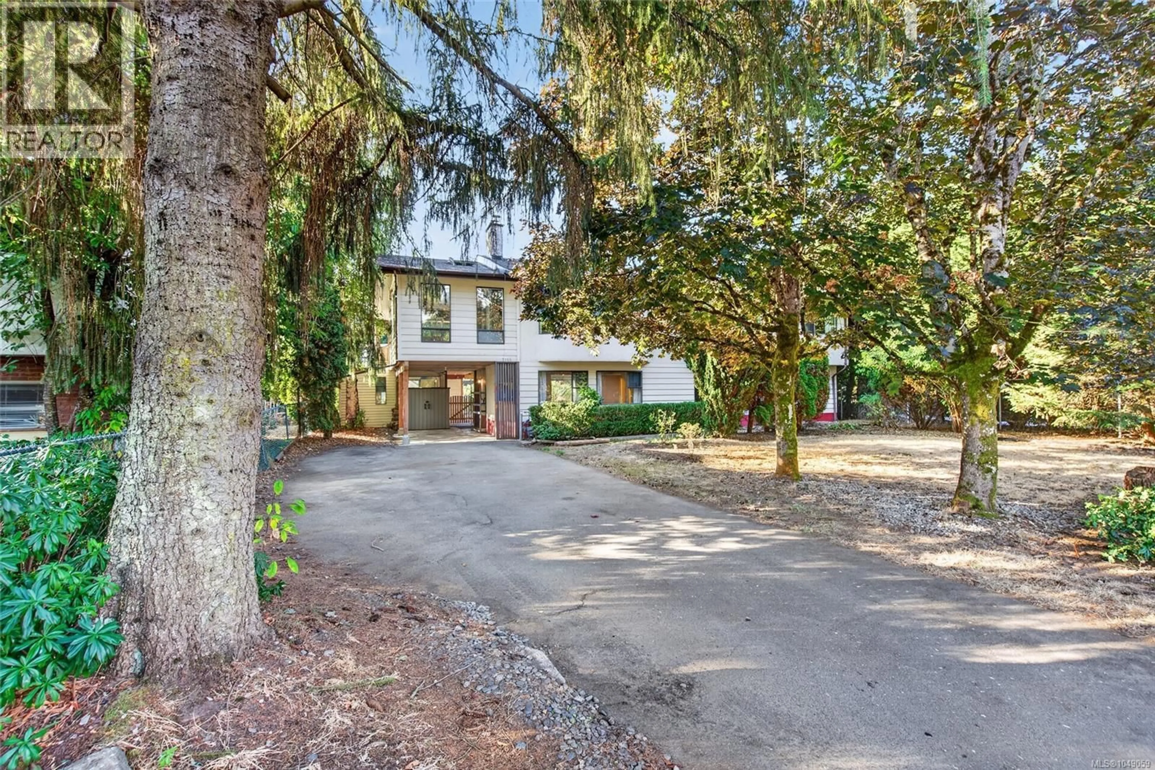
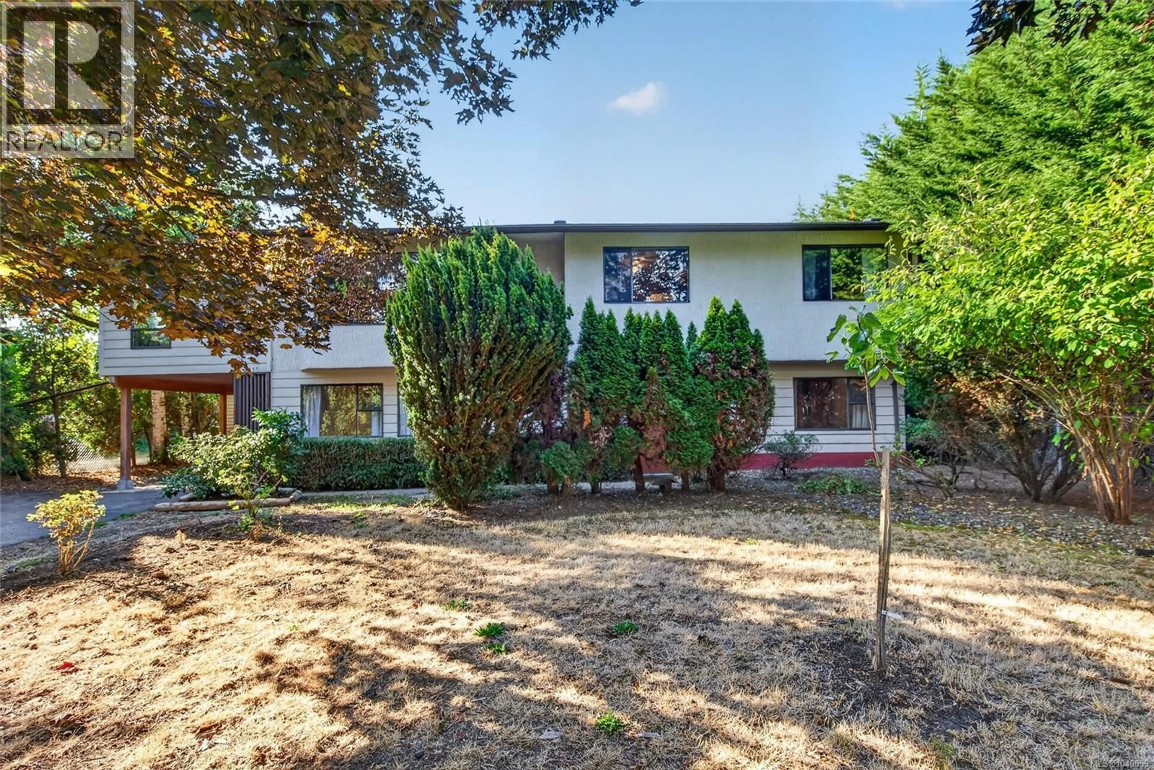
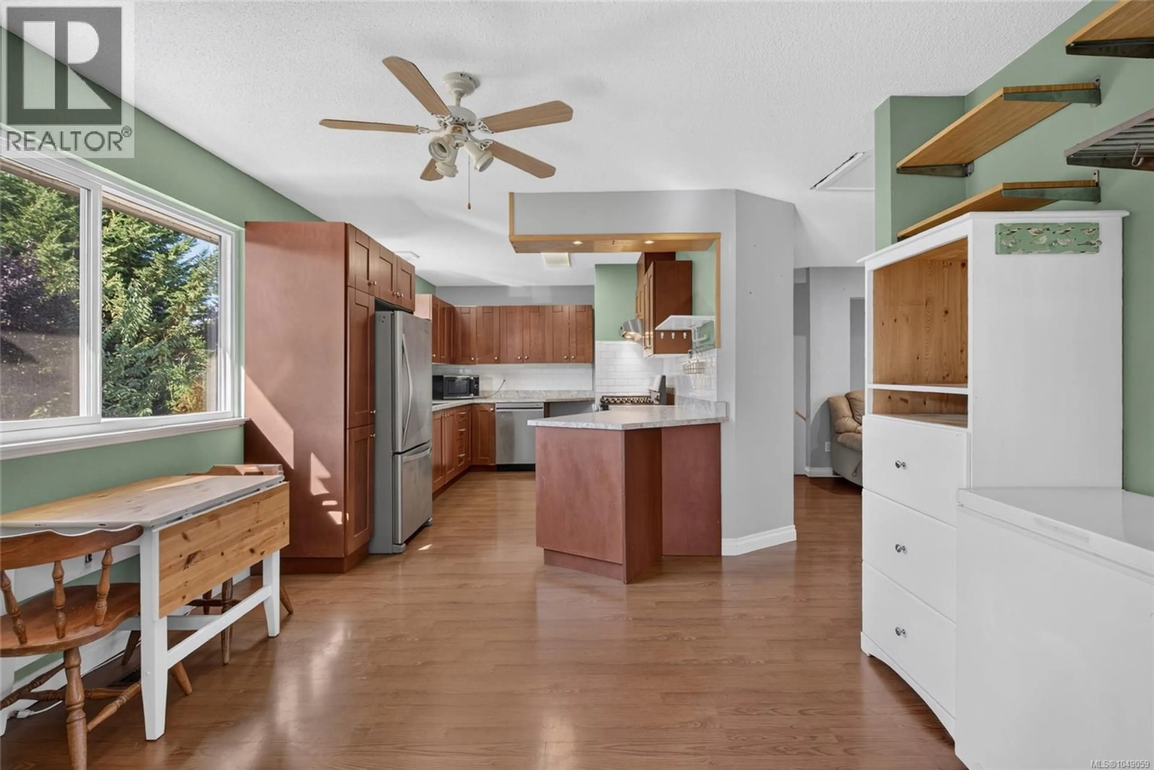
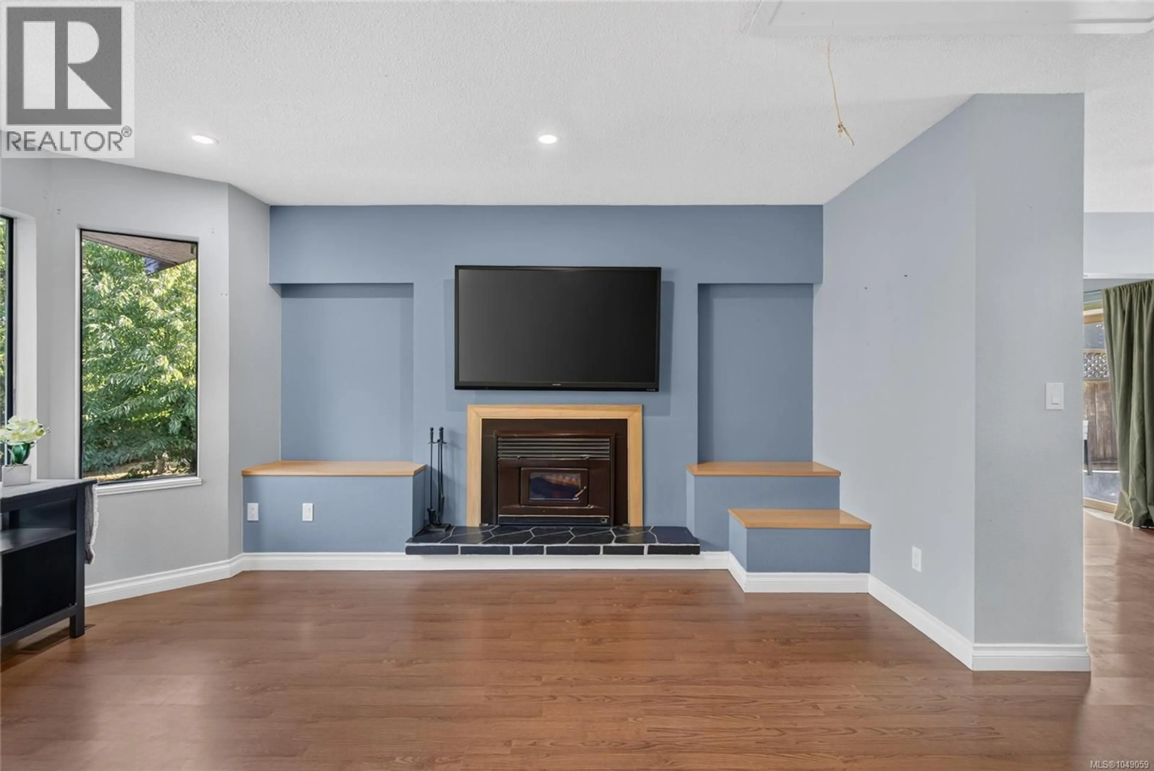
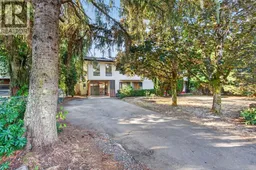
OPEN SAT 1-2:30 This spacious 5bed, 3bath home in the heart of Brentwood Bay offers comfortable living space on a fully fenced lot. Main level features bright, functional floor plan with a large kitchen complete with shaker-style cabinetry, stainless steel appliances, gas stove, 3 beds located down a hall for separation, large living room with a cozy woodstove, dining area, and a large recreation room/sunroom with access to the sunny south-facing rear deck. The primary bedroom includes a convenient 2-piece ensuite and there is a washer/dryer combo upstairs for separate laundry option. Downstairs has brand new carpets and freshly painted and offers 2 beds, living room, 3-piece bath, kitchen and laundry with a gas dryer. Important updates include a roof and gas furnace in 2018, hot water tank in 2026. Bonus workshop with 2 work benches.Great family home with plenty of space, a private back yard and excellent location just a short stroll to the shops, restaurants, schools & amenities (id:39198)
Property Details
Interior
Features
Additional Accommodation Floor
Primary Bedroom
14 x 11Living room
20 x 18Kitchen
10 x 7Bathroom
Exterior
Parking
Garage spaces -
Garage type -
Total parking spaces 2
Property History
 42
42
