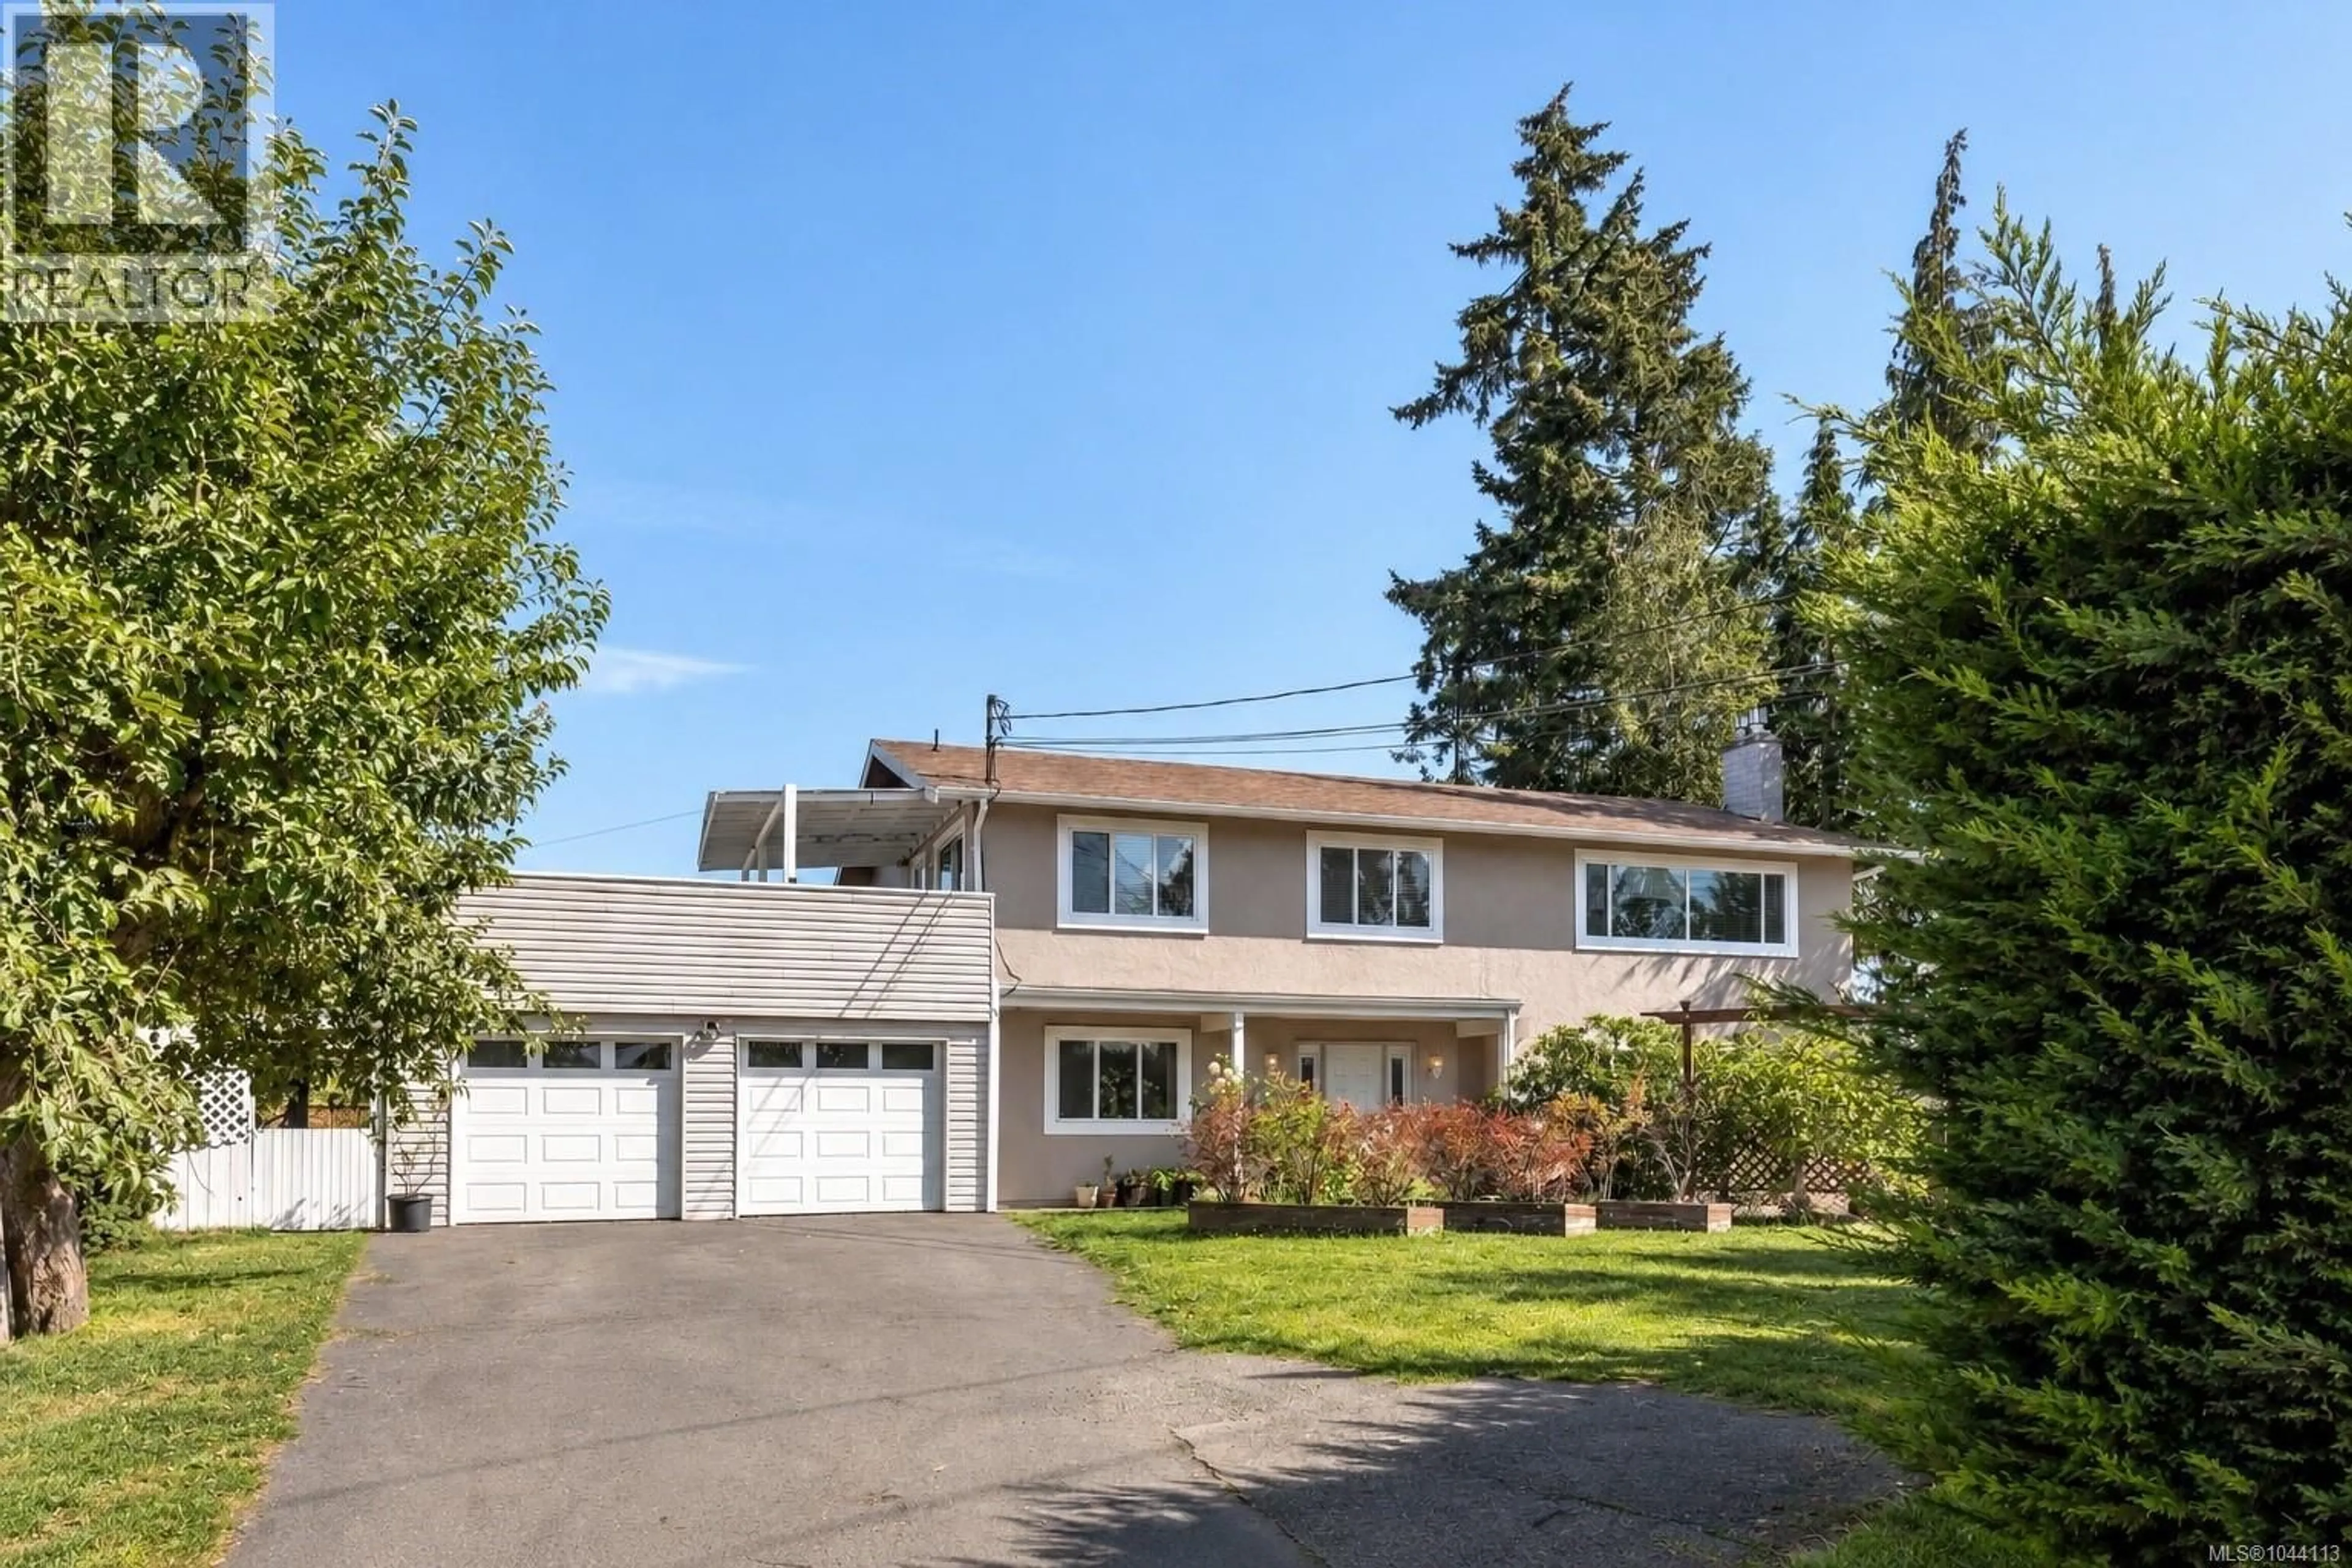
7031 WEST SAANICH ROAD, Central Saanich, British Columbia V8M1G8
Contact us about this property
Highlights
Estimated valueThis is the price Wahi expects this property to sell for.
The calculation is powered by our Instant Home Value Estimate, which uses current market and property price trends to estimate your home’s value with a 90% accuracy rate.Not available
Price/Sqft$394/sqft
Monthly cost
Open Calculator
Description
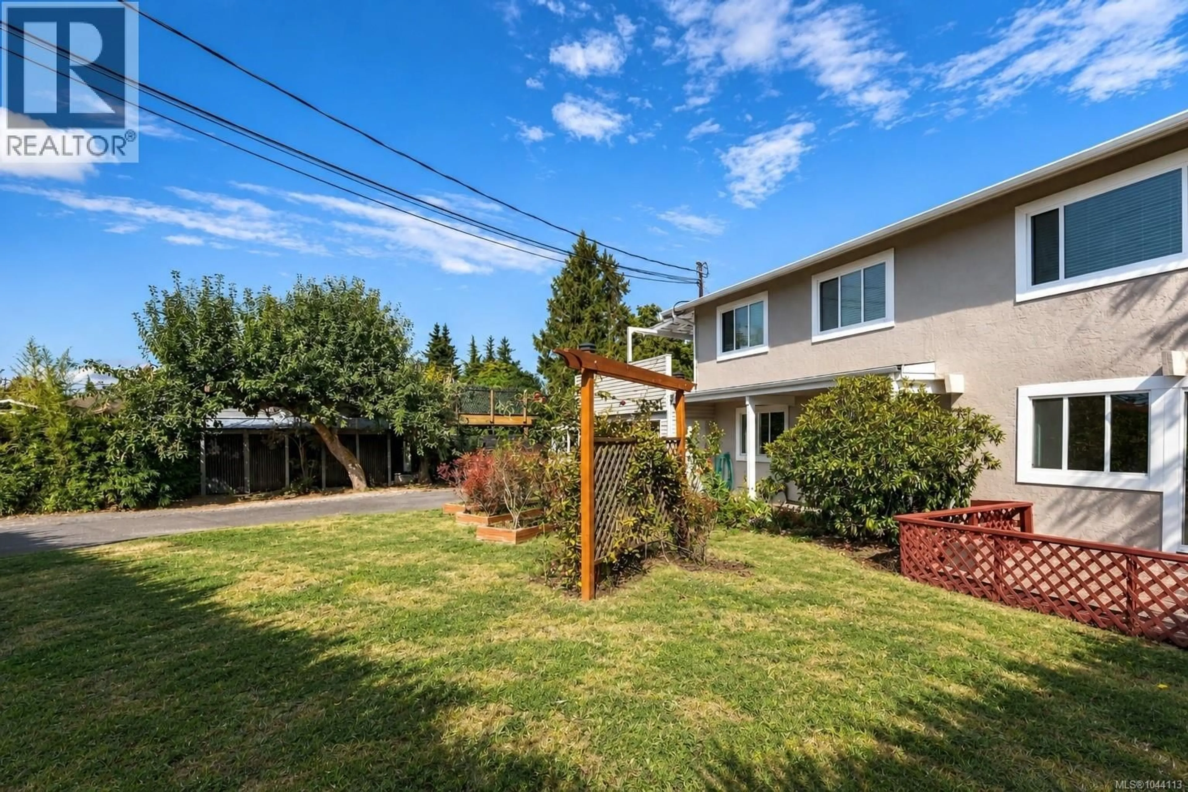
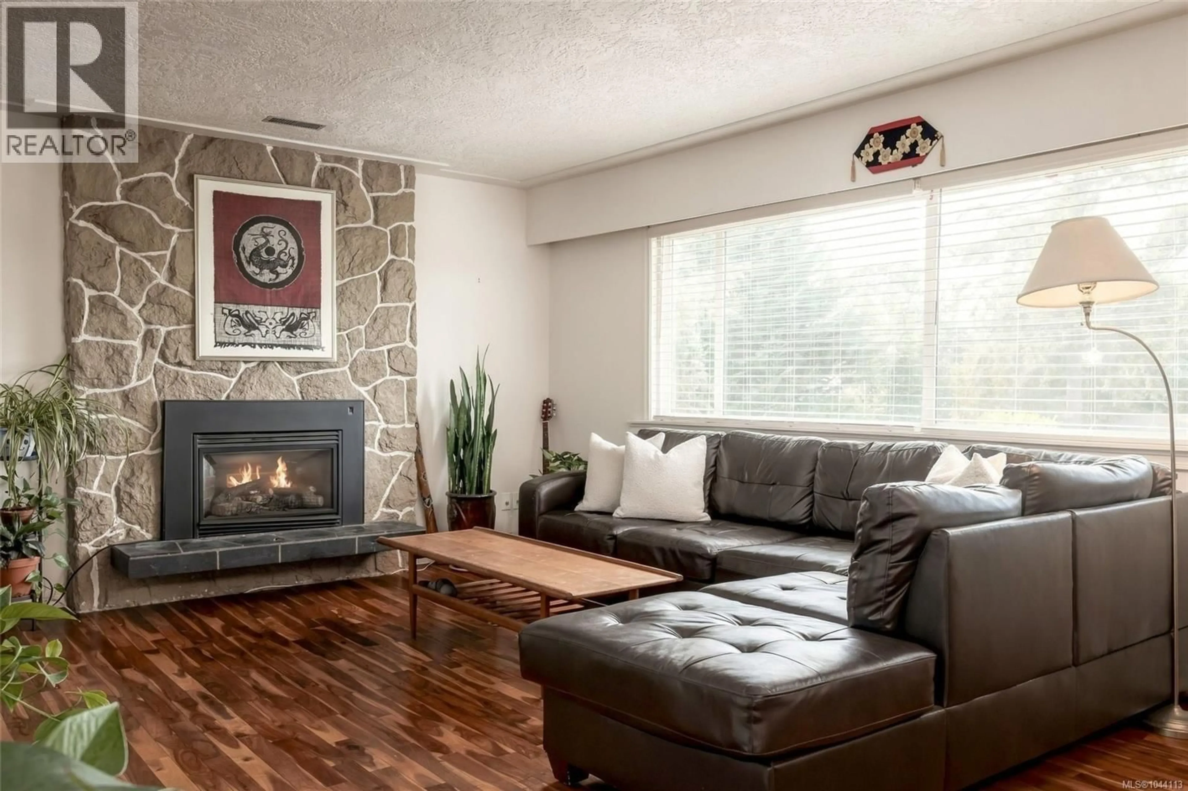
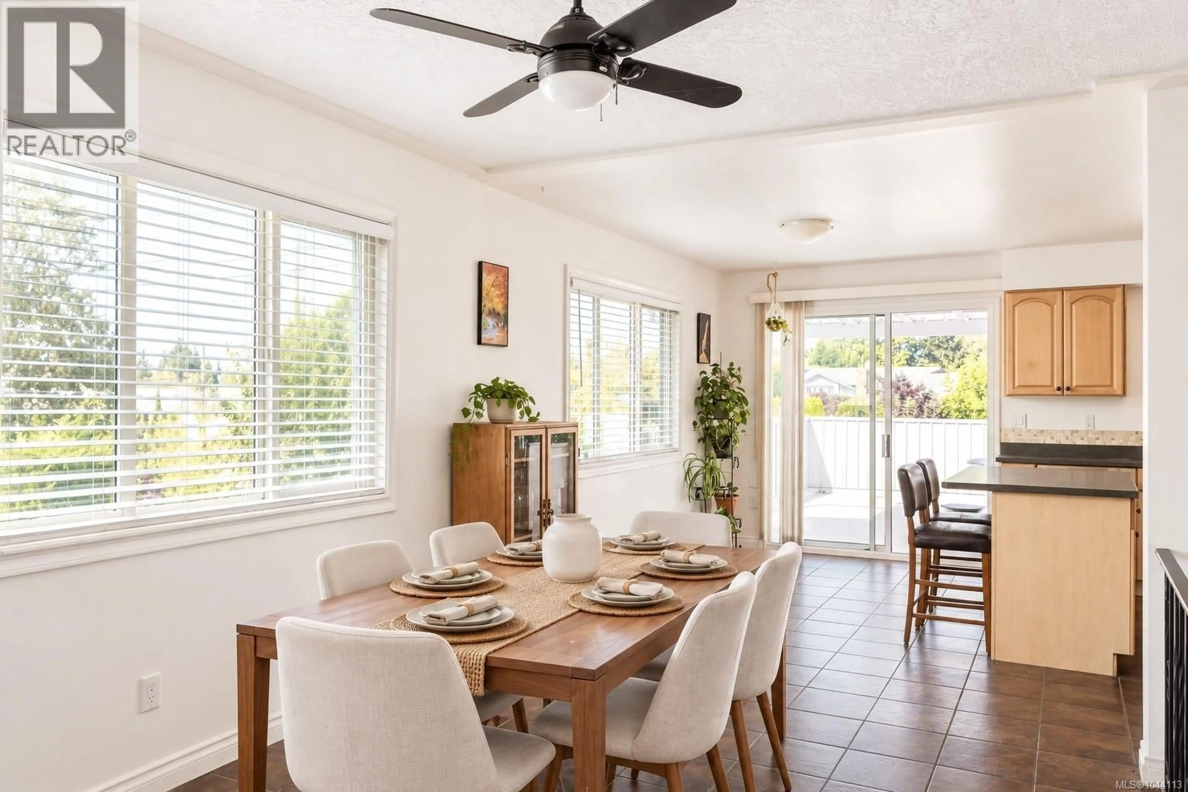
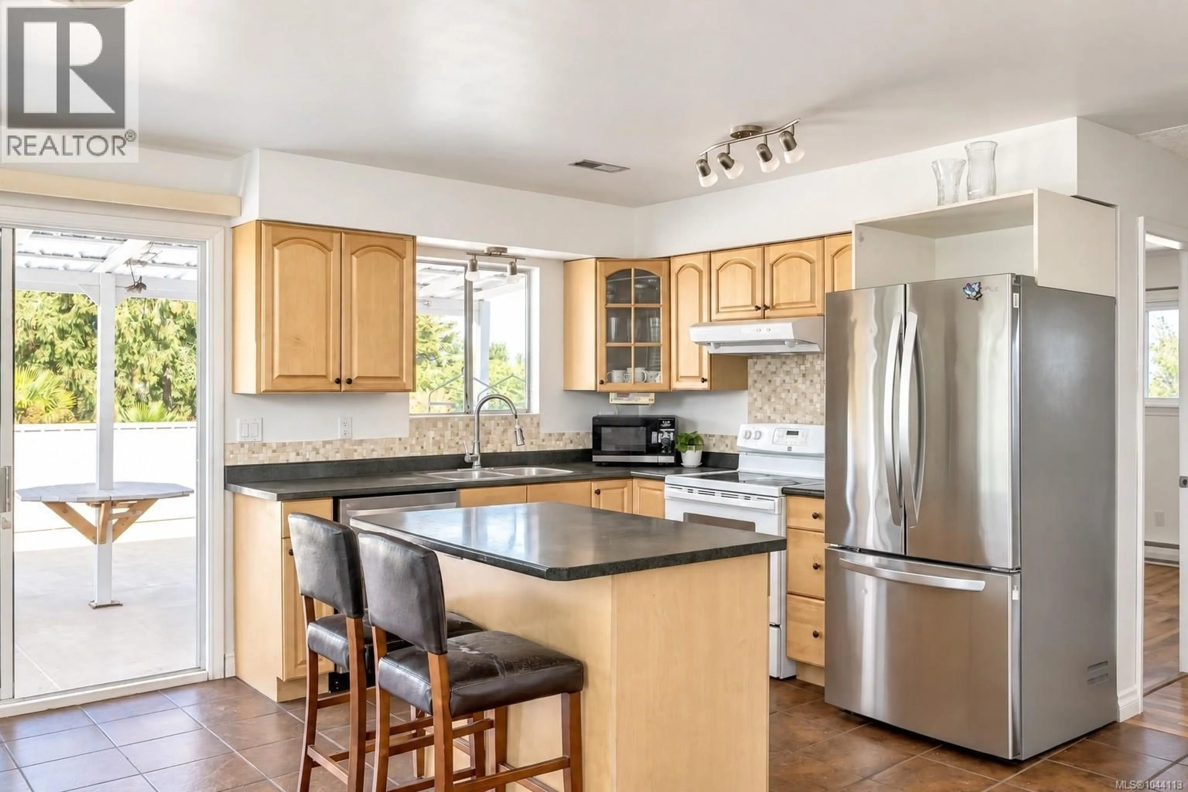
Fantastic opportunity in the heart of Brentwood Bay! This spacious 5-bedroom, 3-bathroom home offers a flexible layout with a 2-bedroom ground-level suite, perfect for extended family or additional income potential. The bright upper level features an open floor plan, its own laundry, a cozy gas fireplace, and a generous kitchen with direct access to a large deck overlooking the backyard—ideal for entertaining and enjoying the outdoors. Thoughtful comfort is found throughout the home, with heated floors under all tiled areas, adding warmth to the bathrooms and other tiled spaces year-round. The lower level also offers its own laundry, a second gas fireplace, and easy ground-level access. Additional updates include electrical, along with plenty of outdoor space to enjoy. All of this in an incredibly convenient location, just a short walk to Brentwood Bay Village, shops, schools, parks, amenities, and the waterfront. A versatile home with the space, comfort, and location so many buyers are looking for. (id:39198)
Property Details
Interior
Features
Other Floor
Storage
7'6 x 5'6Sauna
7'6 x 5'7Exterior
Parking
Garage spaces -
Garage type -
Total parking spaces 5
Property History
 39
39
