70 - 7583 CENTRAL SAANICH ROAD, Central Saanich, British Columbia V8M2B6
Contact us about this property
Highlights
Estimated valueThis is the price Wahi expects this property to sell for.
The calculation is powered by our Instant Home Value Estimate, which uses current market and property price trends to estimate your home’s value with a 90% accuracy rate.Not available
Price/Sqft$273/sqft
Monthly cost
Open Calculator
Description
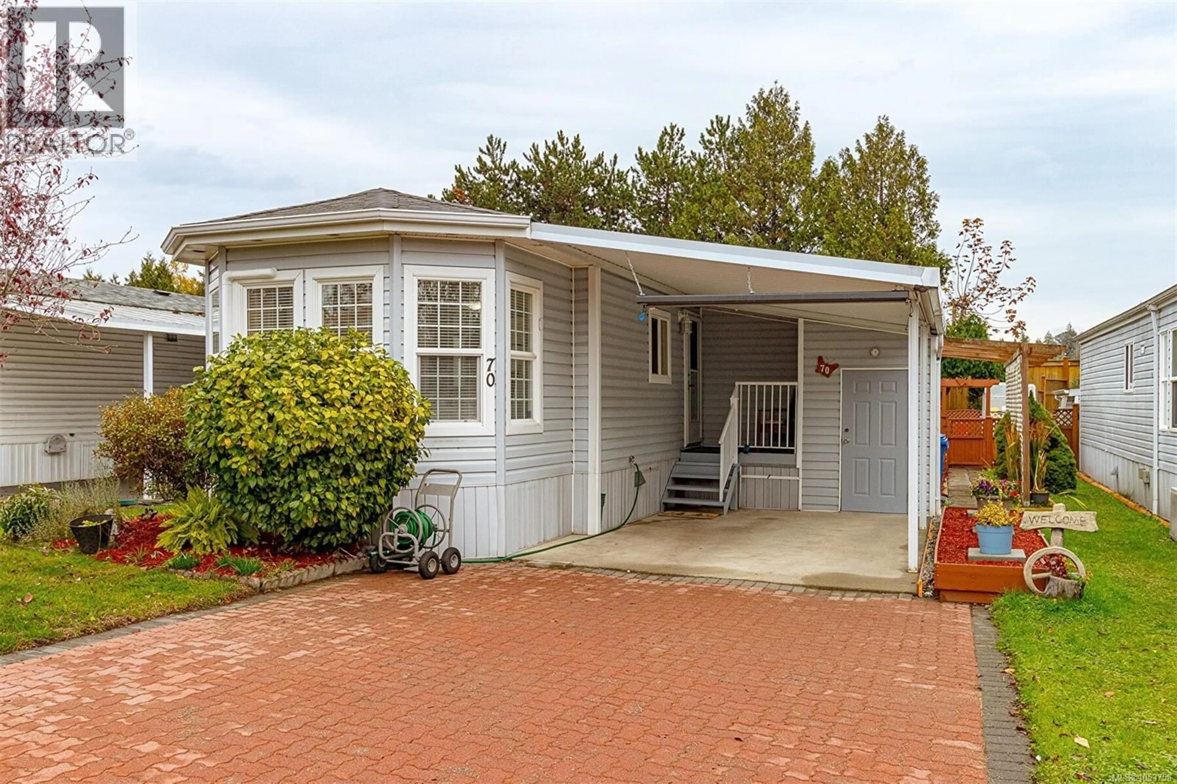
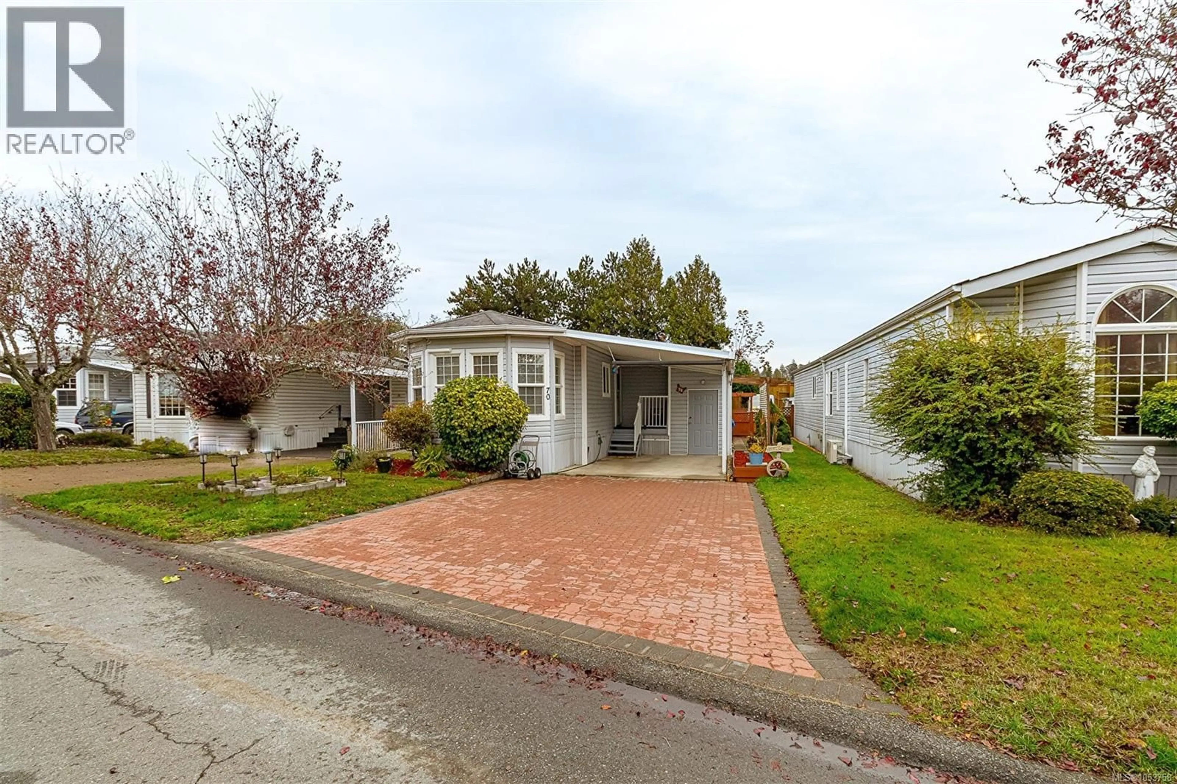
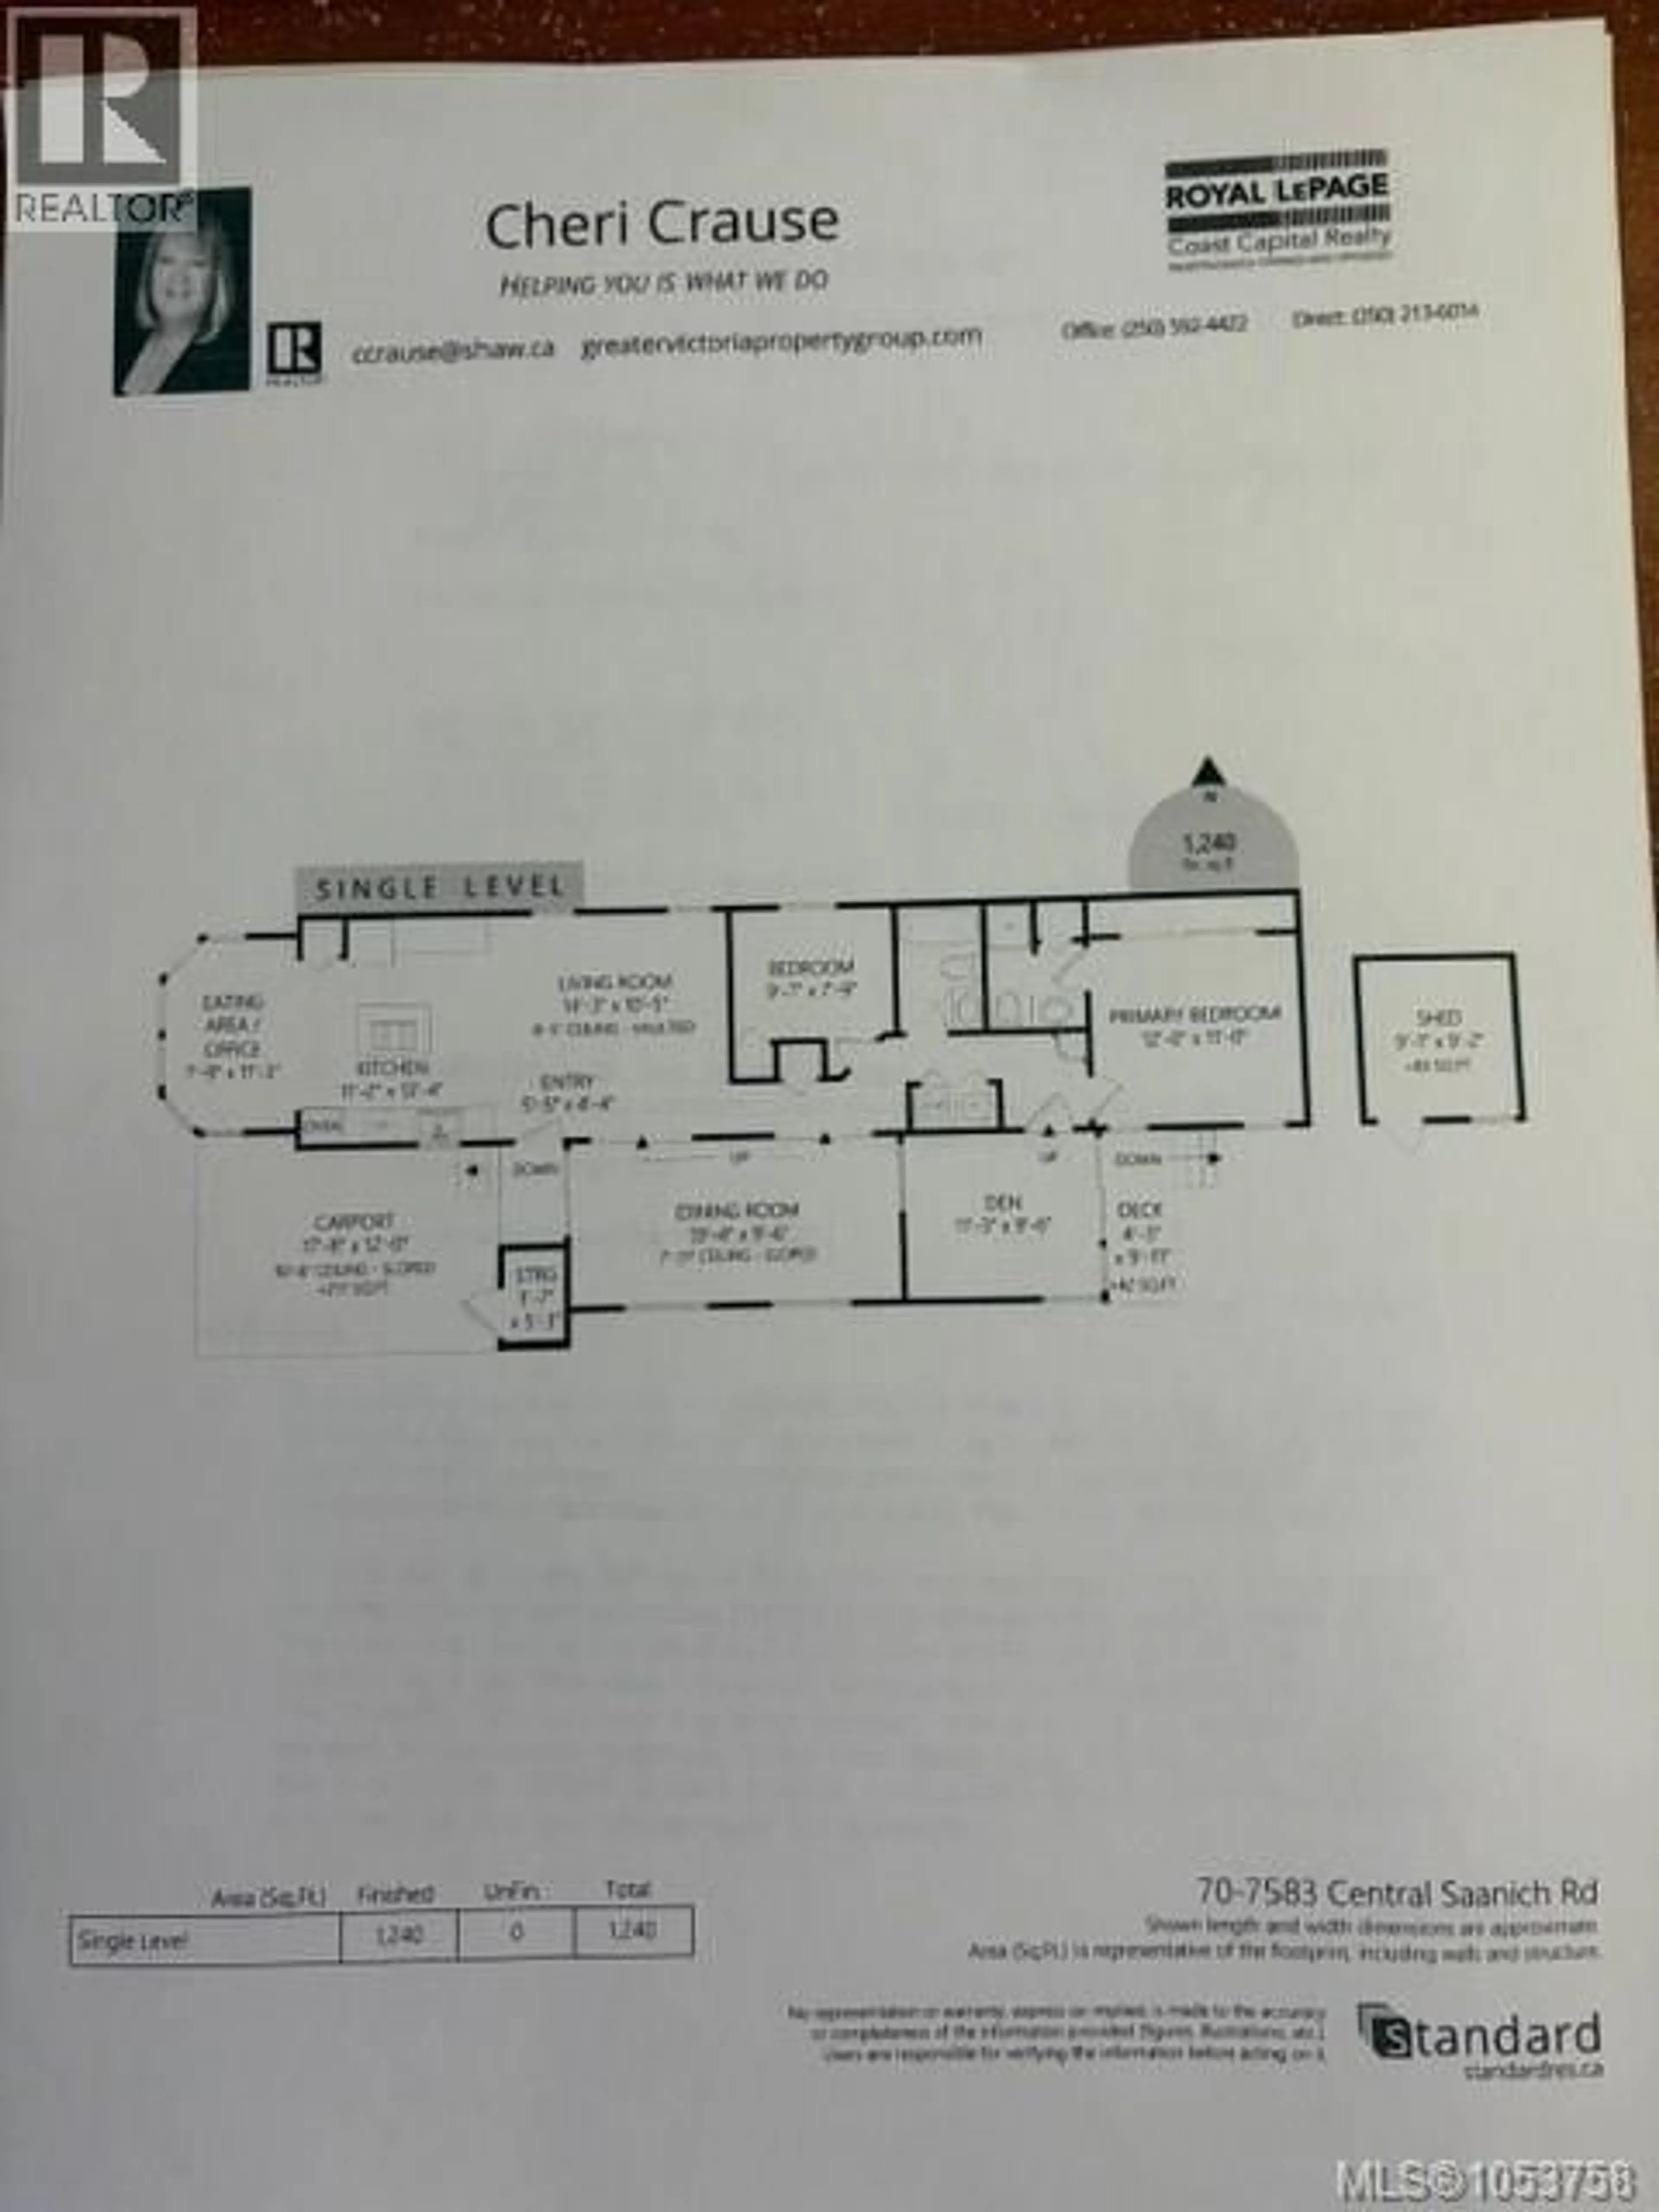
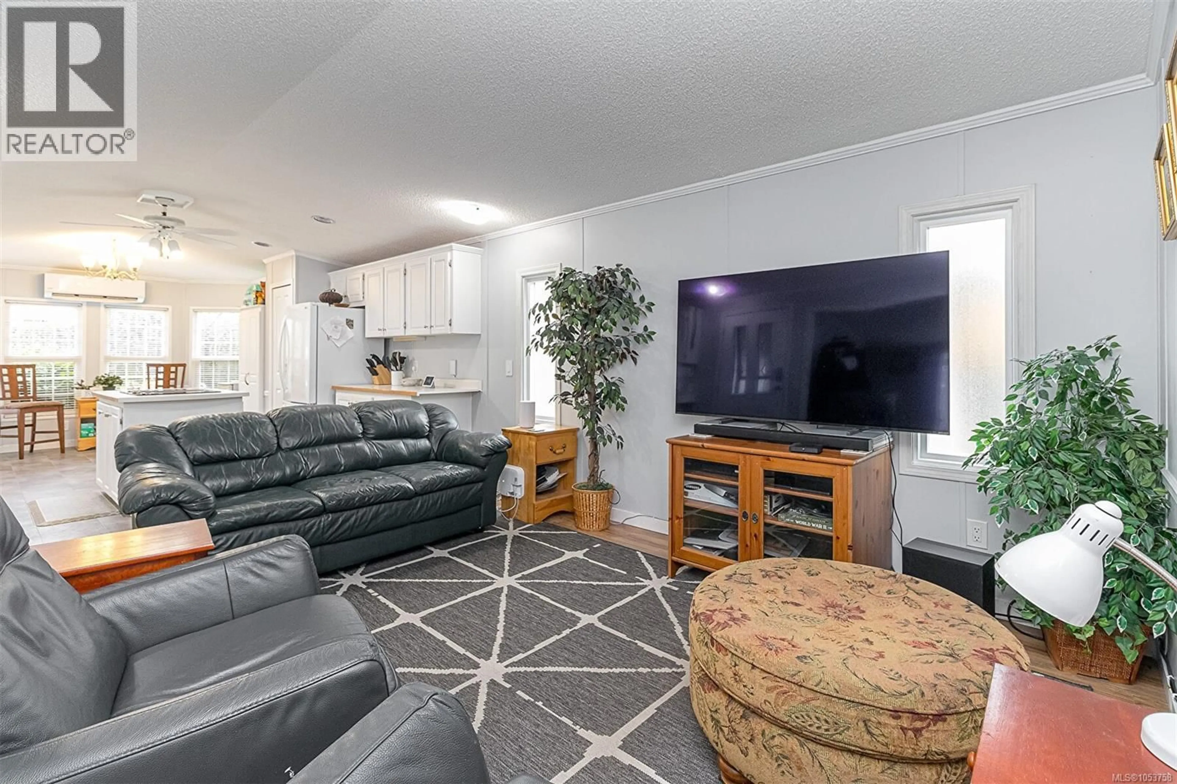
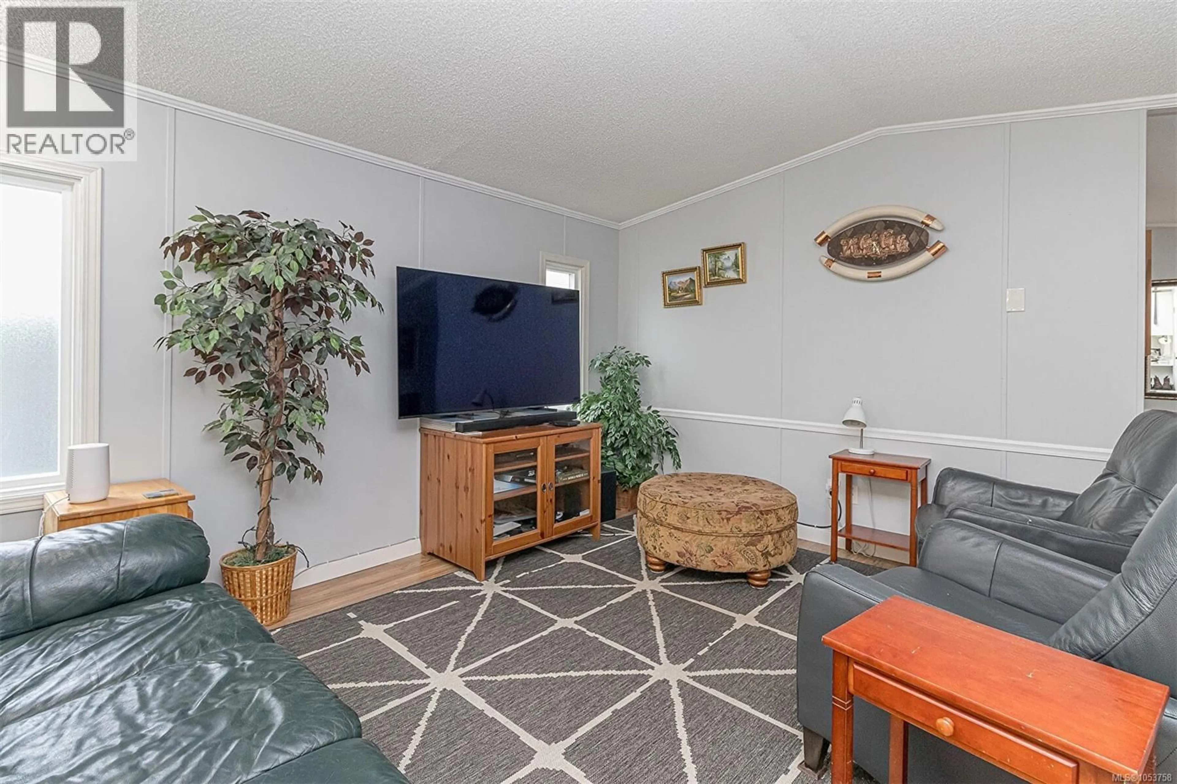
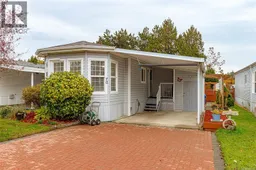
Spacious and well-maintained, this 2-bedroom, 2-bathroom 1991 manufactured home sits on a nicely landscaped lot in a desirable, well-managed 55+ park featuring a clubhouse with many amenities. Inside, you'll find a roomy living room with a vaulted ceiling, a bright front eating area or office space with bay windows, an updated kitchen with oak floors and wall oven and cook top stove, a sunken dining room boasting four skylights. The home also offers a convenient hallway laundry, an efficient ductless heat pump for heating and cooling, and a versatile den with sliders opening to a deck and patio. Set within a fully fenced, private backyard, the property is a gardener's delight complete with a greenhouse, a powered storage shed, a front storage room, and a double brick driveway with a single carport. Situated close to all local amenities—including shops, hospitals, beach access, ferries, and the airport—this pet-friendly home (with strata approval) is move-in ready and easy to show. (id:39198)
Property Details
Interior
Features
Main level Floor
Storage
9 x 9Den
9' x 11'Eating area
11 x 7Ensuite
Exterior
Parking
Garage spaces -
Garage type -
Total parking spaces 2
Property History
 38

