6647 TRUDEAU TERRACE, Central Saanich, British Columbia V8M1A3
Contact us about this property
Highlights
Estimated valueThis is the price Wahi expects this property to sell for.
The calculation is powered by our Instant Home Value Estimate, which uses current market and property price trends to estimate your home’s value with a 90% accuracy rate.Not available
Price/Sqft$402/sqft
Monthly cost
Open Calculator
Description
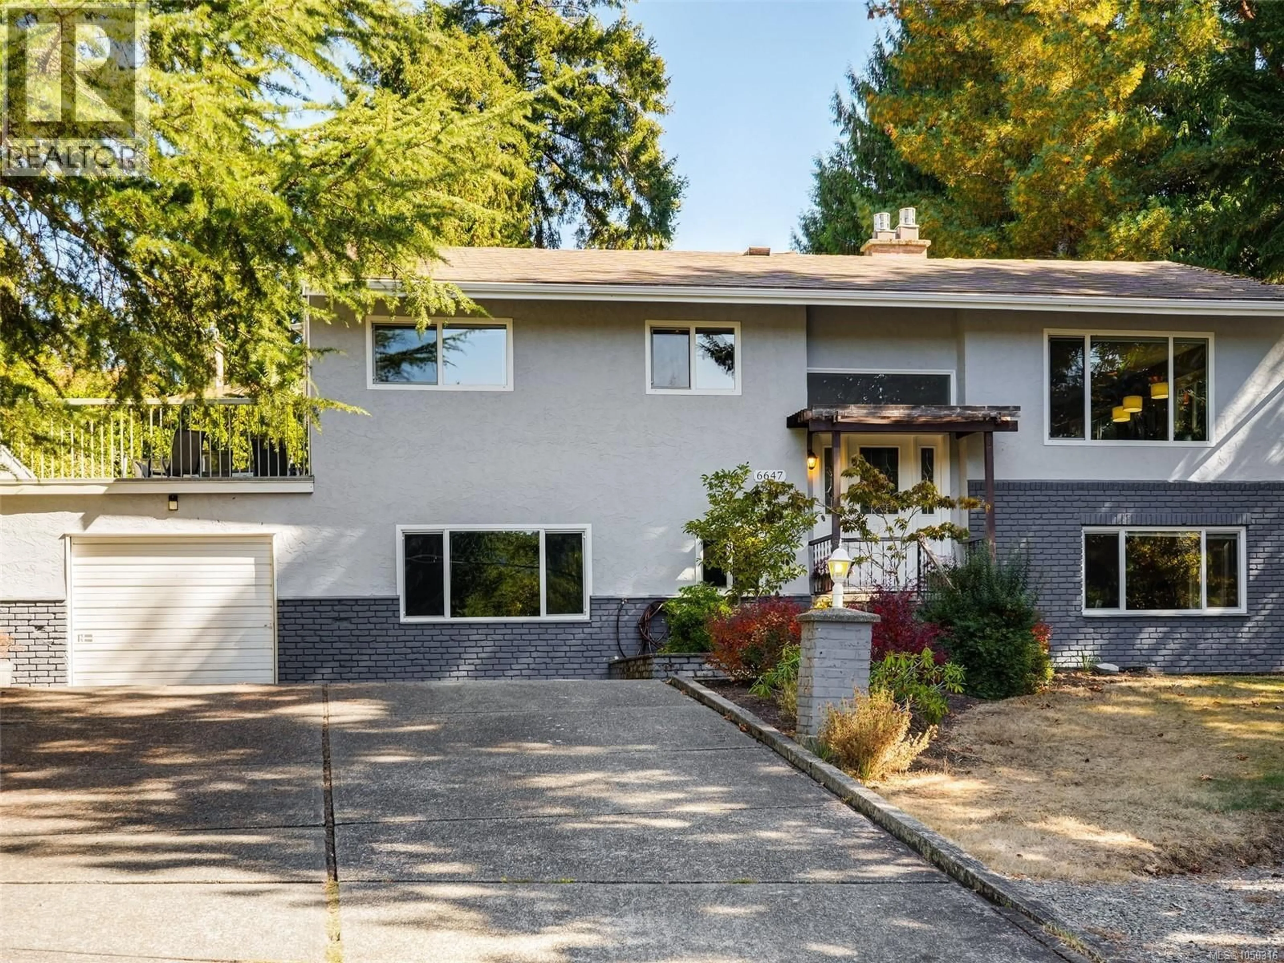
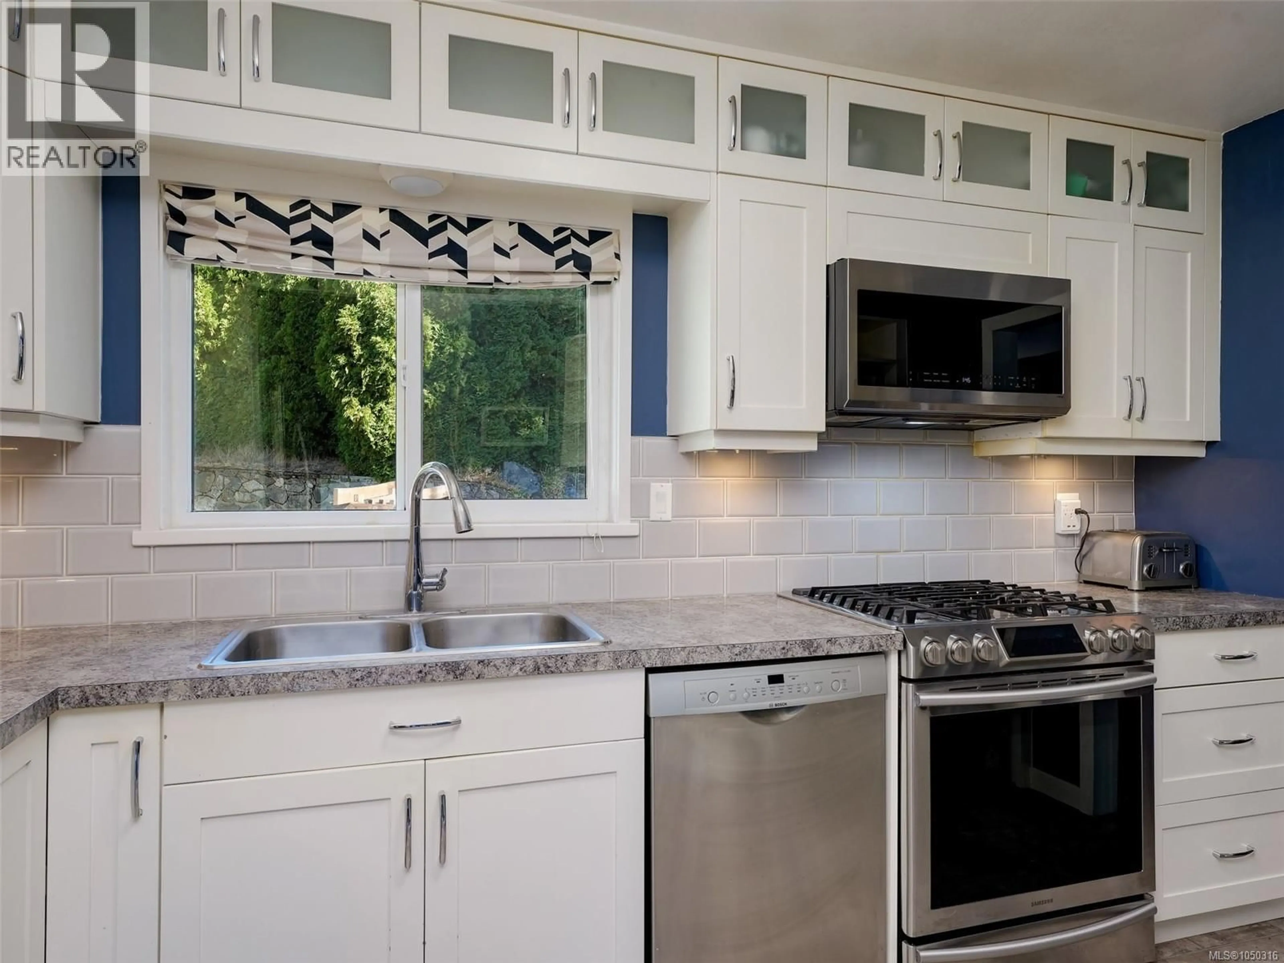
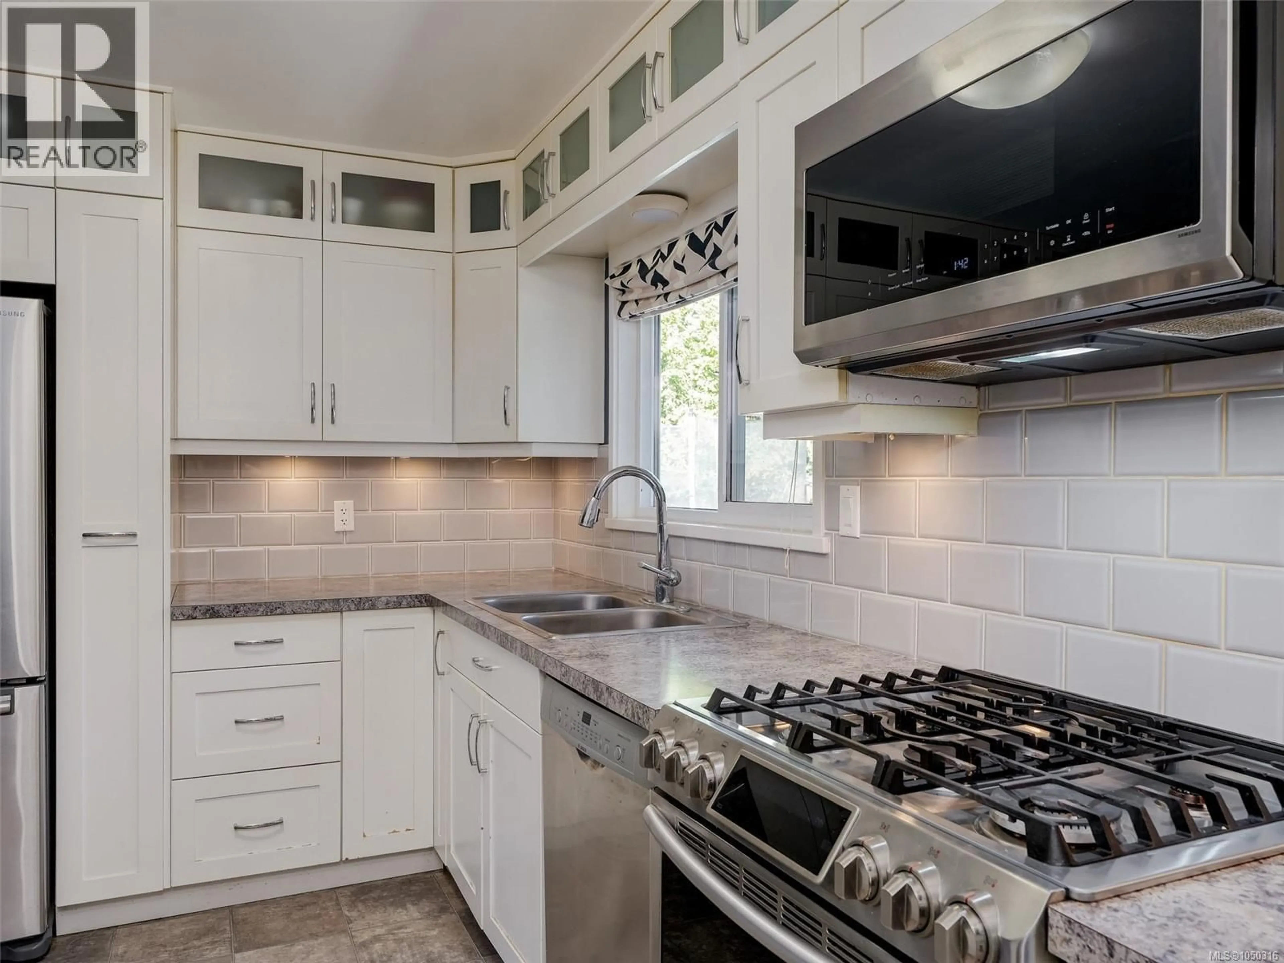
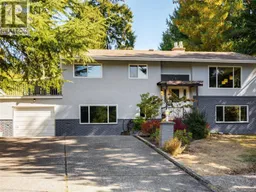
OPEN HOUSE SAT SEPT 26 2–4 PM. Welcome to this spacious 3 full bedrooms up with plenty of flexibility for a 4th... Set on a sunny 9,100 sq. ft. lot, the home offers plenty of room inside & out, with an updated kitchen, laminate & carpet flooring, two natural gas fireplaces and a HUGE rec room. The versatile layout offers excellent suite potential and plenty of space for family, guests or a home office. Outside, enjoy the spacious wrap-around deck with newer vinyl and tonnes of storage. A single garage plus RV parking provides plenty of space for vehicles, toys & more. Located near bus routes, close to schools, services and the incredible trails and natural beauty of Gowlland Tod Provincial Park. A fantastic opportunity for families, multi-generational living or anyone looking for space, storage & flexibility in a convenient location. (id:39198)
Property Details
Interior
Features
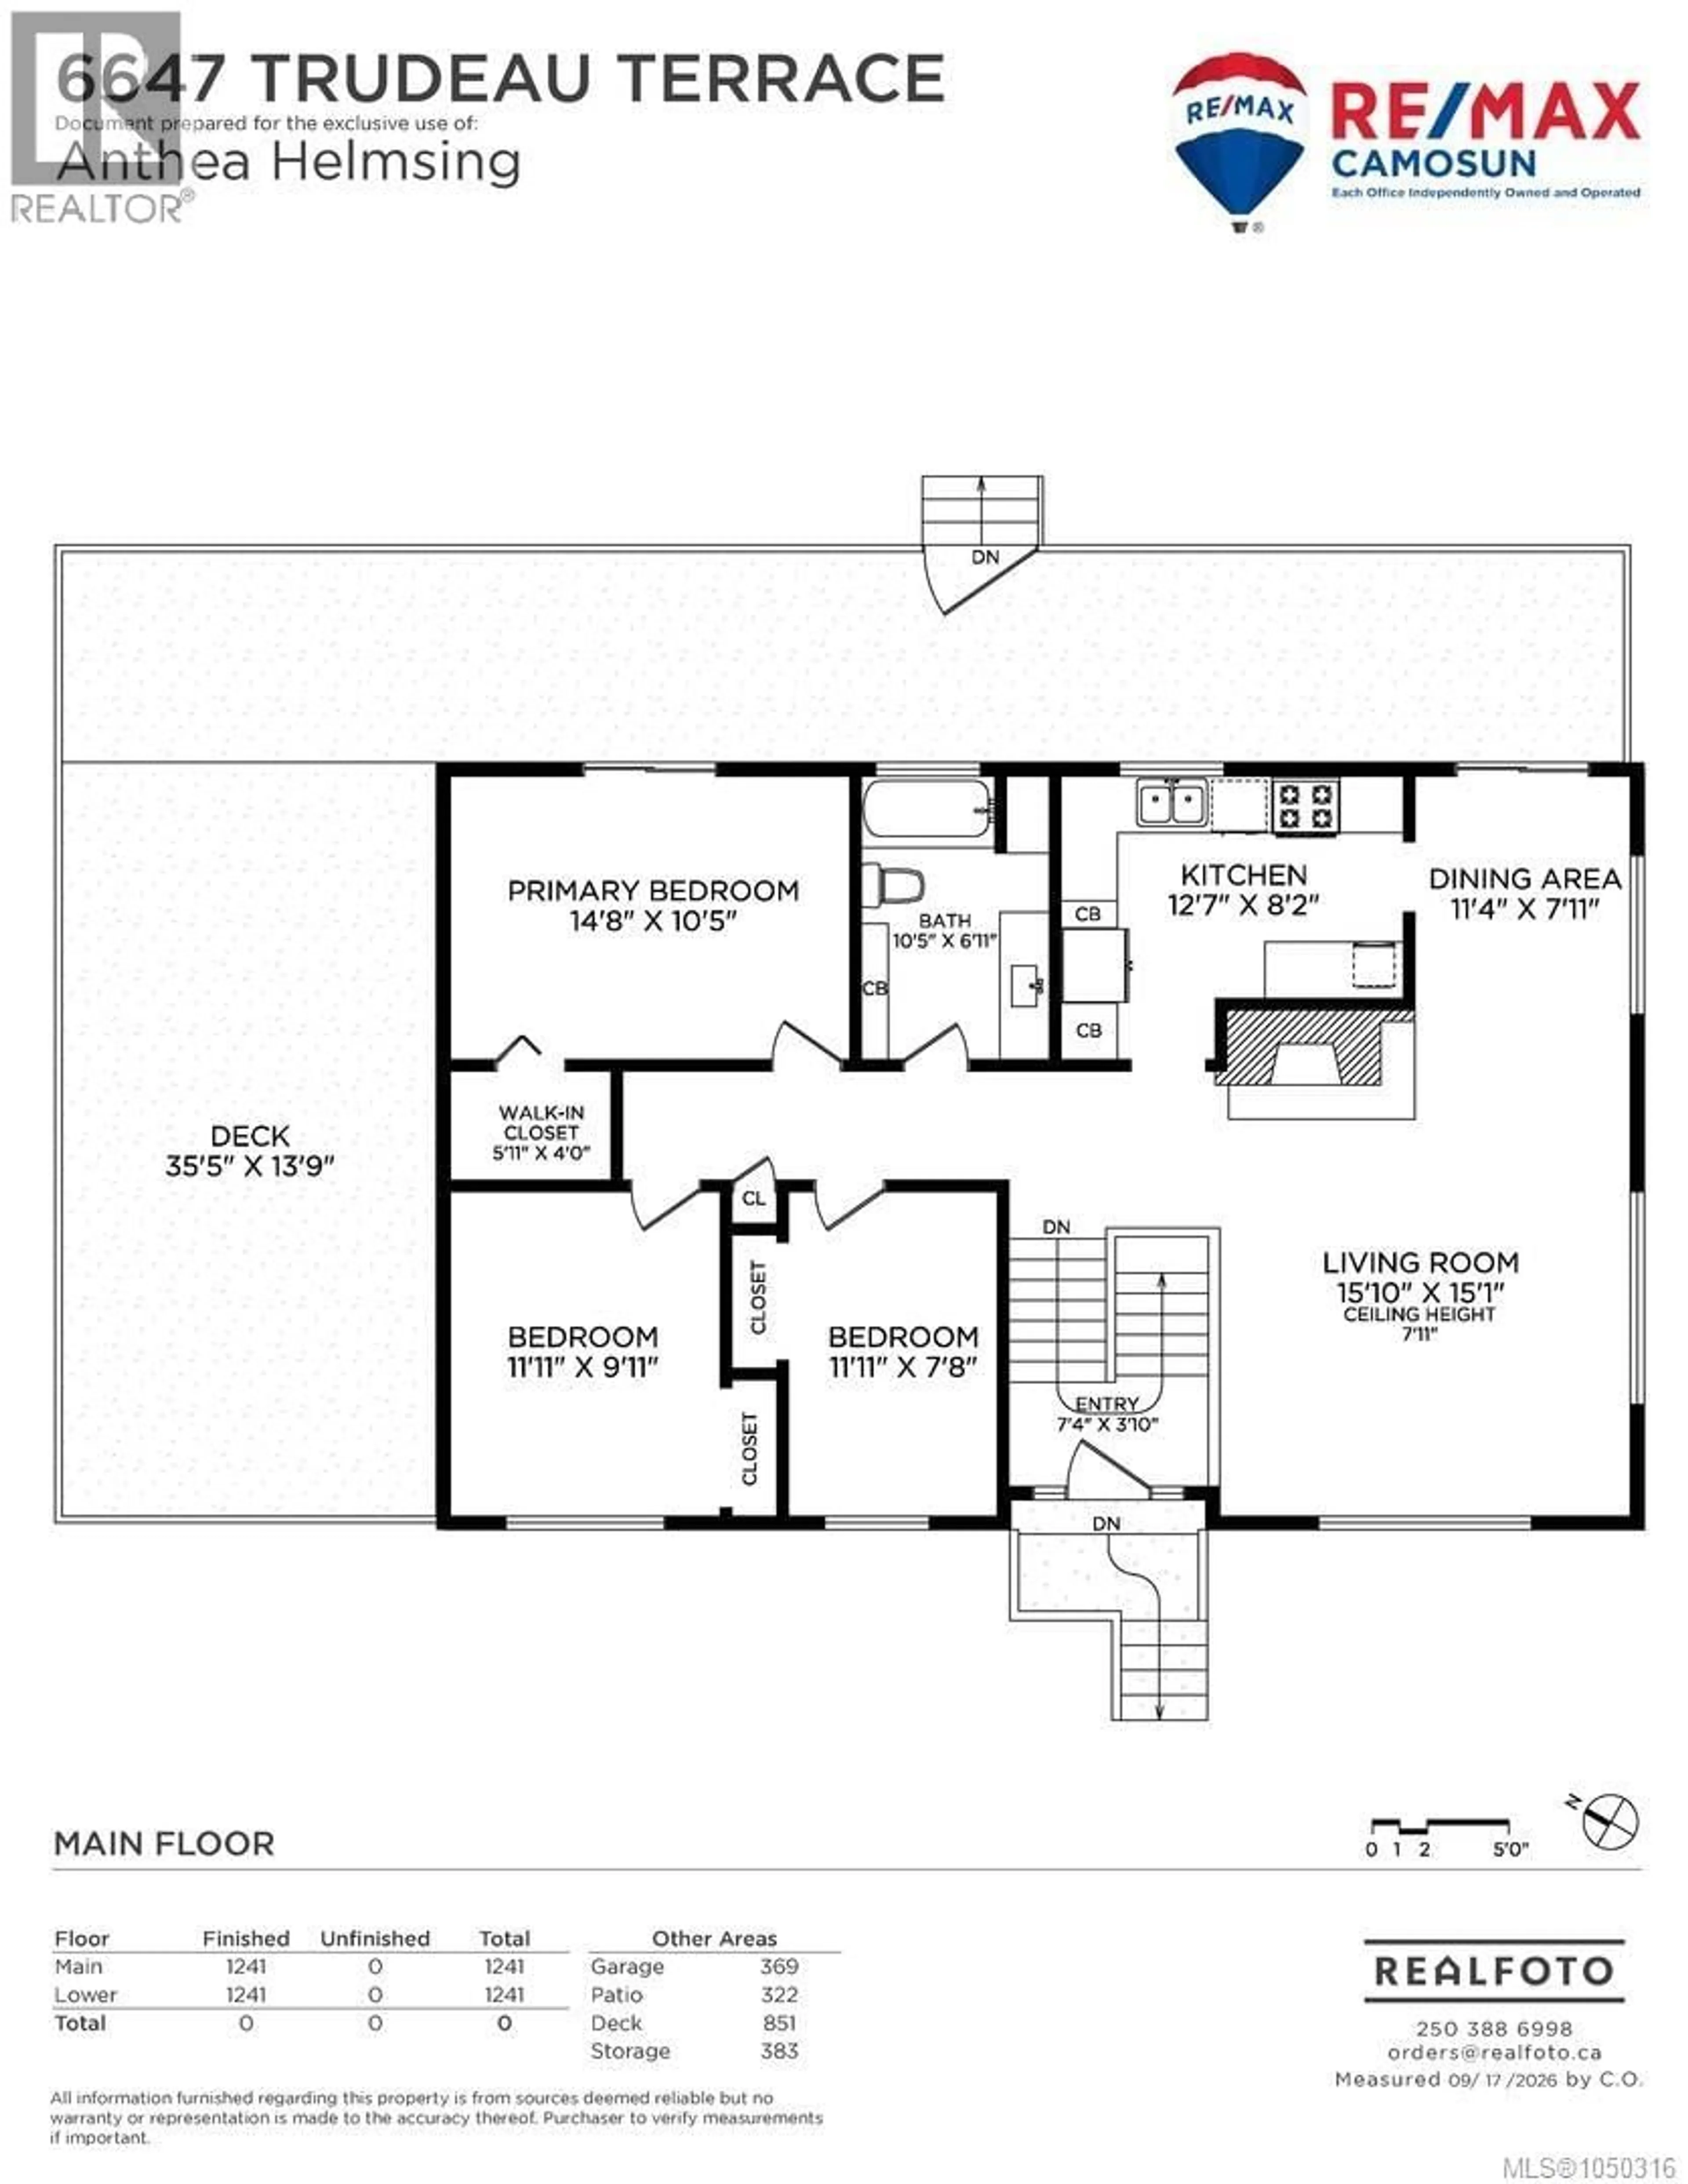
Main level Floor
Bedroom
8' x 11'Bedroom
10' x 12'Bathroom
7' x 10'Primary Bedroom
10' x 15'Exterior
Parking
Garage spaces -
Garage type -
Total parking spaces 4
Property History
 30
30
