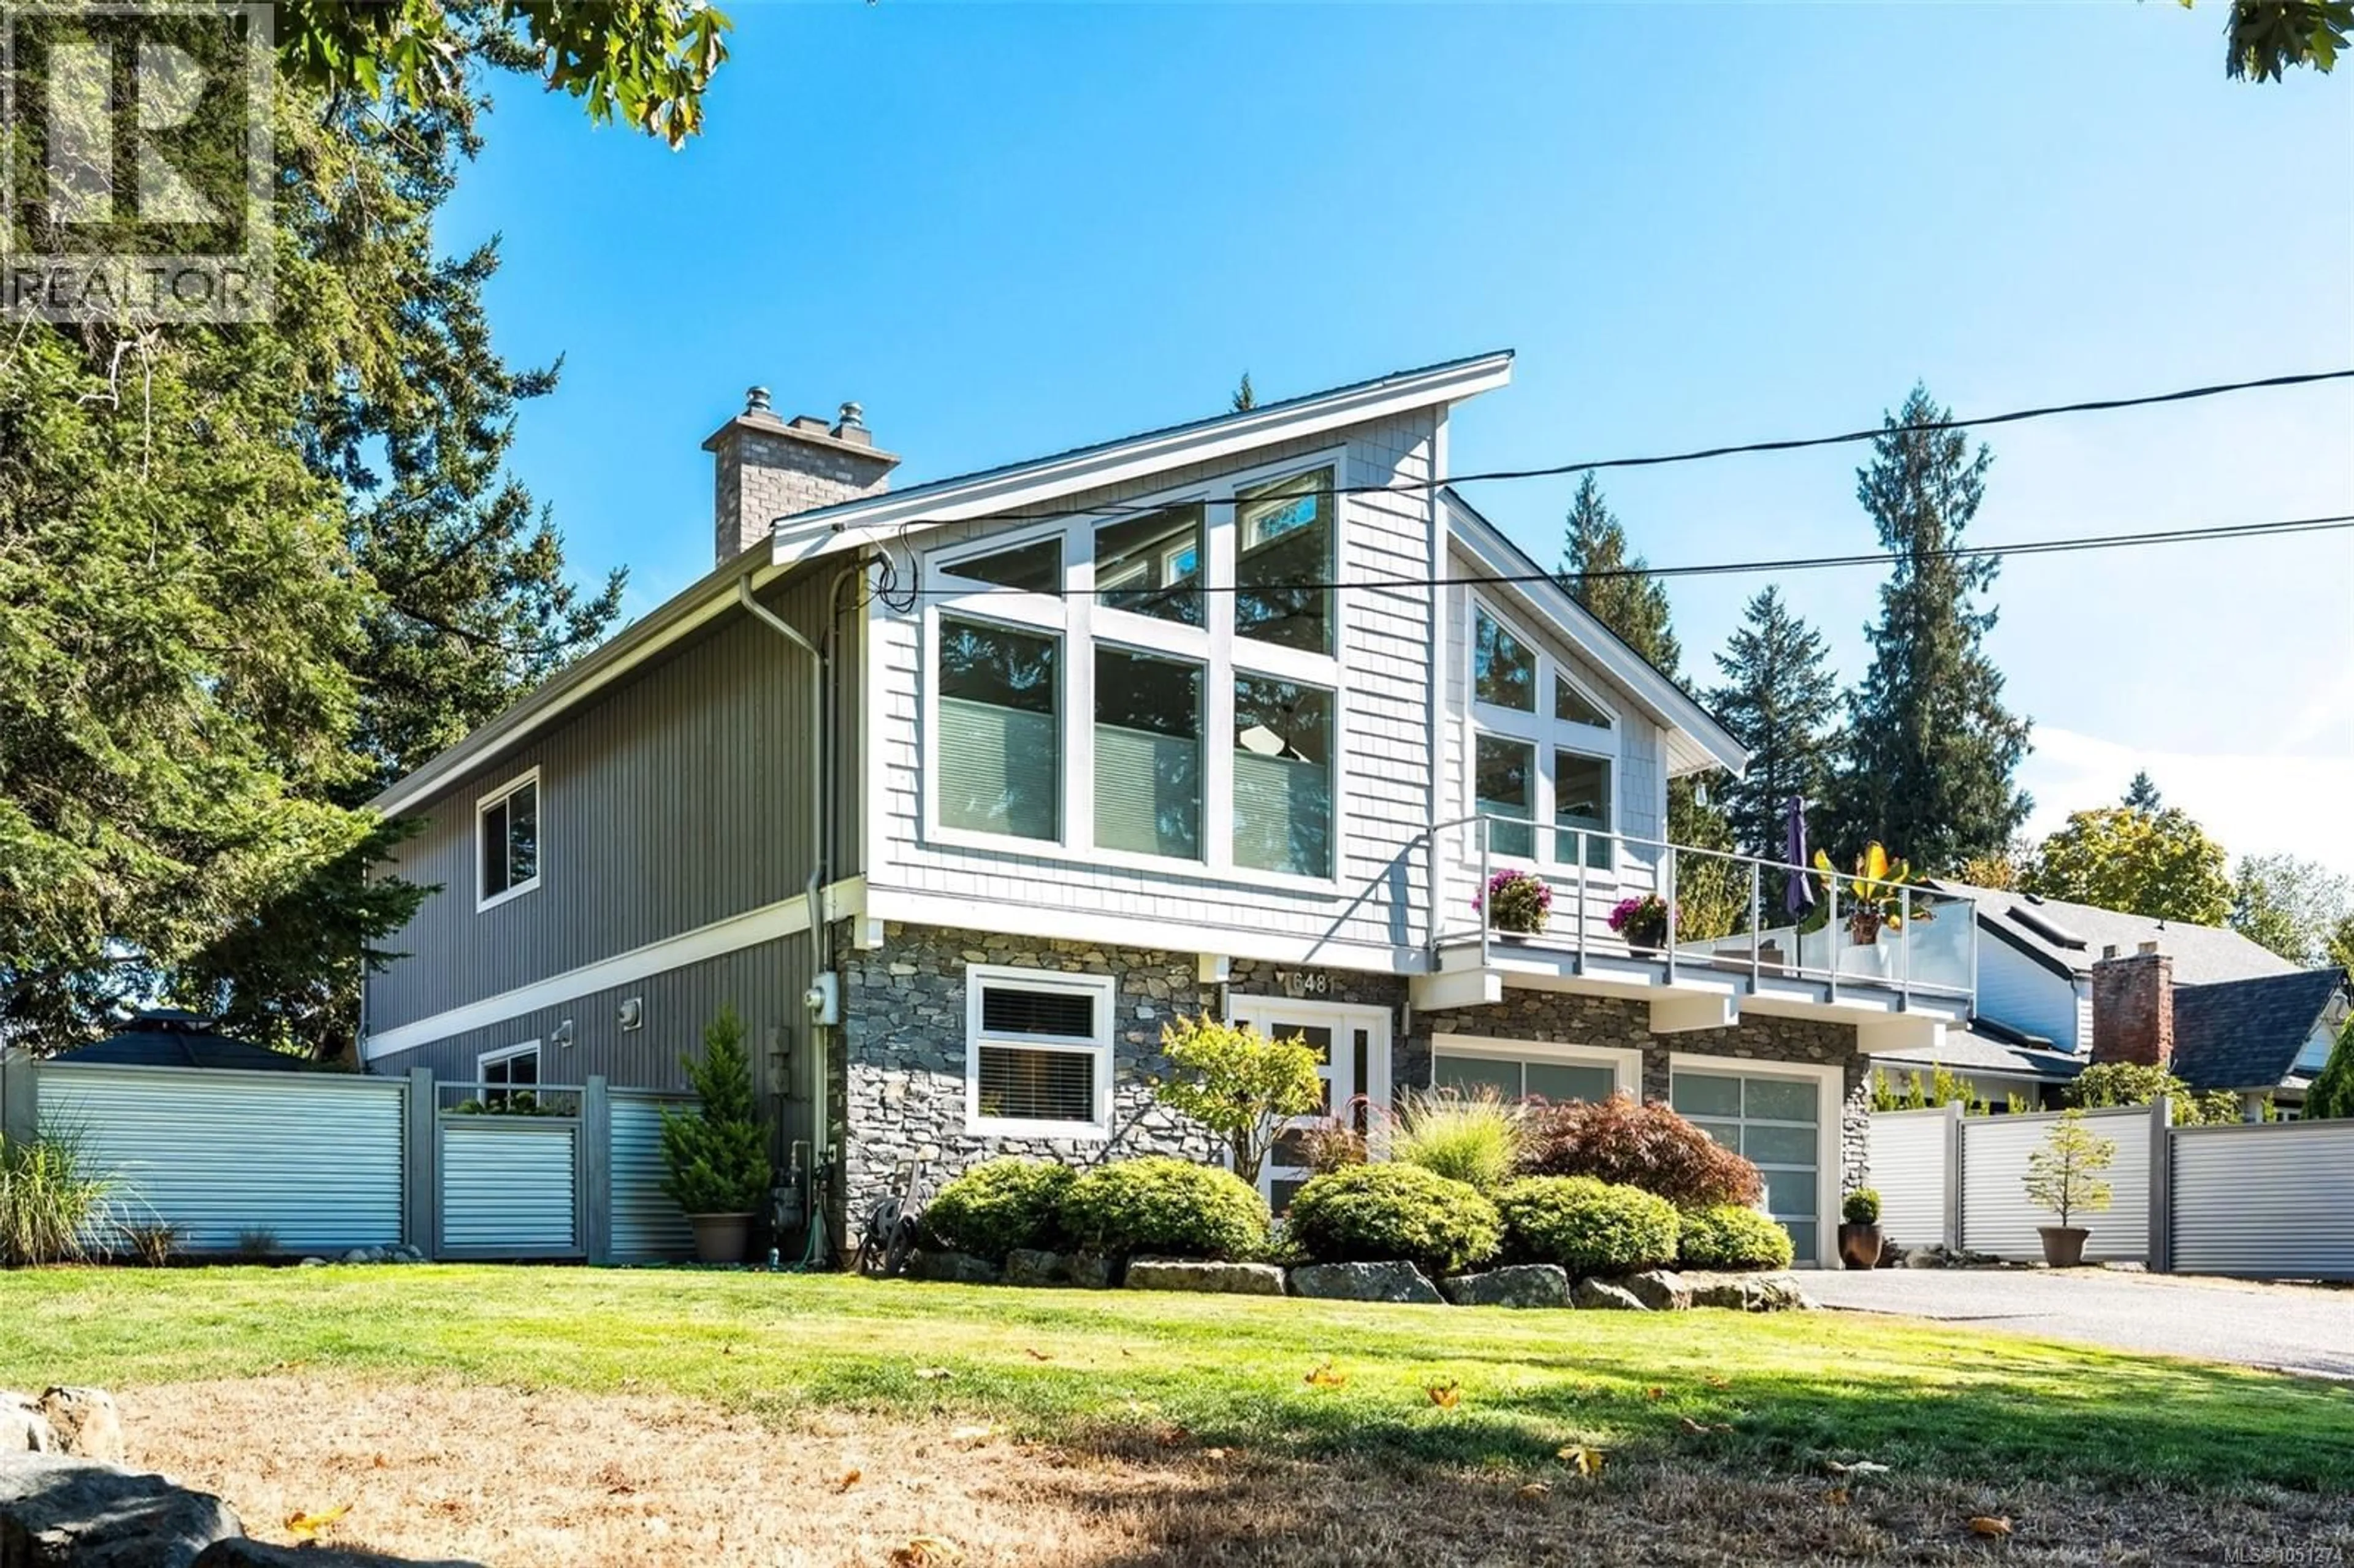
6481 RODOLPH ROAD, Central Saanich, British Columbia V8Z5W3
Contact us about this property
Highlights
Estimated valueThis is the price Wahi expects this property to sell for.
The calculation is powered by our Instant Home Value Estimate, which uses current market and property price trends to estimate your home’s value with a 90% accuracy rate.Not available
Price/Sqft$580/sqft
Monthly cost
Open Calculator
Description
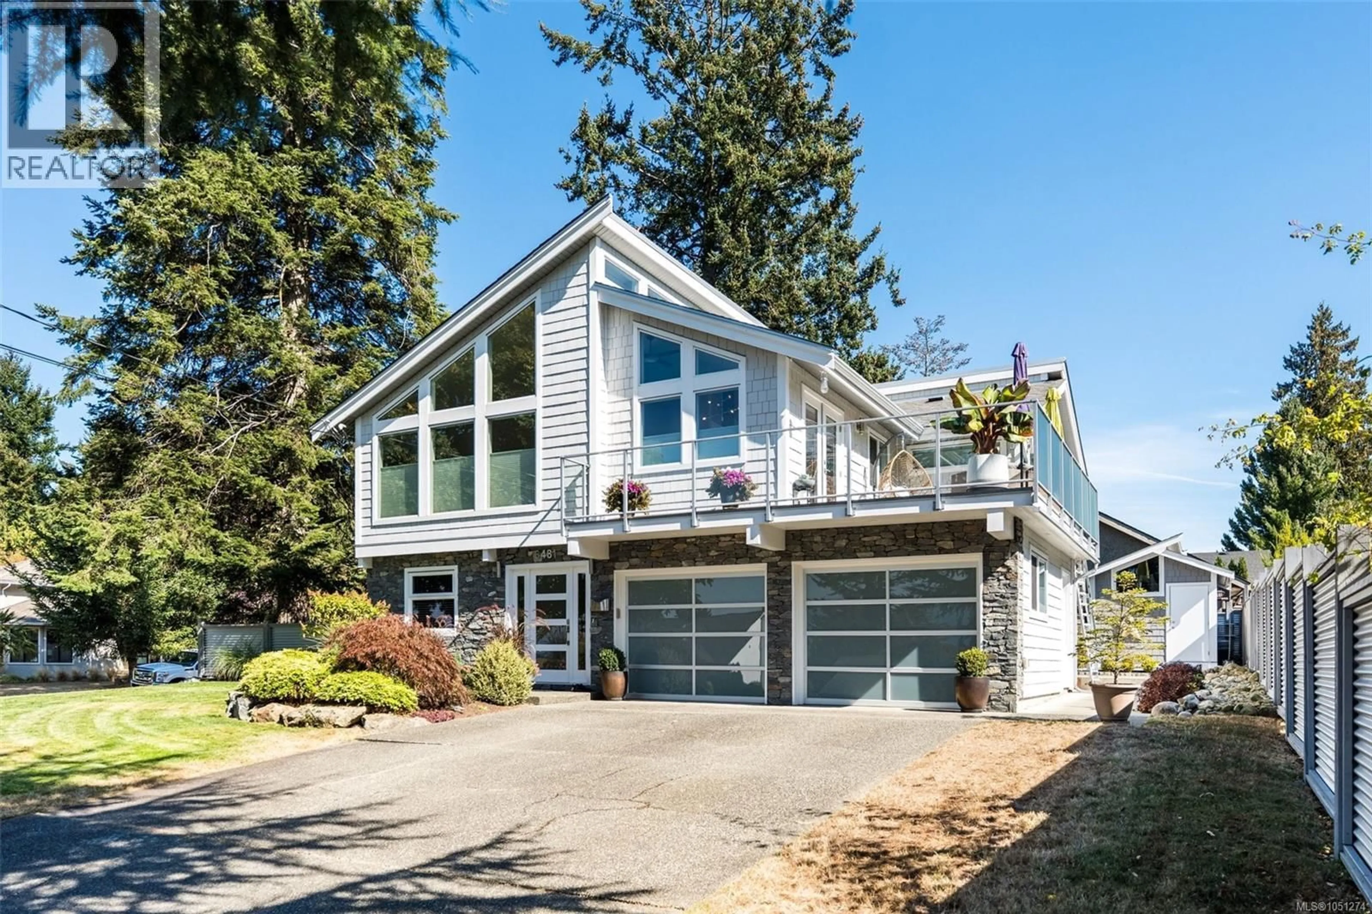
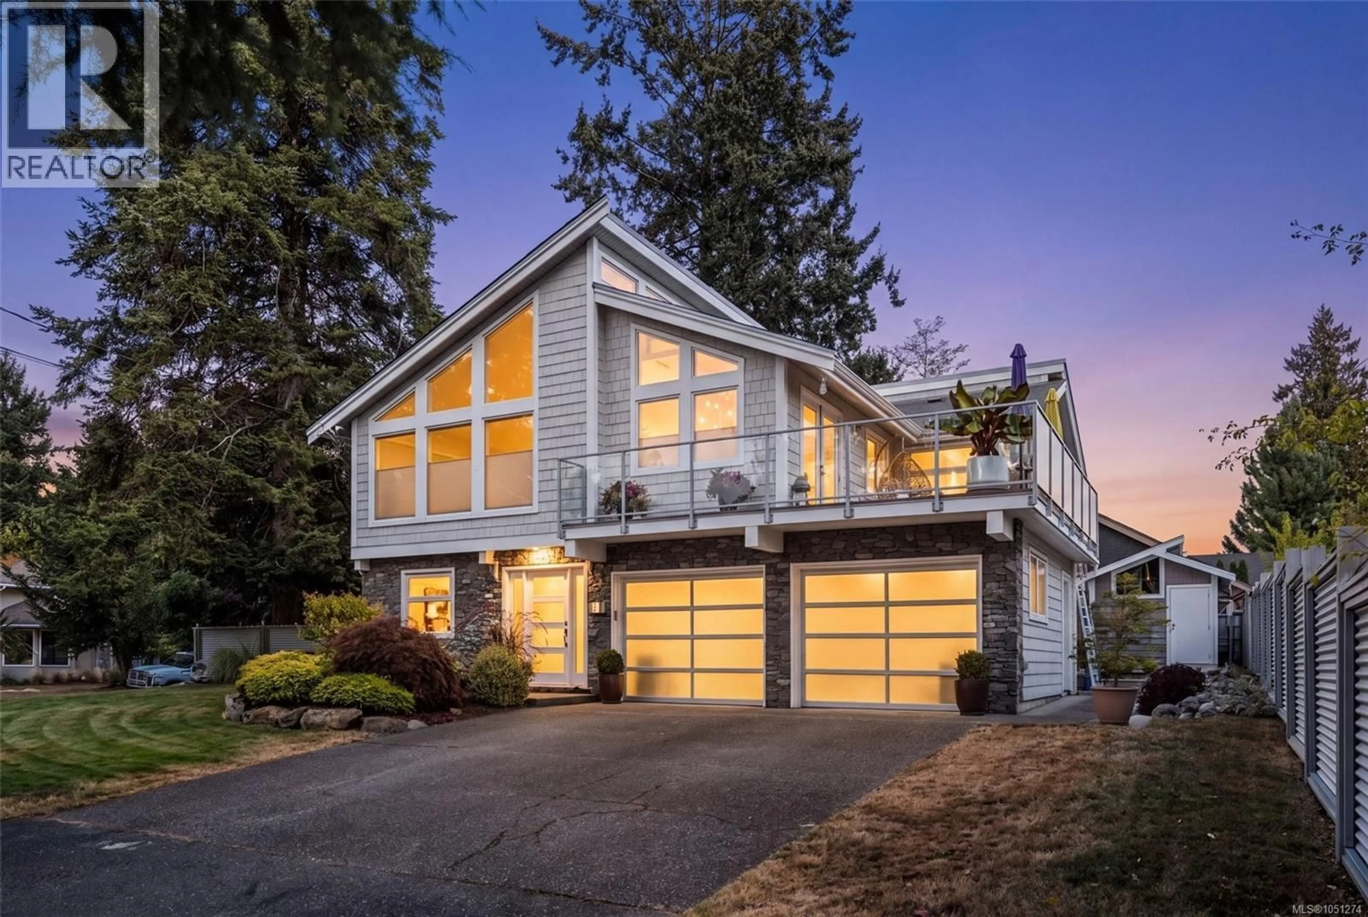
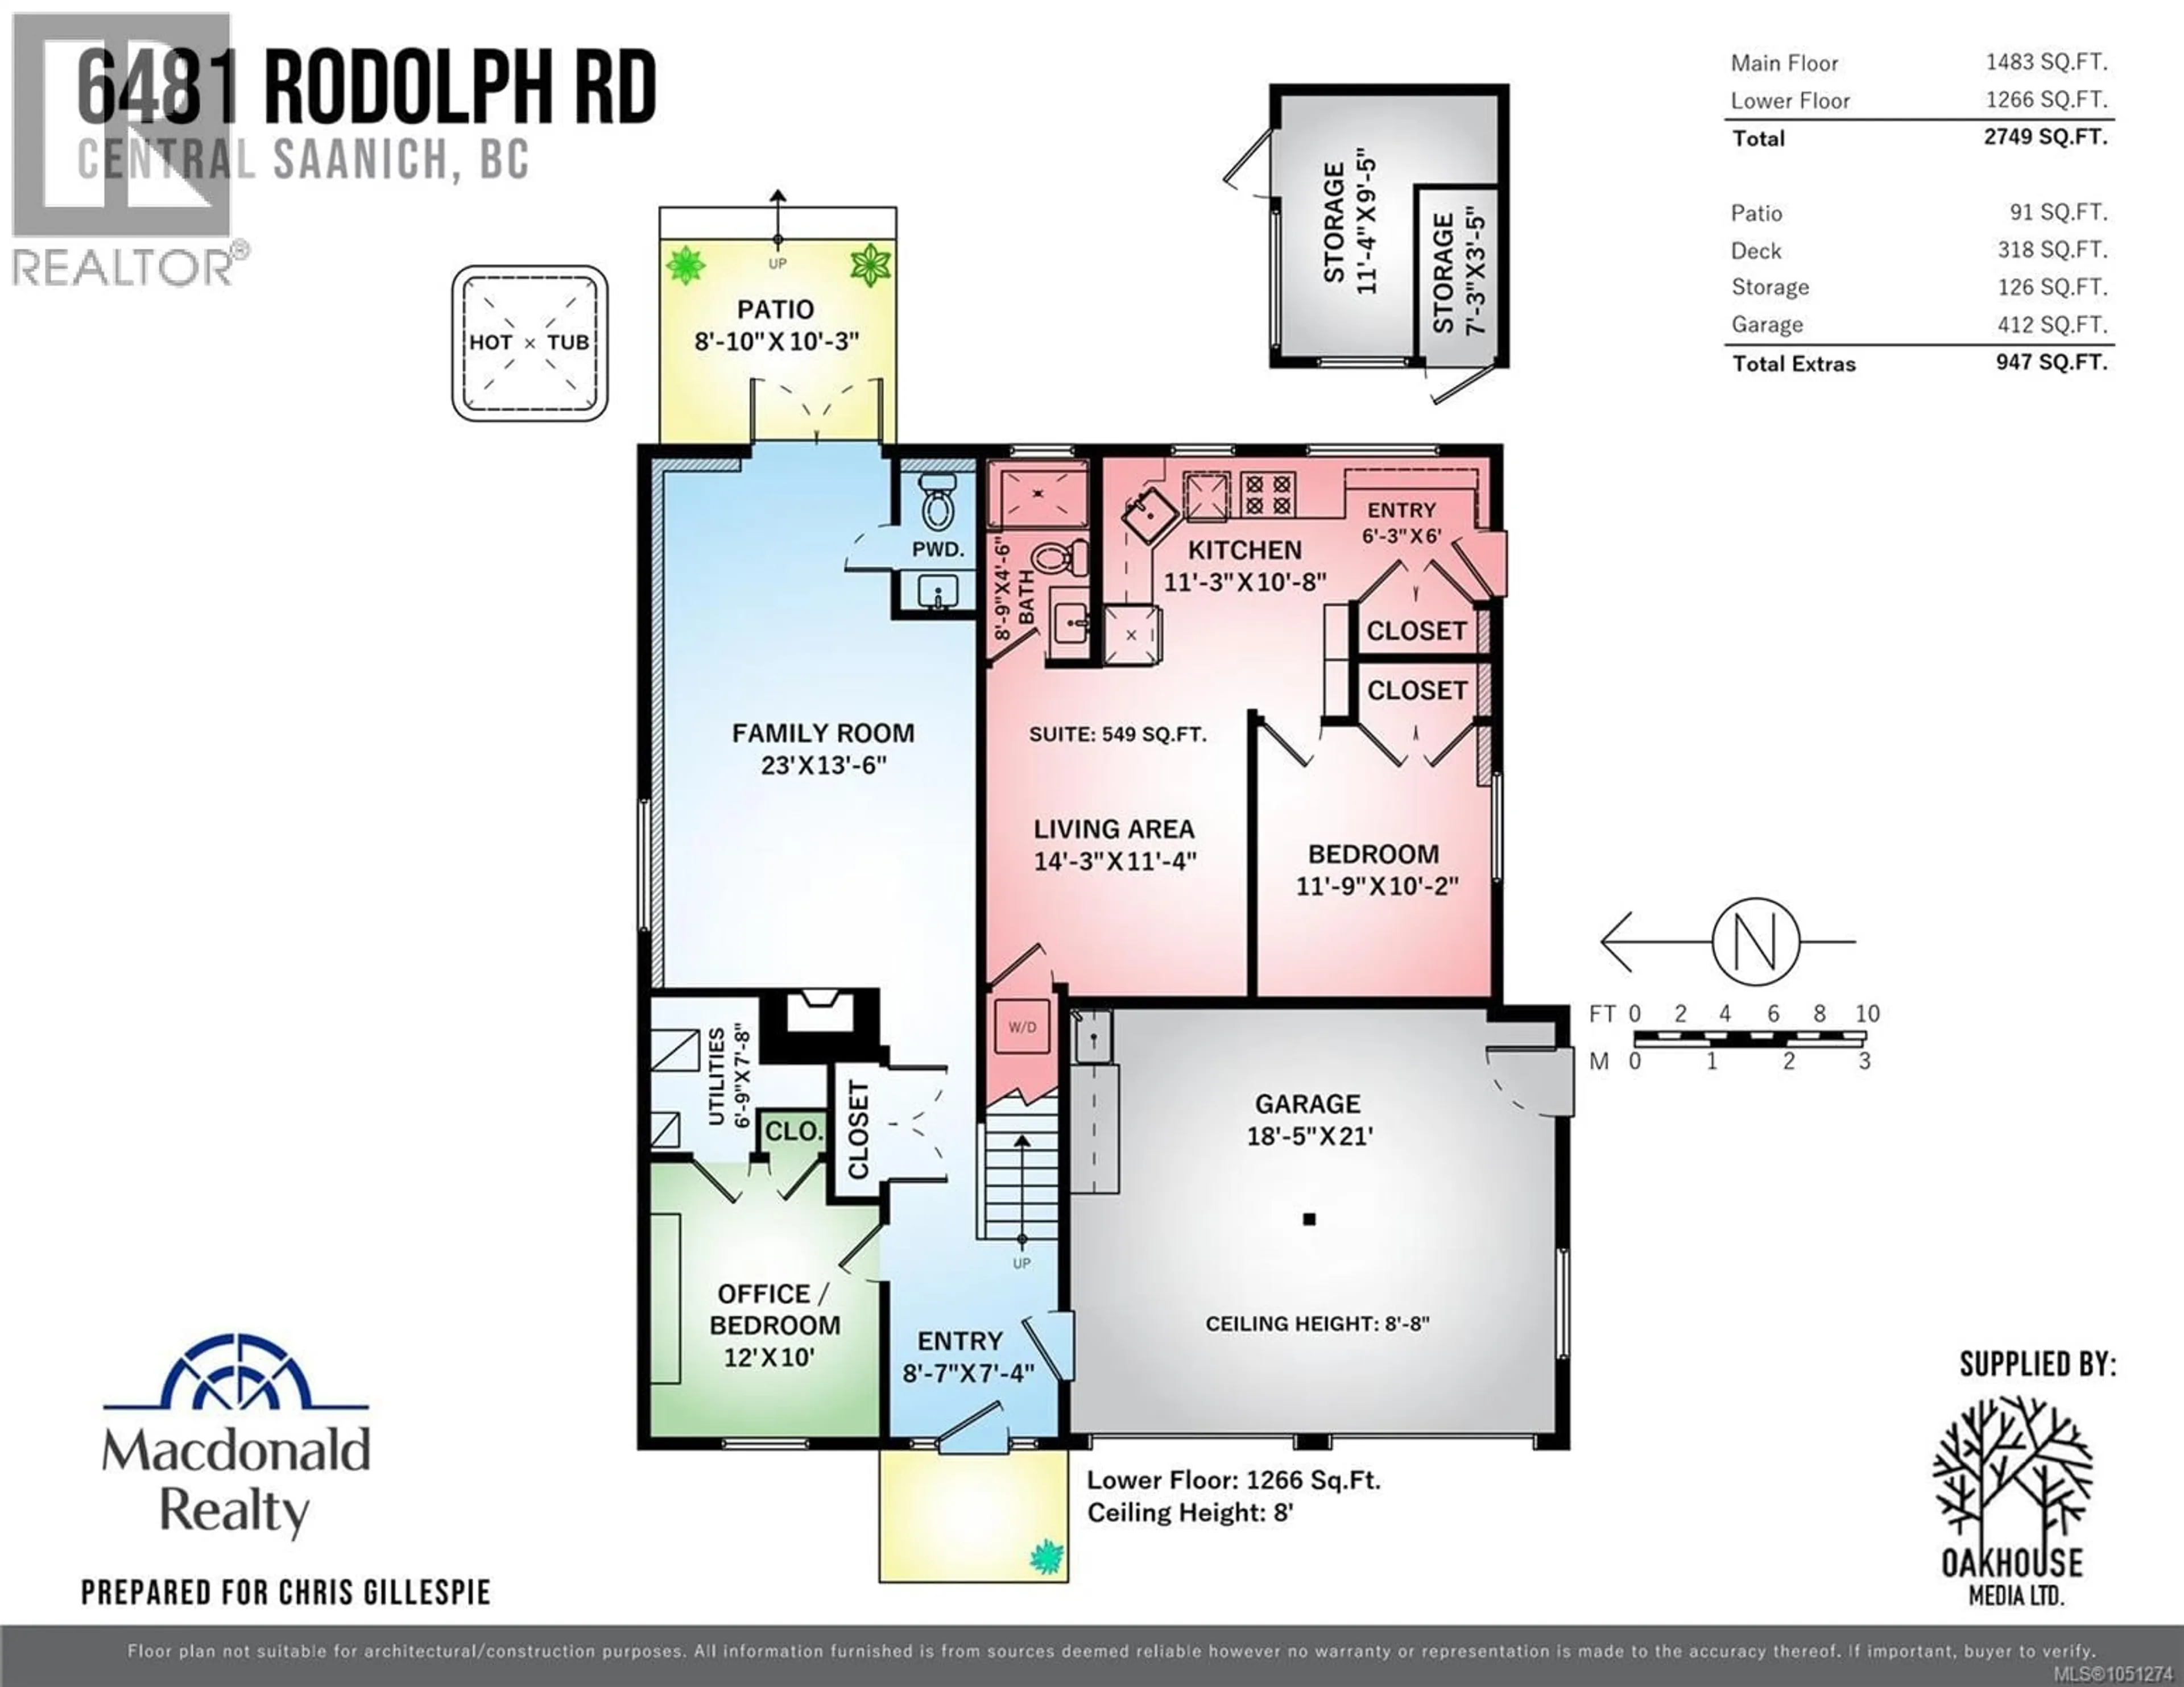
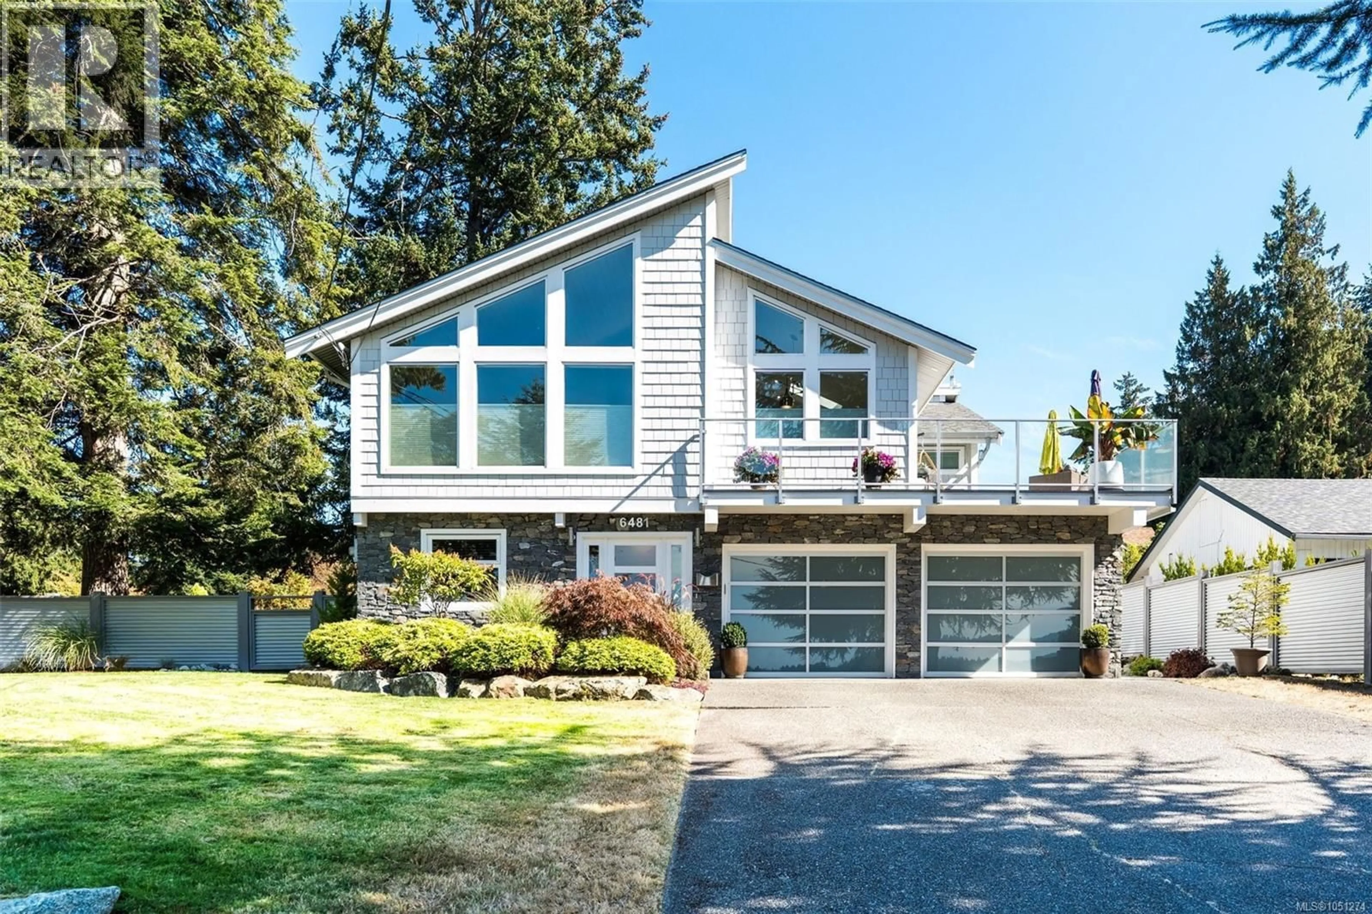
Nestled within desirable Tanner Ridge, this West Coast contemporary residence offers gorgeous natural light, modern comfort and quiet coastal living. The main floor features standout vaulted ceilings and a fantastic open layout that moves from the living room with its feature fireplace to the chef’s kitchen and dining area. Doors open to a peaceful side patio with valley views, perfect for morning coffee or evening unwinding. The primary suite feels luxurious with a large walk-in closet and spa-like ensuite. With 4 bedrooms and 3 bathrooms in the main home plus a 1 bedroom in-law suite, the property offers flexible space for family or guests. The lower level adds a den (Murphy bed) and a generous second living room with walk out access to the fully fenced yard with easy care landscaping, a covered hot tub and a firepit. Beautiful inside and out, this move-in-ready home sits close to beaches, parks and great schools in an unbeatable peninsula location. Contact your Realtor today. (id:39198)
Property Details
Interior
Features
Other Floor
Storage
9 x 11Exterior
Parking
Garage spaces -
Garage type -
Total parking spaces 4
Property History
 60
60
