64 - 7701 CENTRAL SAANICH ROAD, Central Saanich, British Columbia V8M1X4
Contact us about this property
Highlights
Estimated valueThis is the price Wahi expects this property to sell for.
The calculation is powered by our Instant Home Value Estimate, which uses current market and property price trends to estimate your home’s value with a 90% accuracy rate.Not available
Price/Sqft$264/sqft
Monthly cost
Open Calculator
Description
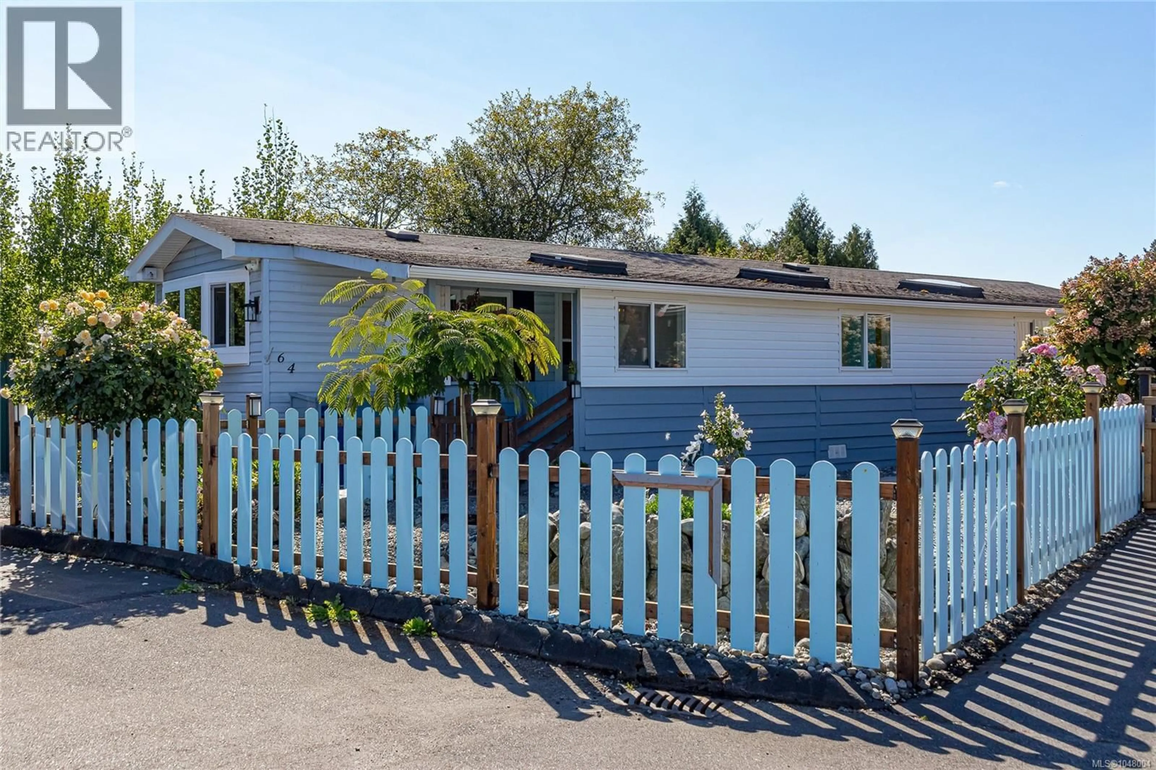
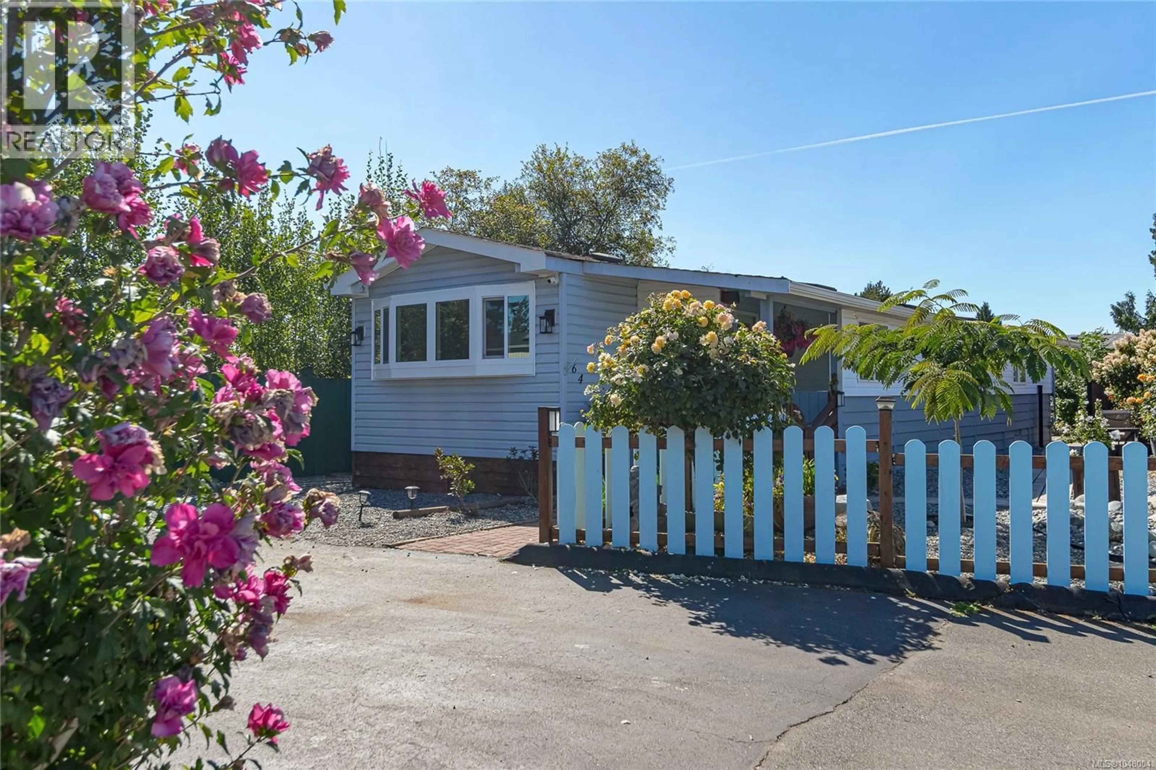
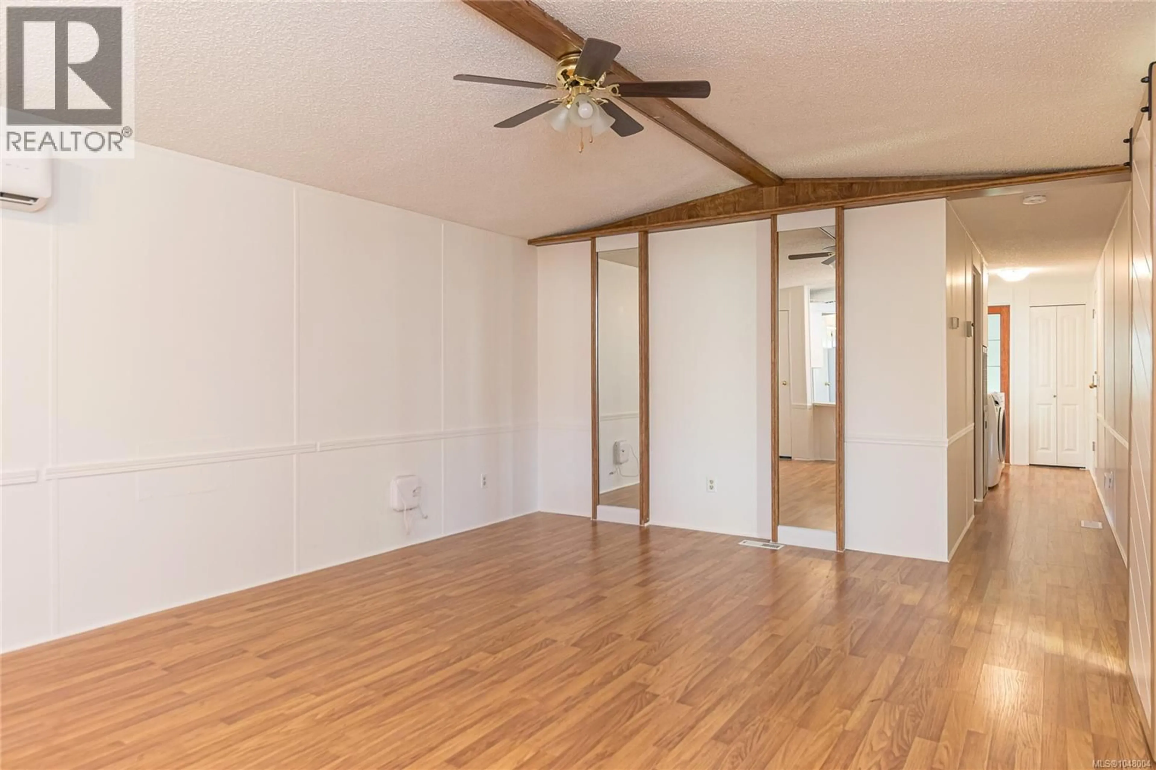
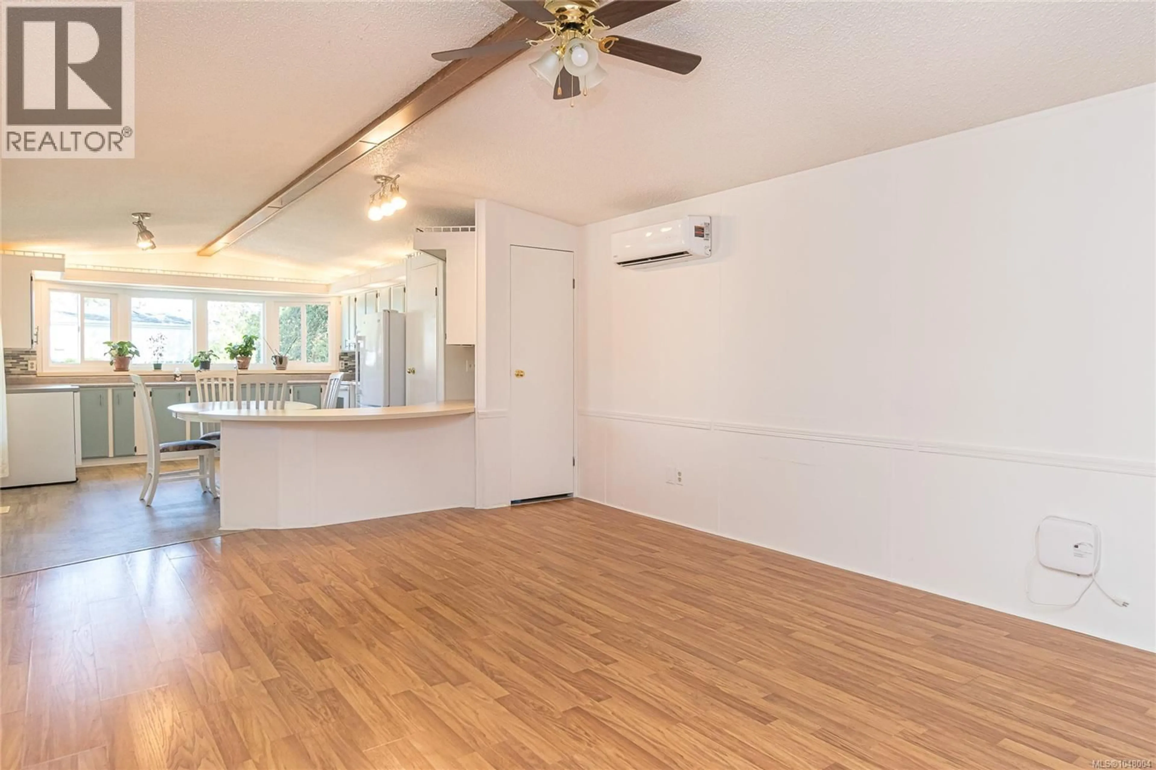
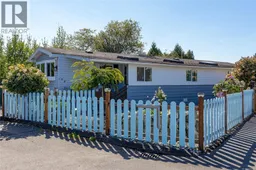
Tucked away on a very private corner lot, this inviting home offers peaceful 55+ living with a spacious, fully fenced yard and low-maintenance landscaping. A charming cedar walkway welcomes you through the garden. This is a beautifully maintained residence designed for comfort and ease. Inside, the home has been freshly painted and features new triple-pane vinyl windows and multiple skylights, filling the space with natural light. The large, open kitchen is a true highlight offering ample room to gather, complete with peninsula seating and a generous eating area. Recent updates include a newer roof (2015) with a 25-year warranty and an efficient heat pump with two mini-splits for year-round comfort. Outdoors, enjoy relaxing on the patio or veranda, with plenty of room for entertaining. Additional features include a large powered detached storage shed, parking for up to four vehicles, and a pet-friendly community. Situated in an affordable park with a long-term lease in place until 2069, this is an excellent opportunity for secure and comfortable living. A perfect blend of privacy, practicality, and value—this home is ready to welcome its next owner. (id:39198)
Property Details
Interior
Features
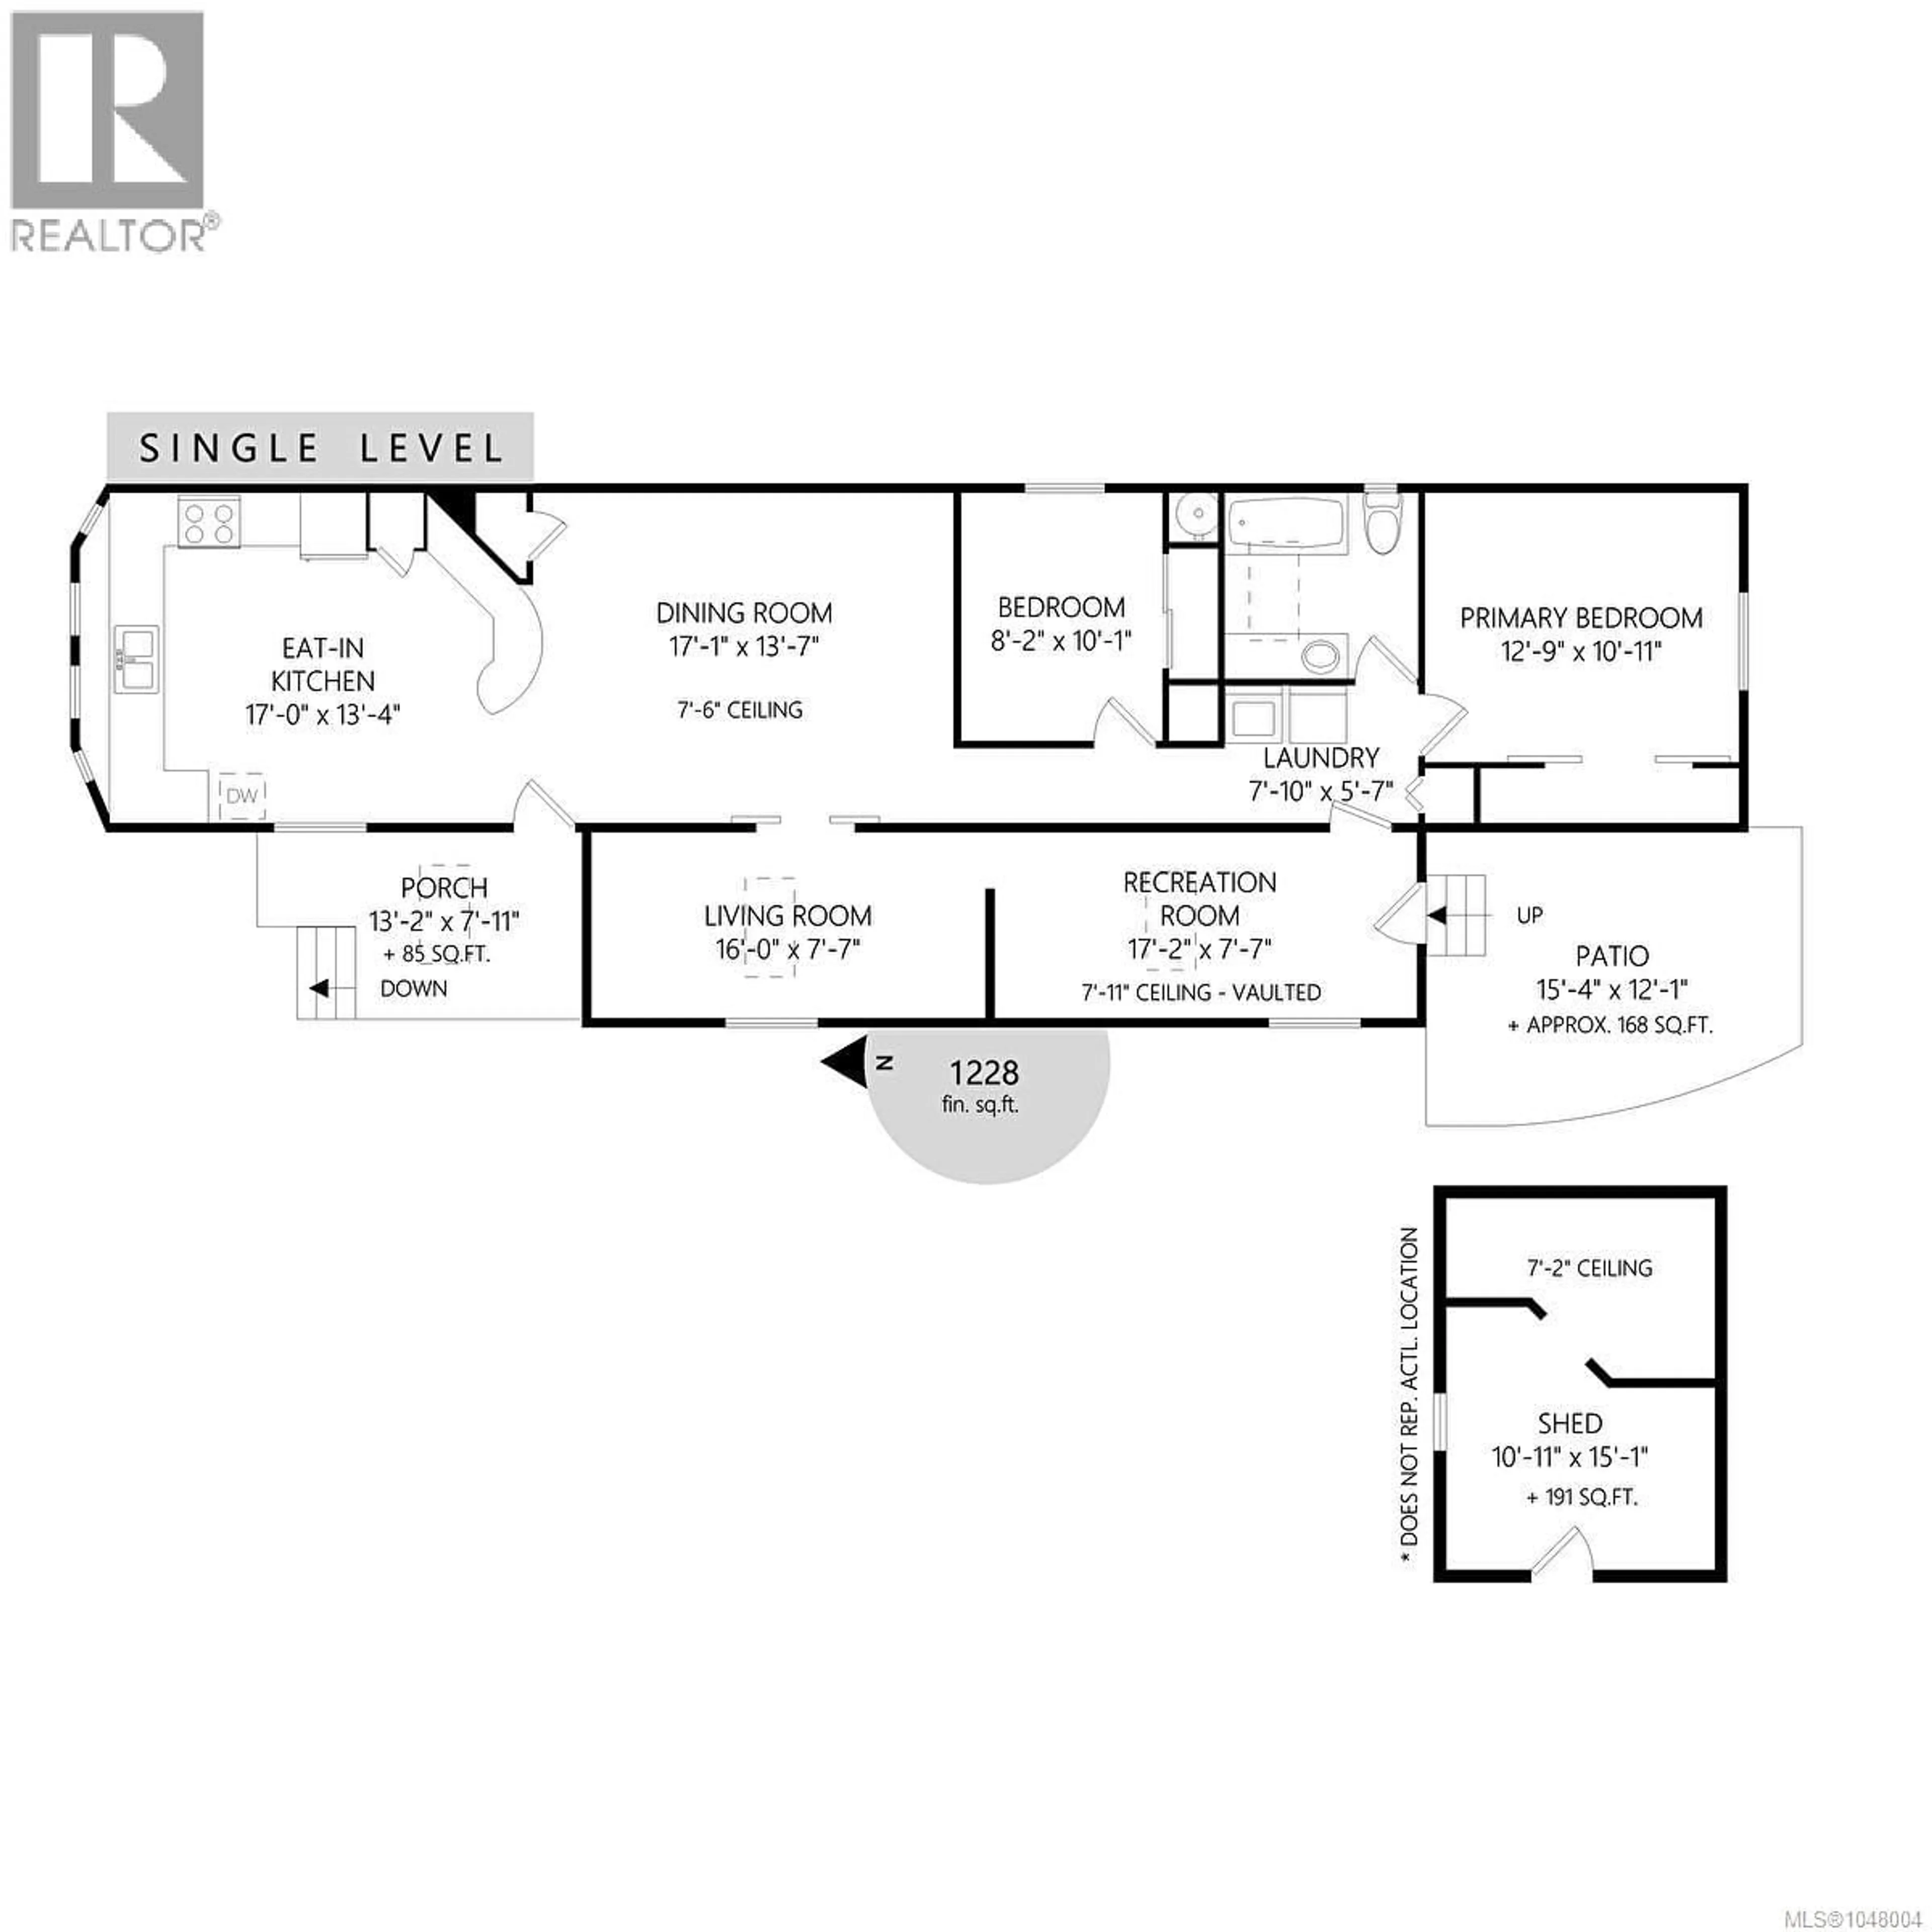
Main level Floor
Living room
14' x 17'Recreation room
17 x 7Family room
16 x 8Bedroom
8' x 10'Exterior
Parking
Garage spaces -
Garage type -
Total parking spaces 2
Property History
 27
27
