6390 WELCH ROAD, Central Saanich, British Columbia V8M1W7
Contact us about this property
Highlights
Estimated valueThis is the price Wahi expects this property to sell for.
The calculation is powered by our Instant Home Value Estimate, which uses current market and property price trends to estimate your home’s value with a 90% accuracy rate.Not available
Price/Sqft$618/sqft
Monthly cost
Open Calculator
Description
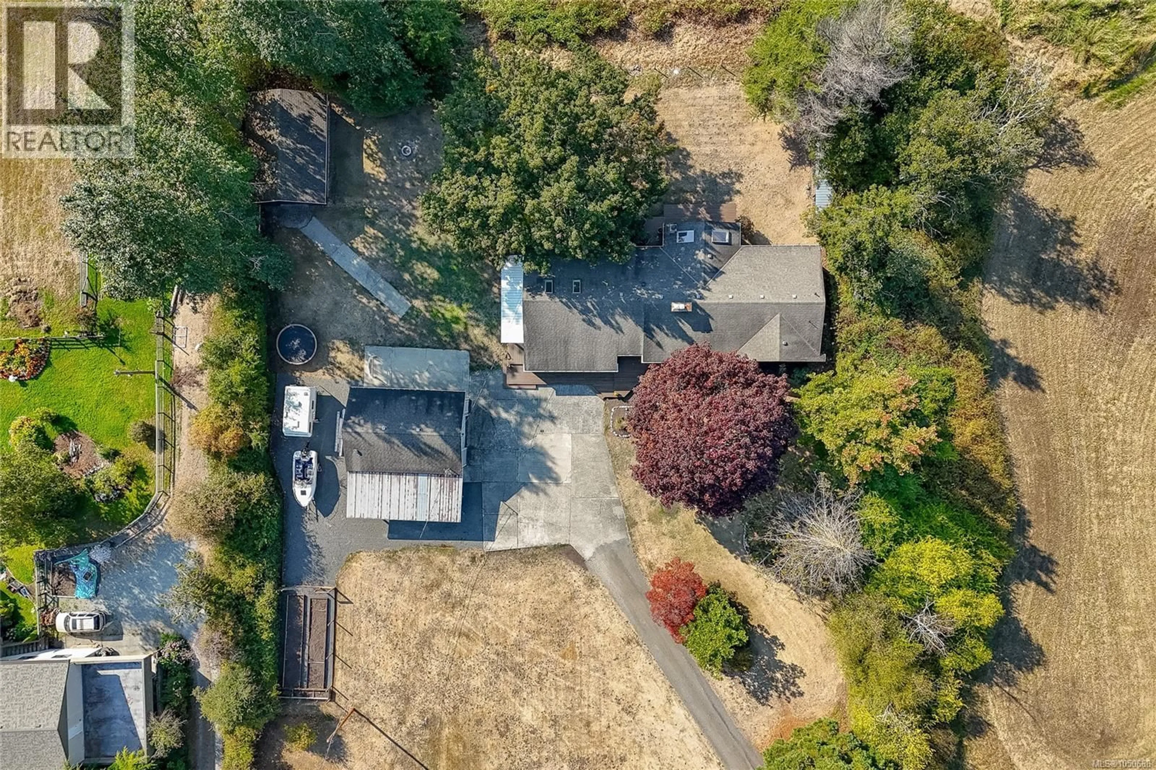
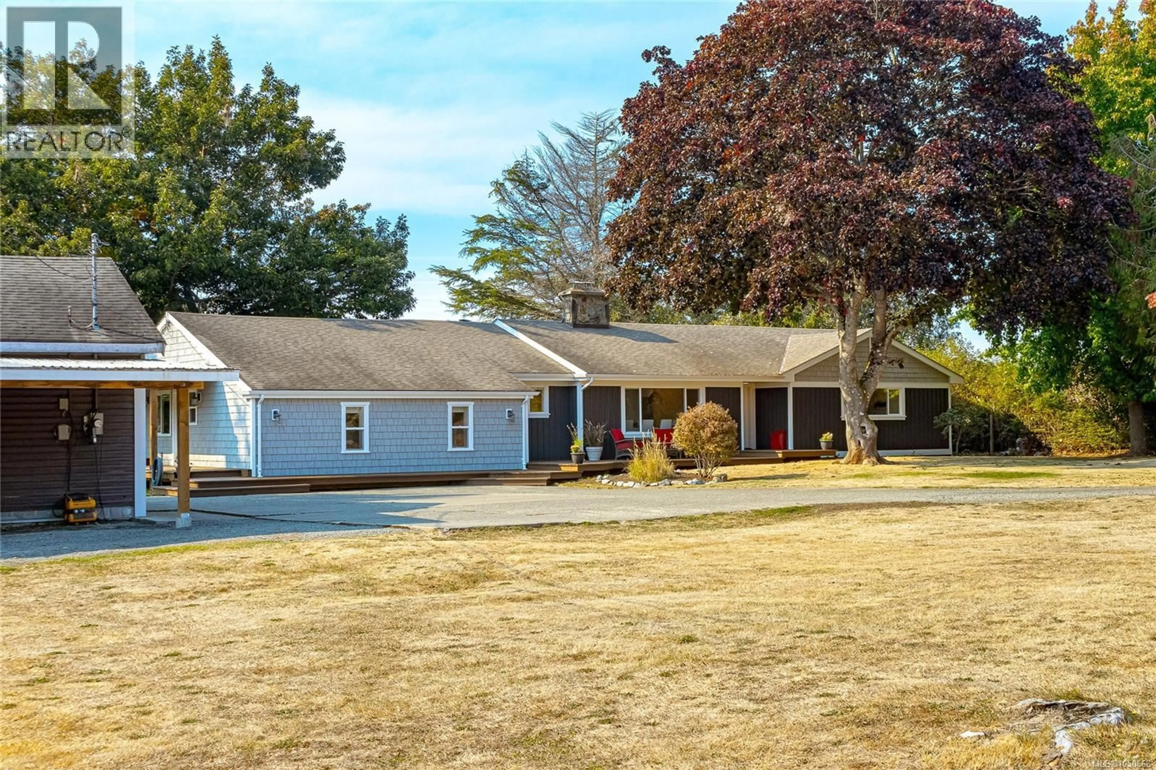
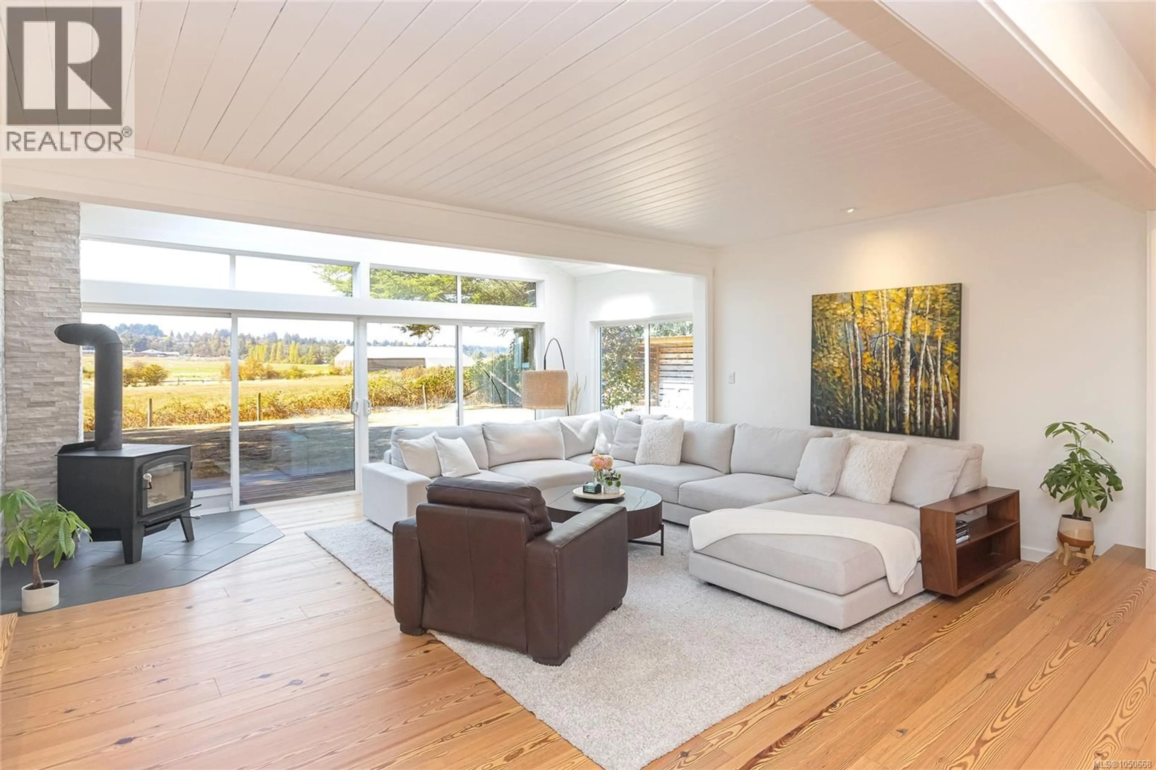
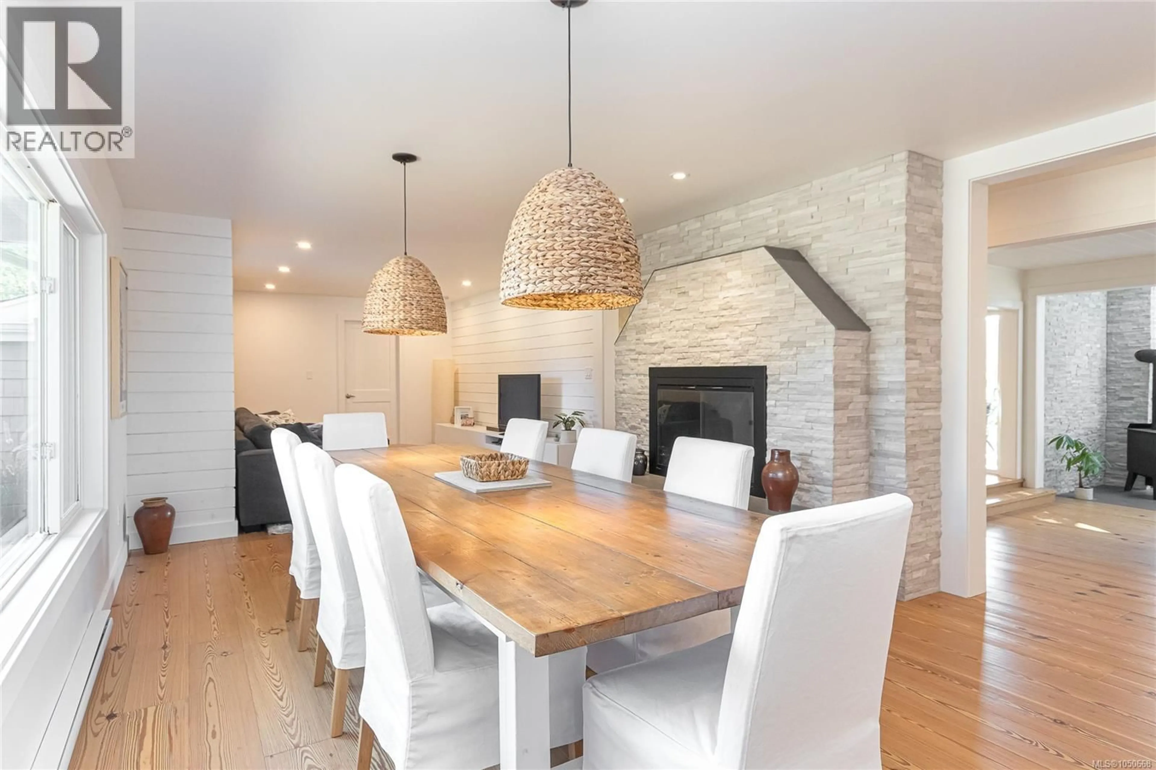
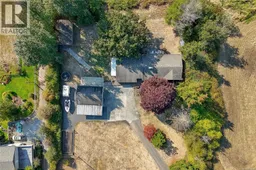
Set on a level and picturesque 1-acre parcel, this exceptional rural property offers the ideal blend of privacy, space, and beautiful valley views—rarely available in this sought-after location. Enjoy sun-filled exposure from morning through evening, with stunning sunrises and sunsets. This beautifully updated rancher features a bright, spacious layout with vaulted ceilings and oversized windows that capture the surrounding views. Reclaimed wide plank fir flooring runs throughout, while the oversized quartz island serves as a natural gathering place, flowing into a generous dining area perfect for entertaining. The home offers 4 bedrooms and 3 bathrooms. The primary suite is privately situated at one end, complete with a walk-in closet and a new ensuite, creating a peaceful retreat. A separate entry office or den provides excellent flexibility for those working from home or operating a business. Additional highlights include a spacious mudroom and laundry area, pantry and a versatile loft ideal for storage or a kids’ play space. Year-round comfort is ensured with a heat pump and wood stove. Outside, you’ll find ample RV parking, a huge detached garage, and an oversized outbuilding with barn doors. A fenced vegetable garden, along with multiple verandas and decks, completes this impressive property—all just minutes to amenities. (id:39198)
Property Details
Interior
Features
Other Floor
Storage
22 x 29Exterior
Parking
Garage spaces -
Garage type -
Total parking spaces 10
Property History
 62
62
