6309 CENTRAL SAANICH ROAD, Central Saanich, British Columbia V8Z5T8
Contact us about this property
Highlights
Estimated valueThis is the price Wahi expects this property to sell for.
The calculation is powered by our Instant Home Value Estimate, which uses current market and property price trends to estimate your home’s value with a 90% accuracy rate.Not available
Price/Sqft$455/sqft
Monthly cost
Open Calculator
Description
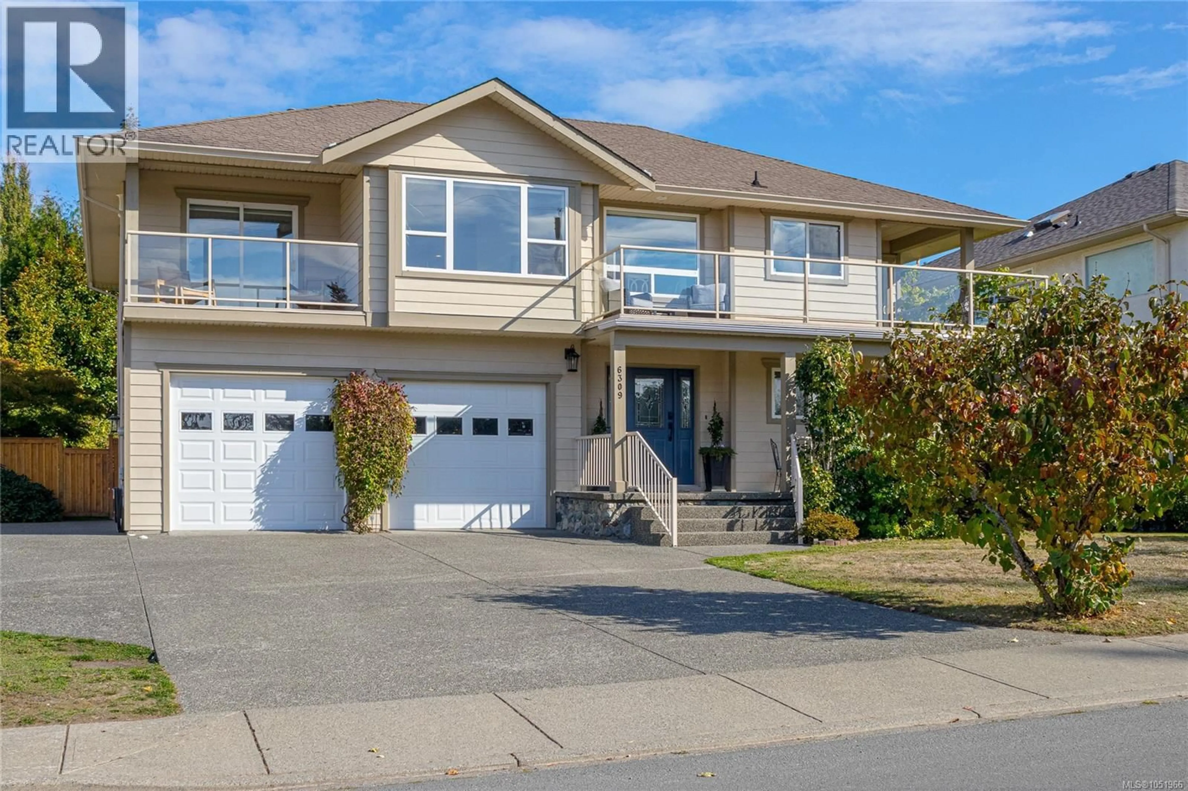
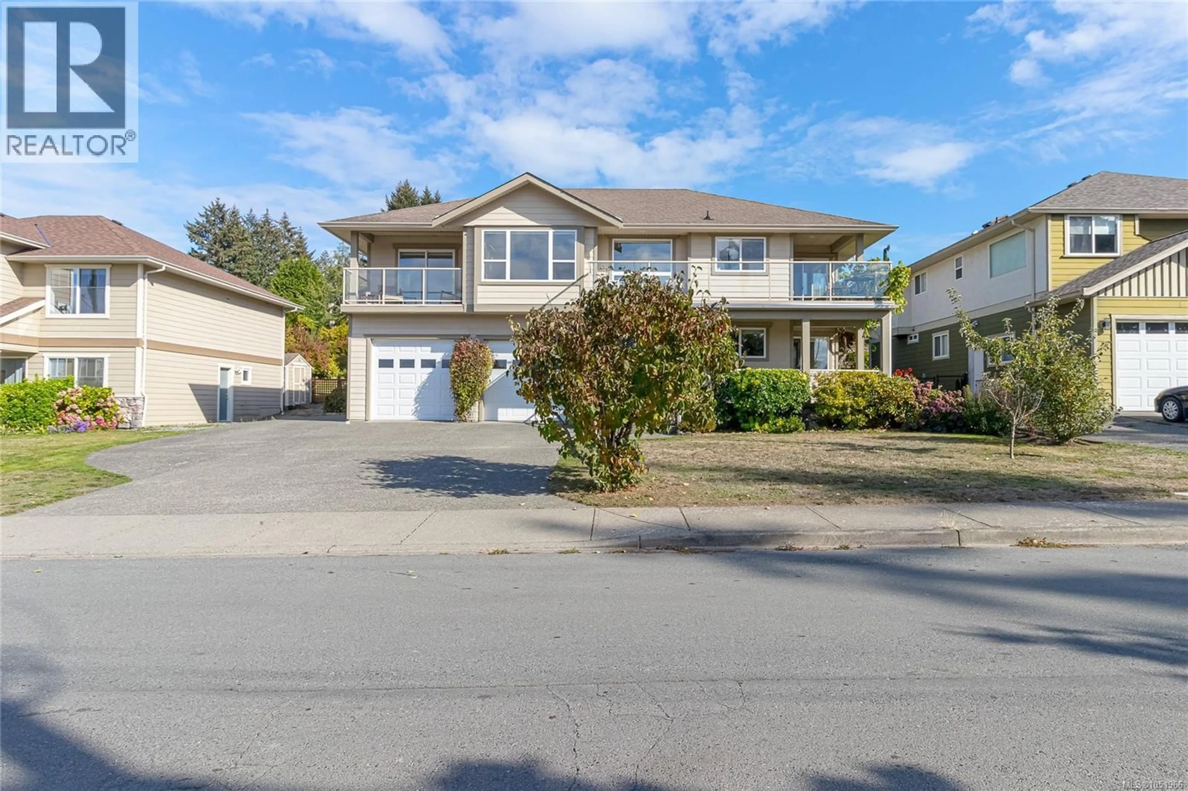
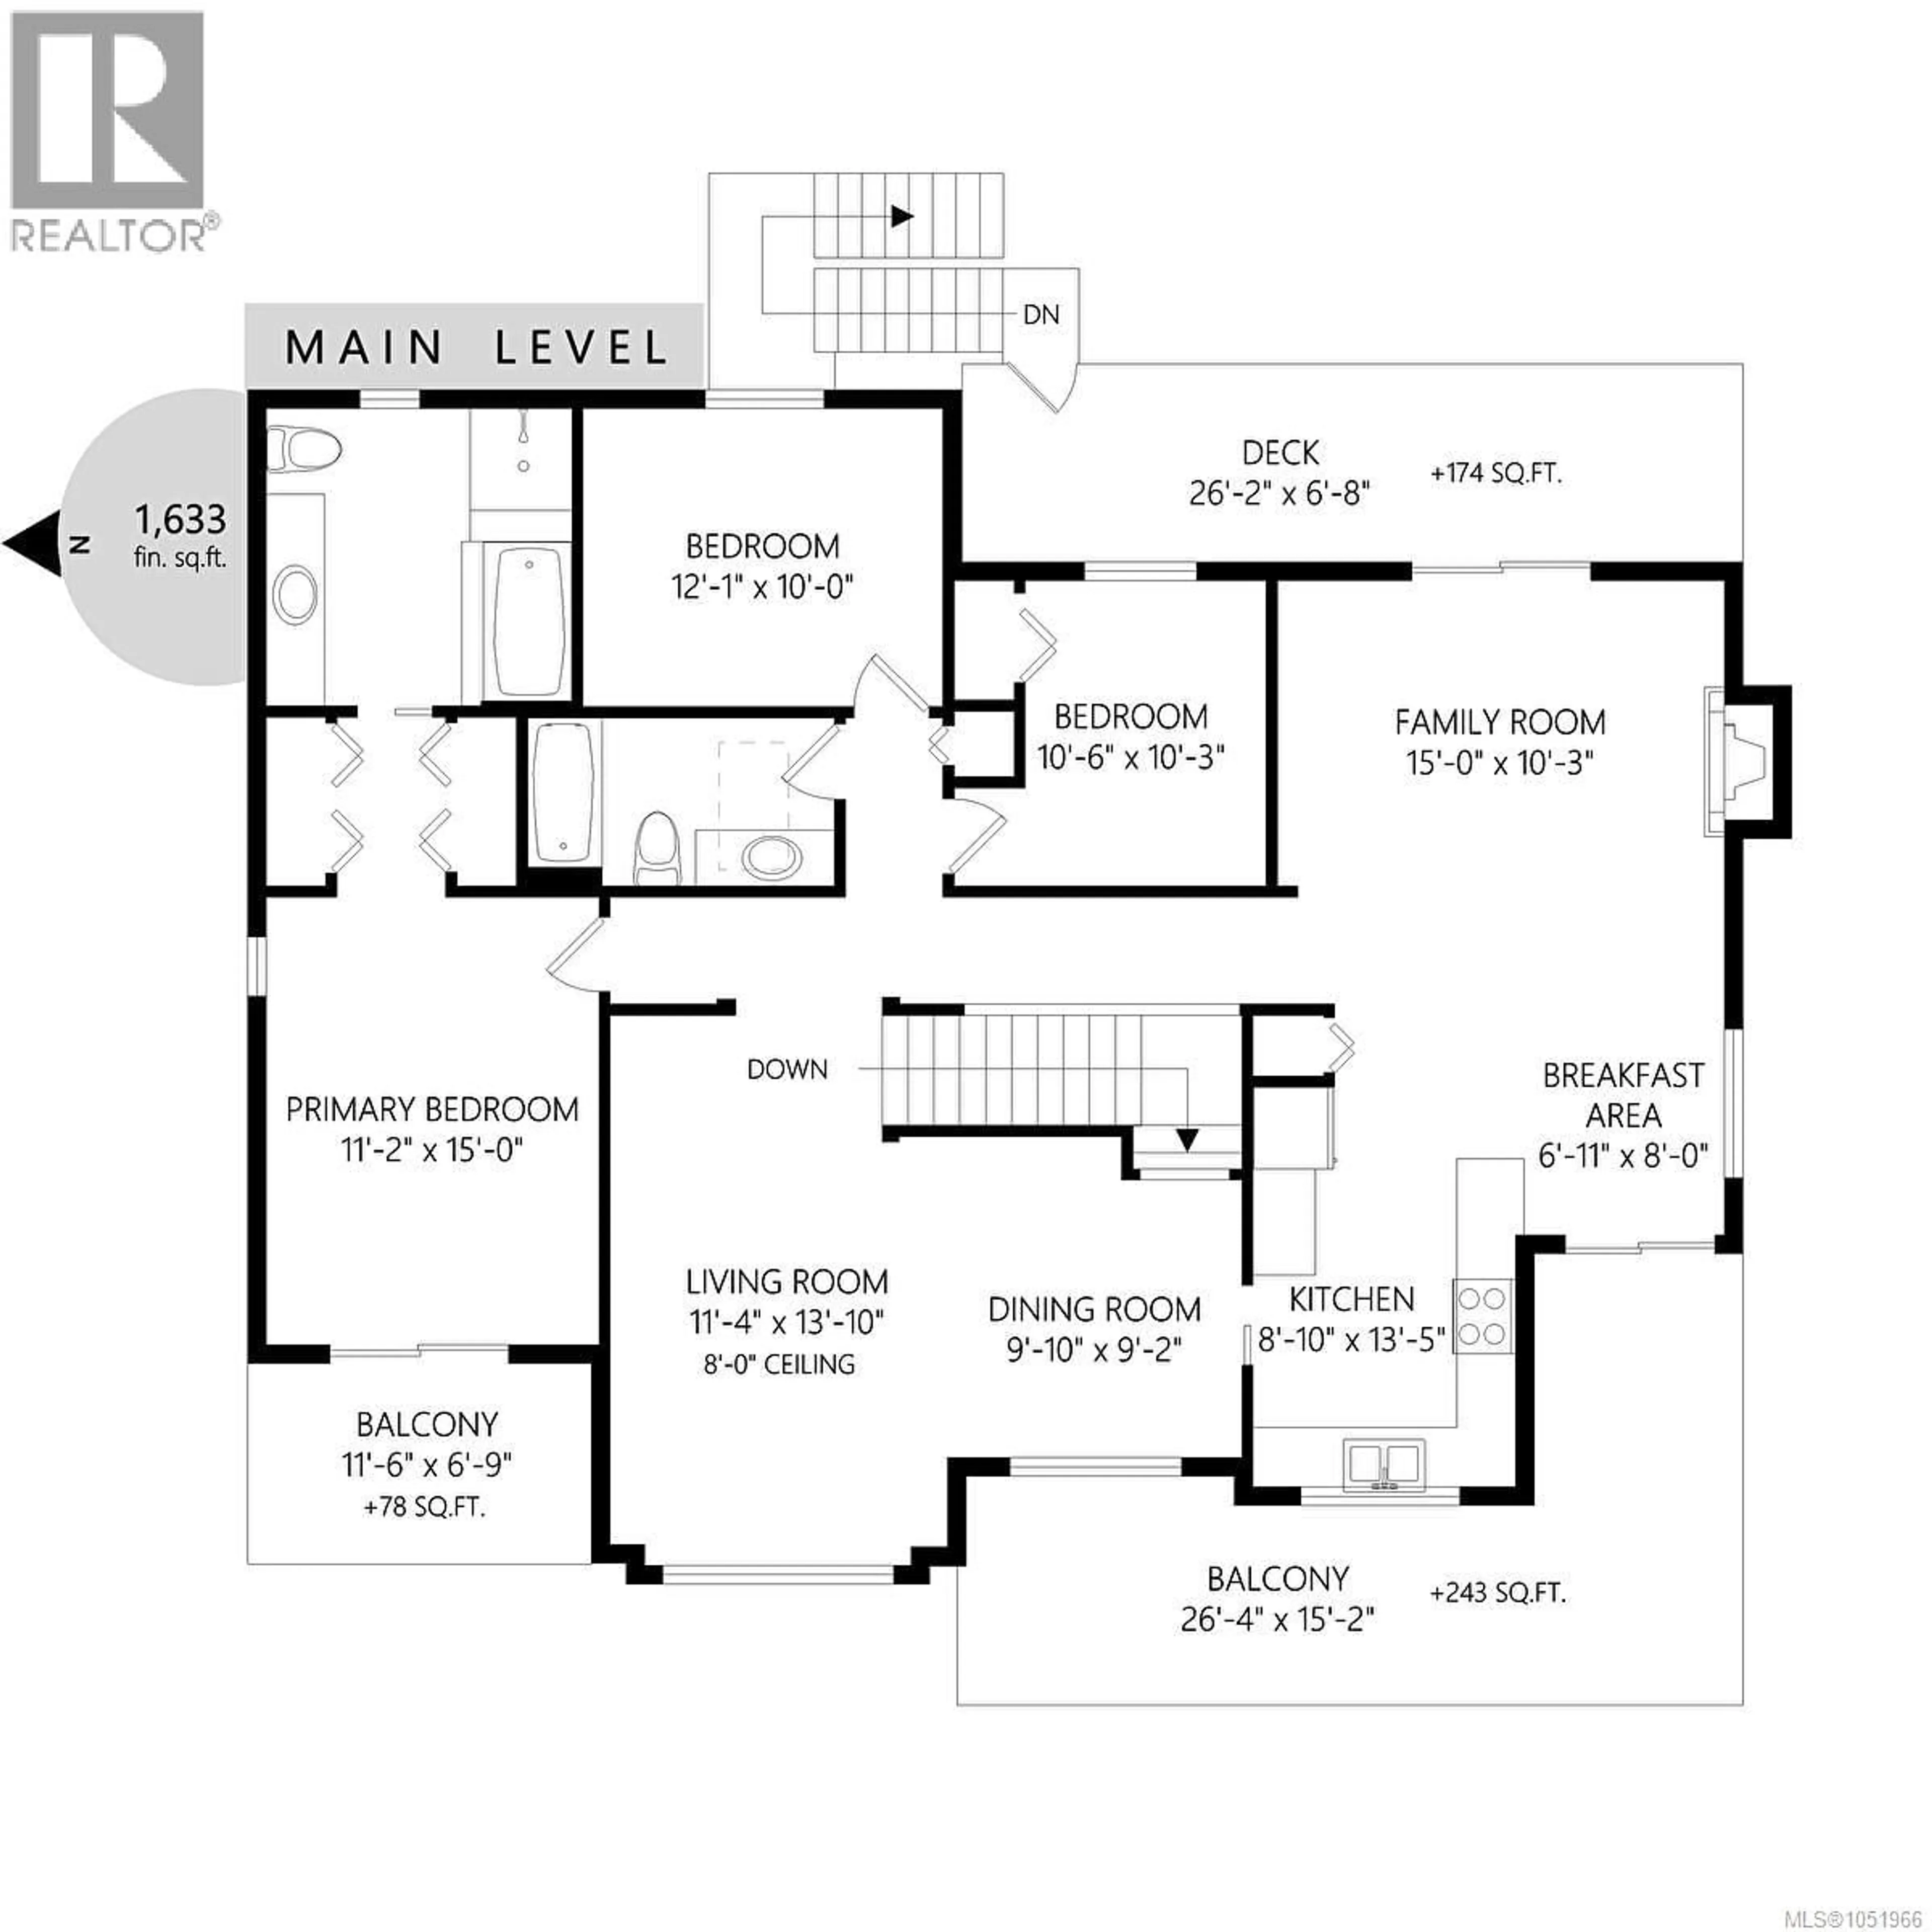
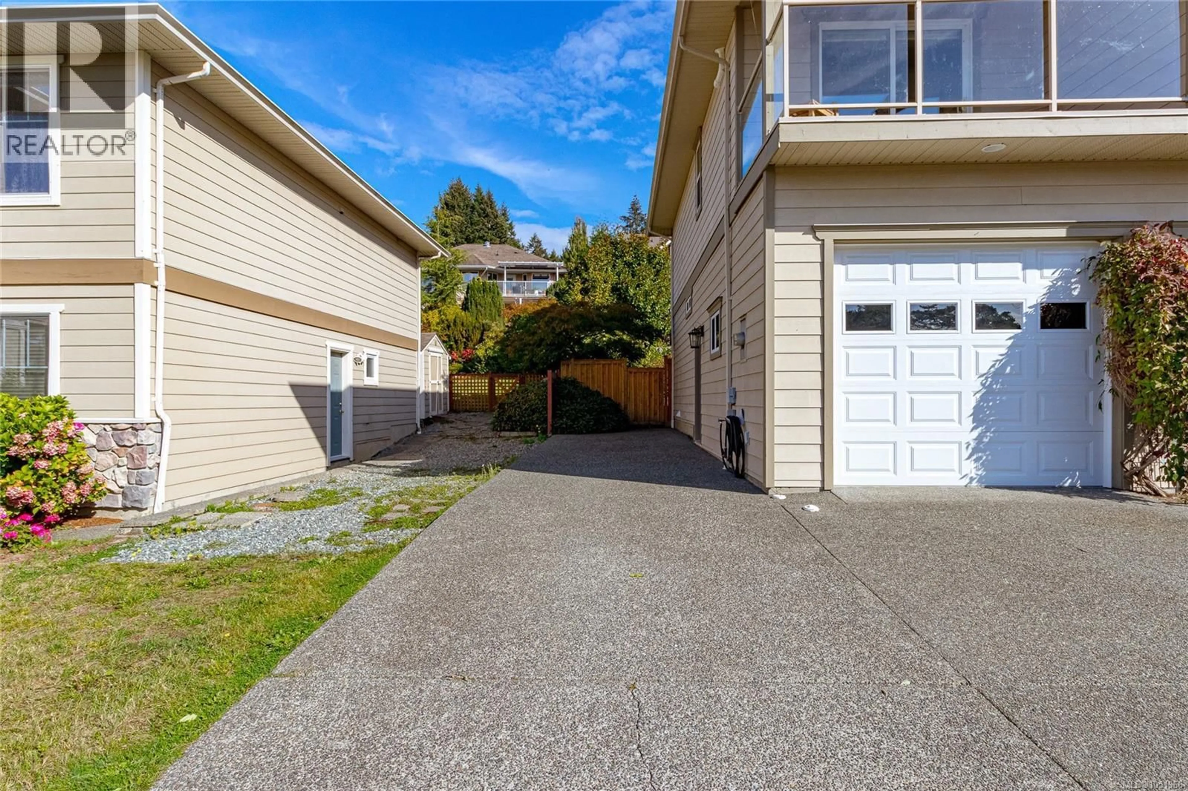
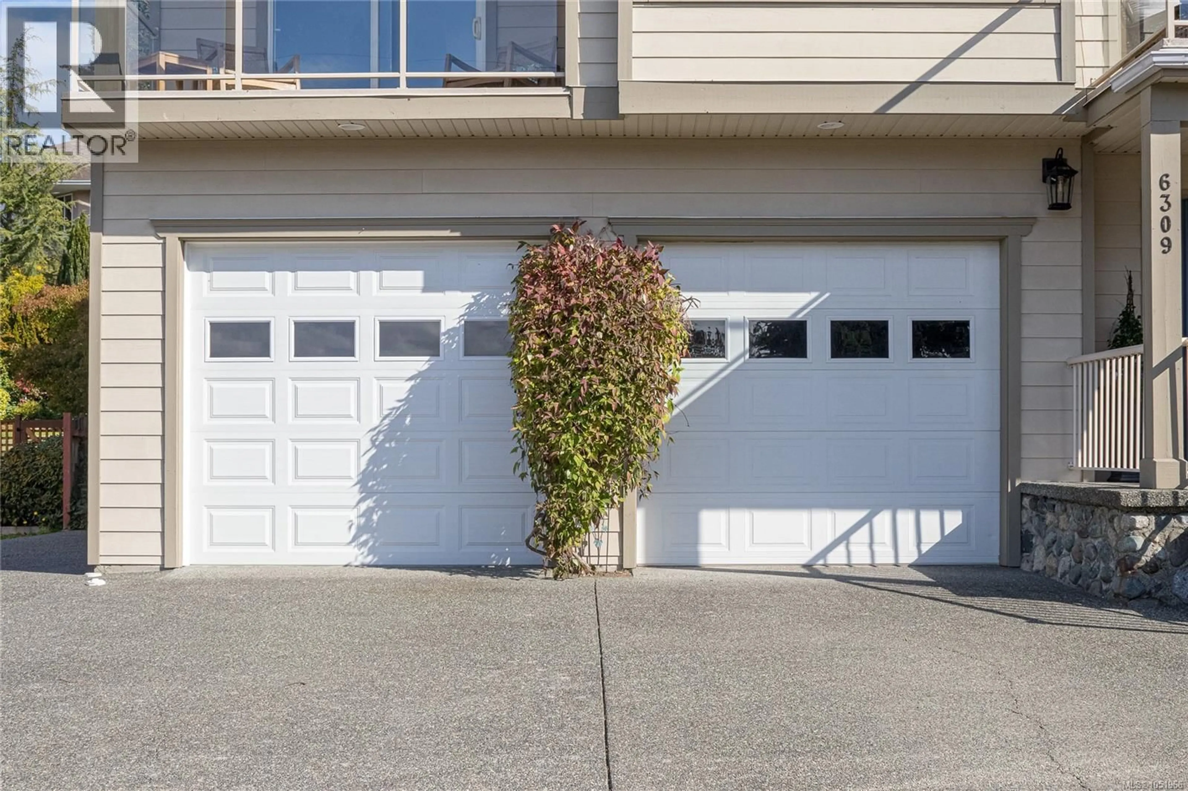
Overlooking 100+ acres of tranquil pastoral land in a westward direction, this 2002 custom build is located on the quiet dead end portion of Central Saanich Rd. and just a few minutes walk to Bear Hill. The entrance level is above ground, fully finished with a large, bright in law suite featuring 3 bedrooms, 2 bathrooms, a living and dining room and a full kitchen. The main level above has 3 more bedrooms, 2 full baths, has hardwood floors, plush carpet and skylights to flood the home with light. 2 nice decks off the front to enjoy the amazing sunsets and lovely valley views, and 1 deck off the back that has excellent privacy. The fully fenced backyard has mature landscaping for privacy, and is a gardener's oasis with mature peach, cherry, fig and 6 different apple trees, and tasty white seedless grape vines and established blueberries. RV/boat parking along left side of home. (lots of parking) Recent Updates: Heat pump is 3yrs old, new paint throughout, new carpet top floor. (id:39198)
Property Details
Interior
Features
Main level Floor
Family room
14' x 15'Bedroom
8' x 10'Bedroom
10' x 12'Ensuite
Exterior
Parking
Garage spaces -
Garage type -
Total parking spaces 6
Property History
 91
91
