61 - 7586 TETAYUT ROAD, Central Saanich, British Columbia V8M0B4
Contact us about this property
Highlights
Estimated valueThis is the price Wahi expects this property to sell for.
The calculation is powered by our Instant Home Value Estimate, which uses current market and property price trends to estimate your home’s value with a 90% accuracy rate.Not available
Price/Sqft$527/sqft
Monthly cost
Open Calculator
Description
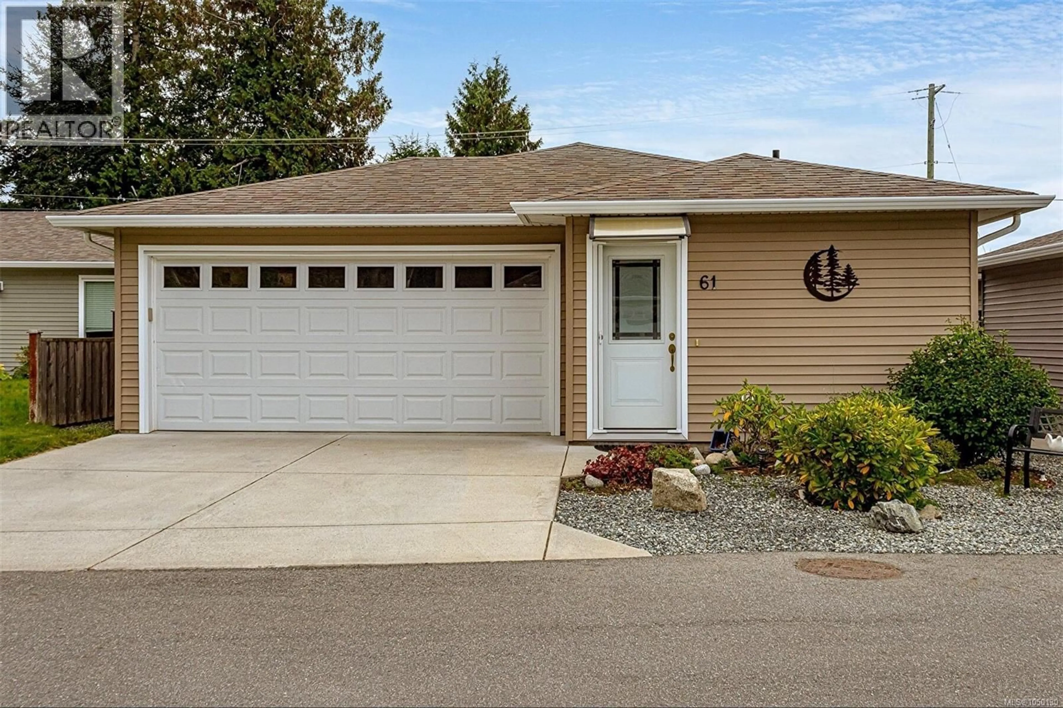
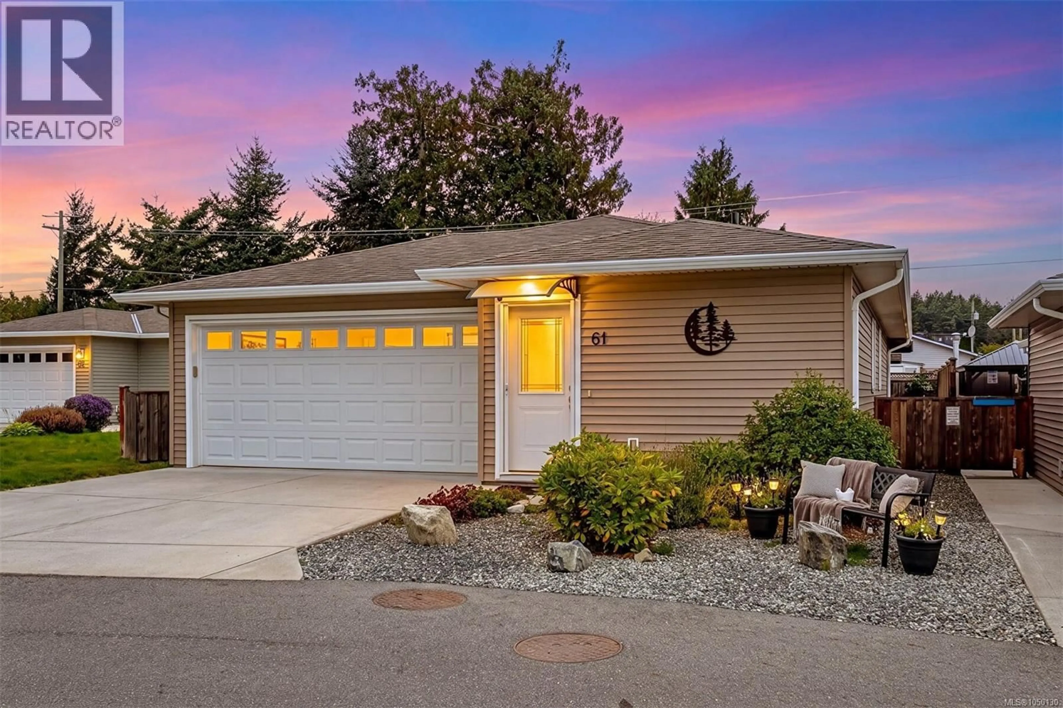
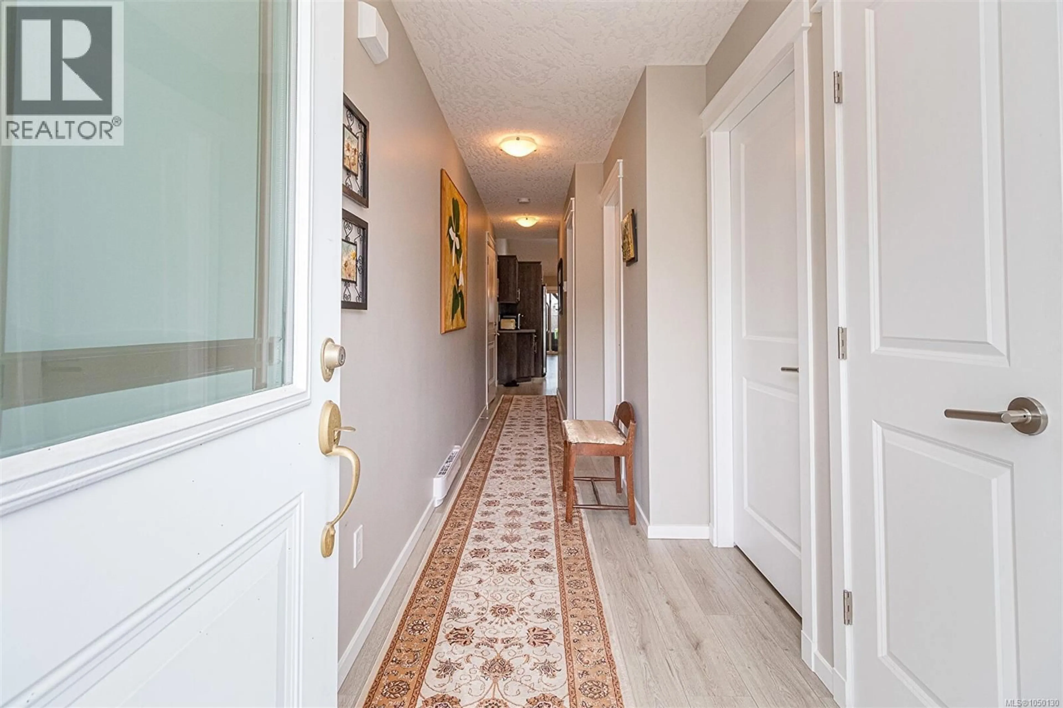
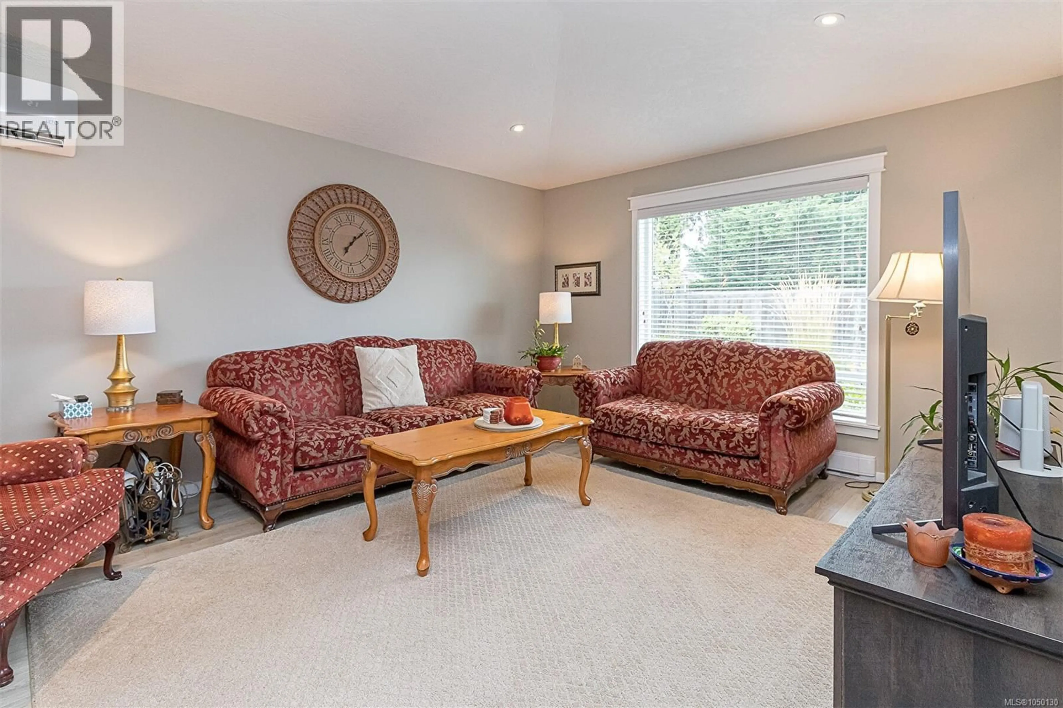
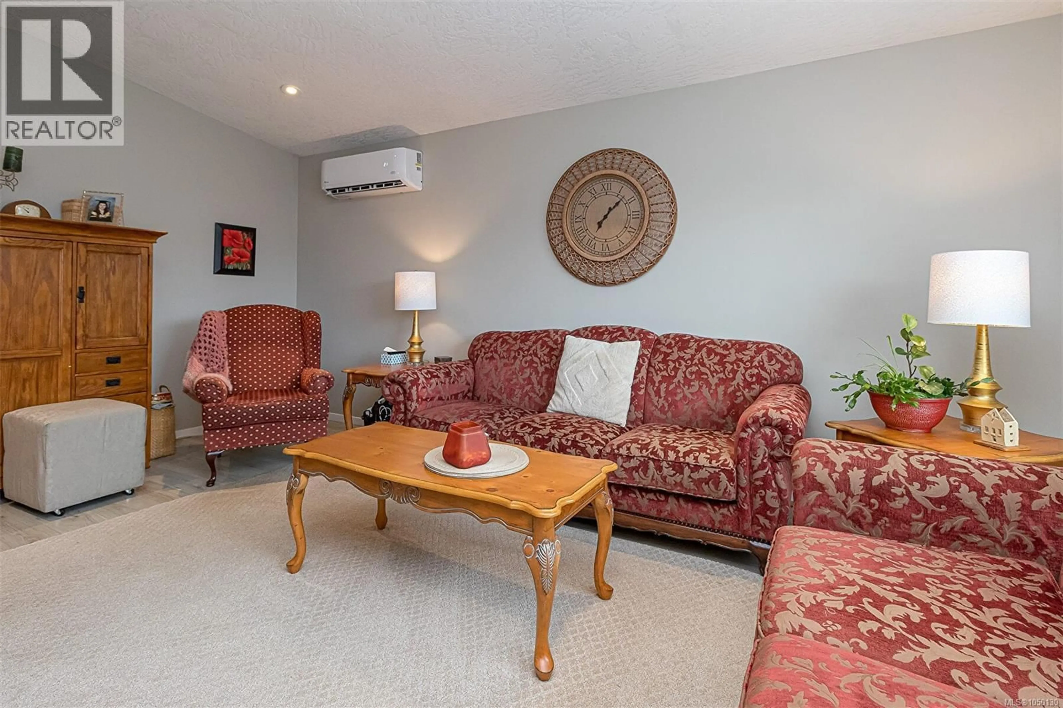
Beautiful 2017 built one level home with a nice open and bright floorplan. Located in Hummingbird Green Village offering a 45 plus adult oriented community. Lots of custom finishings including wide plank flooring and vaulted ceilings plus 3 skylights for extra natural light and the bonus of a heat pump. Beautiful open kitchen with lots of storage, opening to your large dining and huge living room, all with views to your backyard. Enjoy the large master bedroom with walk in closet and a nice ensuite with shower. The second bedroom is a great size with a full second bathroom in the hallway. Large double garage with lots of room for your cars and workshop. Lovely fully fenced private backyard with underground irrigation and large patio with custom pergola just outside the great room through patio doors. Surrounded by nature yet such a convenient location not far from all that Sidney has to offer. Very long lease until 2115 on the land ,so you can relax & enjoy this lovely home! (id:39198)
Property Details
Interior
Features
Main level Floor
Laundry room
8' x 5'Bedroom
10' x 9'Bathroom
Bathroom
Exterior
Parking
Garage spaces -
Garage type -
Total parking spaces 2
Property History
 27
27
