4 - 1184 CLARKE ROAD, Central Saanich, British Columbia V8N2C3
Contact us about this property
Highlights
Estimated valueThis is the price Wahi expects this property to sell for.
The calculation is powered by our Instant Home Value Estimate, which uses current market and property price trends to estimate your home’s value with a 90% accuracy rate.Not available
Price/Sqft$663/sqft
Monthly cost
Open Calculator
Description
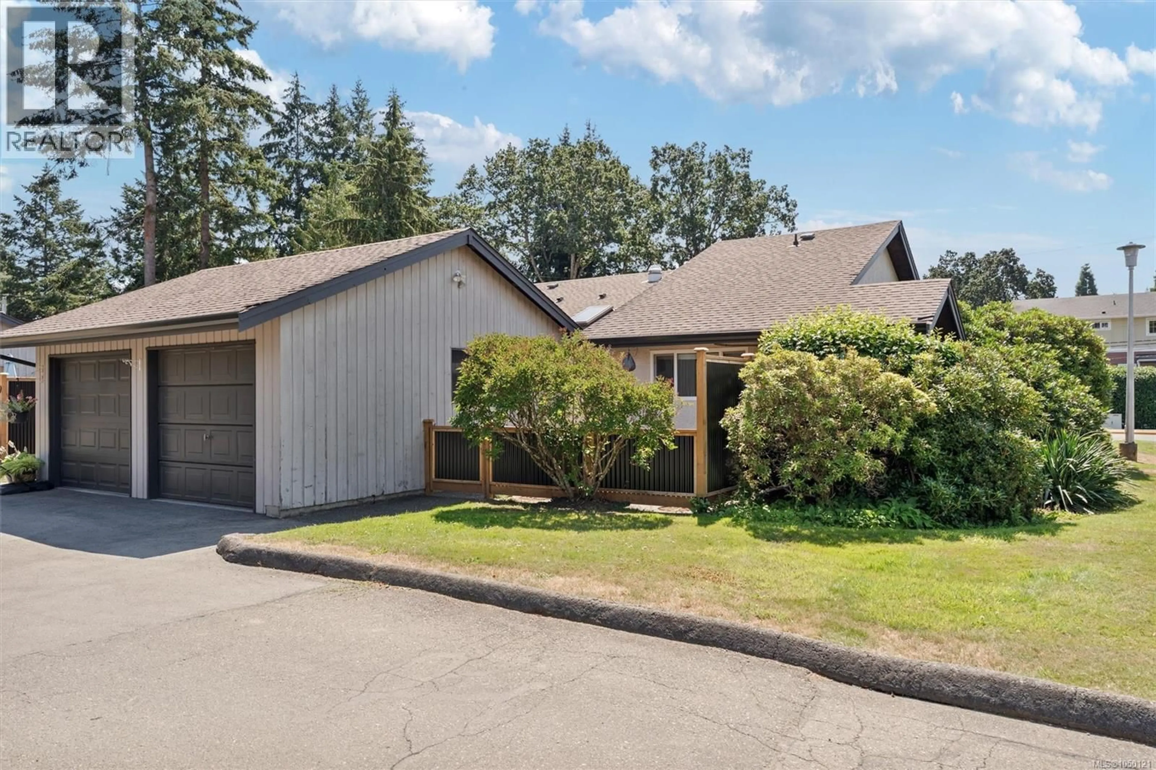
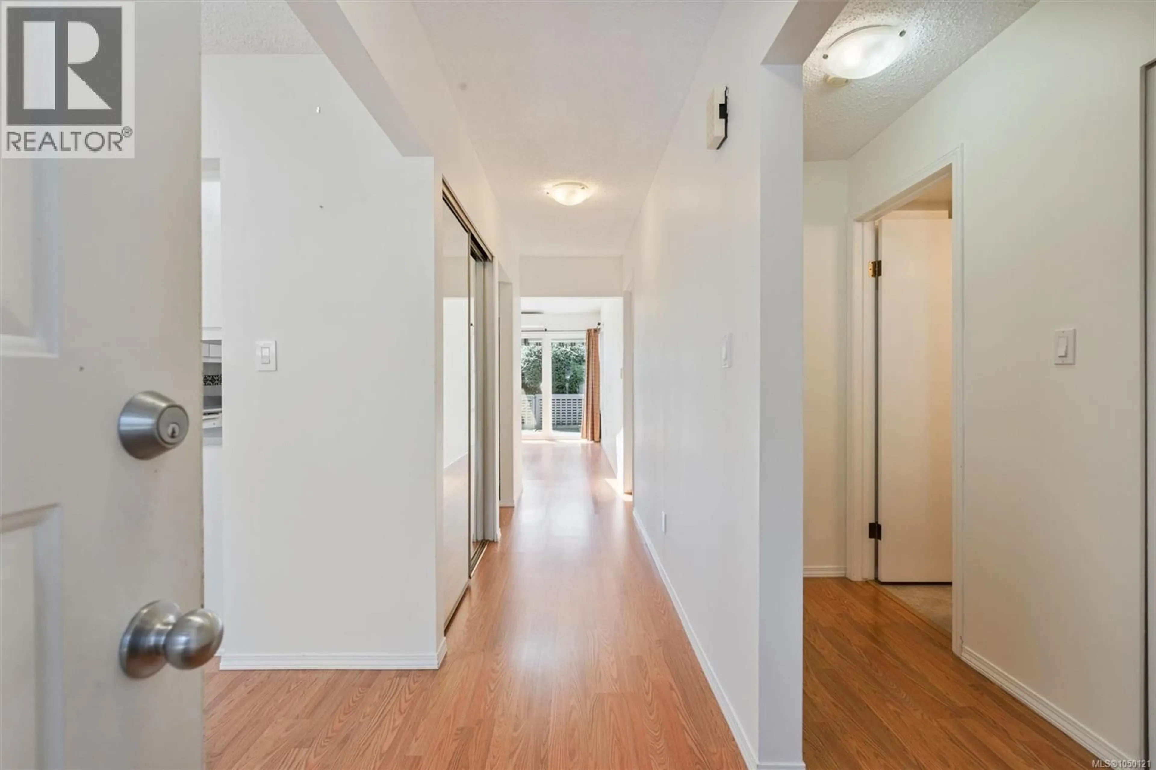
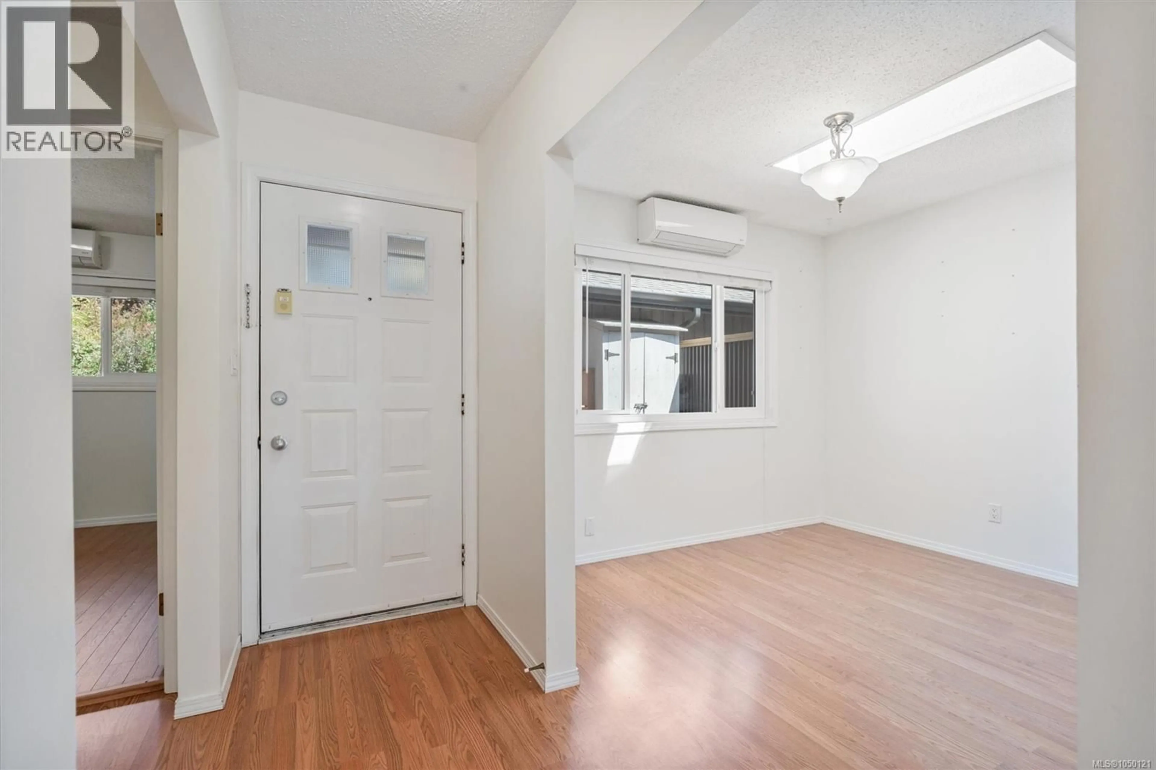
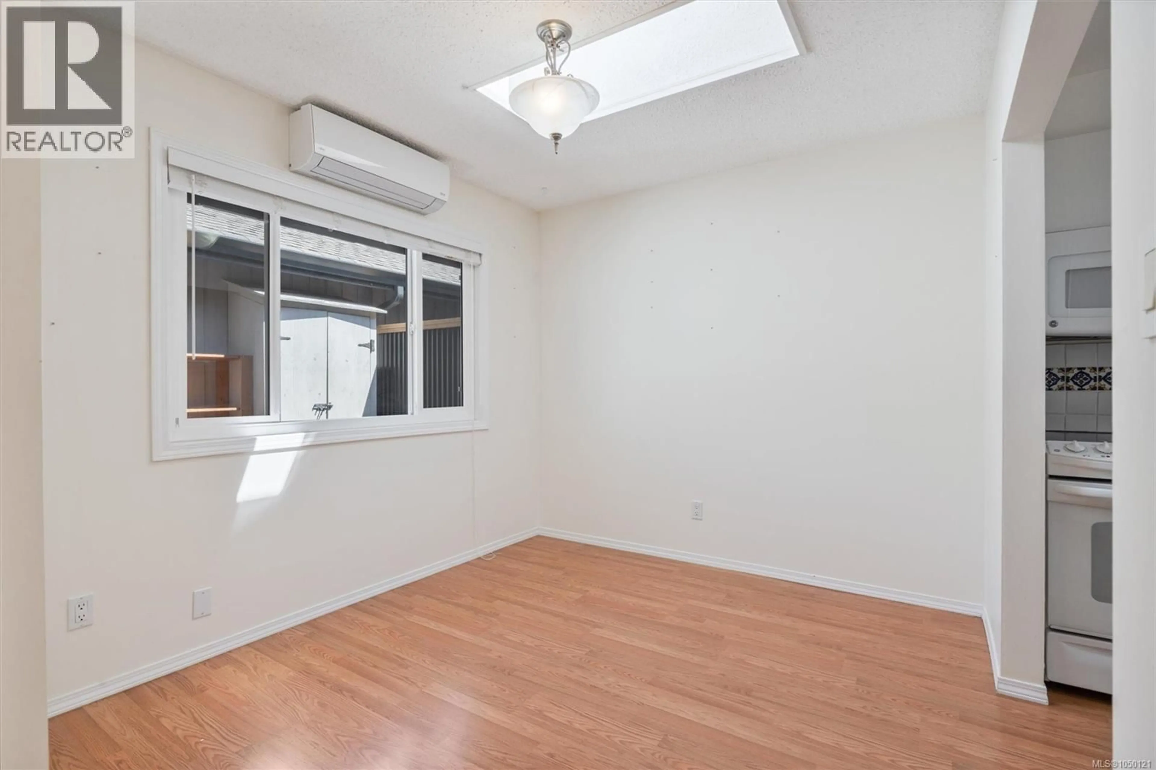
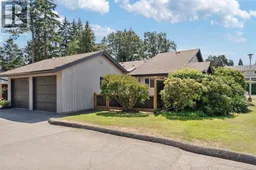
A rare combination at this price point in Brentwood Bay: 1-level living, 2 private outdoor spaces, a detached garage AND parking for a second vehicle. This beautifully maintained 2-bed, 2-bath townhome offers an easy, comfortable lifestyle with features that are increasingly hard to find together. Inside, the bright and functional layout features a spacious dining area and inviting living room with vaulted ceilings and skylights that bring in an abundance of natural light. Three ductless mini-split heat pumps provide efficient heating and A/C for year-round comfort. Step outside to 2 separate, fully fenced patios, giving you private outdoor spaces to garden, BBQ, dine outside, enjoy your morning coffee, or simply relax without the upkeep of a large yard. One of the standout features is the detached garage, offering secure covered parking along with valuable storage and space for bikes, tools, hobbies, or a small workshop. Even better, the home includes a second dedicated parking stall, giving you parking for 2 vehicles—a combination rarely available in townhome living at this price point. Tucked into a well-maintained community just a short stroll from Brentwood Bay Village, you can leave the car at home and walk to cafés, restaurants, groceries, the library, parks, and everyday amenities. Marinas, waterfront parks, trails, the Mill Bay ferry, and the many recreational opportunities of the Saanich Peninsula are all nearby. With 2 bedrooms, 2 bathrooms, 2 outdoor spaces, 2 parking options, year-round heating and cooling, and a highly walkable location, this home offers an incredible opportunity to enjoy the relaxed Brentwood Bay lifestyle without giving up the practical features that make everyday living easier. (id:39198)
Property Details
Interior
Features
Main level Floor
Patio
14 x 8Patio
14 x 12Ensuite
Bathroom
Exterior
Parking
Garage spaces -
Garage type -
Total parking spaces 2
Condo Details
Inclusions
Property History
 37
37
