308 - 7098 WALLACE DRIVE, Central Saanich, British Columbia V8M1G9
Contact us about this property
Highlights
Estimated valueThis is the price Wahi expects this property to sell for.
The calculation is powered by our Instant Home Value Estimate, which uses current market and property price trends to estimate your home’s value with a 90% accuracy rate.Not available
Price/Sqft$767/sqft
Monthly cost
Open Calculator
Description
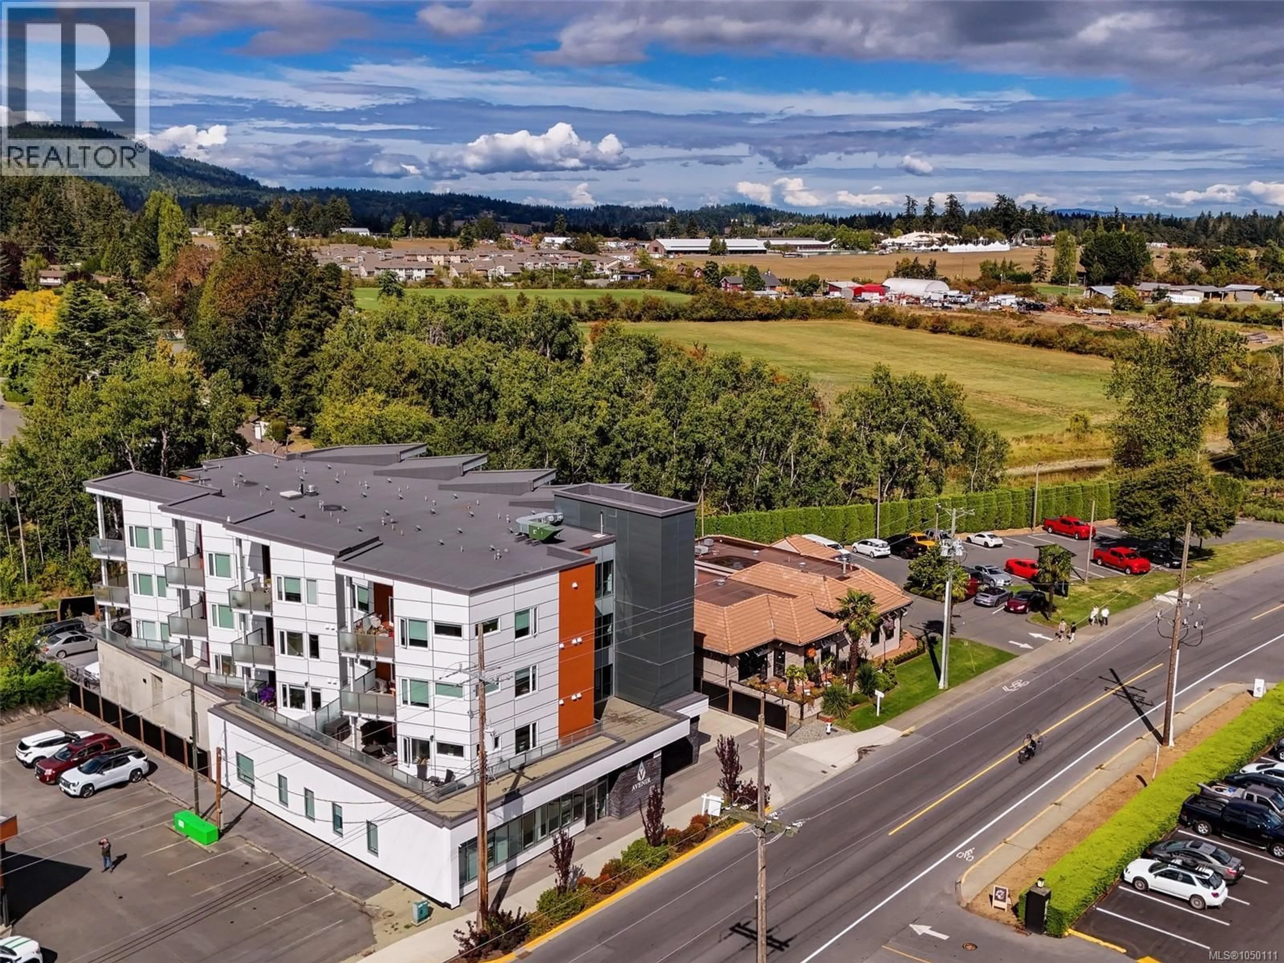
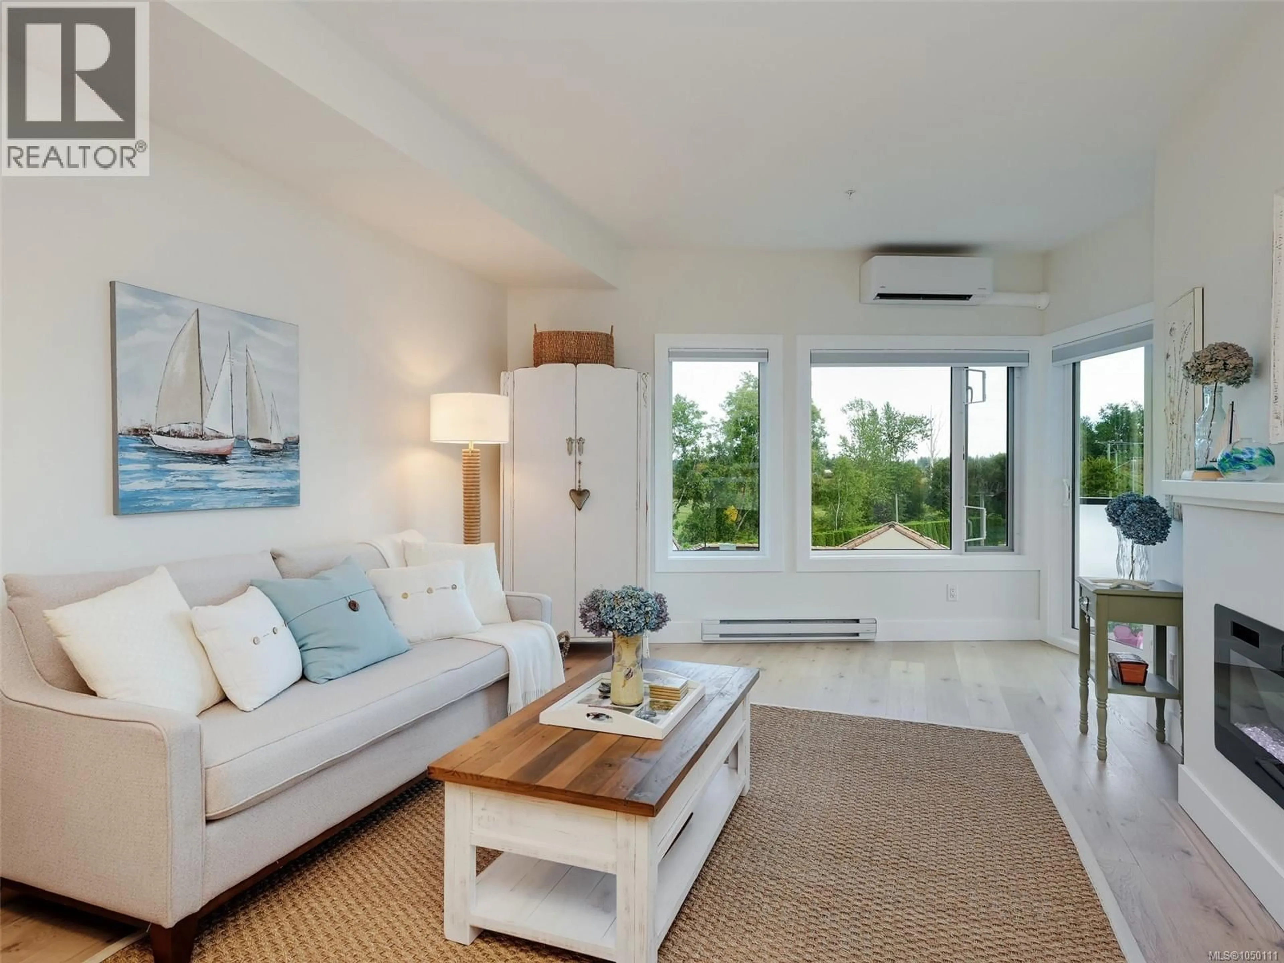
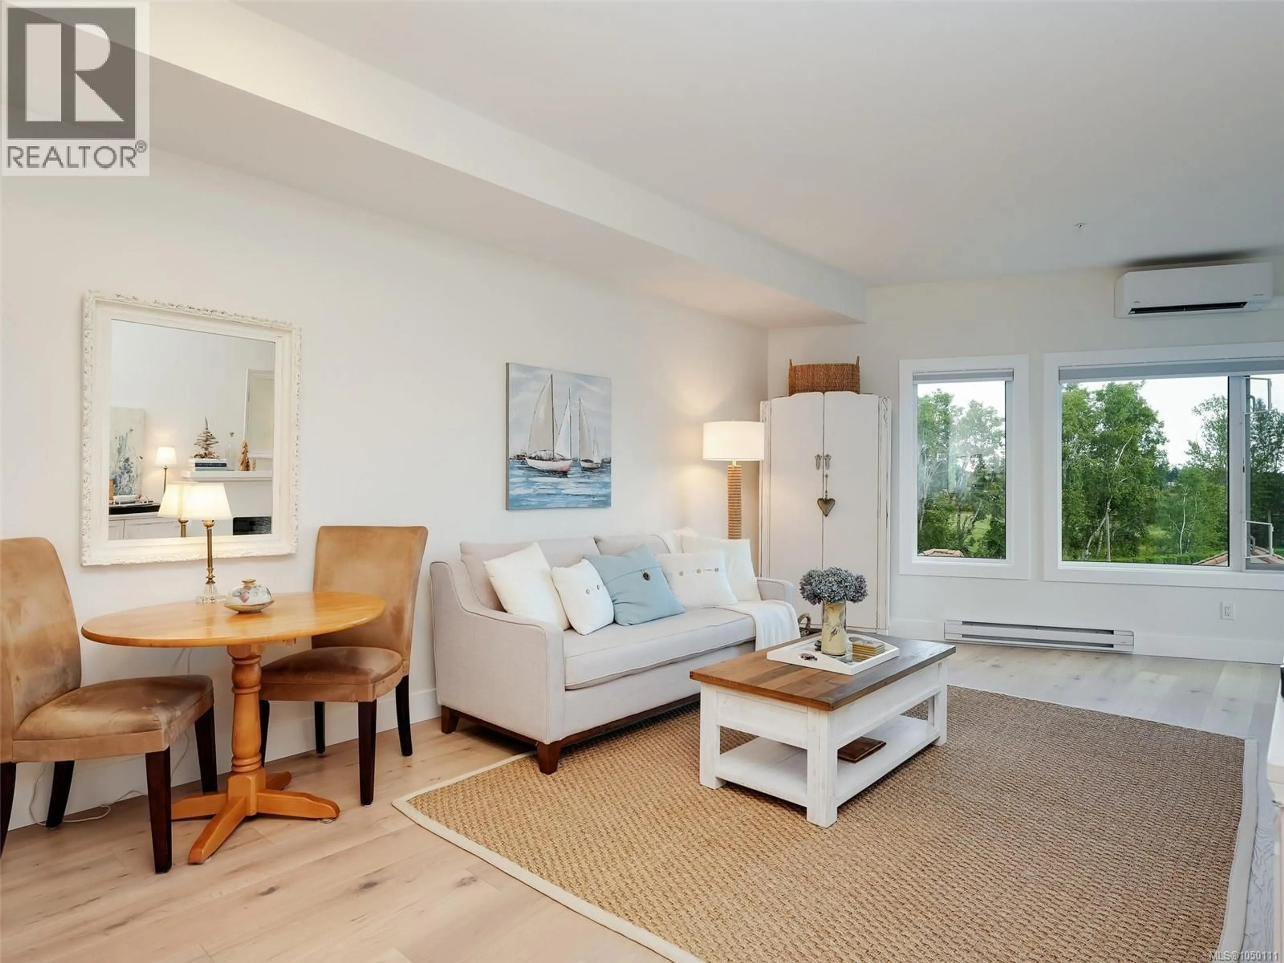
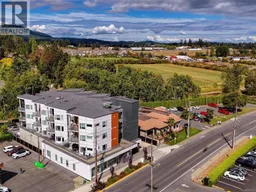
Want a condo with a little more personality? Meet ''The Wallace''! Constructed in 2023 for those who want quality, location and modern style. Pristine & refreshingly unfussy end-unit comes with wide-plank eng'd Oak flooring, quartz counters, stainless appliances, in-suite laundry, fireplace, balcony & quality finishes that look sharp without wasting an inch. Bonus: a heat pump for cooling when summer gets serious! The Wallace nails the practical stuff too: soundproofing, secure parking, storage, bike room, shared EV charger, Car Wash area, Guest Parking & 2-5-10 warranty for added peace of mind. How about location? Check out the Brentwood Bay vibe--it has a bit of everything! Walkable with coffee spots, dining, waterfront, cycling, paddling, marina & parks. Markets, farms, shopping, amenities & Butchart Gardens are part of the neighbourhood mix. It’s the kind of place you can have dinner out or hop on your bike & cruise the sights for a few hours. Are You Ready for a sweet 1 BR condo?! (id:39198)
Property Details
Interior
Features
Main level Floor
Entrance
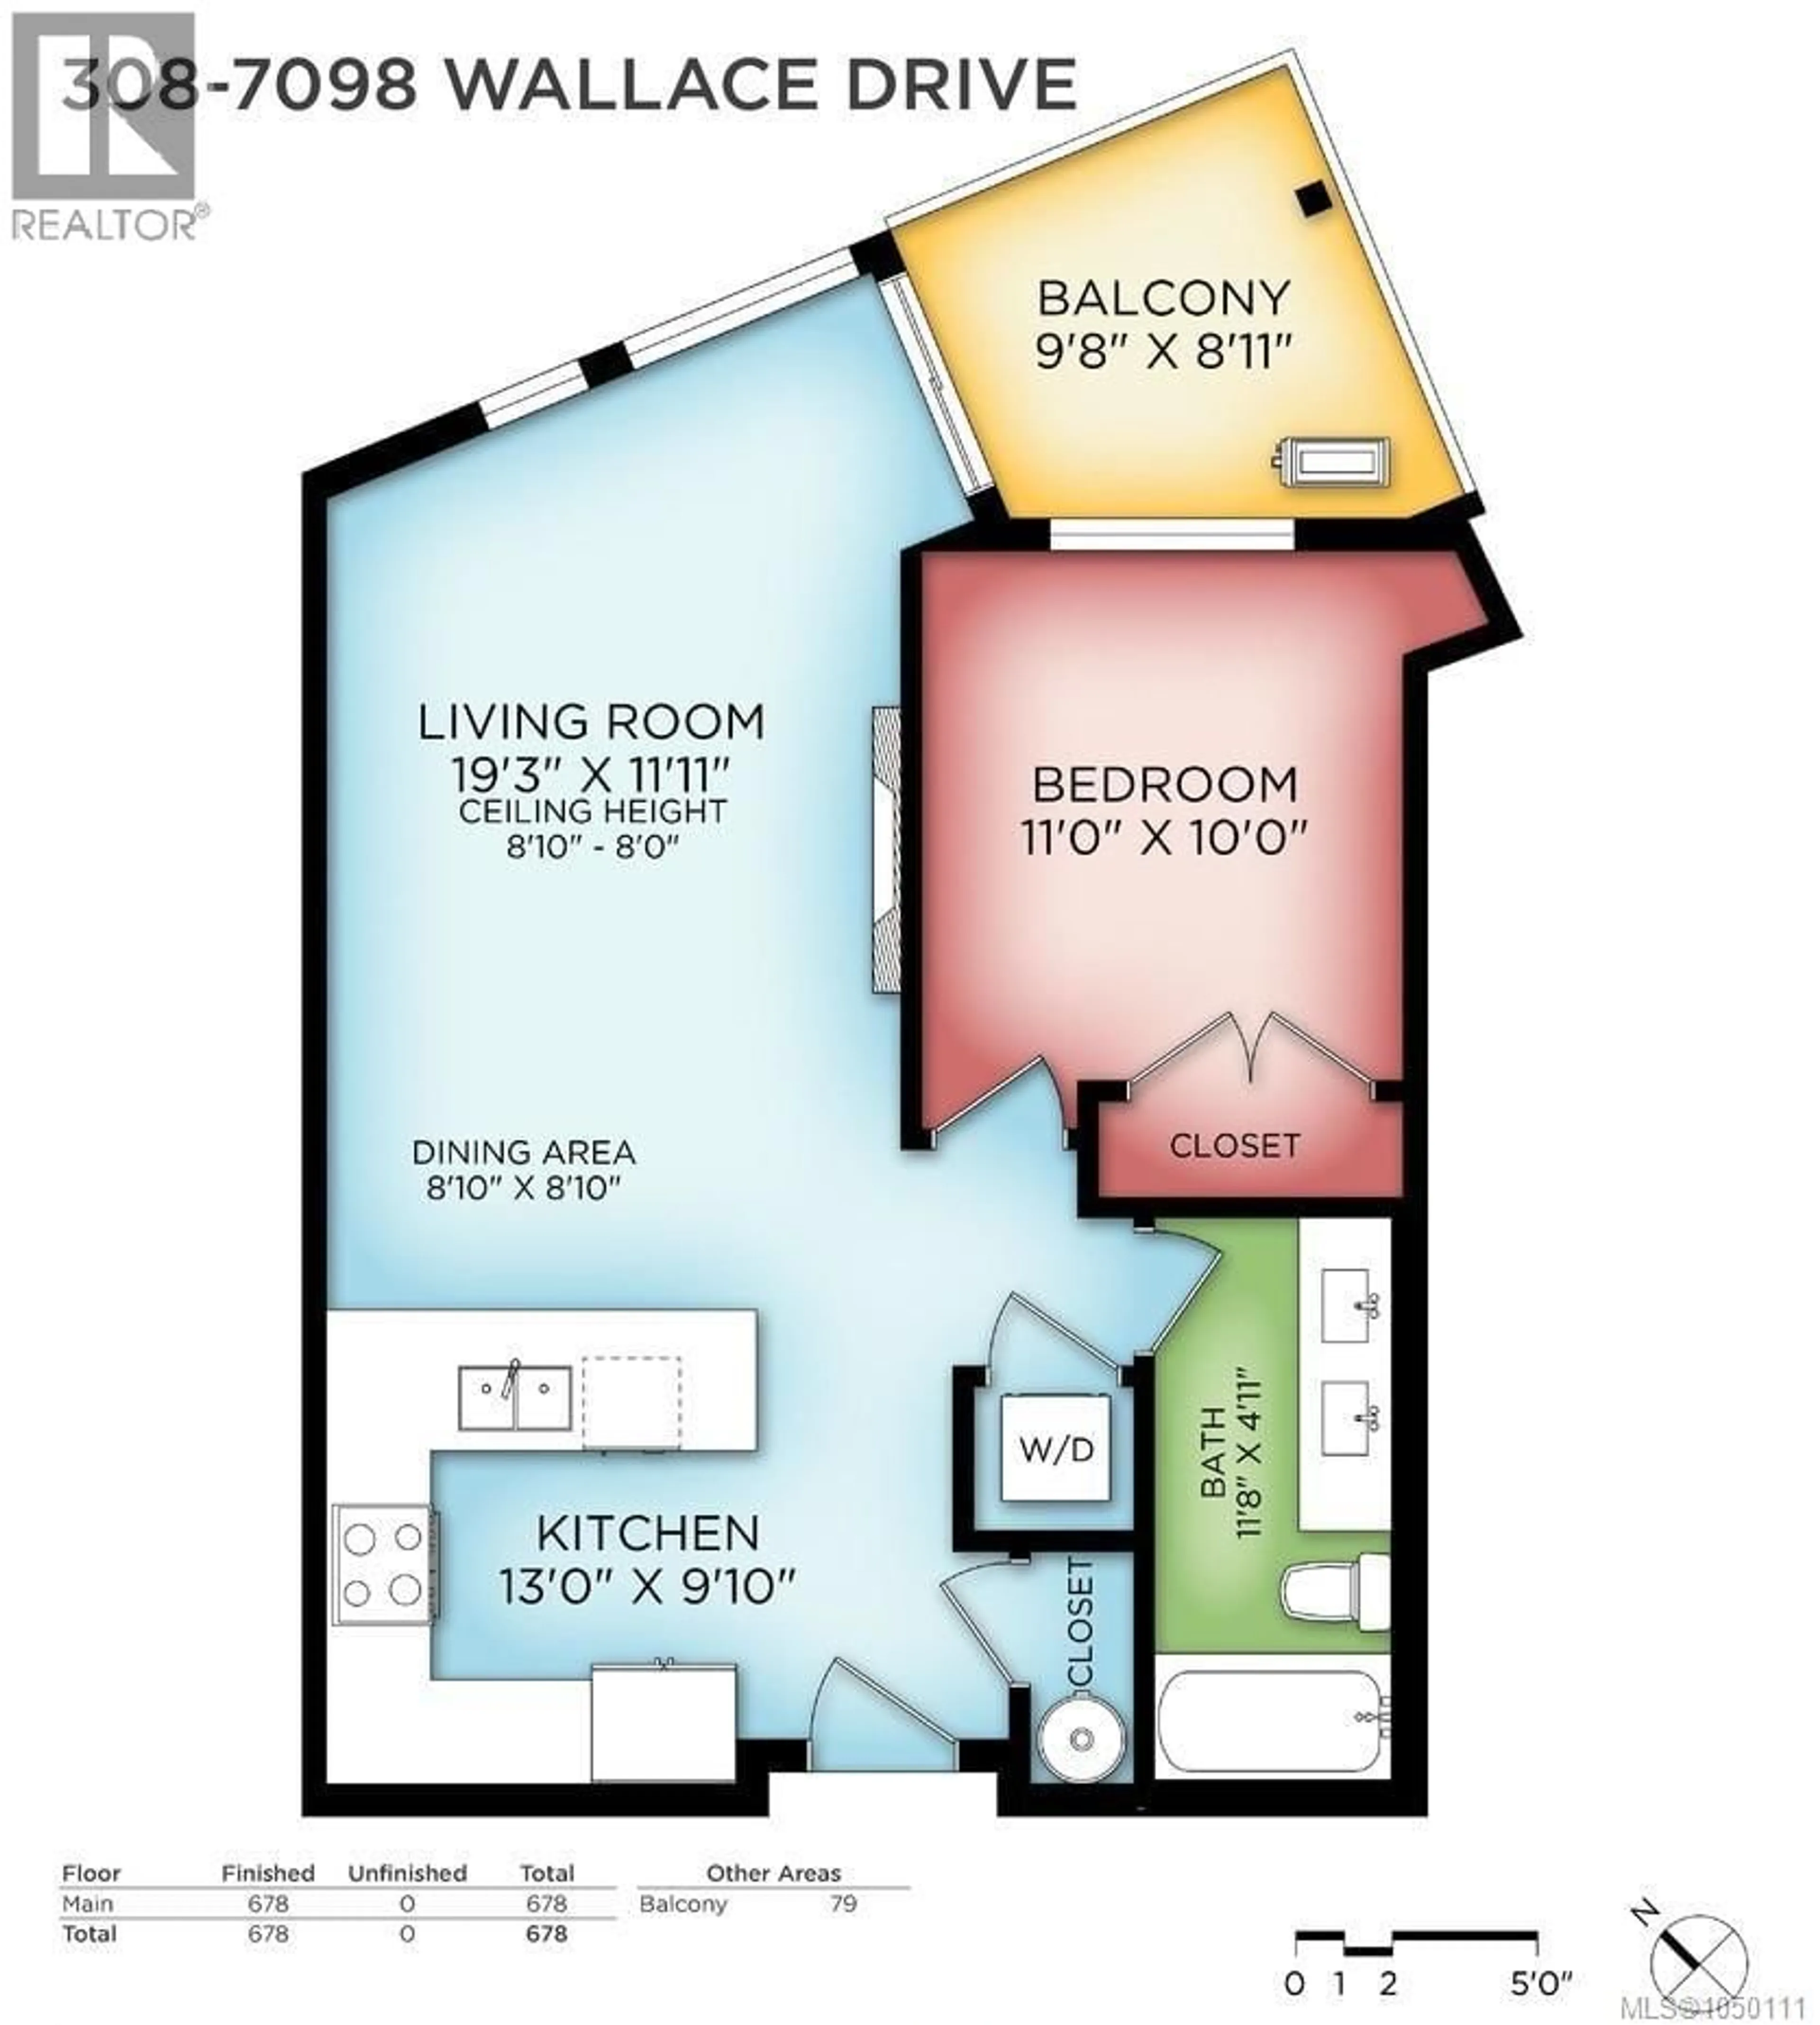
6 x 4Balcony
7'10 x 12'0Bathroom
Primary Bedroom
10' x 11'Exterior
Parking
Garage spaces -
Garage type -
Total parking spaces 1
Condo Details
Inclusions
Property History
 46
46
