301 - 7098 WALLACE DRIVE, Central Saanich, British Columbia V8M1E9
Contact us about this property
Highlights
Estimated valueThis is the price Wahi expects this property to sell for.
The calculation is powered by our Instant Home Value Estimate, which uses current market and property price trends to estimate your home’s value with a 90% accuracy rate.Not available
Price/Sqft$754/sqft
Monthly cost
Open Calculator
Description
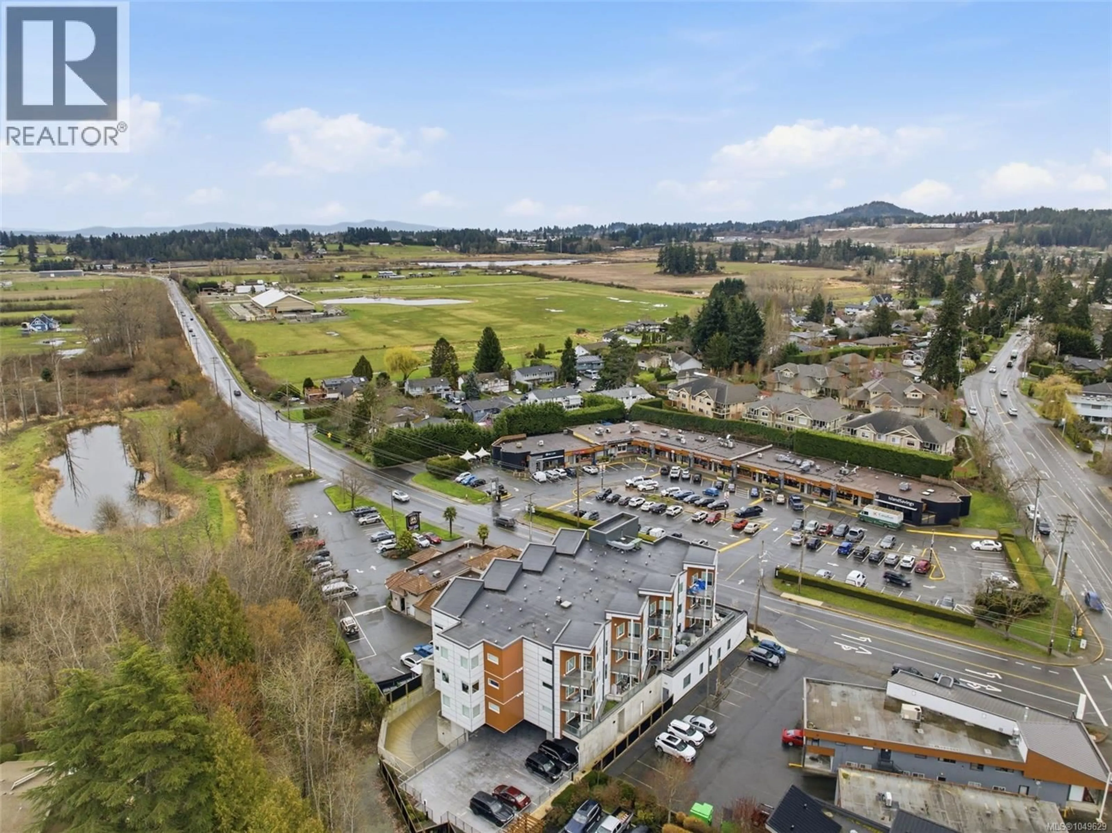
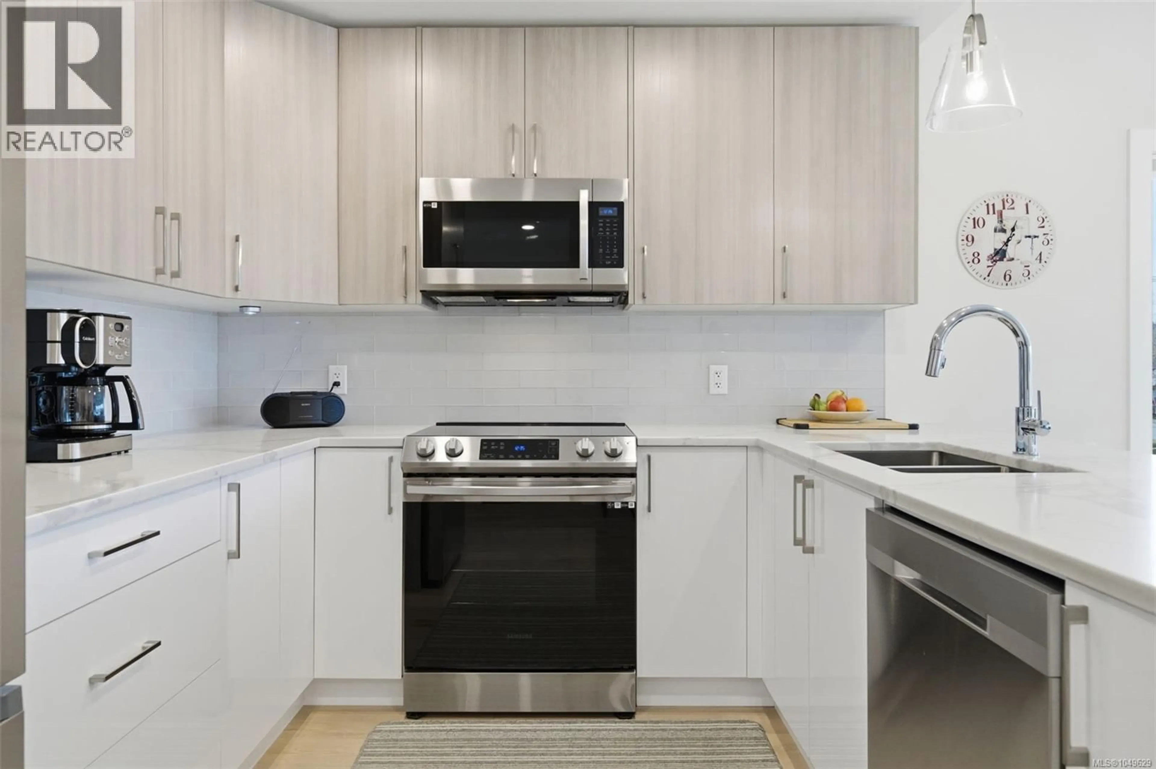
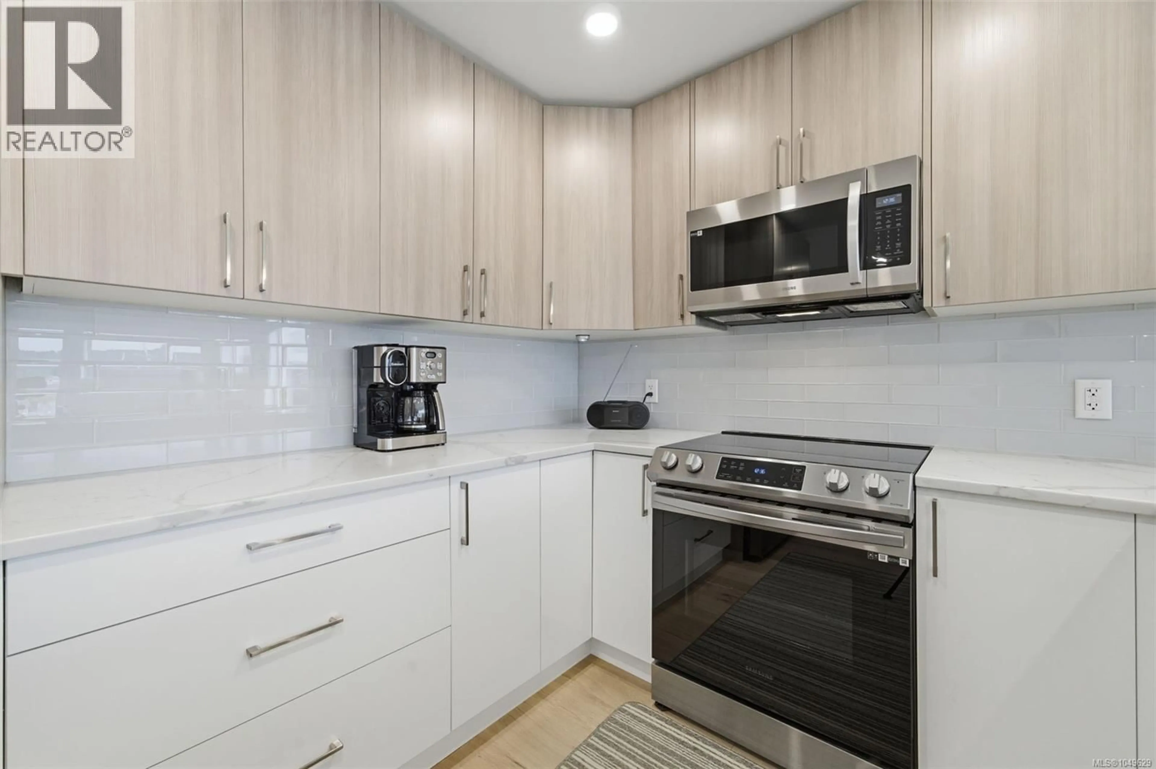
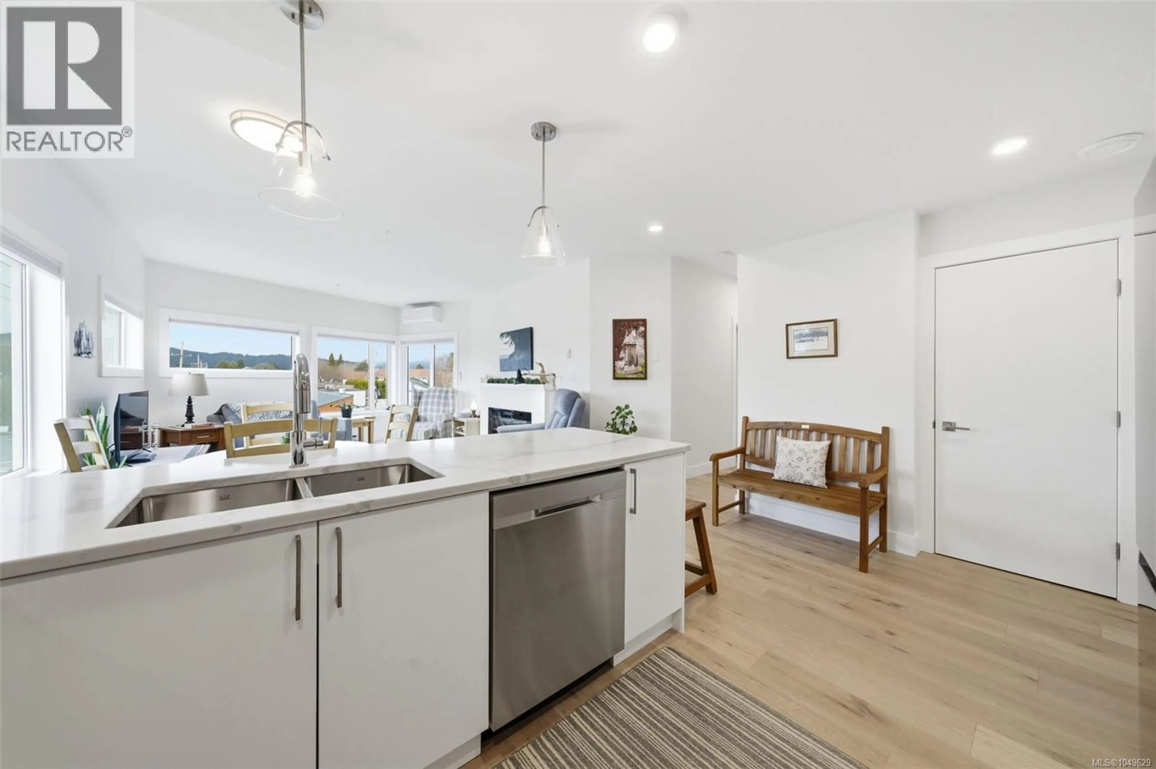
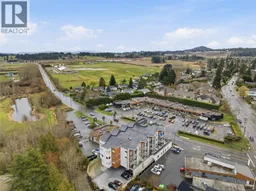
Welcome to The Wallace—a thoughtfully designed, energy-modelled building bringing refined, sustainable coastal living to the heart of Brentwood Bay. Surrounded by everyday conveniences and scenic oceanside walking trails, this home offers an effortless blend of relaxed seaside charm. Inside, the suite features wide-plank oak engineered hardwood floors, stainless steel appliances, quartz countertops, an electric fireplace, and air conditioning for those hot summer days. The layout includes a spacious primary bedroom with walk-in closet and 4-piece ensuite, plus a second bedroom ideal for guests or a home office. Step outside to the sun-soaked balcony and enjoy peaceful views and gatherings with friends. Residents enjoy secure underground parking, storage, bike lockers, and a shared EV charger. Located moments from the waterfront and village centre, you’ll be close to dining, cafés, shopping, marinas, farmers’ markets, beaches, cycling routes, golf, and the world-renowned Butchart Gardens. (id:39198)
Property Details
Interior
Features
Main level Floor
Balcony
11 x 10Bedroom
10 x 10Ensuite
Primary Bedroom
10 x 15Exterior
Parking
Garage spaces -
Garage type -
Total parking spaces 1
Condo Details
Inclusions
Property History
 28
28
