201 - 7053 CENTRAL SAANICH ROAD, Central Saanich, British Columbia V8M1Y3
Contact us about this property
Highlights
Estimated valueThis is the price Wahi expects this property to sell for.
The calculation is powered by our Instant Home Value Estimate, which uses current market and property price trends to estimate your home’s value with a 90% accuracy rate.Not available
Price/Sqft$640/sqft
Monthly cost
Open Calculator
Description
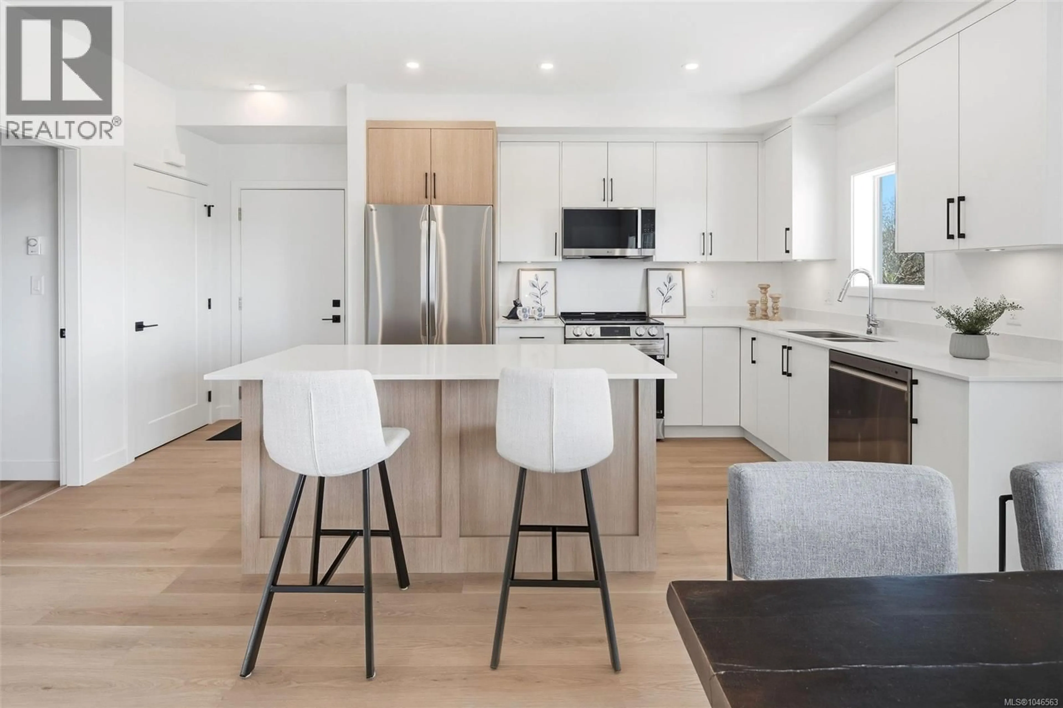
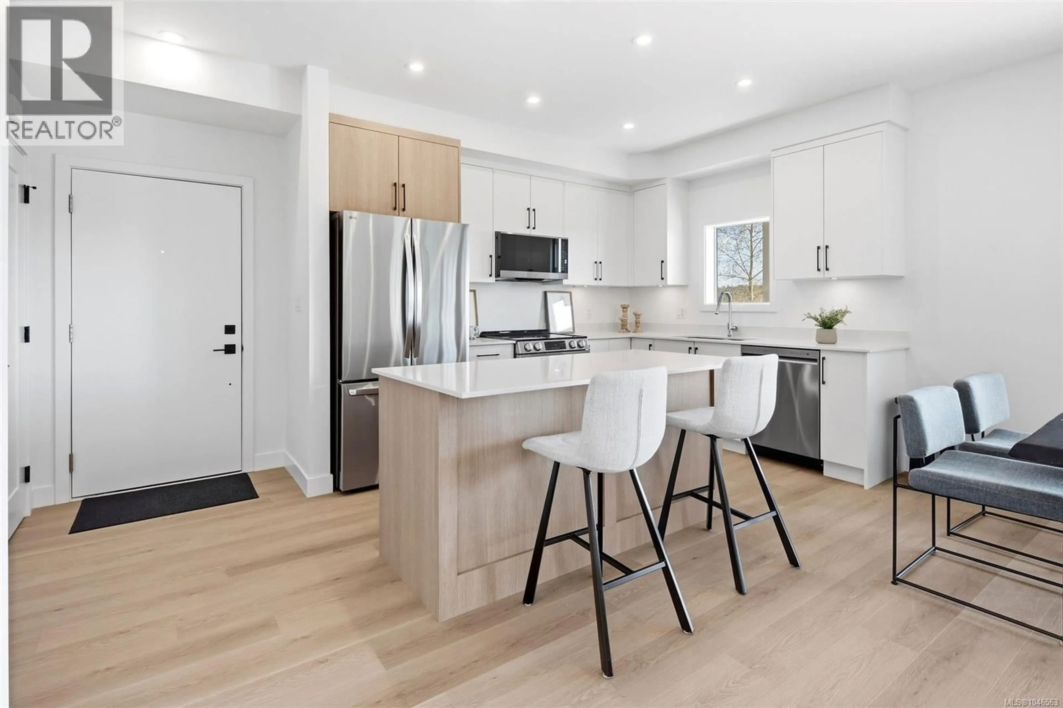
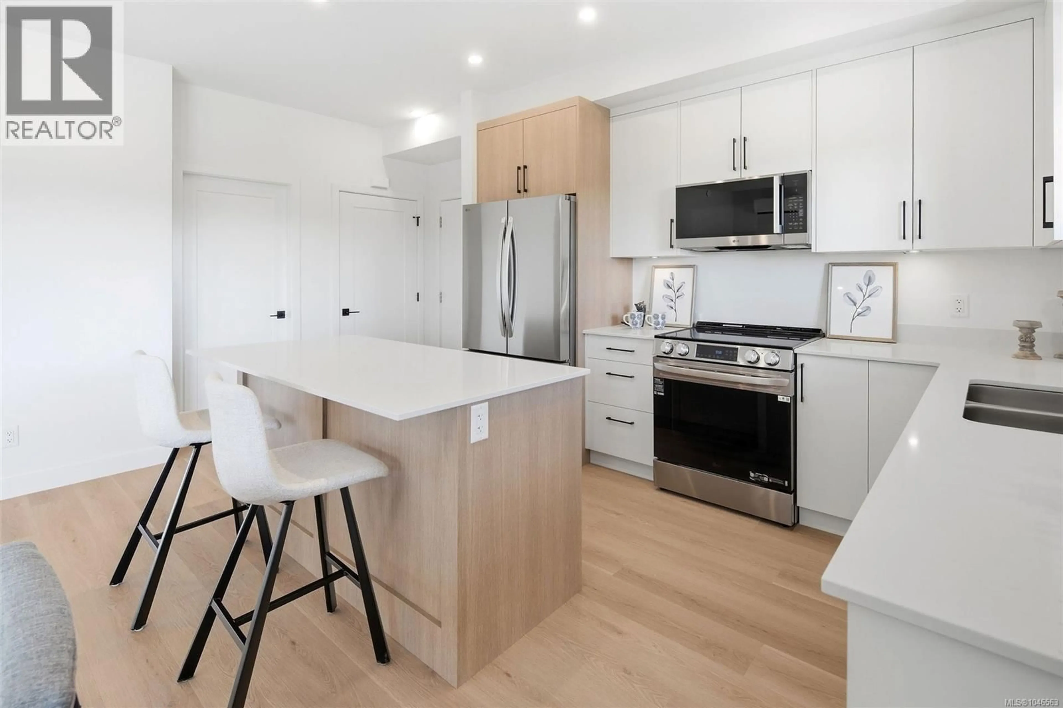
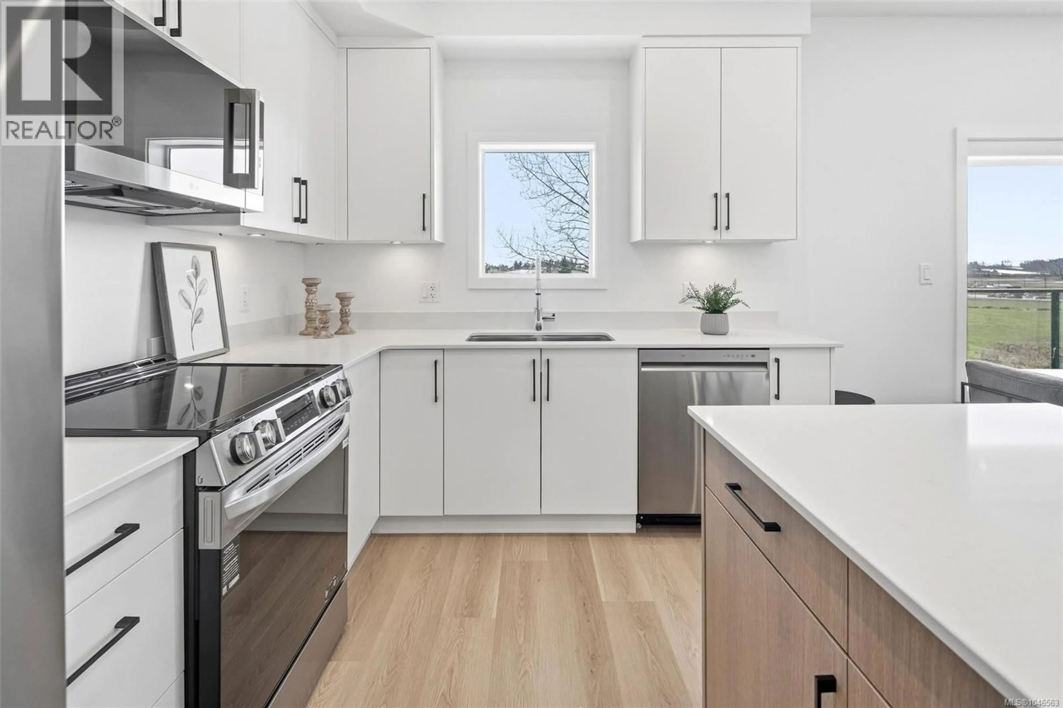
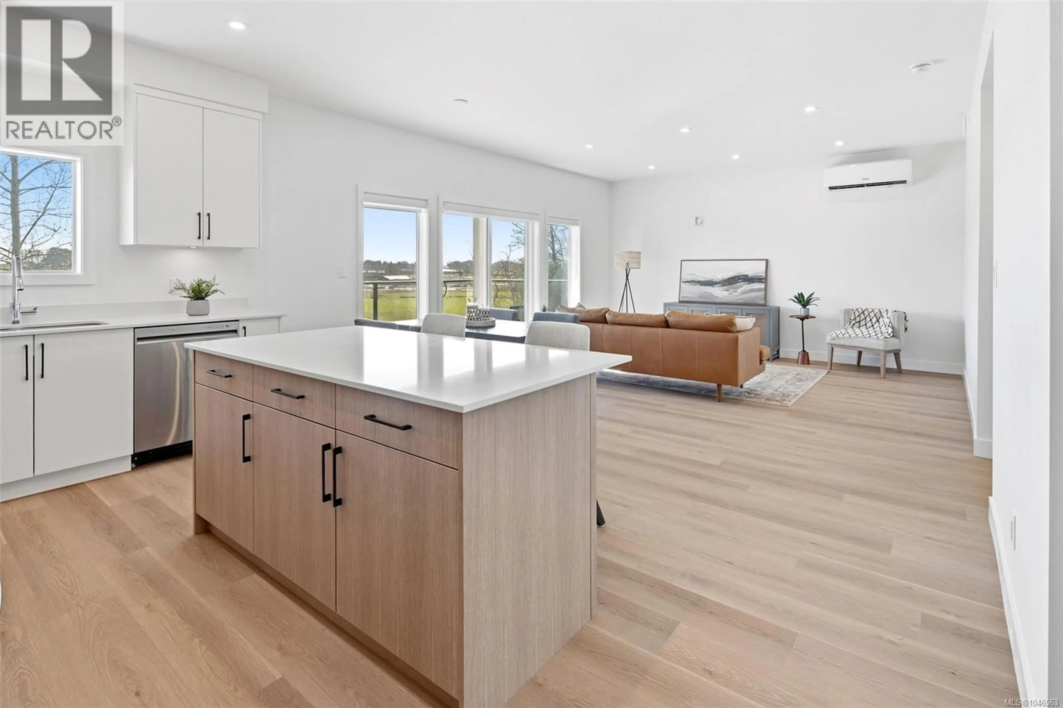
Enjoy bright, open-concept living in this mid-level home, seamlessly combining the kitchen, dining, and living areas. The stylish kitchen features sleek quartz countertops, stainless steel appliances, and a broad island perfect for entertaining. Unlike typical townhomes, this layout includes a generous interior laundry and storage room for extra convenience. Step outside to your covered, 320 sq. ft. east-facing patio—a stunning outdoor retreat to take in sunrises over the Saanich Peninsula farmland. A high-efficiency heat pump keeps the main living space comfortable year-round. Nestled in Harvest Ridge with quick access to Sidney and Victoria, you get the ideal mix of rural charm and central location. Move-in ready! Complete with a 2-5-10 new home warranty for ultimate peace of mind. (id:39198)
Property Details
Interior
Features
Main level Floor
Kitchen
11 x 10Storage
10 x 8Bathroom
Ensuite
Exterior
Parking
Garage spaces -
Garage type -
Total parking spaces 1
Condo Details
Inclusions
Property History
 27
27
