1112 VIC PLACE, Central Saanich, British Columbia V8M1J1
Contact us about this property
Highlights
Estimated valueThis is the price Wahi expects this property to sell for.
The calculation is powered by our Instant Home Value Estimate, which uses current market and property price trends to estimate your home’s value with a 90% accuracy rate.Not available
Price/Sqft$714/sqft
Monthly cost
Open Calculator
Description
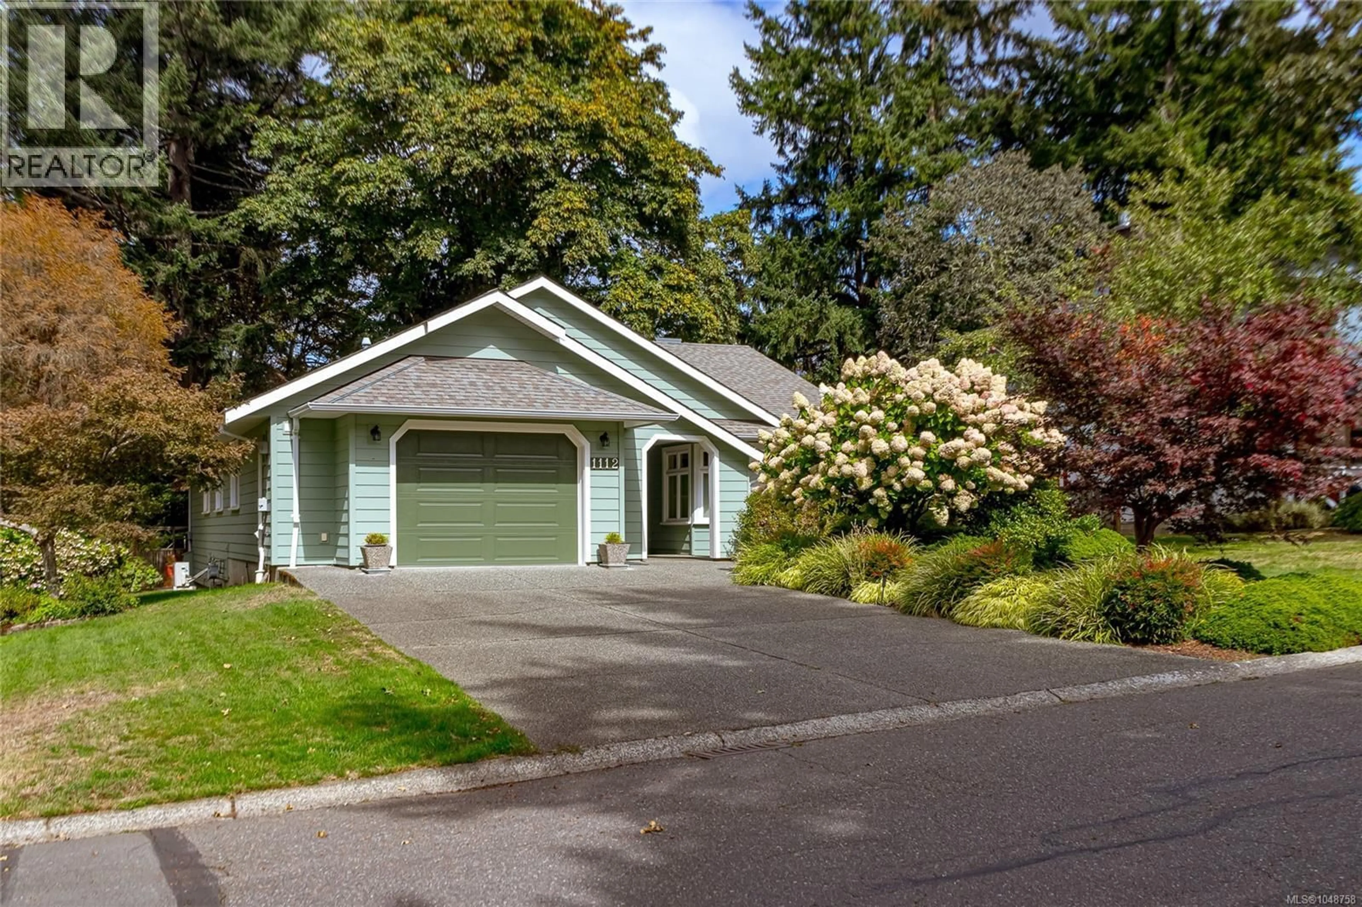
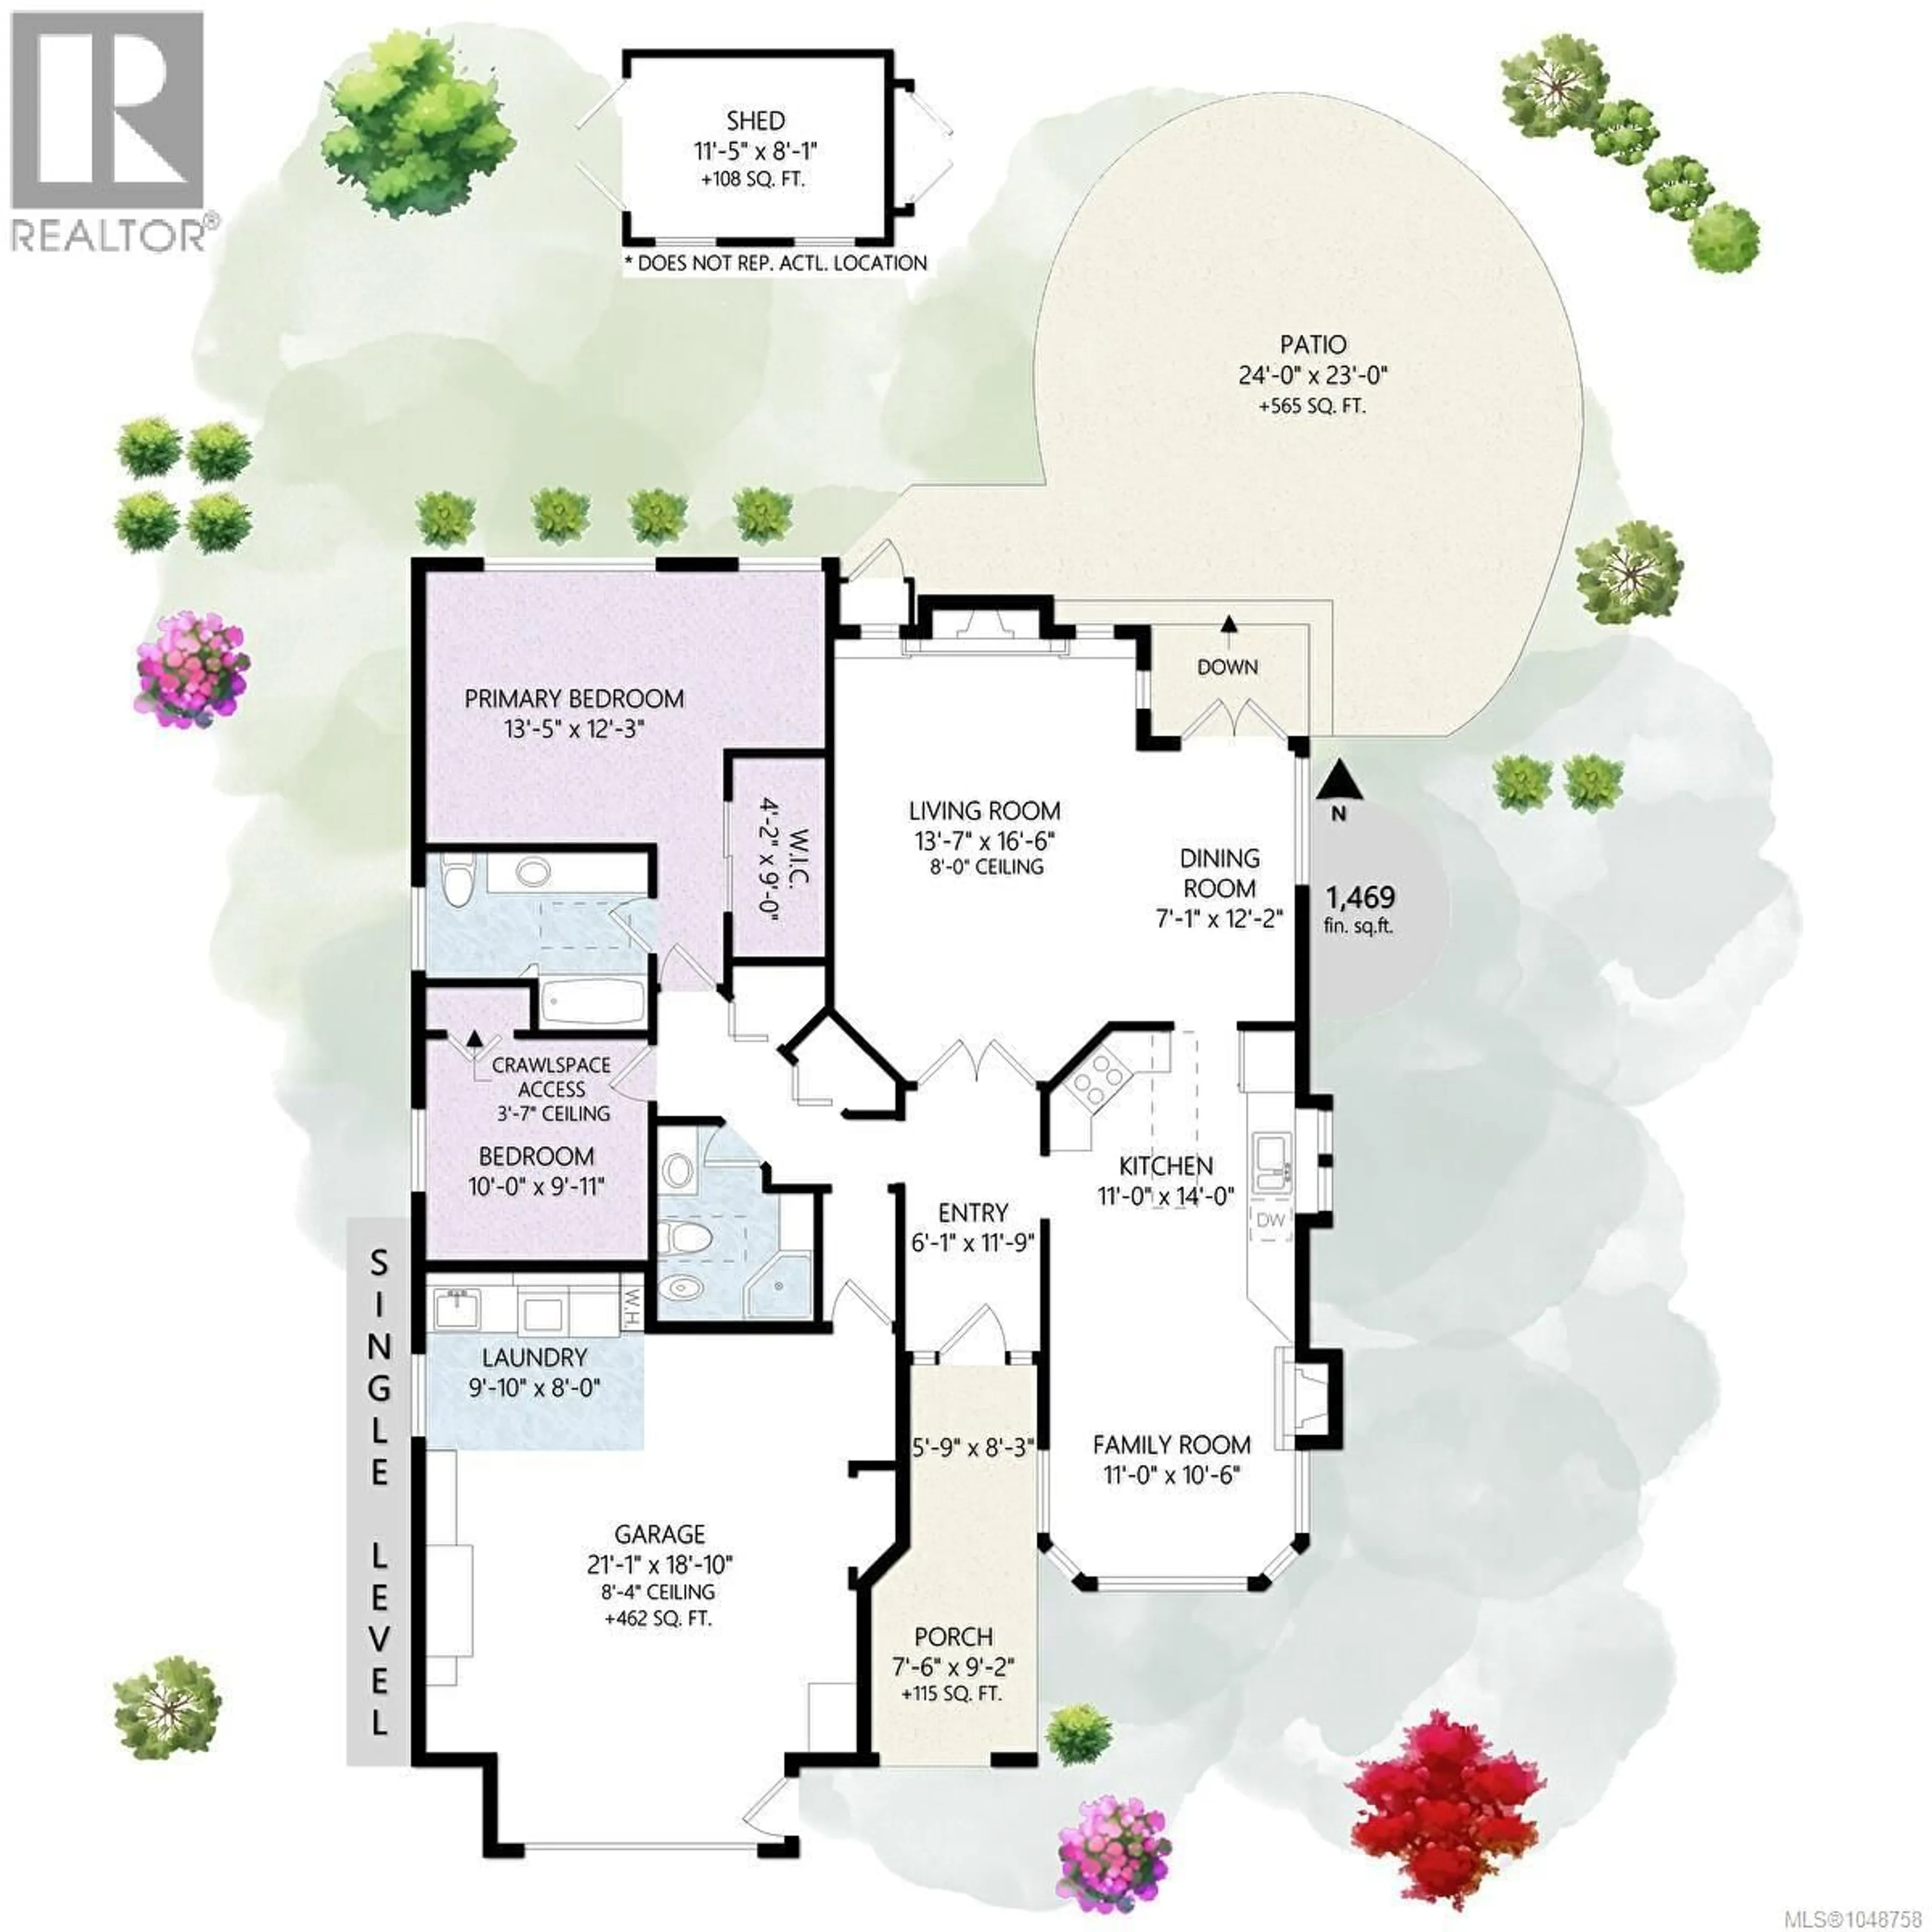
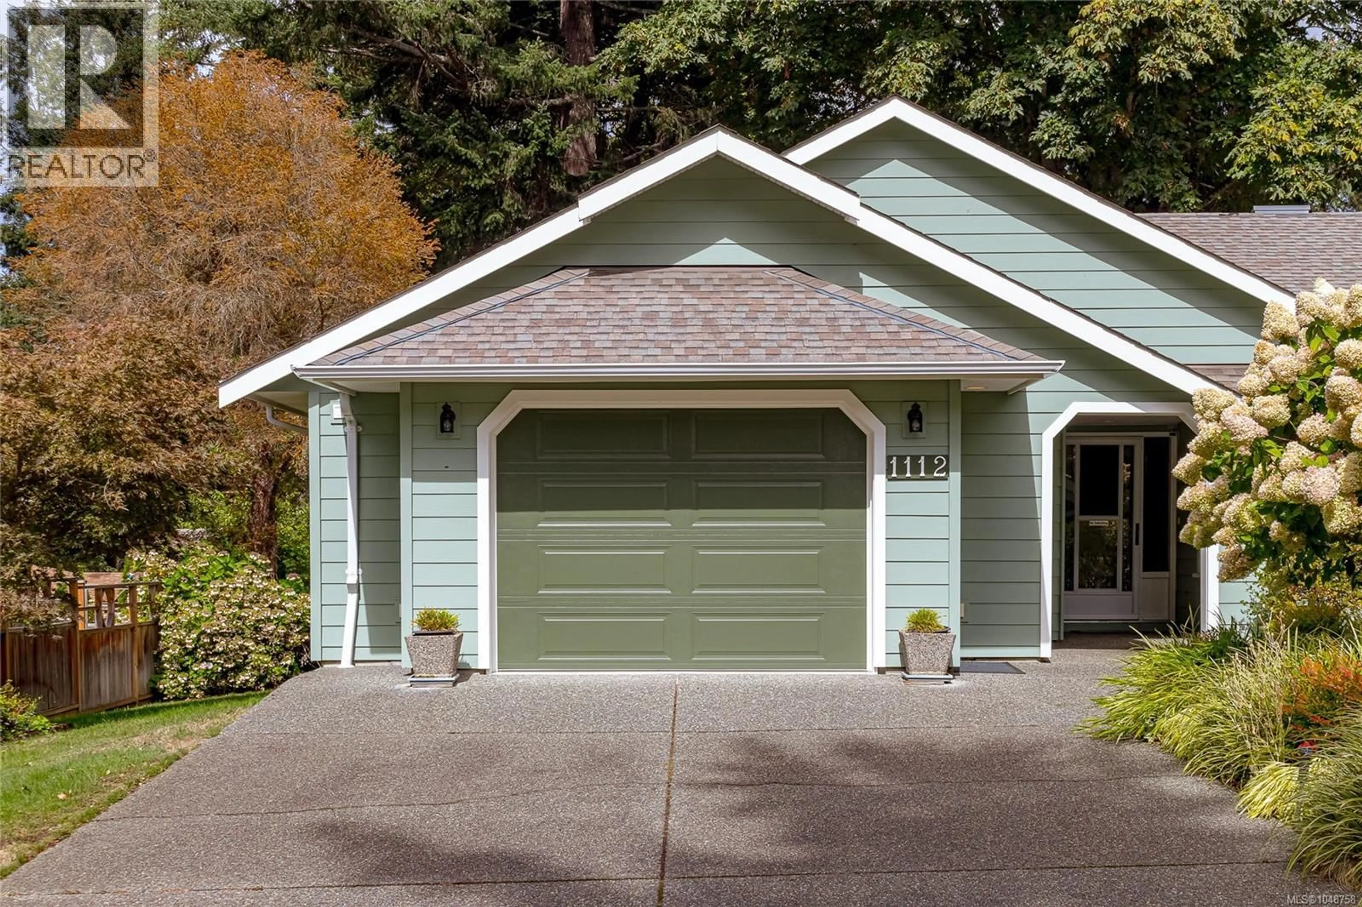
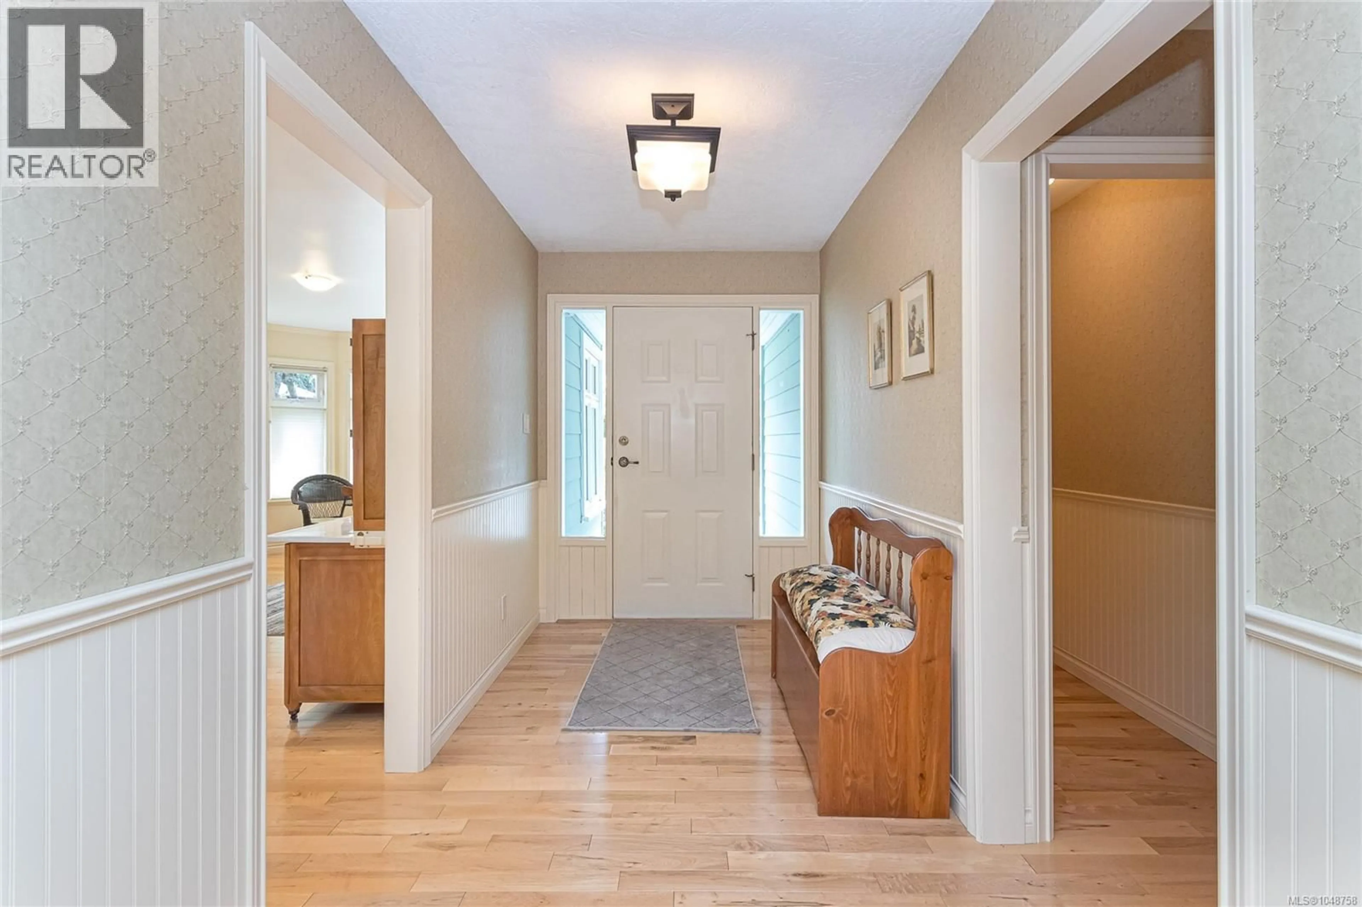
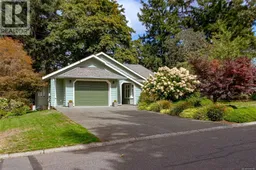
OPEN HOUSE - Saturday, Sept 12th - 2:30pm - 4:30pm!!! Rarely does an immaculate retirement rancher in pristine condition, tucked away on a quiet cul-de-sac, come along. Welcome to 1112 Vic Place. Originally built in 1988 and fully renovated to the studs in 2008, this beautifully maintained 1469 sqft home is move-in ready. The well laid out two-bedroom floor plan feels open and bright, with large windows, multiple skylights, and warm colours. The home also enjoys hardwood floors throughout, high-end appliances, and a heat pump to keep you cool on those warm evenings. All of this is set on a flat, private lot in Brentwood Bay, one of Central Saanich’s most sought-after locations. Ideal for first-time homebuyers or retirees, this is an opportunity not to be missed! (id:39198)
Property Details
Interior
Features
Main level Floor
Patio
24 x 23Laundry room
10 x 8Bedroom
10 x 10Ensuite
Exterior
Parking
Garage spaces -
Garage type -
Total parking spaces 2
Property History
 38
38
