11 - 7675 EAST SAANICH ROAD, Central Saanich, British Columbia V8M1L9
Contact us about this property
Highlights
Estimated valueThis is the price Wahi expects this property to sell for.
The calculation is powered by our Instant Home Value Estimate, which uses current market and property price trends to estimate your home’s value with a 90% accuracy rate.Not available
Price/Sqft$599/sqft
Monthly cost
Open Calculator
Description
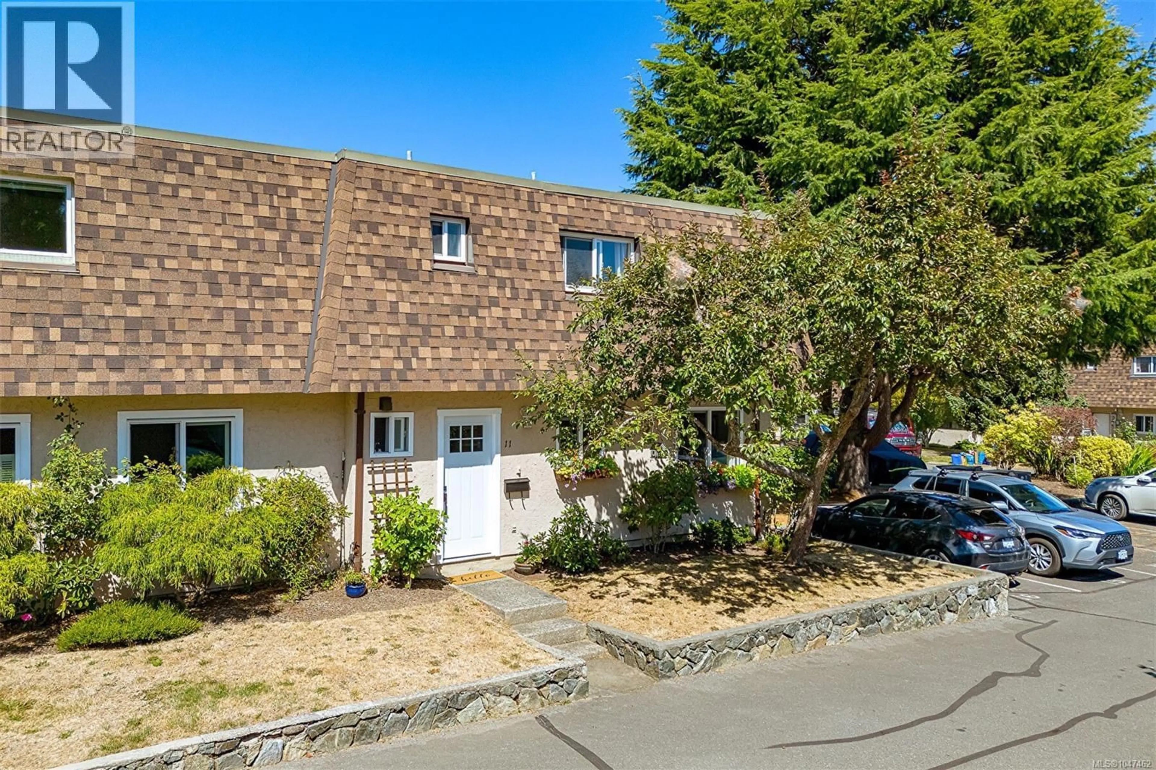
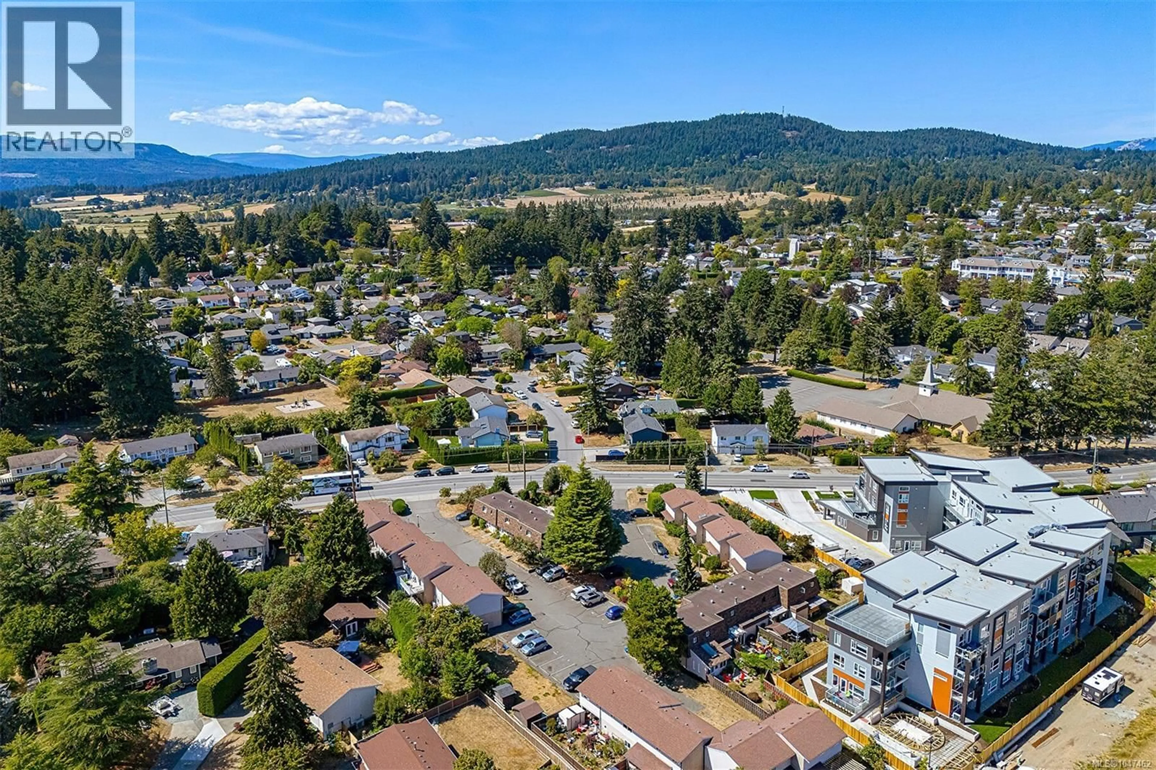
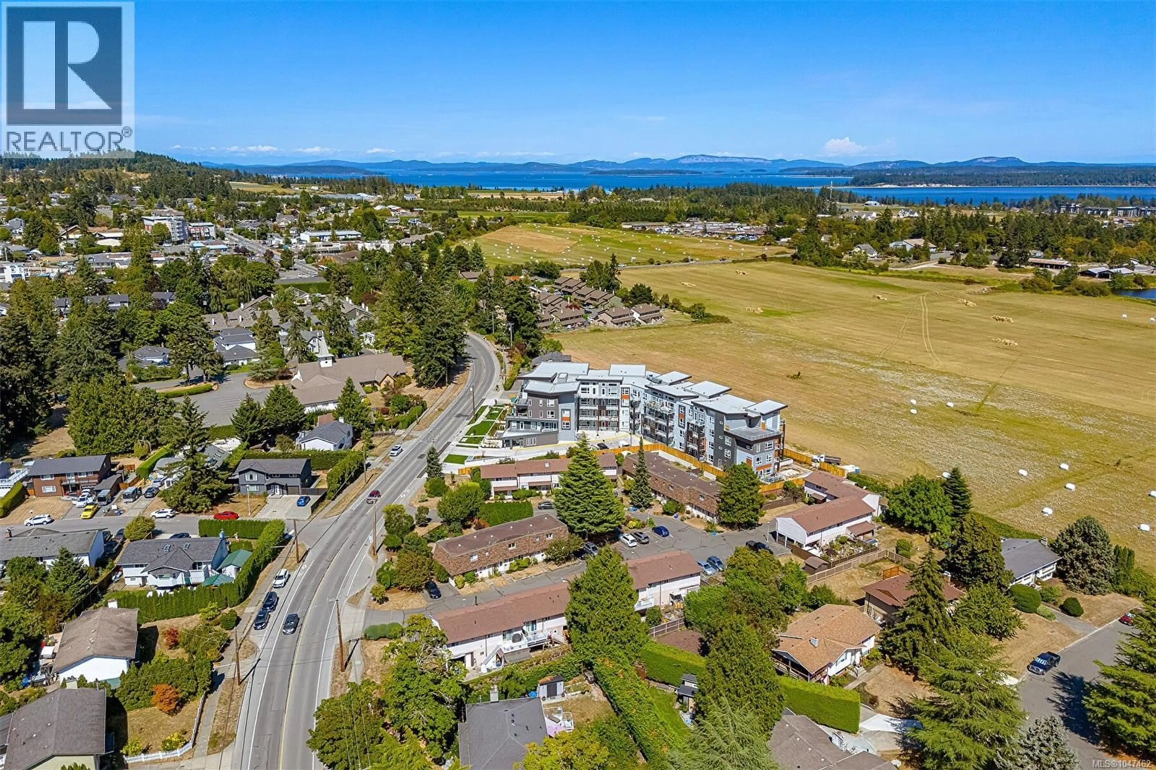
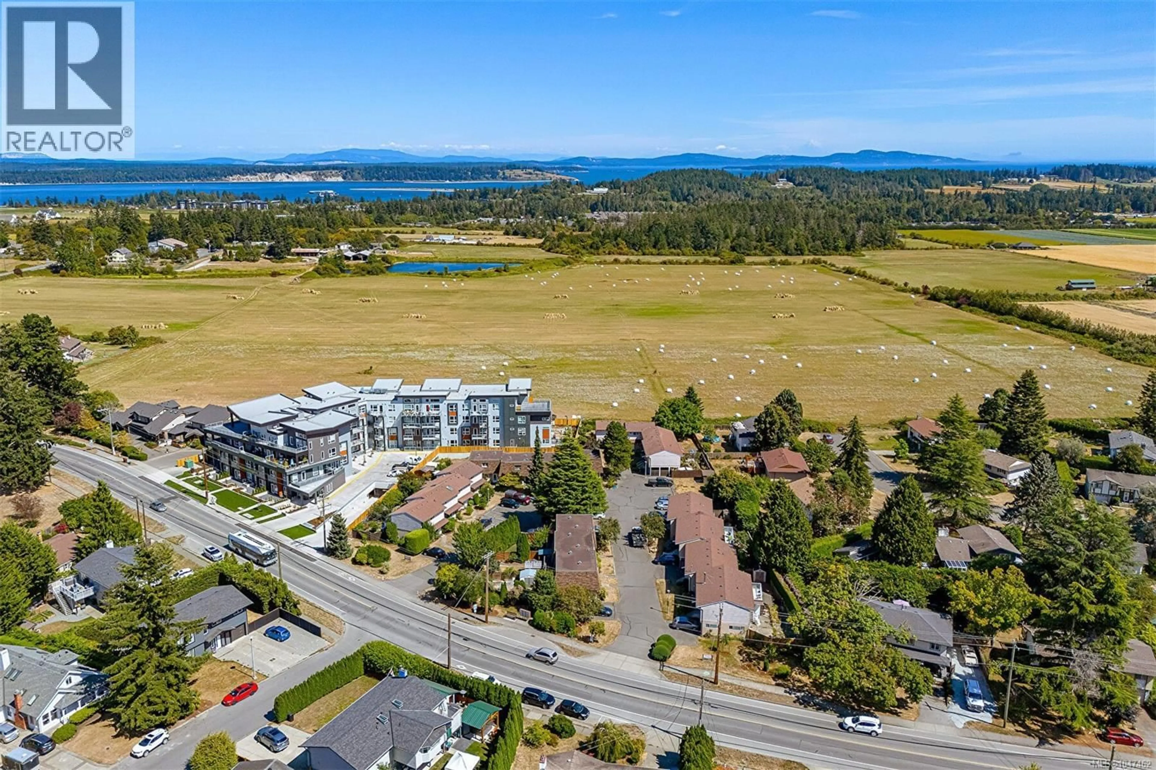
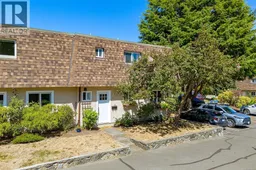
Welcome home to this tastefully updated 3-bedroom end-unit townhome in the heart of Saanichton. The main level offers a bright kitchen, dining area, powder room, laundry, and a spacious living room opening onto a sunny, large fully fenced backyard with a mature apple tree— perfect for kids, pets, and BBQ gatherings. Upstairs features three bedrooms, including a generous primary with walk-in closet and an updated 4-piece bath. A versatile workshop/office/storage space just off the living area adds extra functionality. Meadow View is a well-run, family and pet-friendly (no size restrictions) strata just steps from Saanichton Village shops and cafes, Centennial Park, and minutes to the hospital, airport, and downtown Victoria. (id:39198)
Property Details
Interior
Features
Second level Floor
Bedroom
7' x 11'Bedroom
8' x 10'Bathroom
Primary Bedroom
10' x 13'Exterior
Parking
Garage spaces -
Garage type -
Total parking spaces 2
Condo Details
Inclusions
Property History
 35
35
