1055 CLARKE ROAD, Central Saanich, British Columbia V8M1C7
Contact us about this property
Highlights
Estimated valueThis is the price Wahi expects this property to sell for.
The calculation is powered by our Instant Home Value Estimate, which uses current market and property price trends to estimate your home’s value with a 90% accuracy rate.Not available
Price/Sqft$539/sqft
Monthly cost
Open Calculator
Description
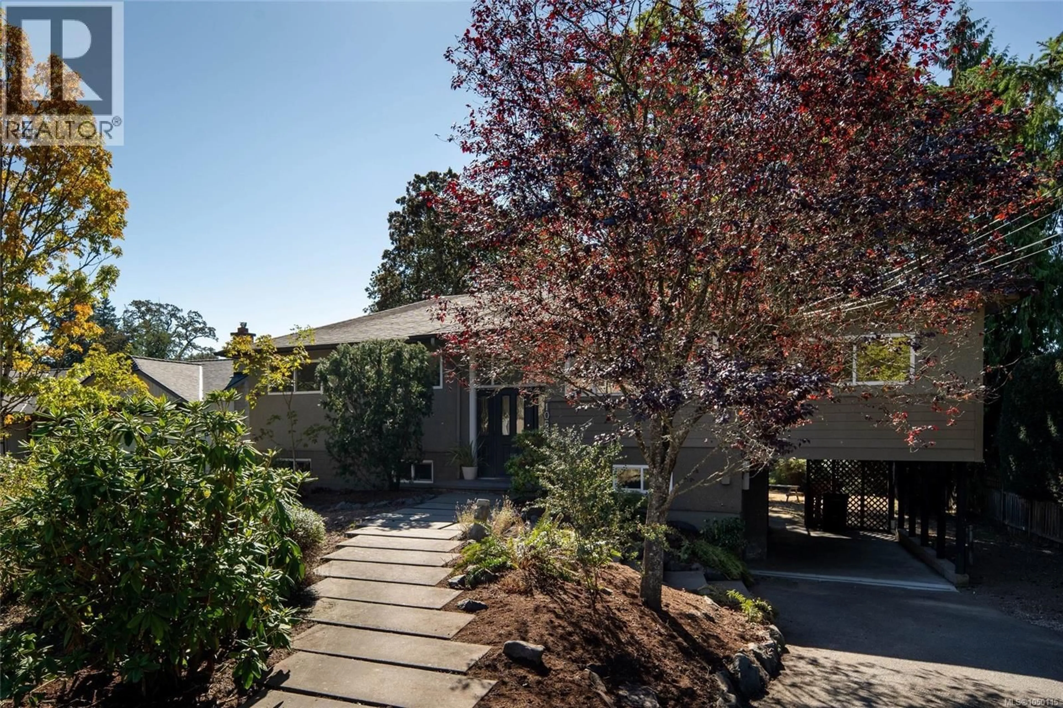
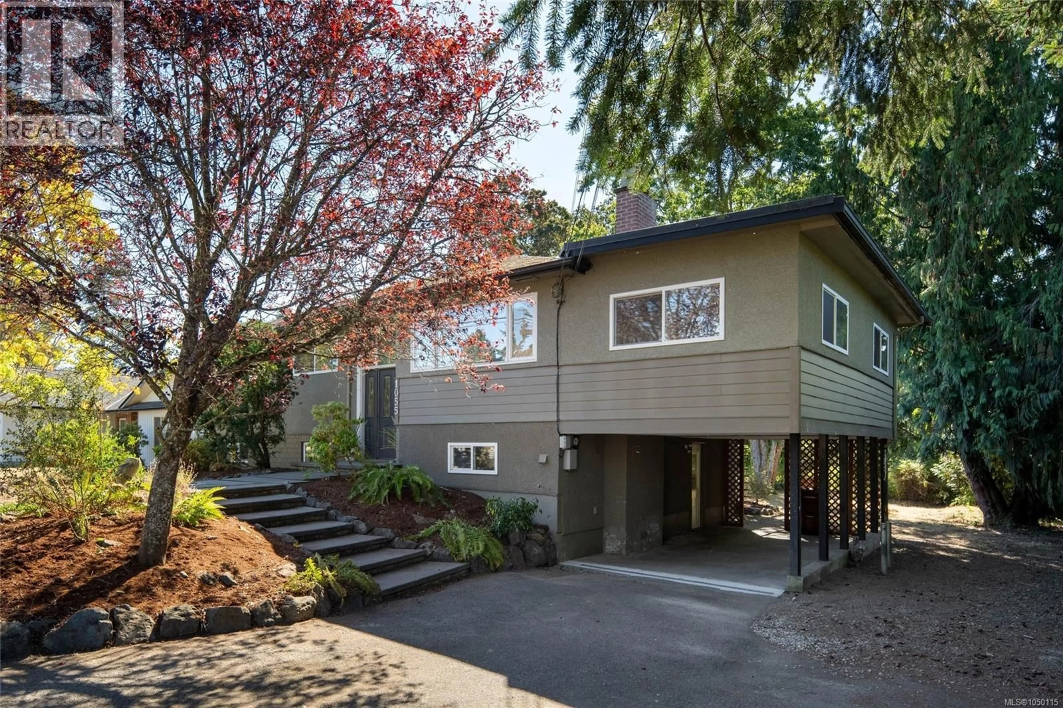
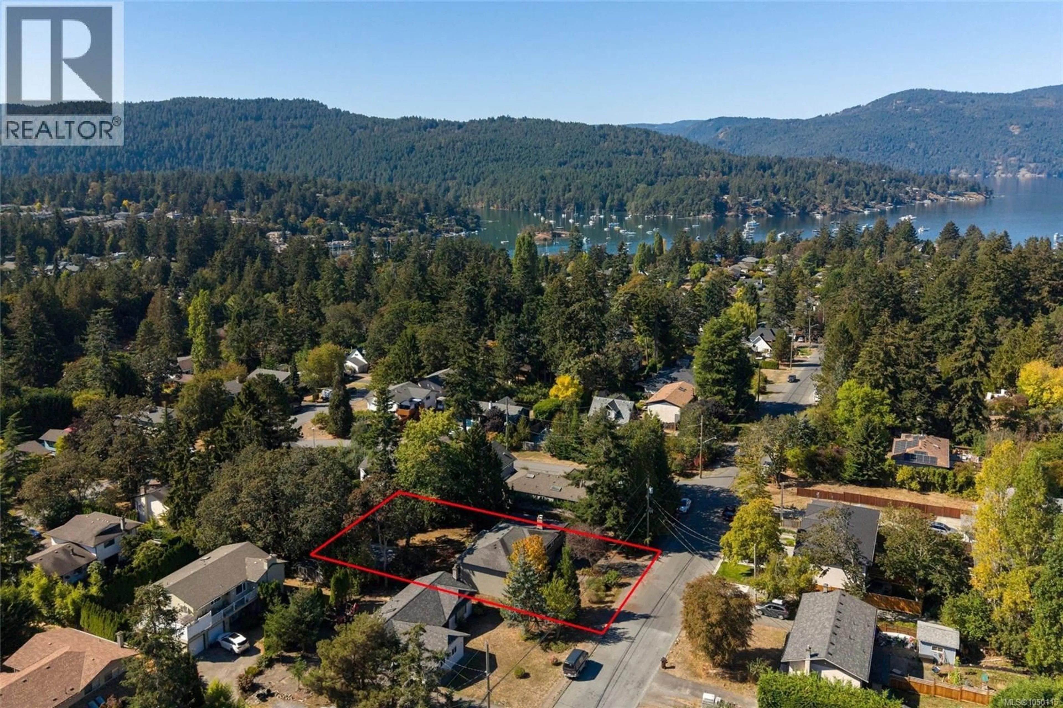
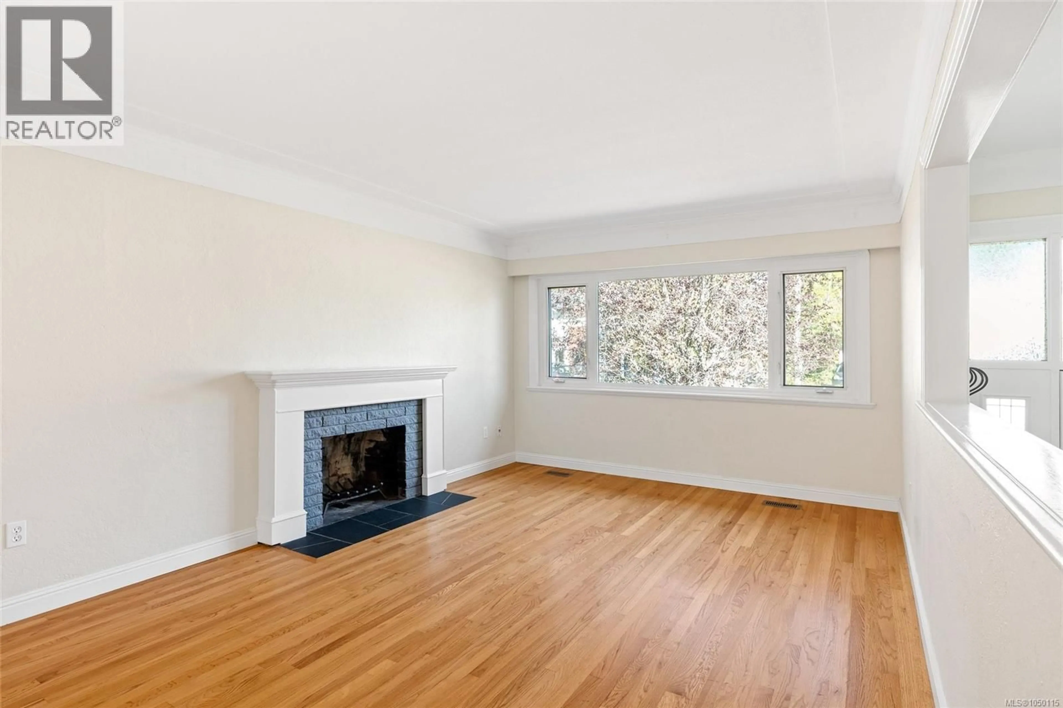
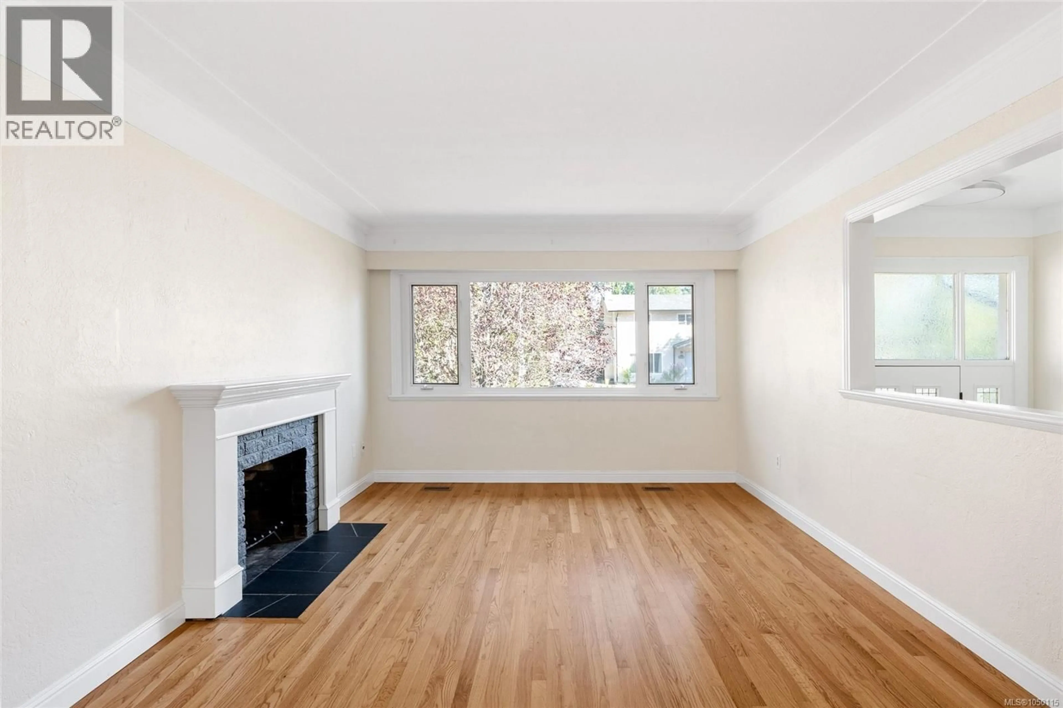
Set on almost a quarter acre in the heart of Brentwood Bay, this family home offers space, flexibility and genuine charm. Upstairs, warm oak floors and a wood burning fireplace anchor the main living areas, with a formal dining room and main floor family room made for everyday life and gathering alike. You'll find the primary bedroom along with two more bedrooms, five in total across the home, plus heated floors in the main bathroom for those cozy mornings. Downstairs, the versatile lower level offers additional space to suit your needs, with separate access, a huge laundry area and plenty of storage. The level, private, fully fenced backyard and large sun deck create an easy indoor outdoor flow for kids, pets or entertaining. An attached covered carport, gas furnace, newer hot water tank and no shortage of storage round out the practical side, and mature landscaping gives the whole property a settled, established feel. Just a walk to the ocean, village shops and schools, this is classic Brentwood Bay living, close to Butchart Gardens, the marina and that small town charm the area is known for. (id:39198)
Property Details
Interior
Features
Lower level Floor
Utility room
14'10 x 11'0Laundry room
11'5 x 12'9Exterior
Parking
Garage spaces -
Garage type -
Total parking spaces 2
Property History
 43
43
