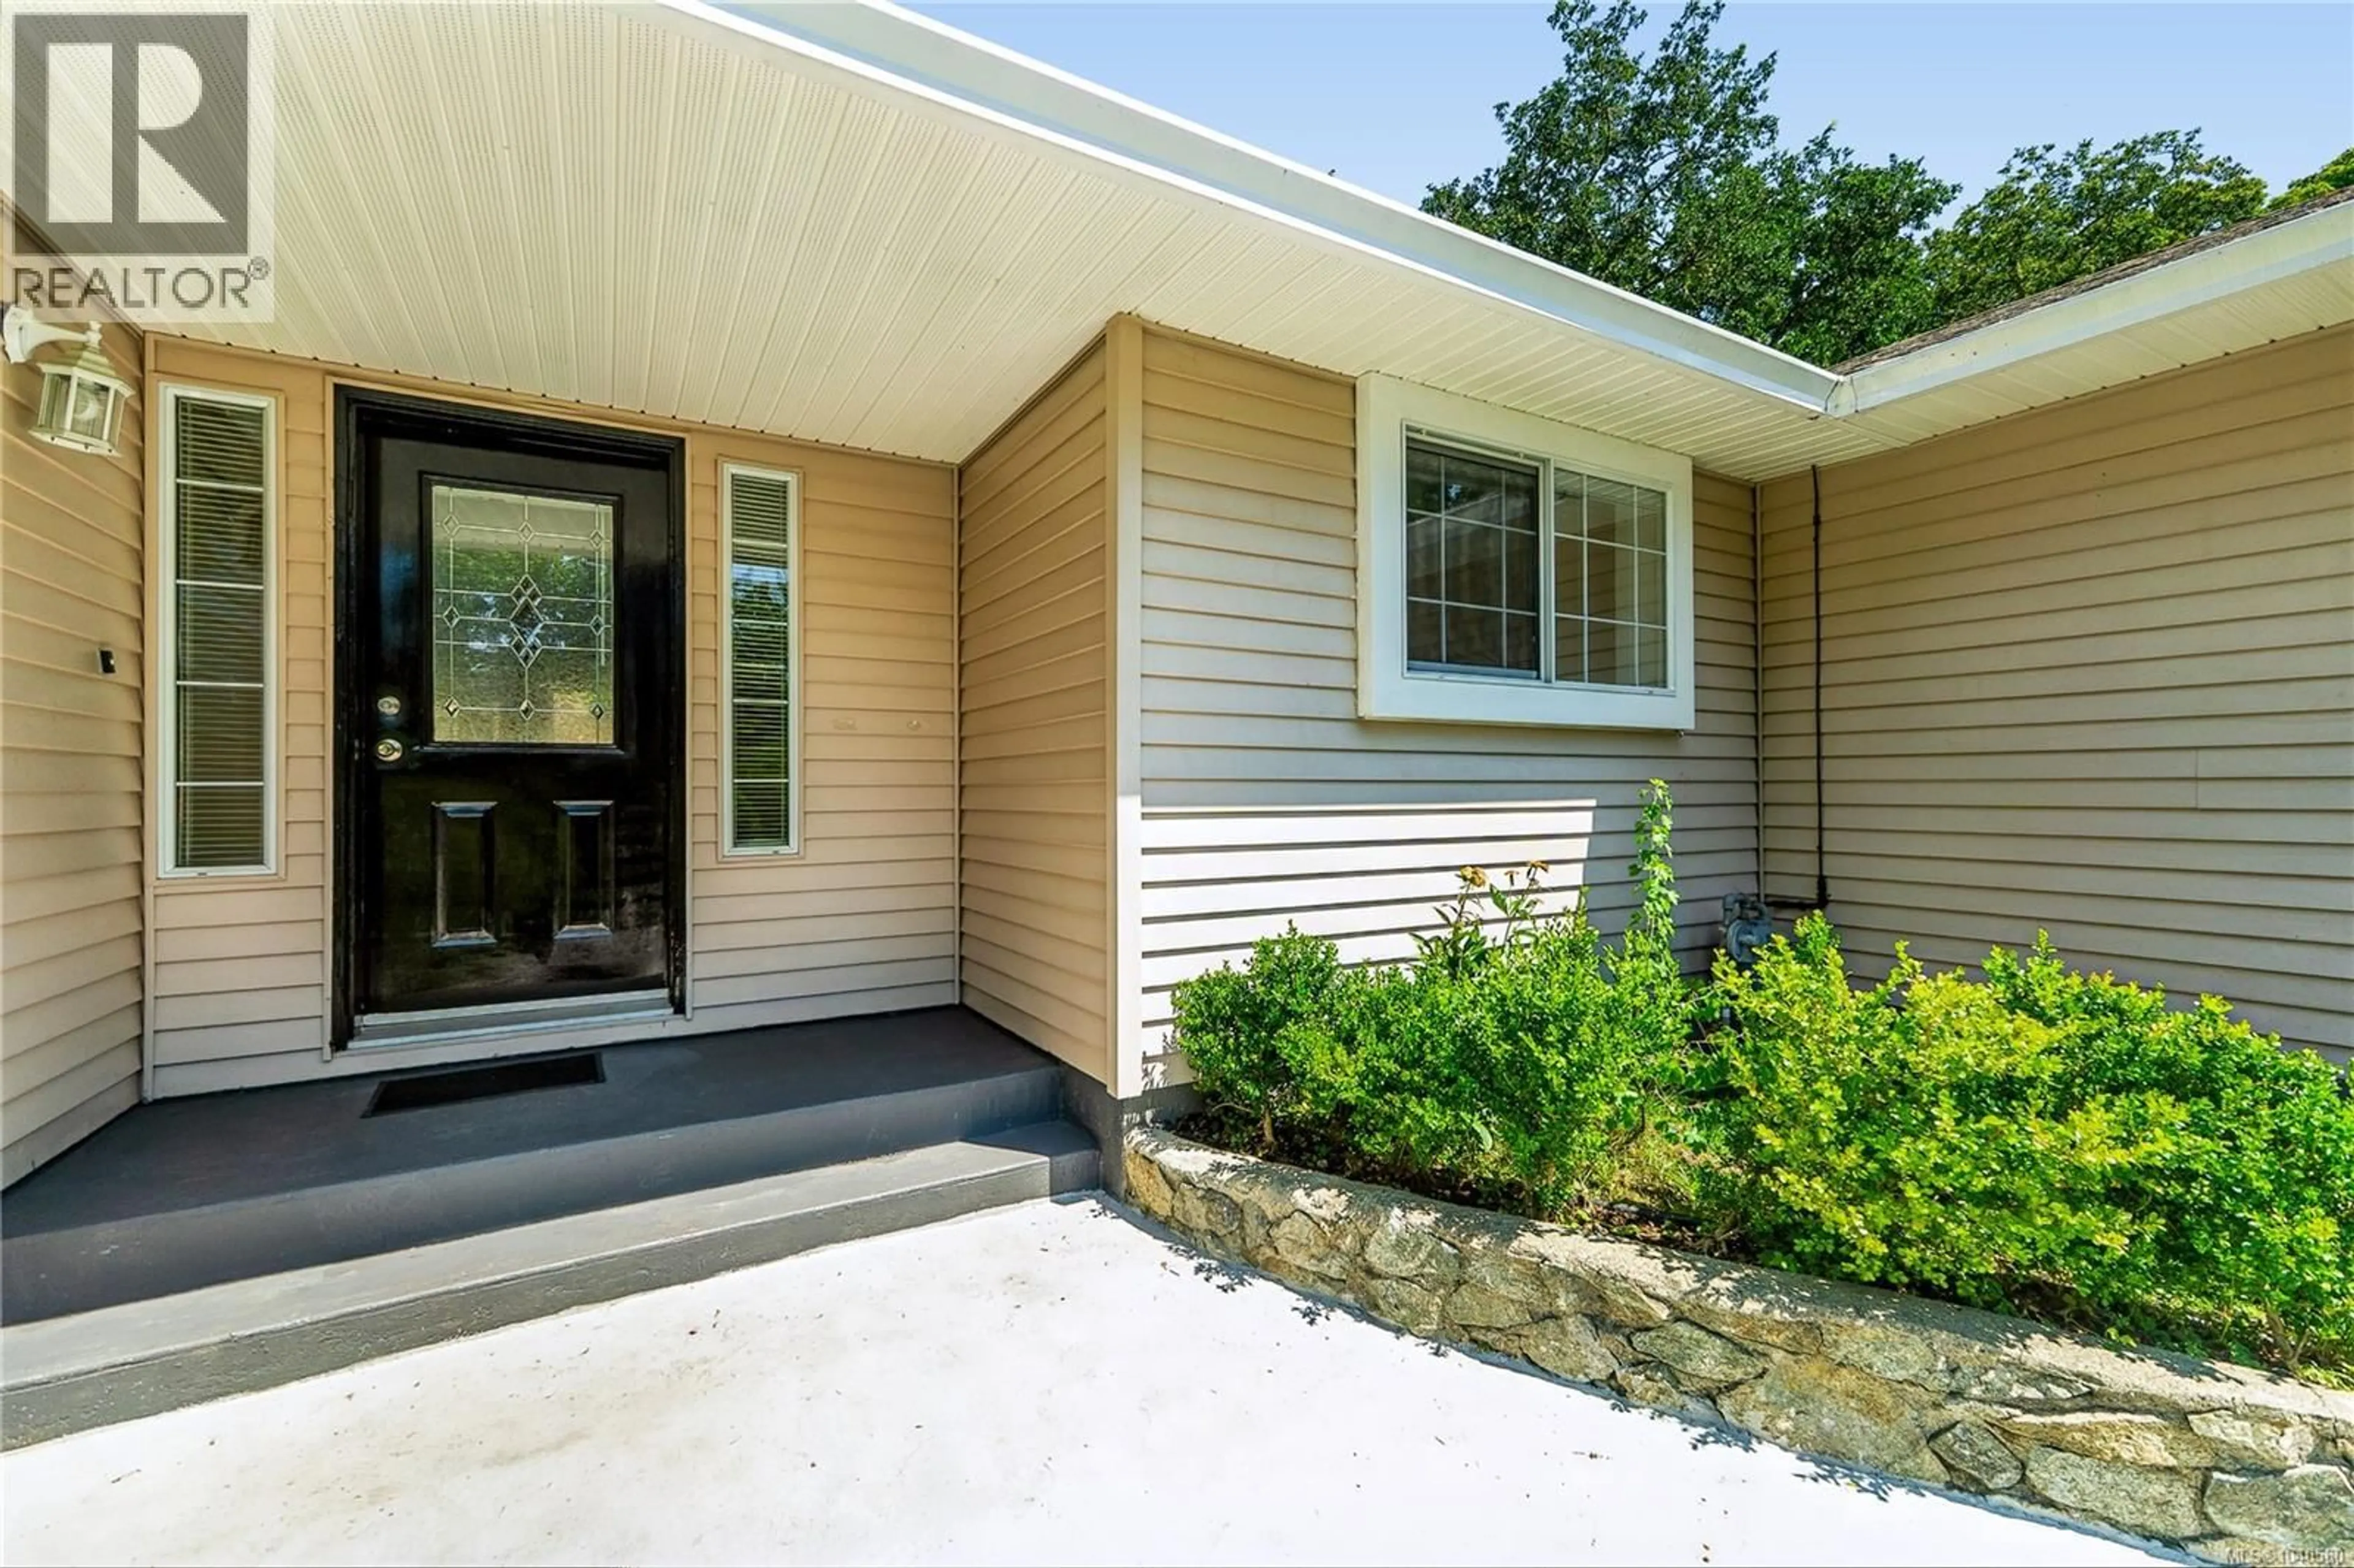
1018 BENVENUTO AVENUE, Central Saanich, British Columbia V8M1A1
Contact us about this property
Highlights
Estimated valueThis is the price Wahi expects this property to sell for.
The calculation is powered by our Instant Home Value Estimate, which uses current market and property price trends to estimate your home’s value with a 90% accuracy rate.Not available
Price/Sqft$766/sqft
Monthly cost
Open Calculator
Description
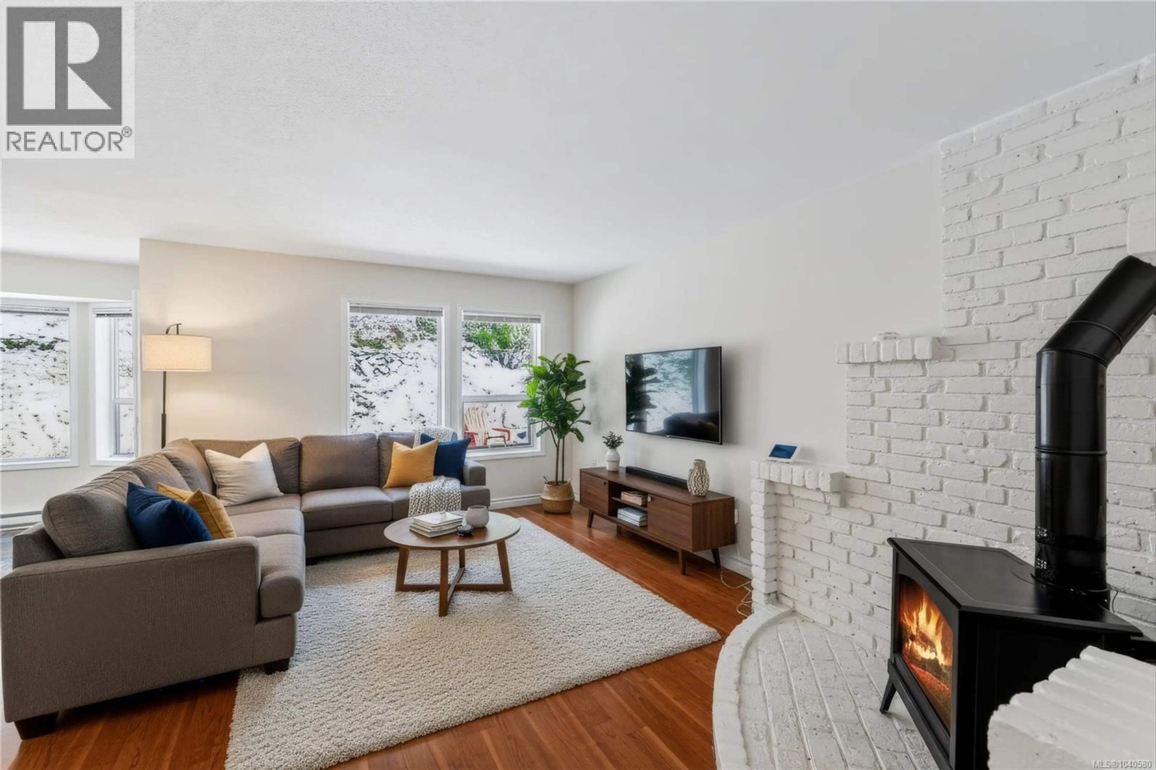
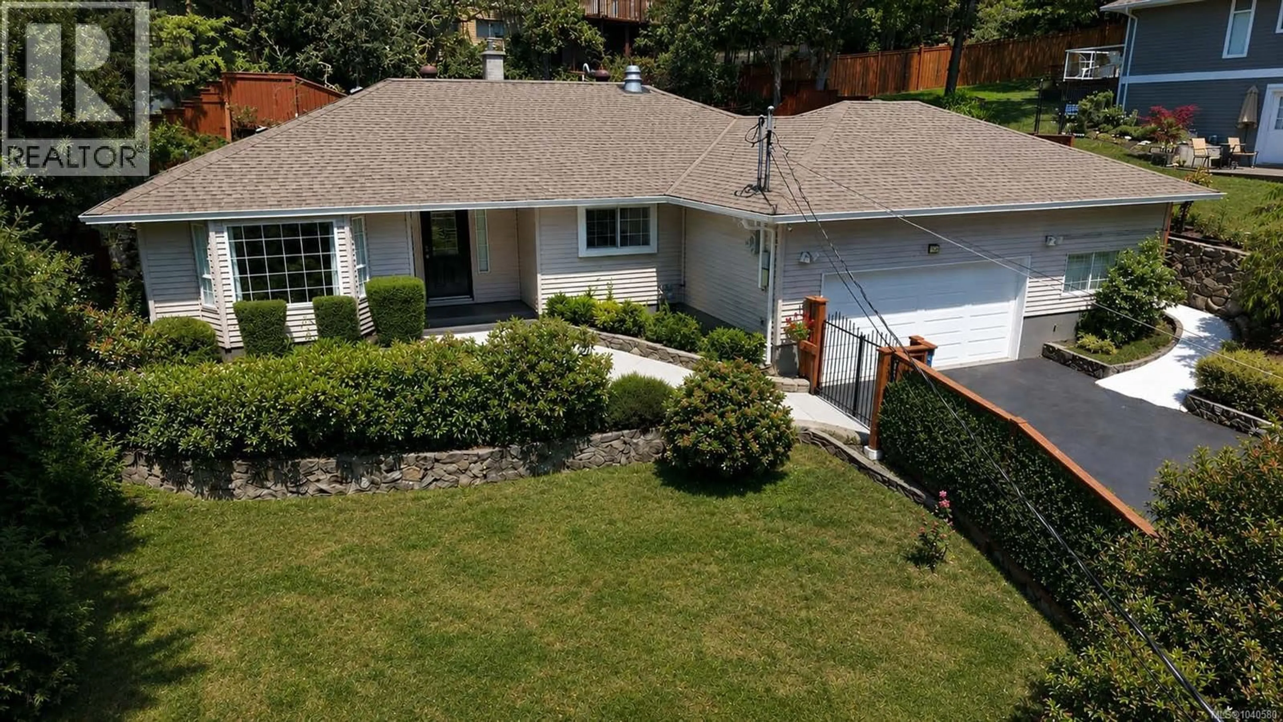
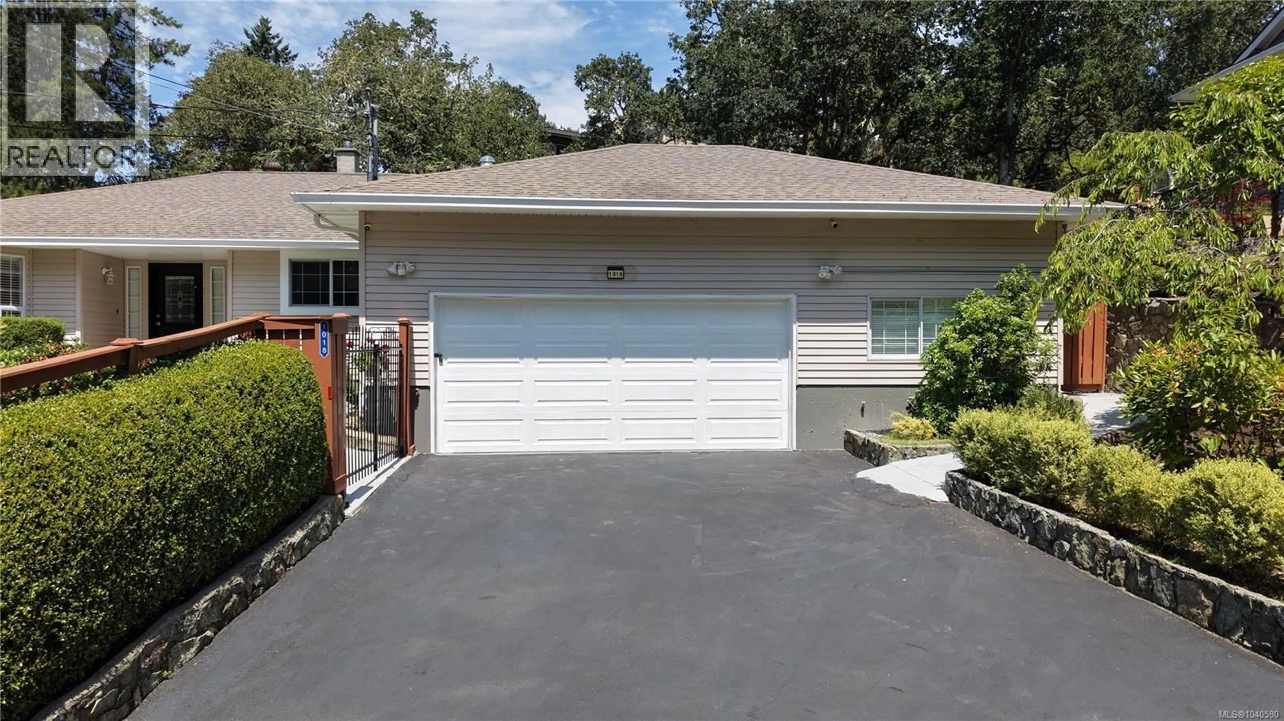
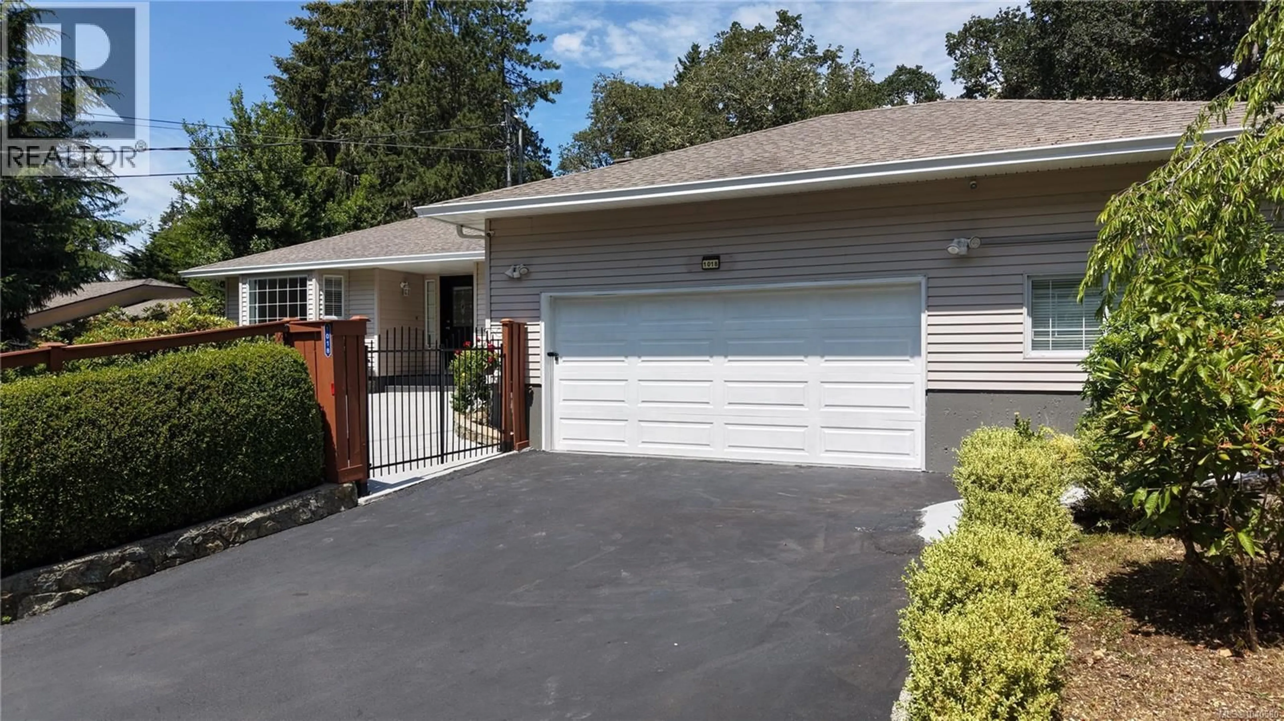
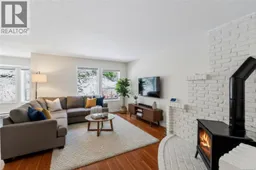
Welcome to this beautifully maintained 1987 rancher, ideally situated on a spacious 10,000+ sq. ft. lot in the heart of picturesque Brentwood Bay. Just minutes from Butchart Gardens, Tod Inlet, local shops, restaurants, and everyday amenities, this home offers the perfect blend of comfort, convenience, and one-level living. Designed with functionality in mind, this 3-bedroom, 2-bathroom home features a spacious primary suite complete with a private ensuite. The bright, open-concept living and dining area provides an inviting space for both everyday living and entertaining. The kitchen offers durable slate flooring, a cozy breakfast nook with direct access to the private, low-maintenance backyard and patio, perfect for relaxing or enjoying outdoor gatherings. The warm and welcoming family room is highlighted by a newer gas fireplace, creating the ideal setting for cozy evenings. Car enthusiasts, hobbyists, or those in need of extra storage will appreciate the impressive 700 sq. ft. garage with 11-foot ceilings, offering ample space for larger vehicles, a workshop, and additional storage. This exceptional property combines peaceful living with an unbeatable location, making it a wonderful place to call home. (id:39198)
Property Details
Interior
Features
Main level Floor
Eating area
6' x 7'Family room
12'1 x 14'7Ensuite
Bedroom
9'6 x 10'11Exterior
Parking
Garage spaces -
Garage type -
Total parking spaces 2
Property History
 40
40
