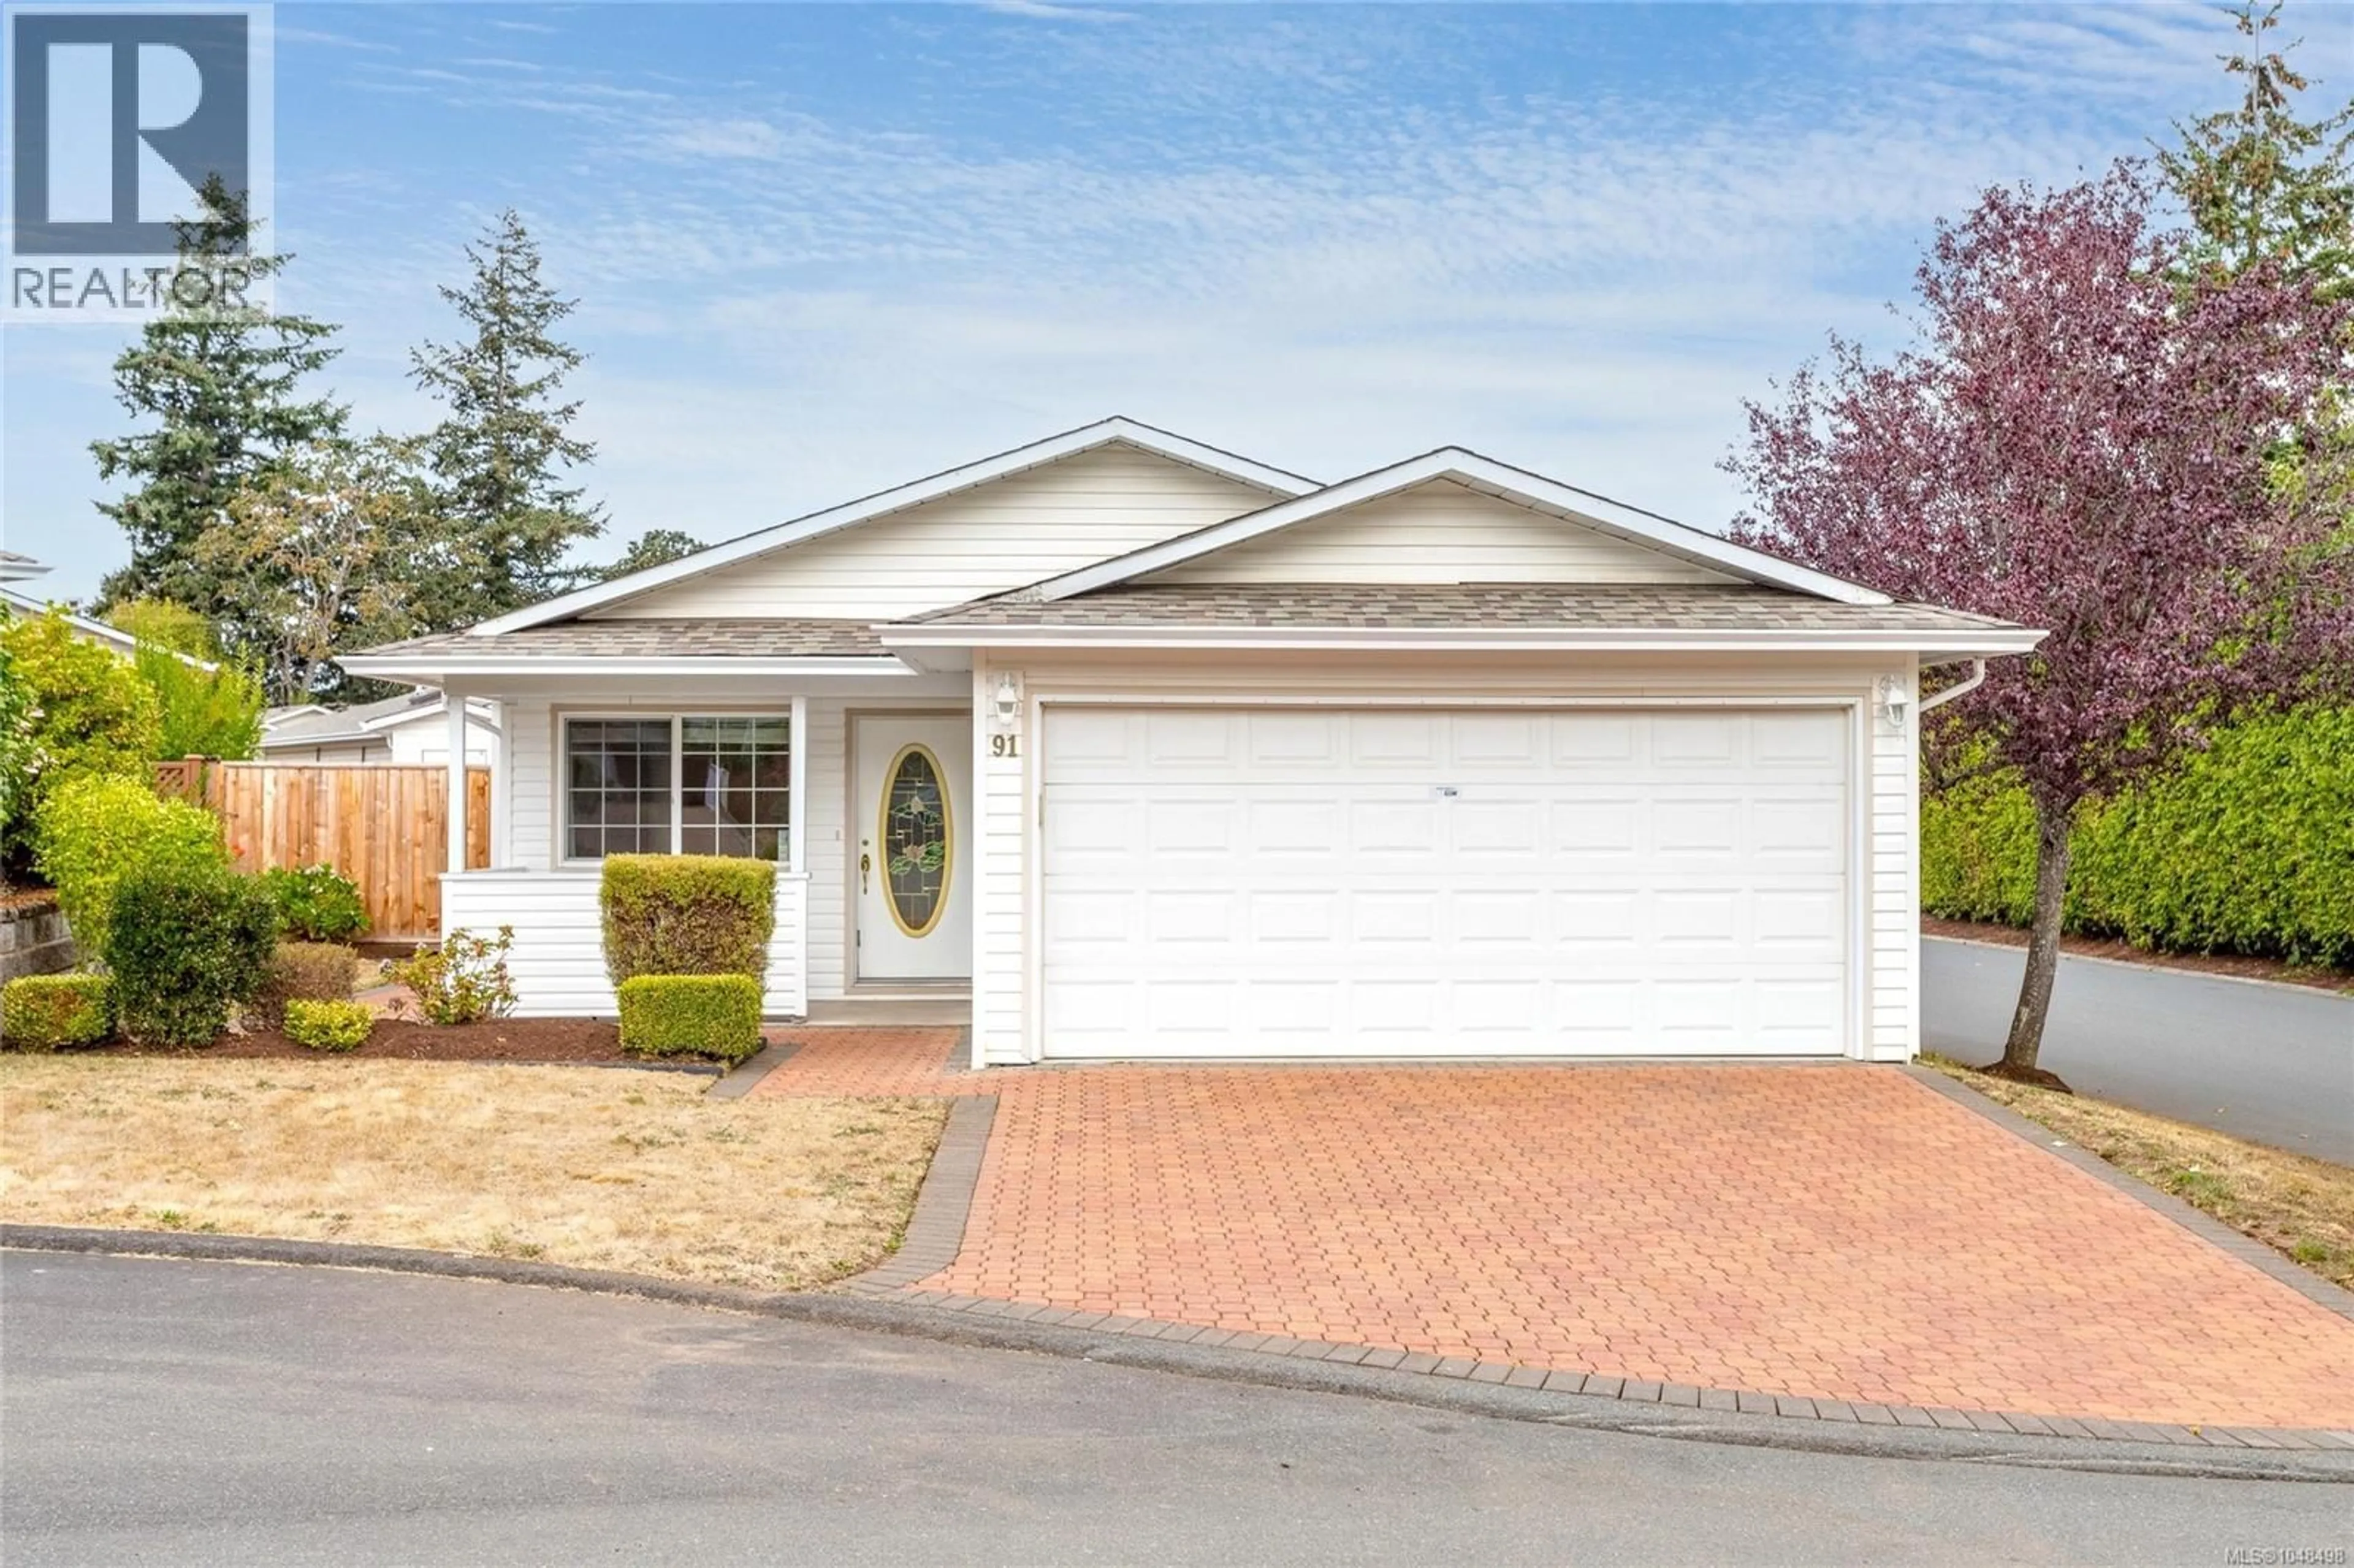
91 RAVEN COURT, View Royal, British Columbia V9A7N6
Contact us about this property
Highlights
Estimated valueThis is the price Wahi expects this property to sell for.
The calculation is powered by our Instant Home Value Estimate, which uses current market and property price trends to estimate your home’s value with a 90% accuracy rate.Not available
Price/Sqft$377/sqft
Monthly cost
Open Calculator
Description
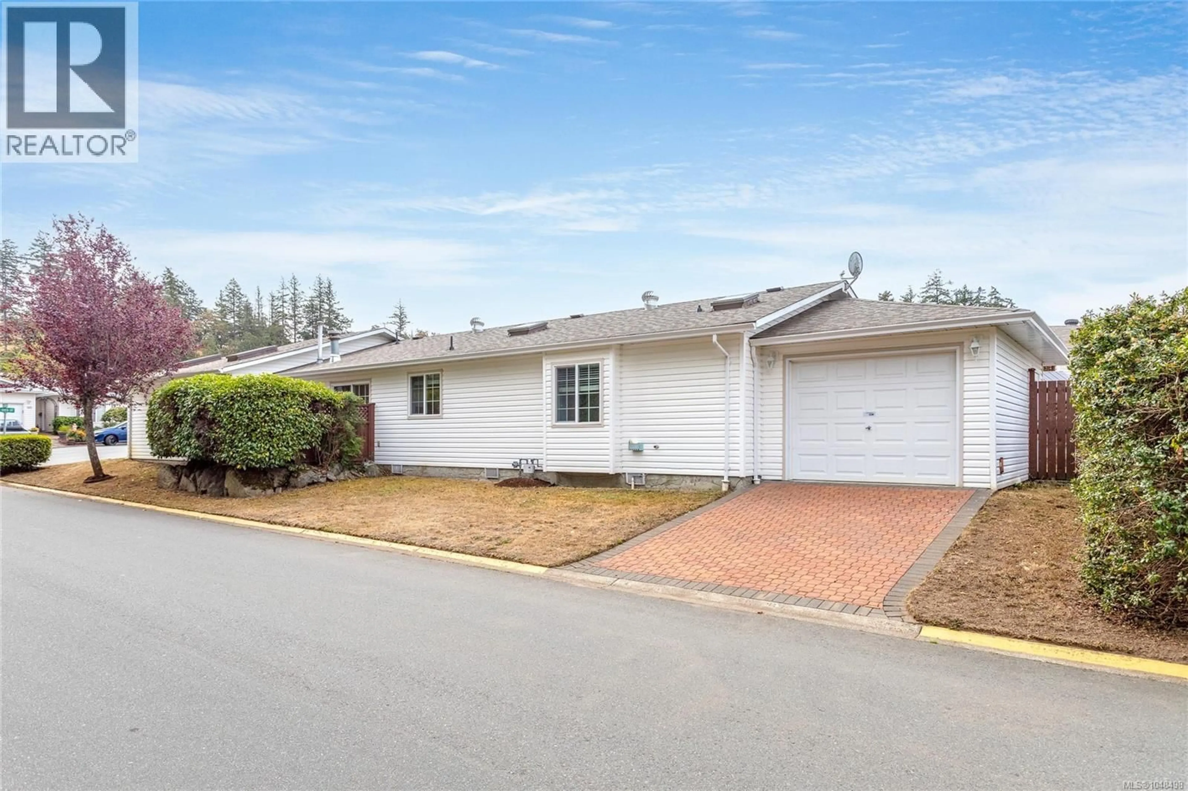
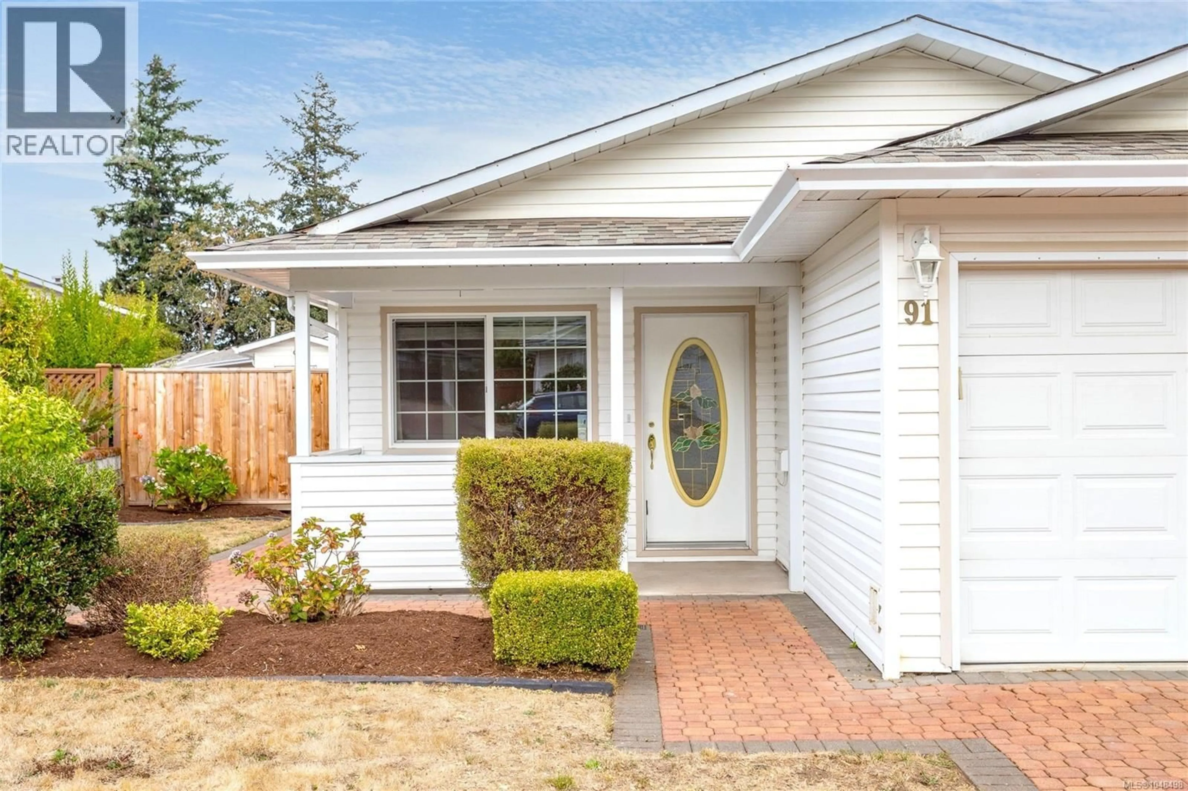
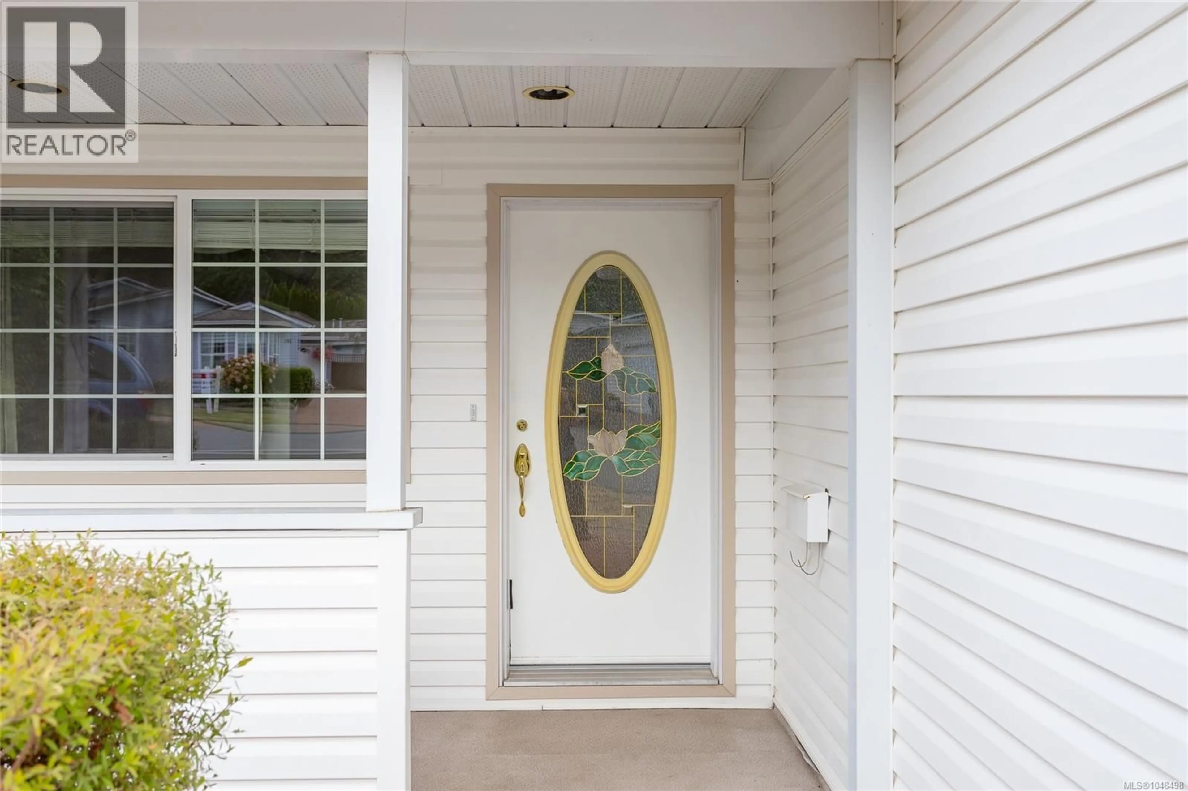
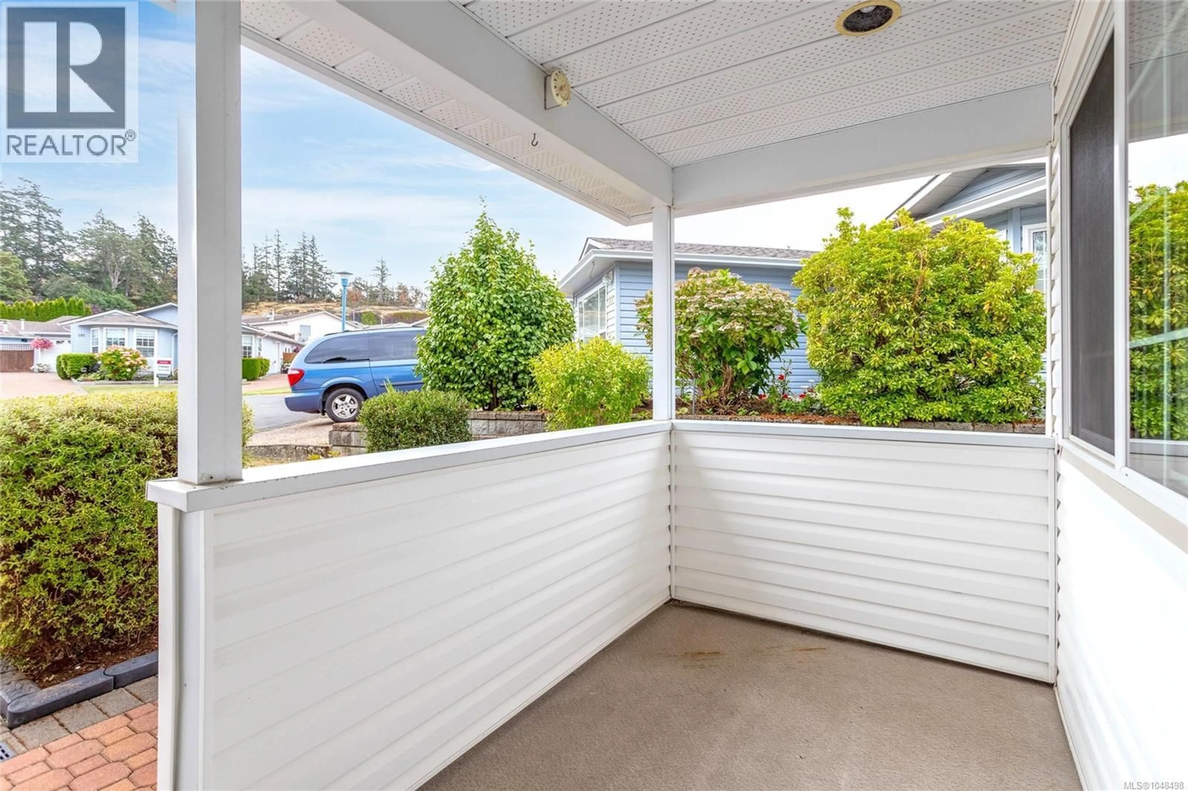
Welcome to this well maintained 3 bedroom, 2 bathroom home in the desirable 55+ Songhees Retirement Park. Offering plenty of parking and garage space, this home features both a single garage in the back with a driveway and a double attached front garage with a driveway. Numerous updates provide peace of mind, including all new PEX plumbing and the electrical is up to date. The kitchen features a brand new refrigerator and dishwasher, while most of the home has recently been painted, giving it a fresh, move in ready feel. Outside you will find a patio on each side of the home and a covered veranda on the front. The largest patio has a power retractable awning - perfect for relaxing or enjoying your low maintenance outdoor space. A great opportunity for comfortable, convenient living in a welcoming 55+ community within walking distance to Admirals Walk, a great shopping area with grocery, restaurant and salon to name just a few. (id:39198)
Property Details
Interior
Features
Main level Floor
Bedroom
8 x 12Kitchen
11 x 10Eating area
11 x 7Dining room
12 x 8Exterior
Parking
Garage spaces -
Garage type -
Total parking spaces 3
Property History
 39
39
