7318 MARK LANE, Central Saanich, British Columbia V9E2A1
Contact us about this property
Highlights
Estimated valueThis is the price Wahi expects this property to sell for.
The calculation is powered by our Instant Home Value Estimate, which uses current market and property price trends to estimate your home’s value with a 90% accuracy rate.Not available
Price/Sqft$890/sqft
Monthly cost
Open Calculator
Description
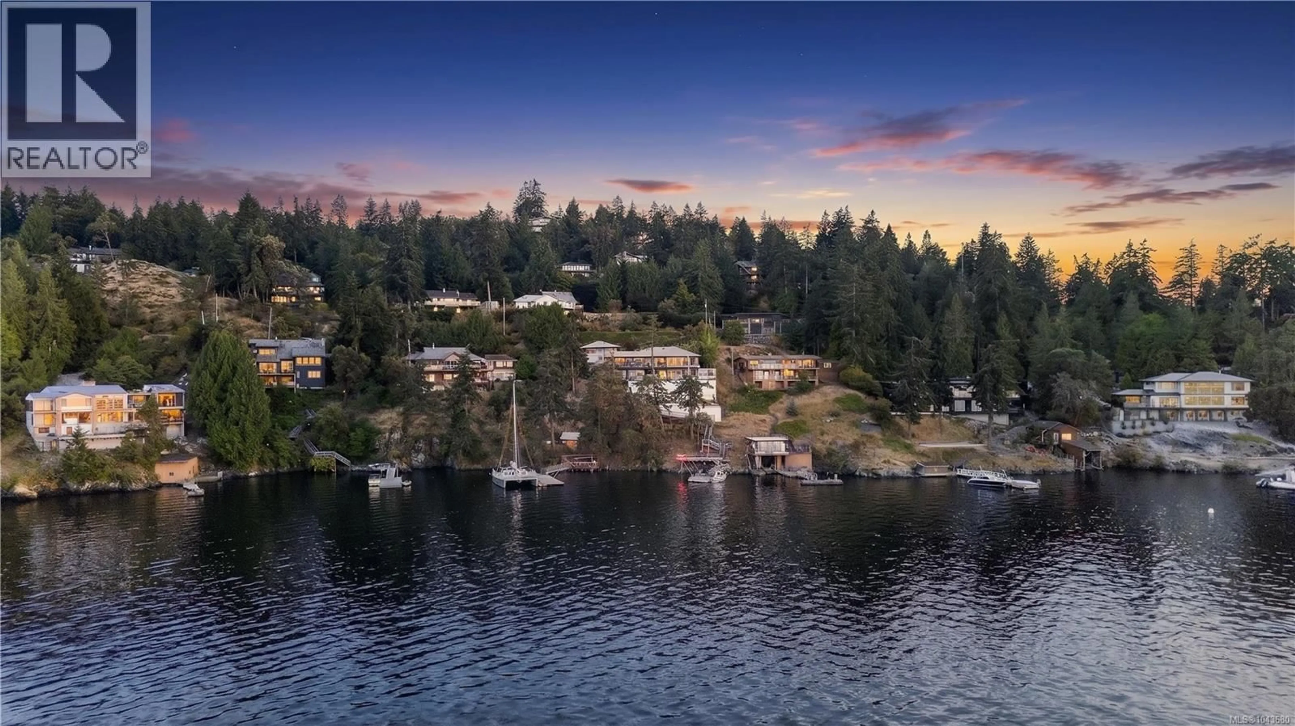
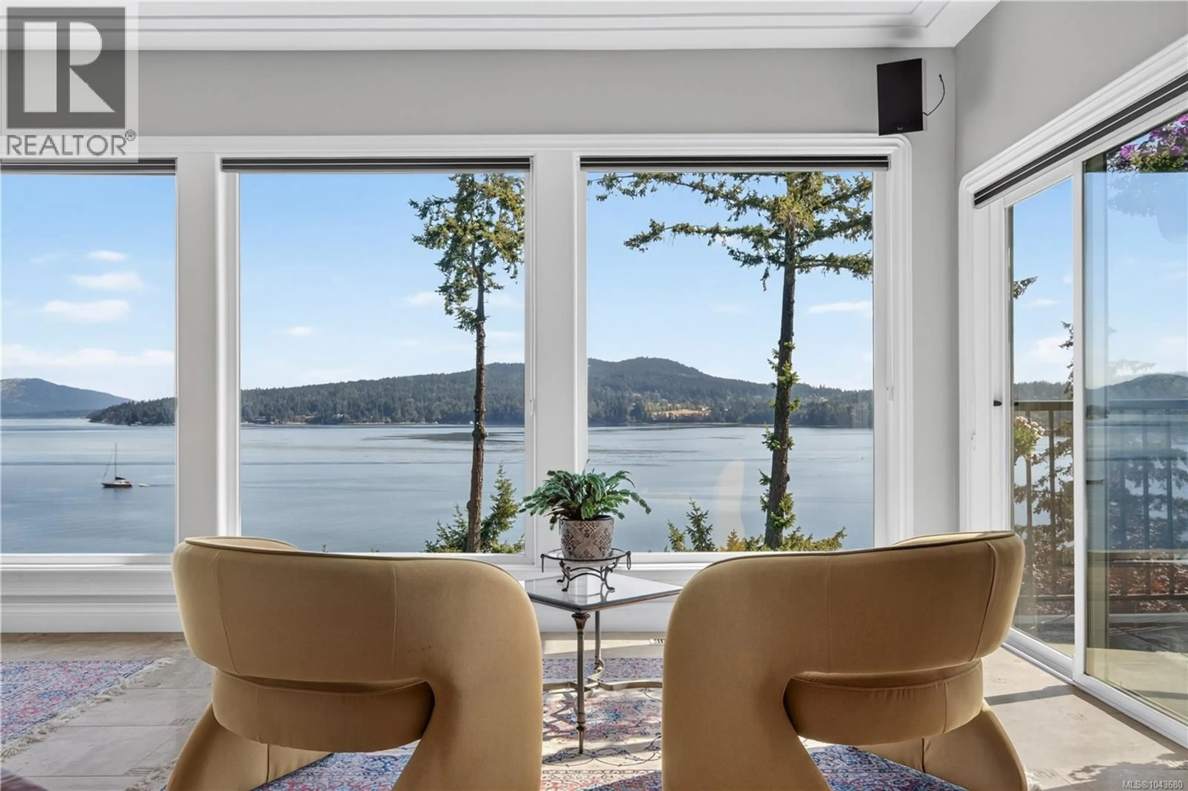
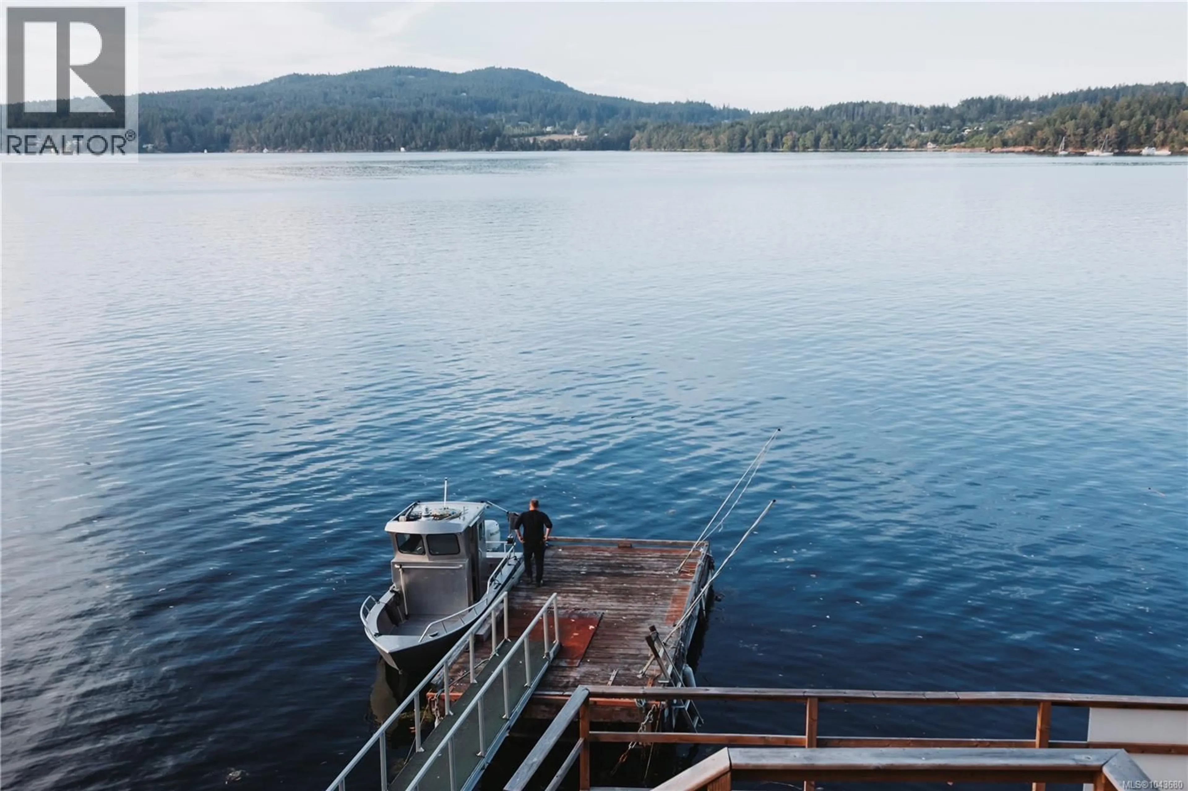
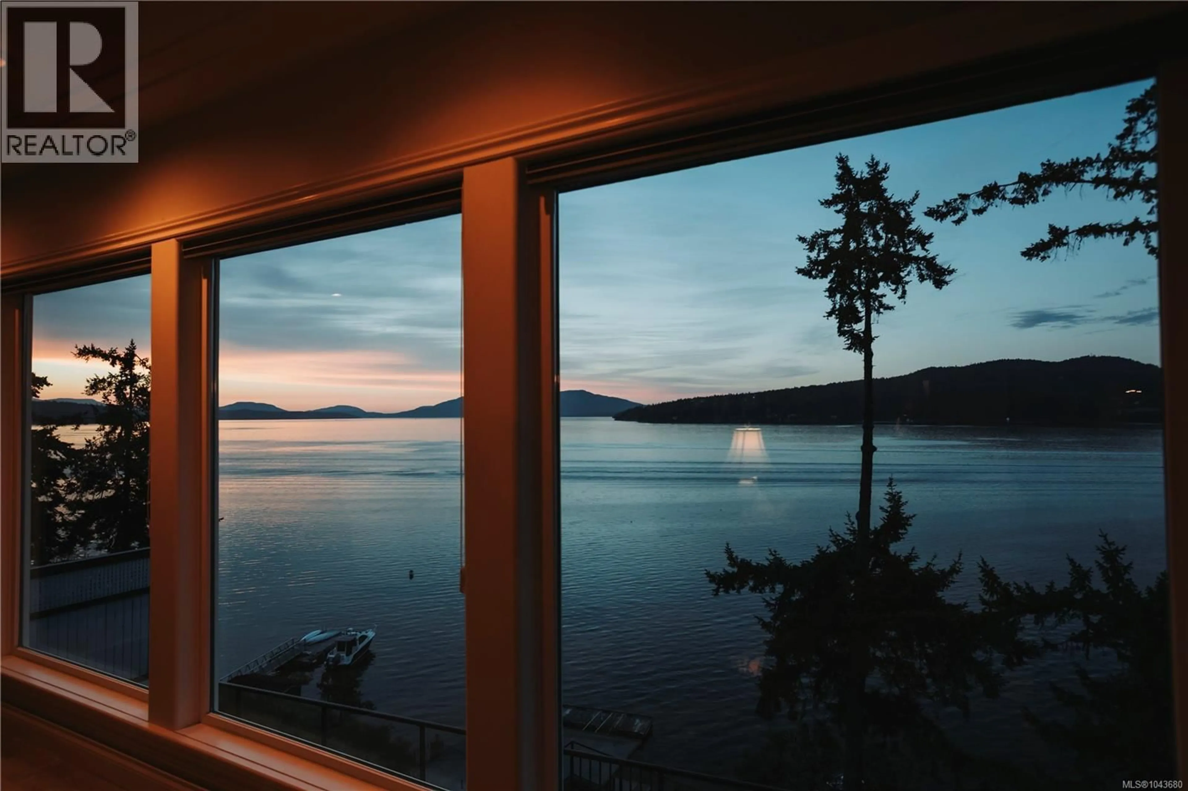
Experience exceptional West Coast waterfront living in sought-after Willis Point. Set on a private 0.63-acre waterfront property with a DEEP-WATER DOCK AND PRIVATE MOORAGE, this meticulously maintained 4,000+sf home offers 3 bedrooms, 3 bathrooms, and breathtaking ocean views from nearly every room. Vaulted ceilings and expansive windows fill the home with natural light, while the chef-inspired kitchen with dual islands is perfect for entertaining. The primary suite features a walk-in closet, luxurious ensuite, and private hot tub overlooking the water. Over 1,500sf of decks and patios provide seamless indoor-outdoor living. A rare bonus, the property is zoned to permit a detached cottage of up to 968sf for guests or extended family. Extensive updates—including new roof, furnace, hot water tank, water softener, and more—make this move-in-ready waterfront retreat an exceptional opportunity with direct access to world-class boating, fishing & kayaking. Spec & vacancy tax exempt! (id:39198)
Property Details
Interior
Features
Lower level Floor
Primary Bedroom
17' x 21'Bedroom
12' x 13'Bedroom
11' x 14'Bathroom
Exterior
Parking
Garage spaces -
Garage type -
Total parking spaces 2
Property History
 73
73
