661 CAINS WAY, Sooke, British Columbia V9Z1C6
Contact us about this property
Highlights
Estimated valueThis is the price Wahi expects this property to sell for.
The calculation is powered by our Instant Home Value Estimate, which uses current market and property price trends to estimate your home’s value with a 90% accuracy rate.Not available
Price/Sqft$673/sqft
Monthly cost
Open Calculator
Description
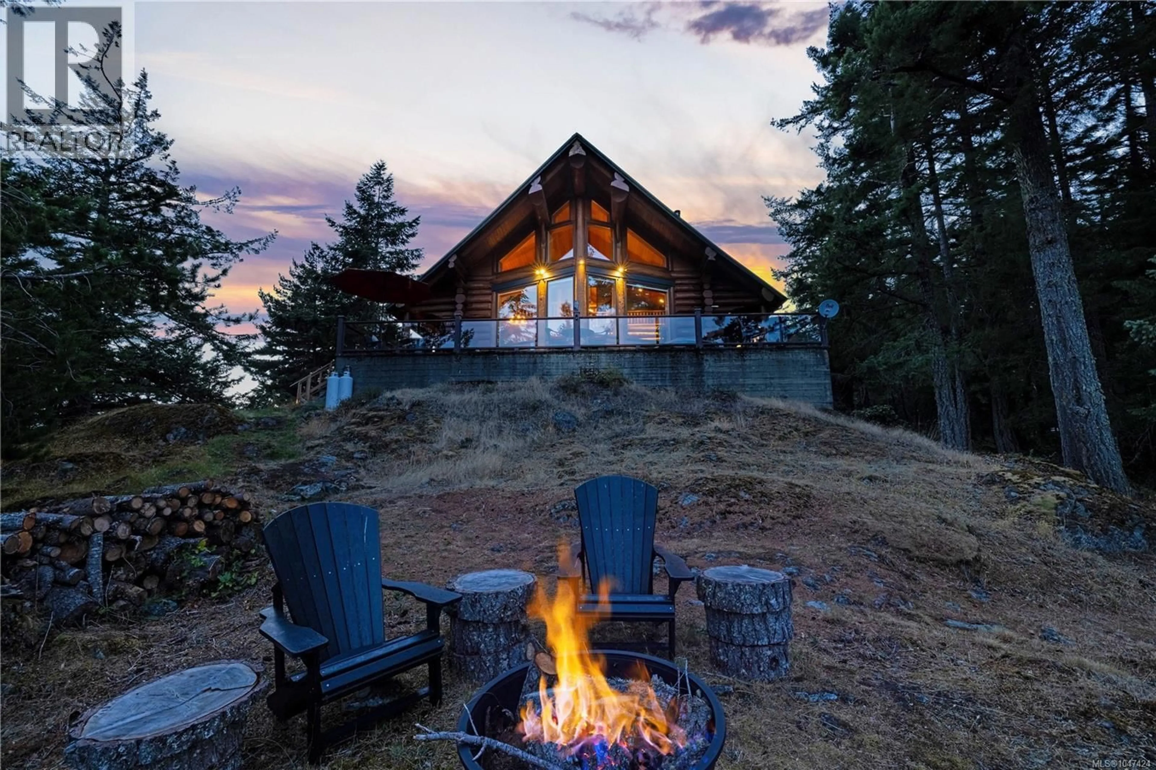
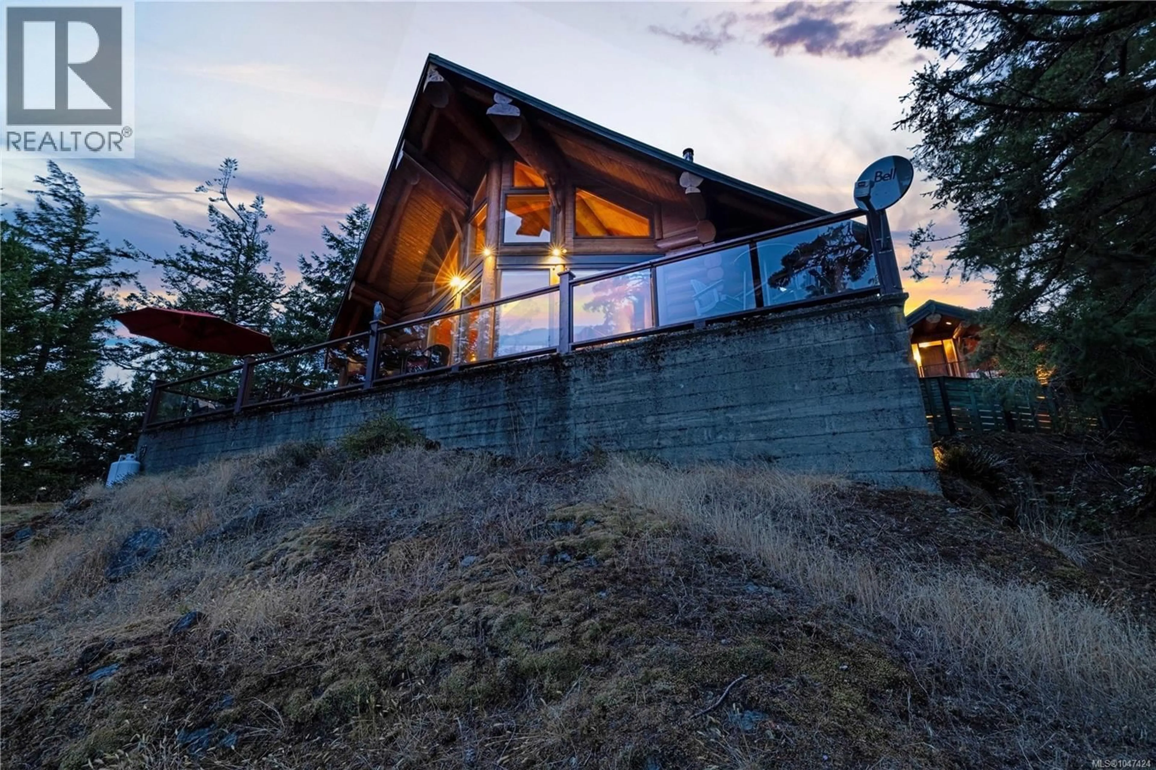
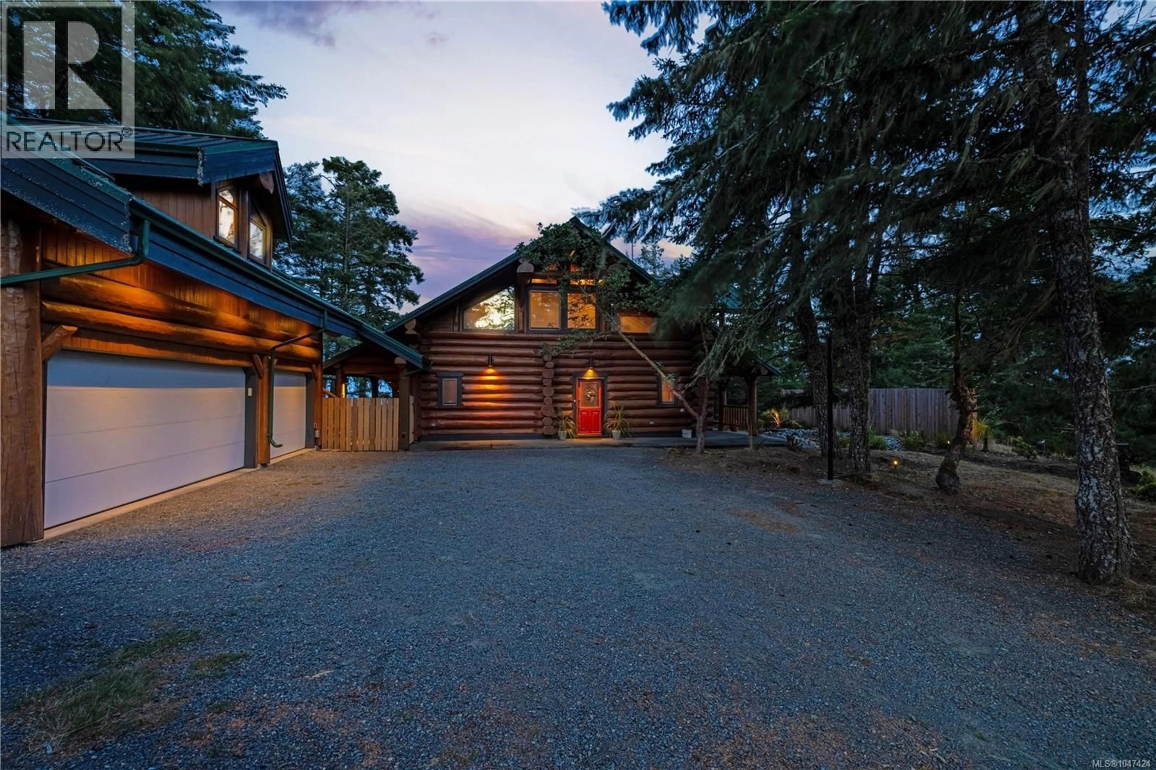
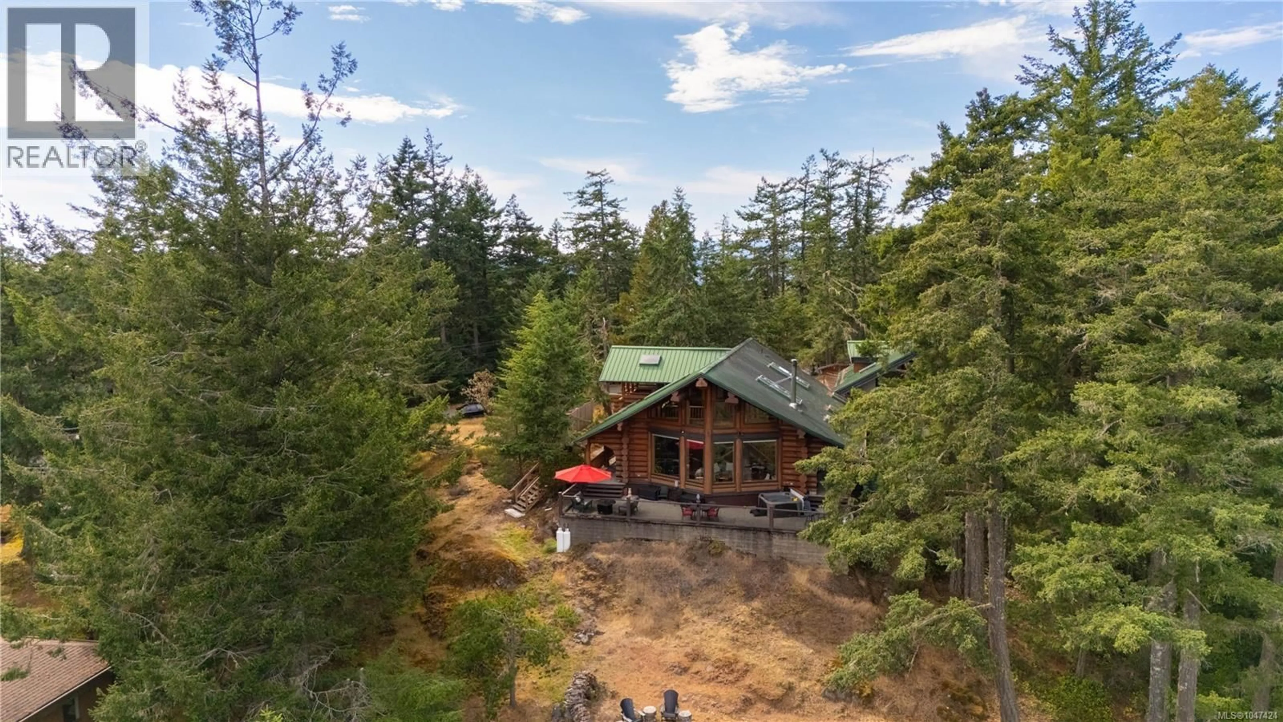
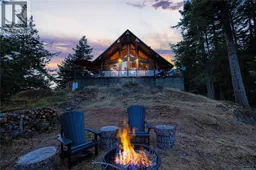
Some homes impress you. 661 Cains Way gets under your skin. Perched high in East Sooke with sweeping ocean, city and Olympic Mountain views, this handcrafted log residence delivers the kind of privacy, warmth & West Coast lifestyle that simply cannot be recreated in a conventional home. Built from slow & old grown, high-altitude lodgepole pine, the home began with owners who personally selected the logs from land they owned in Alberta and shipped them west to create something truly one-of-a-kind. Inside, 3 bedrooms++ and 4 bathrooms unfold beneath soaring timber ceilings, expansive windows and rich natural finishes. Radiant-heated floors, a wood stove, skylights, pine detailing and a custom stained-glass front door give every room character. The kitchen is made for real living and entertaining, with a walk-in pantry, double ovens and new range hood, while the main-level primary retreat features a newly added soaker tub. Outside, 1.25 private acres offer a wraparound deck, hot tub, new fish pond, low-maintenance landscaping, recent FireSmart yard cleanup, wood shed and a separate RV driveway. A triple garage provides serious storage, while the large studio above—with bathroom—creates exceptional flexibility for guests, work, recreation or future suite potential, subject to buyer verification. Major upgrades include a two Generac generator systems, UV water filtration, new hot-water tank and new electrical panels. This is where mornings begin above the treetops, evenings end around the fire, and the view changes by the hour. You are close enough to Sooke, Langford and Victoria for everyday life, yet far enough away to feel completely removed. If you have been waiting for a property that feels like a destination, this is it. Homes with this combination of craftsmanship, privacy, views and lifestyle rarely come available. Book your private showing and experience 661 Cains Way in person. (id:39198)
Property Details
Interior
Features
Main level Floor
Dining room
11'8 x 16'7Bathroom
5'4 x 5'3Pantry
5'9 x 5'3Entrance
12'5 x 7Exterior
Parking
Garage spaces -
Garage type -
Total parking spaces 6
Condo Details
Inclusions
Property History
 96
96
