4570 OTTER POINT PLACE, Sooke, British Columbia V9Z0K5
Contact us about this property
Highlights
Estimated valueThis is the price Wahi expects this property to sell for.
The calculation is powered by our Instant Home Value Estimate, which uses current market and property price trends to estimate your home’s value with a 90% accuracy rate.Not available
Price/Sqft$361/sqft
Monthly cost
Open Calculator
Description
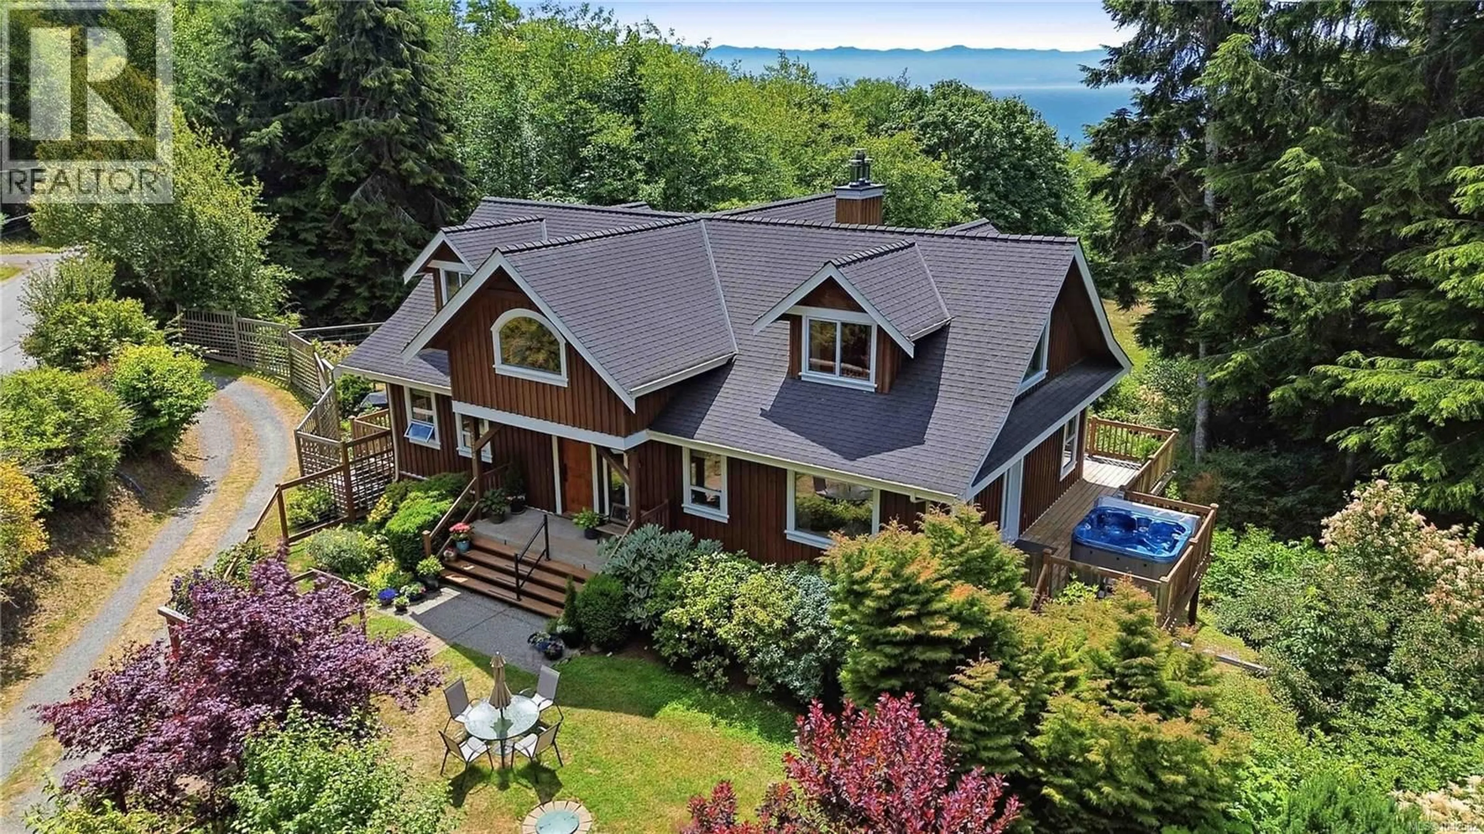
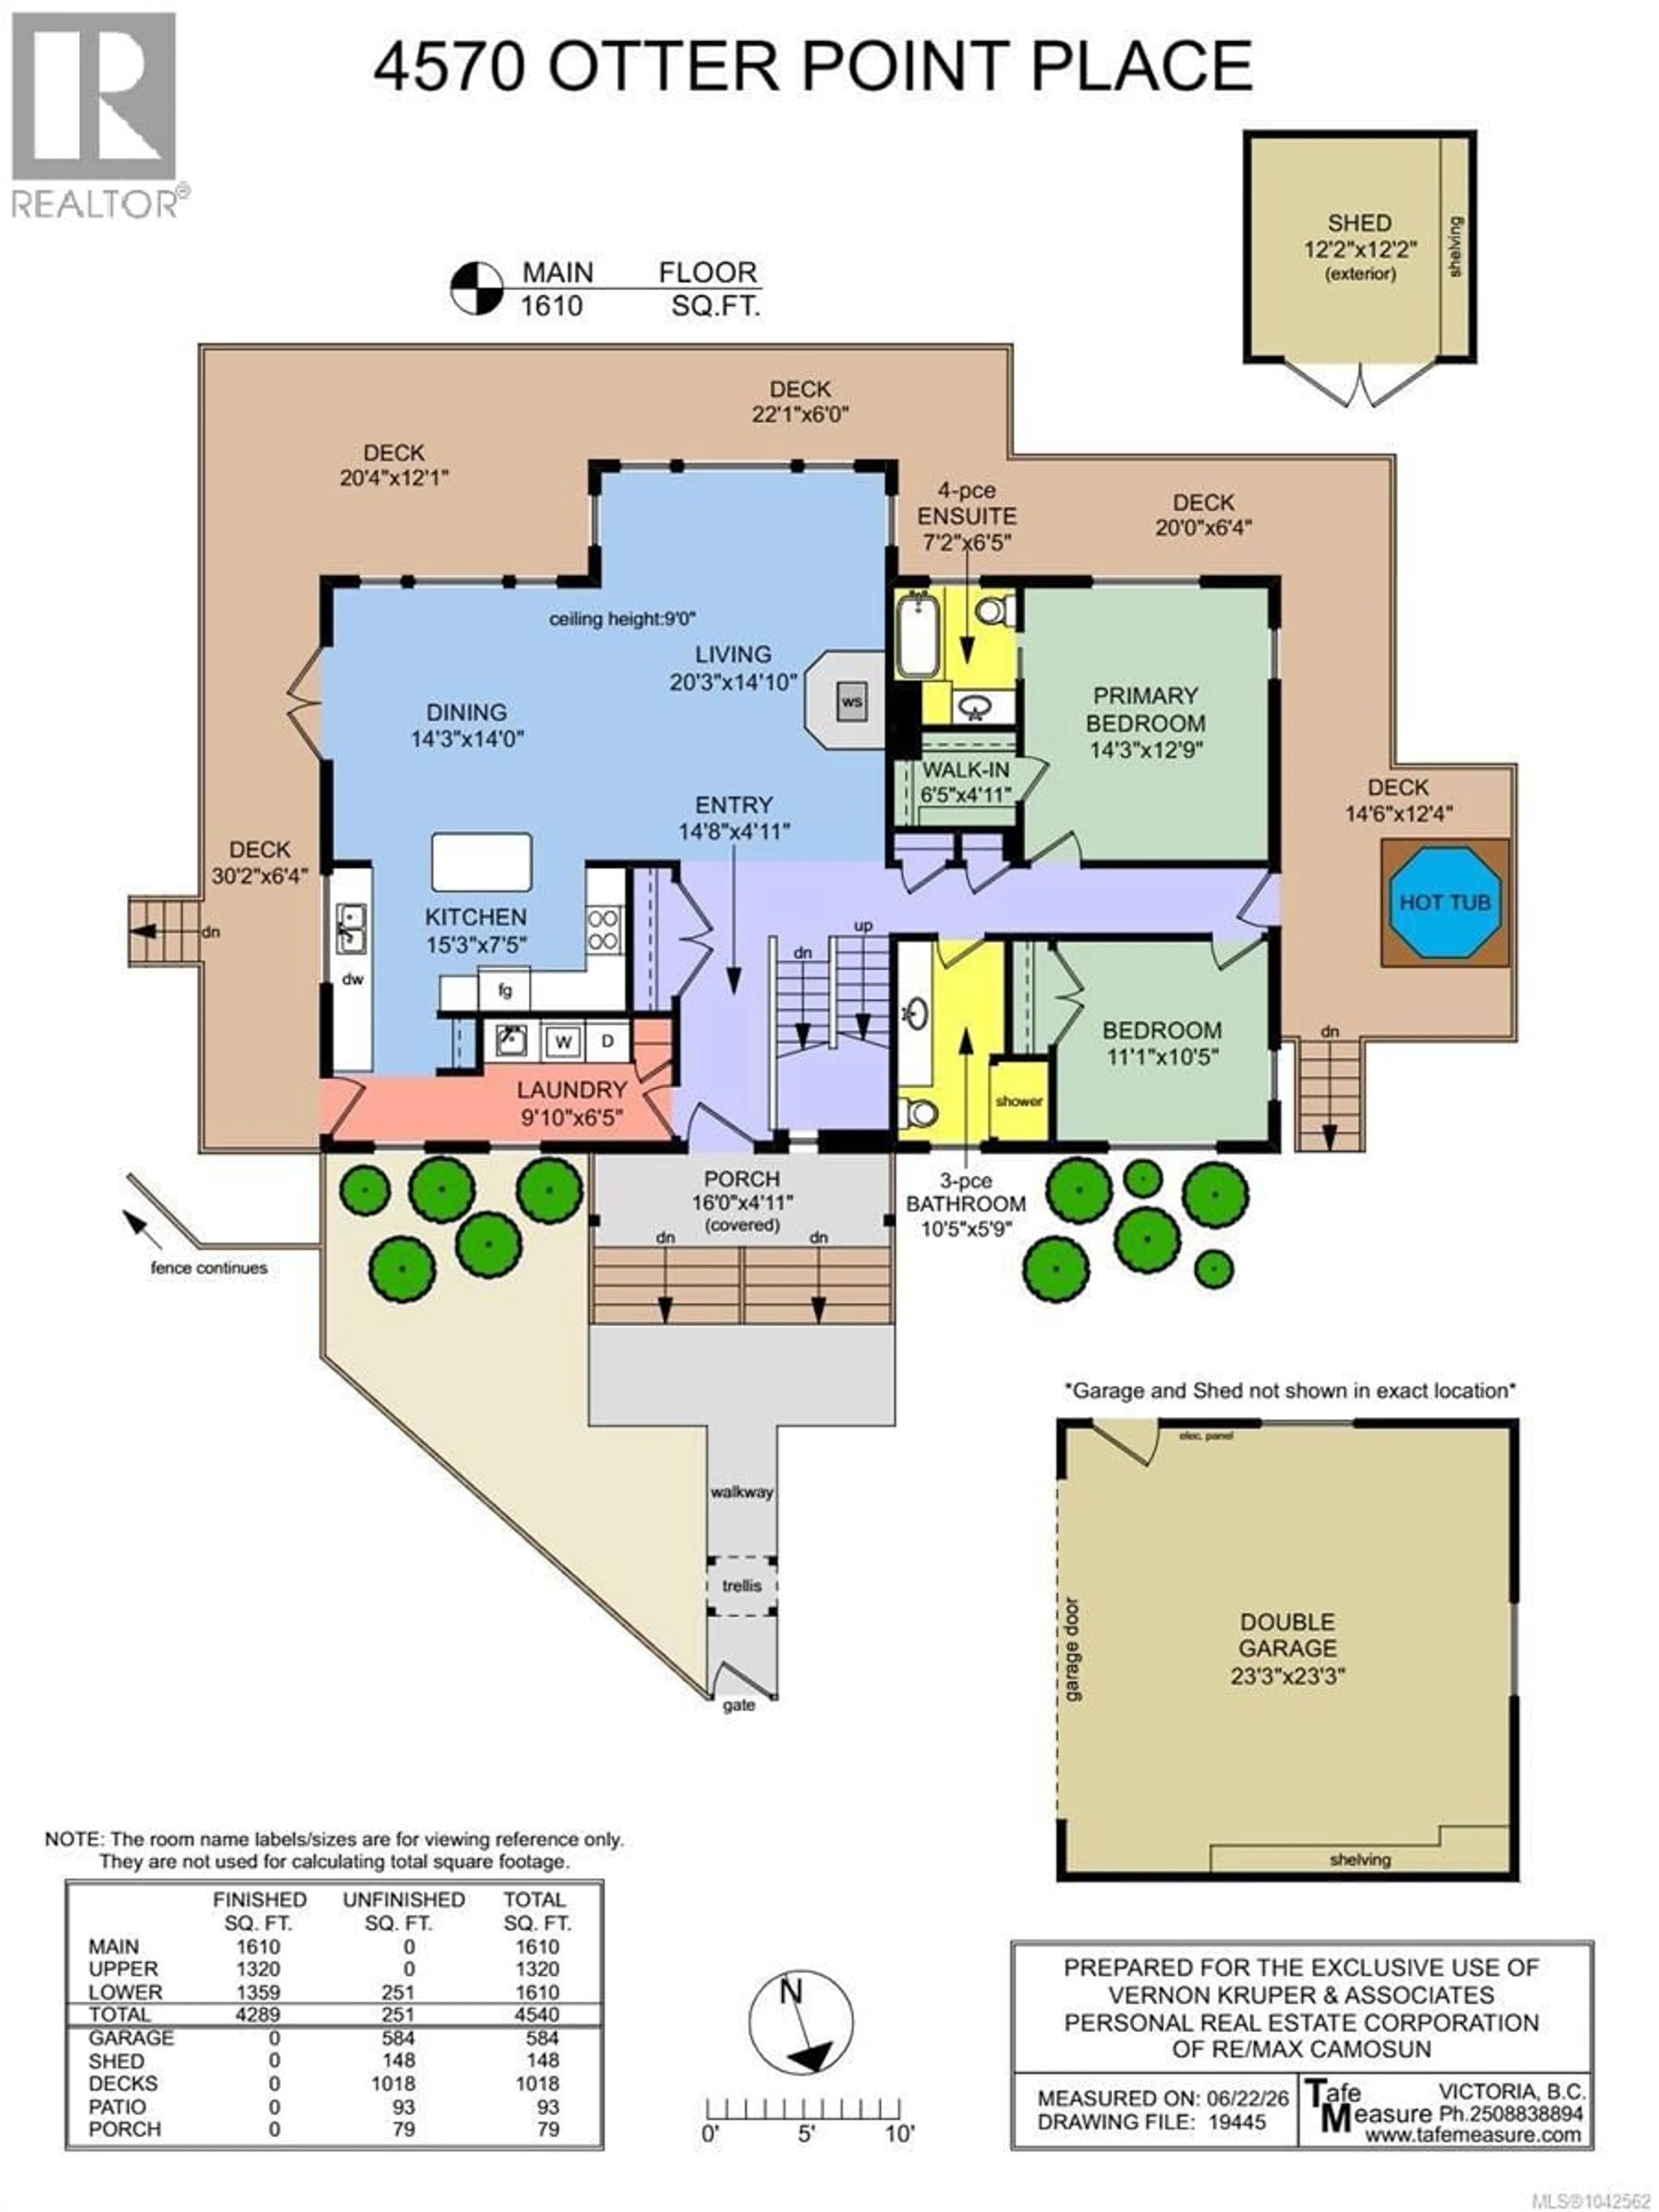
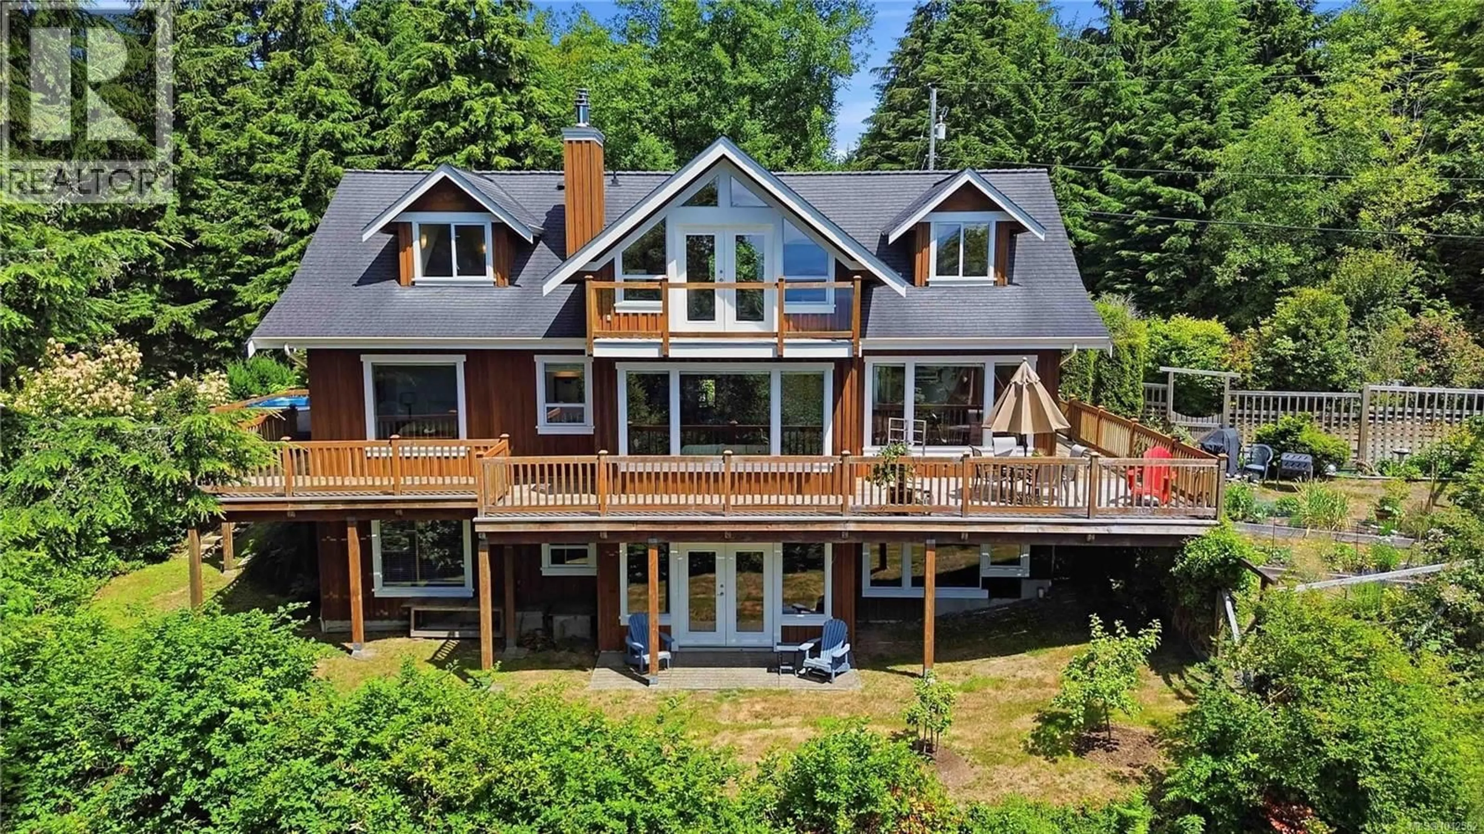
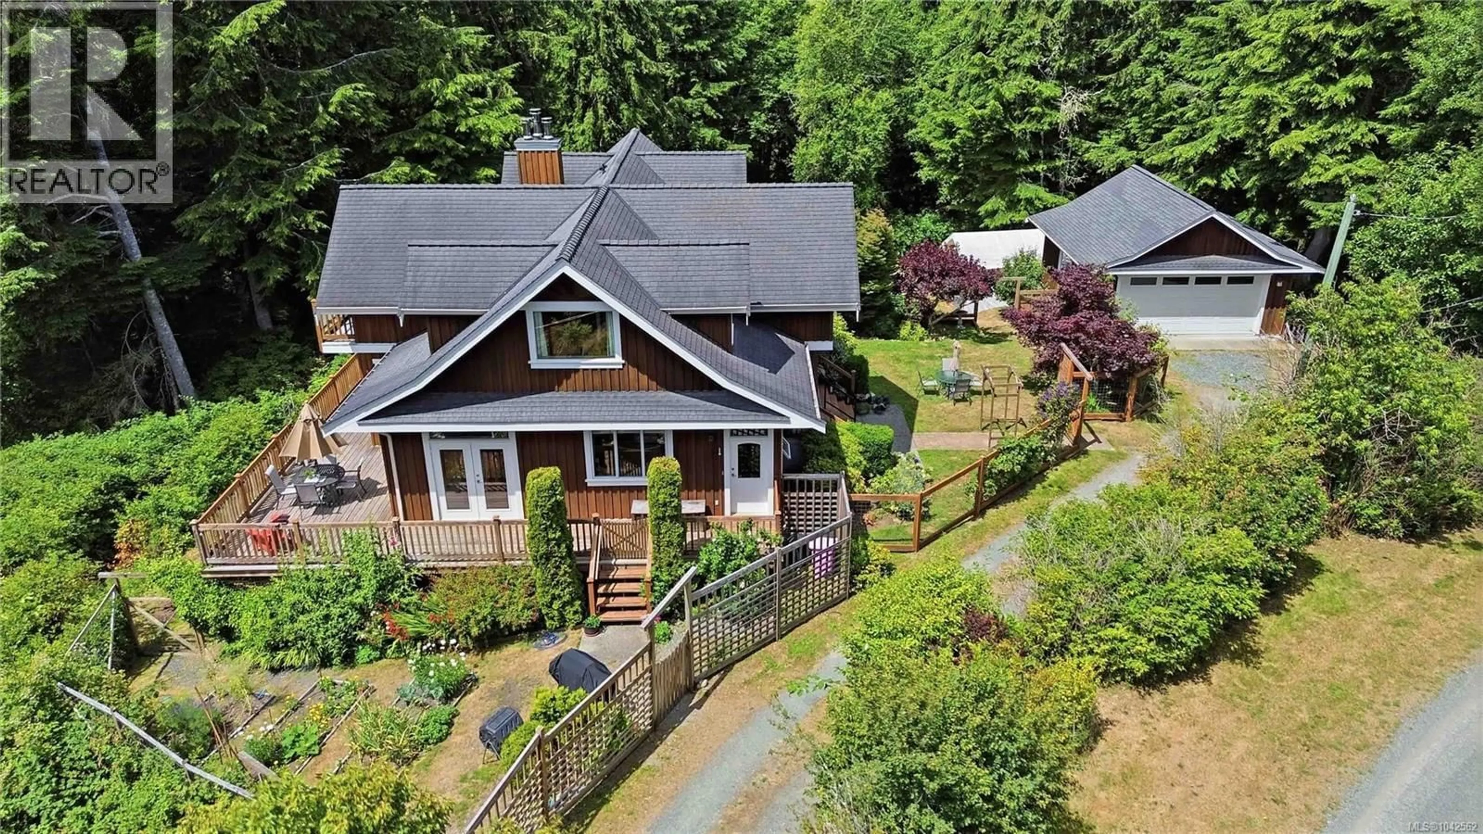
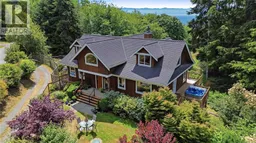
WEST COAST COUNTRY LIVING AT ITS FINEST. Custom-built 5 bed, 4 bath home on a sunny, private 7.19 acres w/a detached 584sf shop/garage (powered), shed, storage shelter, productive fenced gardens, a multitude of fruit trees, berries, mature evergreens, pasture, stream & ample parking via a circular driveway. The 4289sf home features an open-concept design utilizing an abundance of natural materials w/custom millwork, fir trim & stairs, exposed beams, maple floors & expansive windows. The island kitchen w/fir cabinetry flows to the dining & living areas, opening onto a huge wraparound deck w/scenic views & hot tub. The main level offers 2 bedrooms, including a primary suite w/walk-in closet & 4pc ensuite. Upstairs has 2 more bedrooms, a 5-piece bath & a vaulted flex room w/view deck. The lower level includes a rec room, family room, bedroom, bath, second kitchen, storage & patio that may be utilized as part of the main home or as additional accommodation. A rare find & outstanding value! (id:39198)
Property Details
Interior
Features
Lower level Floor
Patio
5'9 x 16'2Storage
9'10 x 12'5Utility room
6'5 x 6'5Laundry room
5'0 x 6'3Exterior
Parking
Garage spaces -
Garage type -
Total parking spaces 5
Property History
 99
99
