30 - 1201 CRAIGFLOWER ROAD, View Royal, British Columbia V9A2X9
Contact us about this property
Highlights
Estimated valueThis is the price Wahi expects this property to sell for.
The calculation is powered by our Instant Home Value Estimate, which uses current market and property price trends to estimate your home’s value with a 90% accuracy rate.Not available
Price/Sqft$243/sqft
Monthly cost
Open Calculator
Description
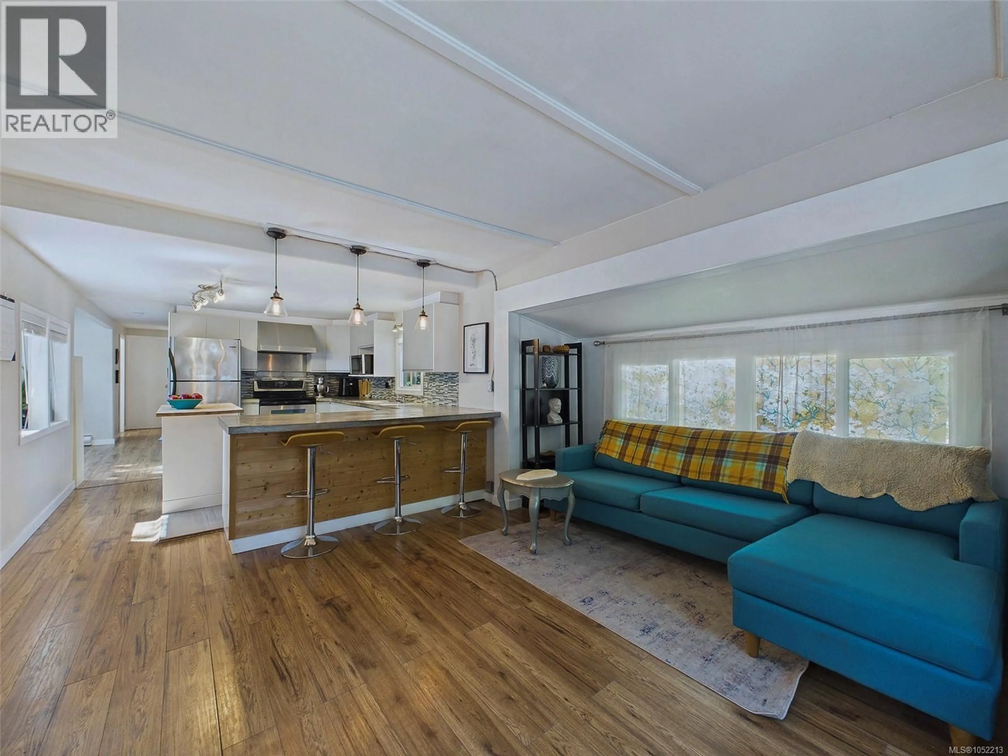
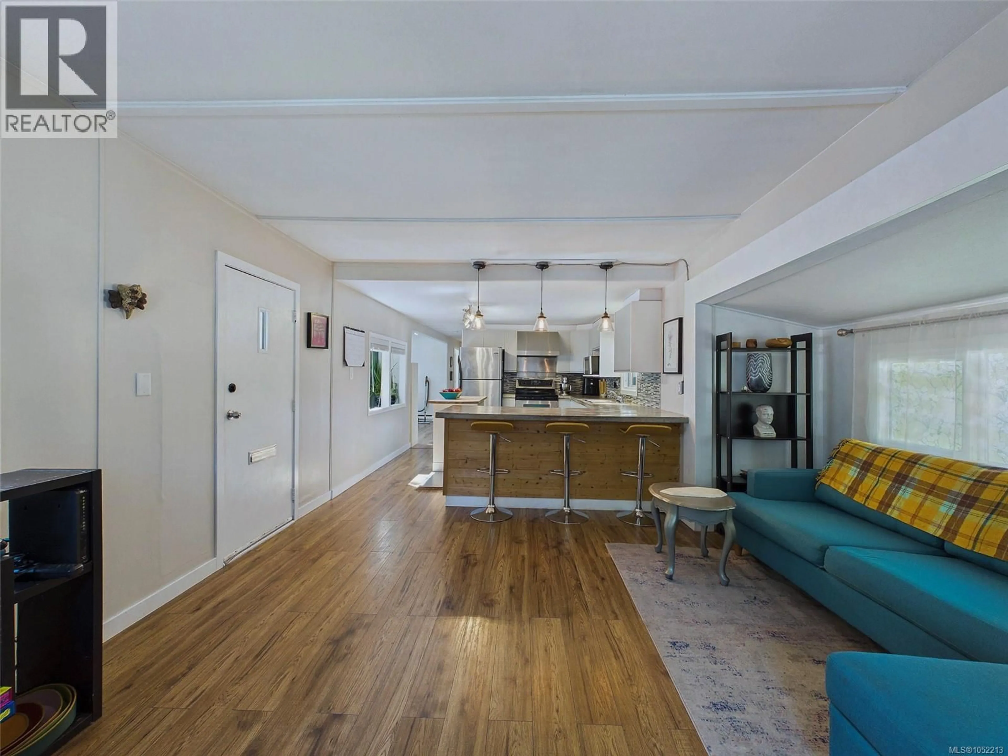
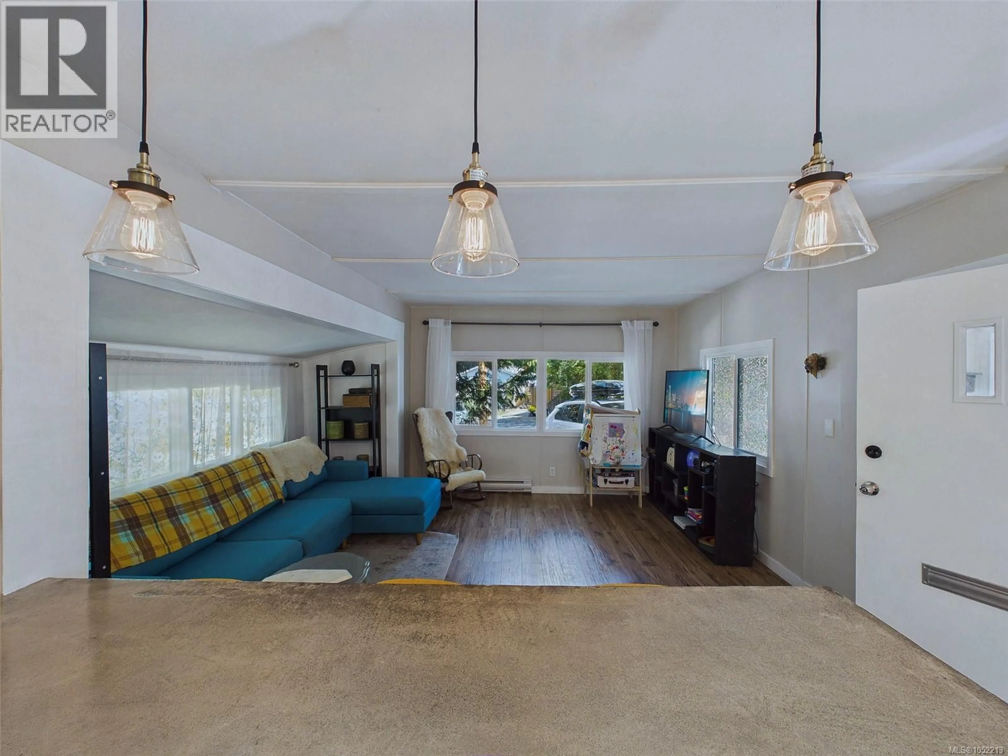
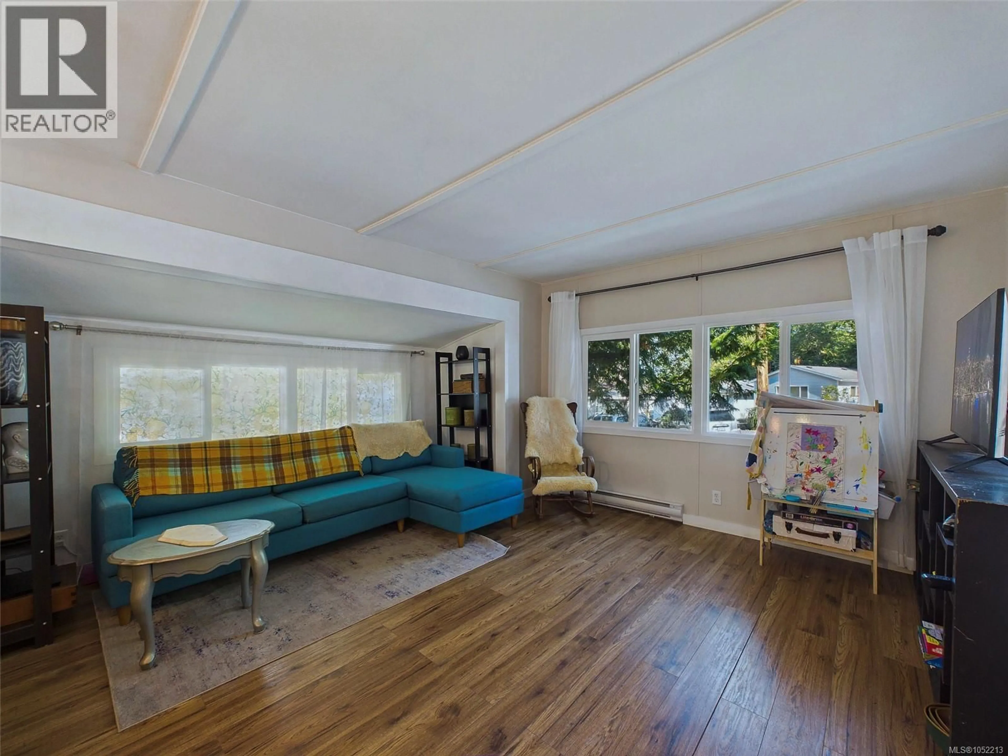
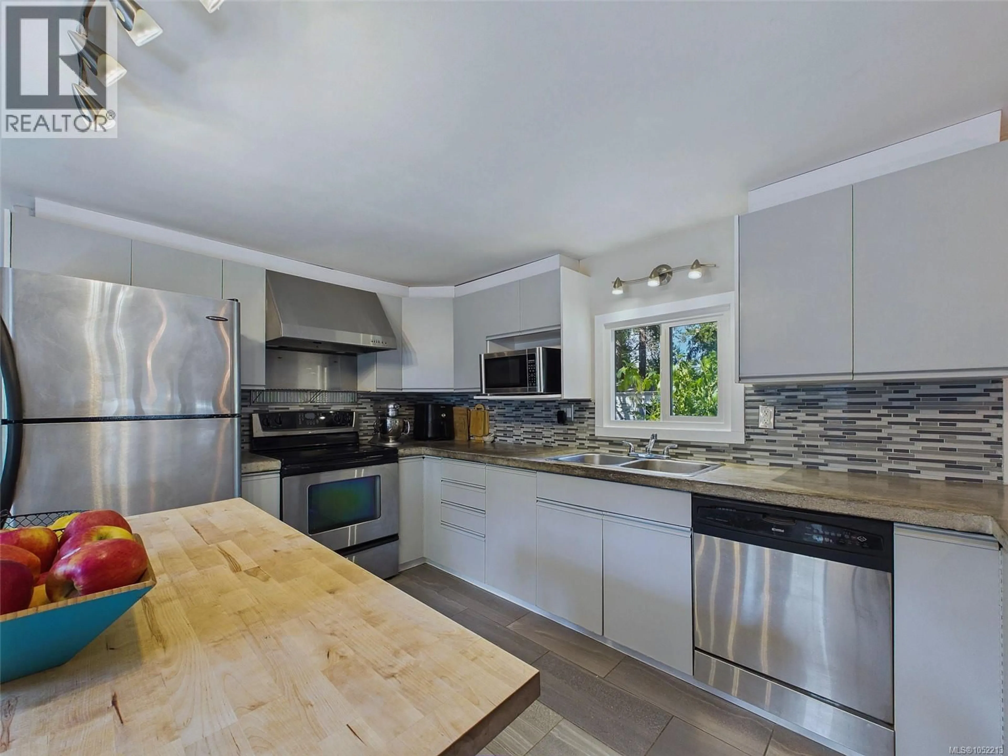
Rarely do attainable Victoria homes offer this level of functional flexibility, pristine condition, and community freedom. Situated in one of View Royal's coveted parks with ZERO AGE RESTRICTIONS, this substantially refreshed 925 sq. ft. home punches well above its footprint. The interior showcases an effortless, cohesive layout centered around an expansive kitchen with stainless steel appliances, generous cabinetry, and seamless sightlines across the bright main living area. This home includes two bedrooms, a full bathroom, a dedicated laundry room, and an impressive skylit den that easily functions as a third bedroom or office. Outside, established shade trees frame a peaceful, low-maintenance yard perfect for kids and PETS. Doorstep transit connects directly to downtown Victoria, amenities, and parks. An exceptional, move-in ready opportunity for first-time buyers, downsizers, or growing families. Book your private viewing today! (id:39198)
Property Details
Interior
Features
Main level Floor
Entrance
7 x 4Bathroom
7 x 7Laundry room
8 x 6Primary Bedroom
12 x 9Exterior
Parking
Garage spaces -
Garage type -
Total parking spaces 2
Property History
 27

