3 EAGLE LANE, View Royal, British Columbia V9A7M2
Contact us about this property
Highlights
Estimated valueThis is the price Wahi expects this property to sell for.
The calculation is powered by our Instant Home Value Estimate, which uses current market and property price trends to estimate your home’s value with a 90% accuracy rate.Not available
Price/Sqft$309/sqft
Monthly cost
Open Calculator
Description
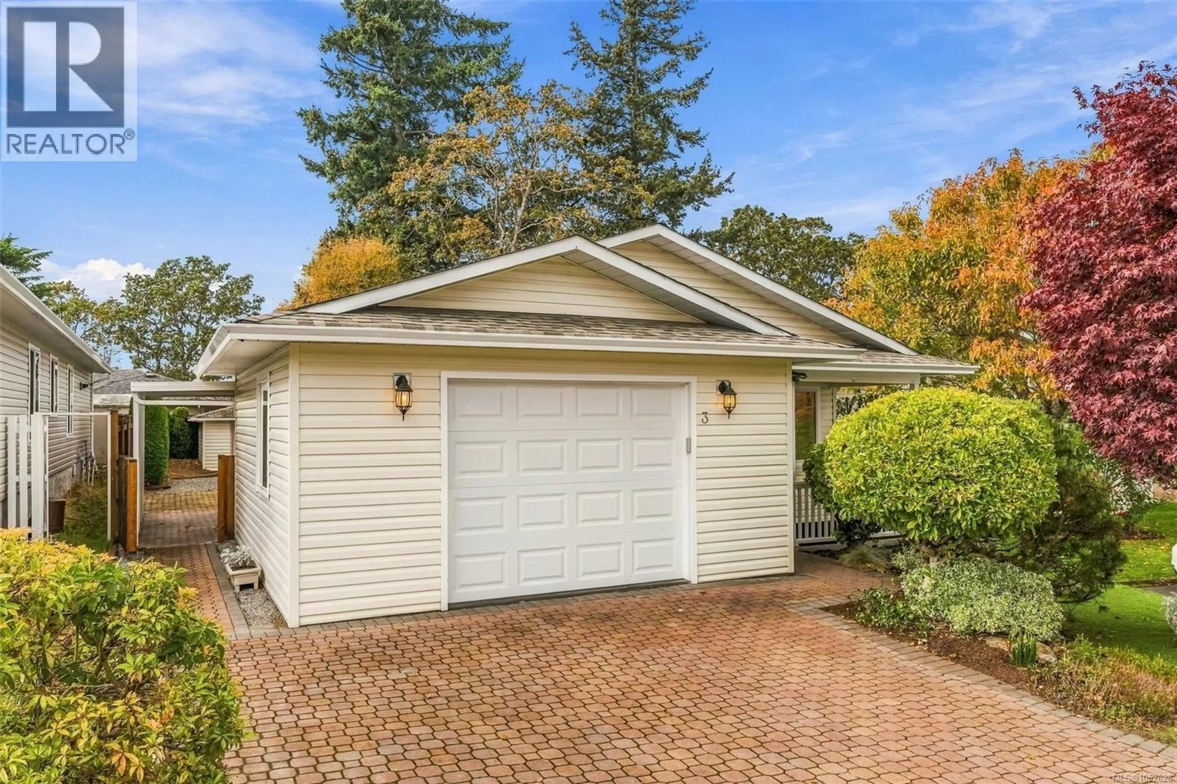
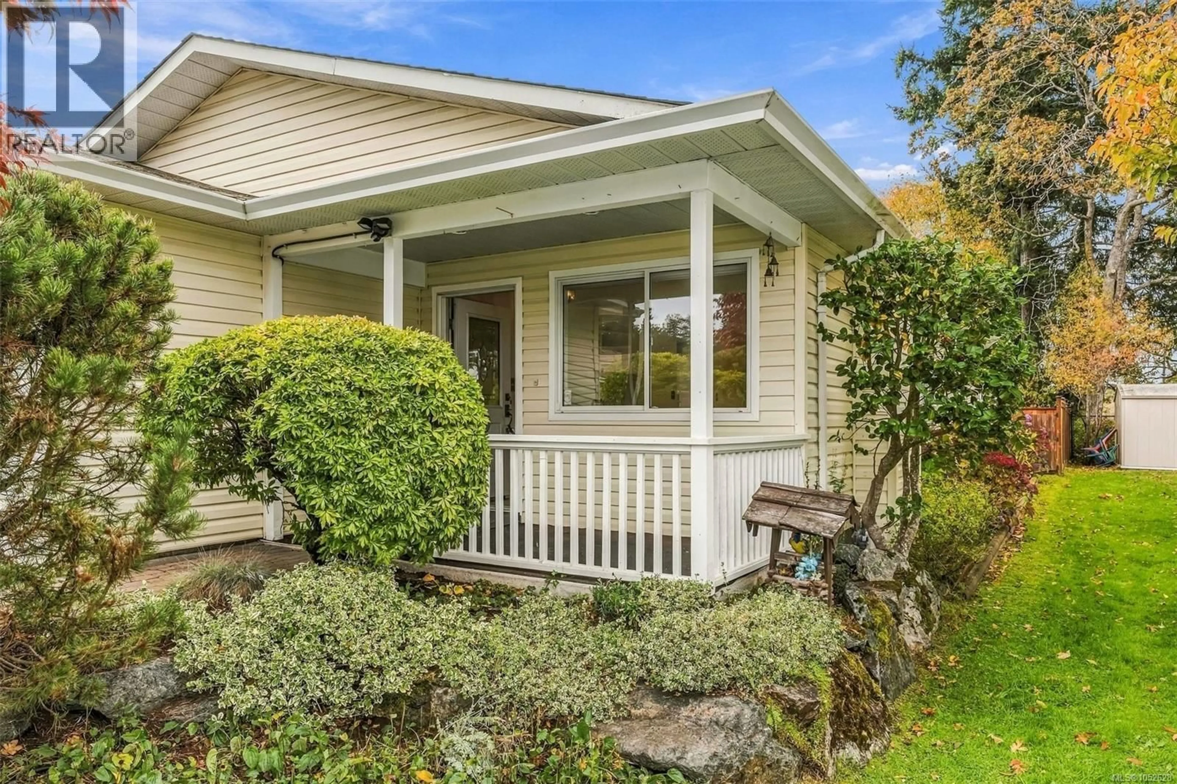
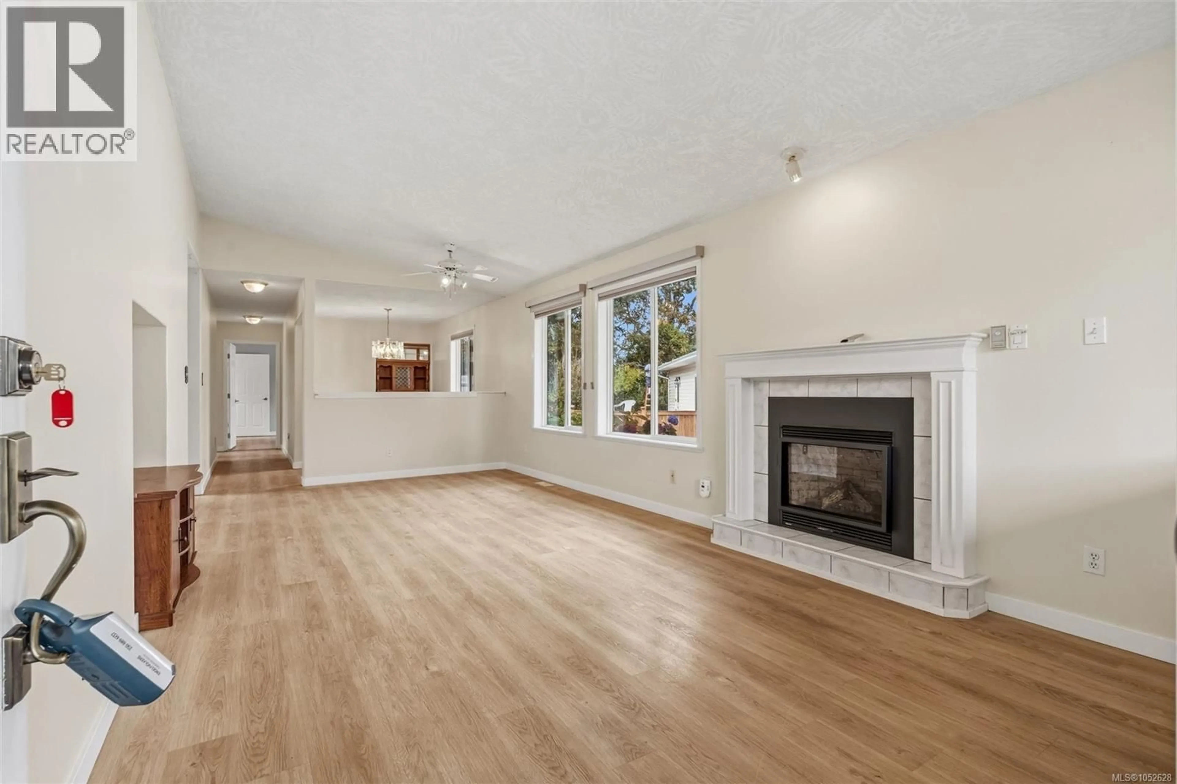
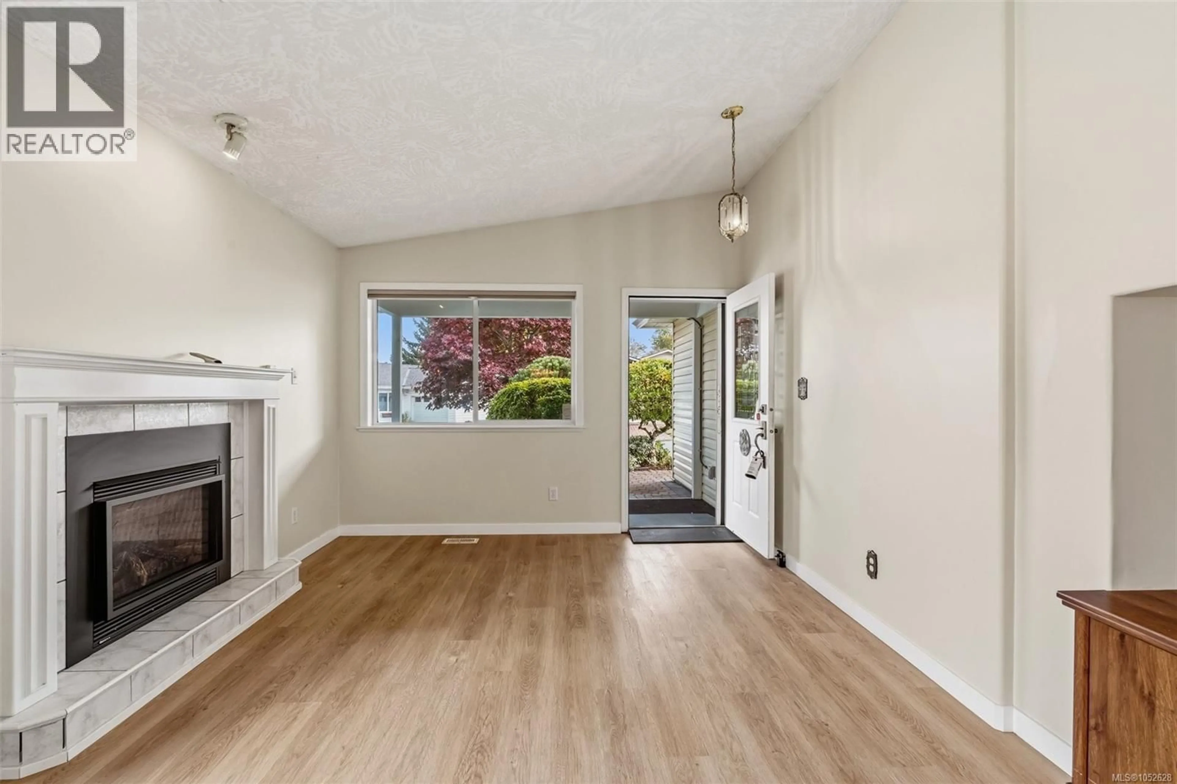
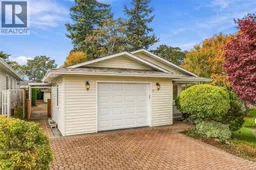
Welcome to #3 Eagle Lane, a bright end unit in Songhees Retirement Park, a sought-after 55+ community. This 2-bed, 2-bath home has been recently updated with new flooring and paint throughout. Natural light fills the living and dining areas, and the kitchen offers ample storage and workspace for everyday cooking or entertaining. The primary bedroom is a comfortable retreat with a refreshed ensuite and an accessible no-step shower, while the second bedroom works well as a guest room, hobby space, or home office. A single garage provides secure parking, plus extra storage with shelving and a backyard shed. The end-unit location brings added privacy and light, and the community hall is just steps away for social events and activities. This wonderful retirement home lets you downsize with style and ease, with everything you need nearby and a built-in community to keep you active and entertained for years to come. Close to Admirals Walk Shopping Centre, groceries, restaurants, and more! (id:39198)
Property Details
Interior
Features
Main level Floor
Patio
31'5 x 10Laundry room
6 x 7Kitchen
17 x 16Living room
13'0 x 24'4Exterior
Parking
Garage spaces -
Garage type -
Total parking spaces 3
Condo Details
Inclusions
Property History
 63

