2109 RIDGELINE ROAD, Sooke, British Columbia V9Z1N6
Contact us about this property
Highlights
Estimated valueThis is the price Wahi expects this property to sell for.
The calculation is powered by our Instant Home Value Estimate, which uses current market and property price trends to estimate your home’s value with a 90% accuracy rate.Not available
Price/Sqft$517/sqft
Monthly cost
Open Calculator
Description
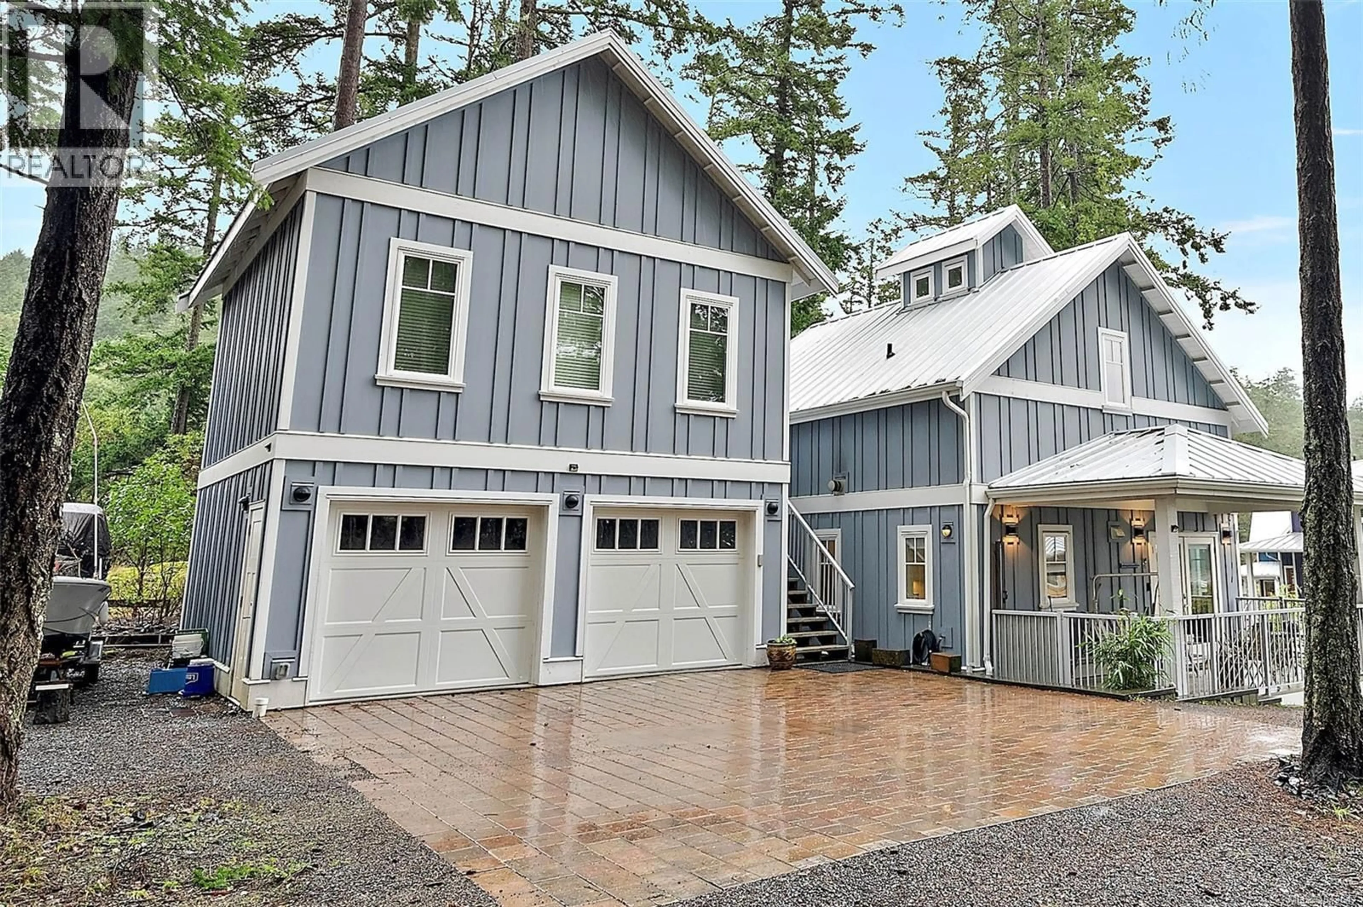
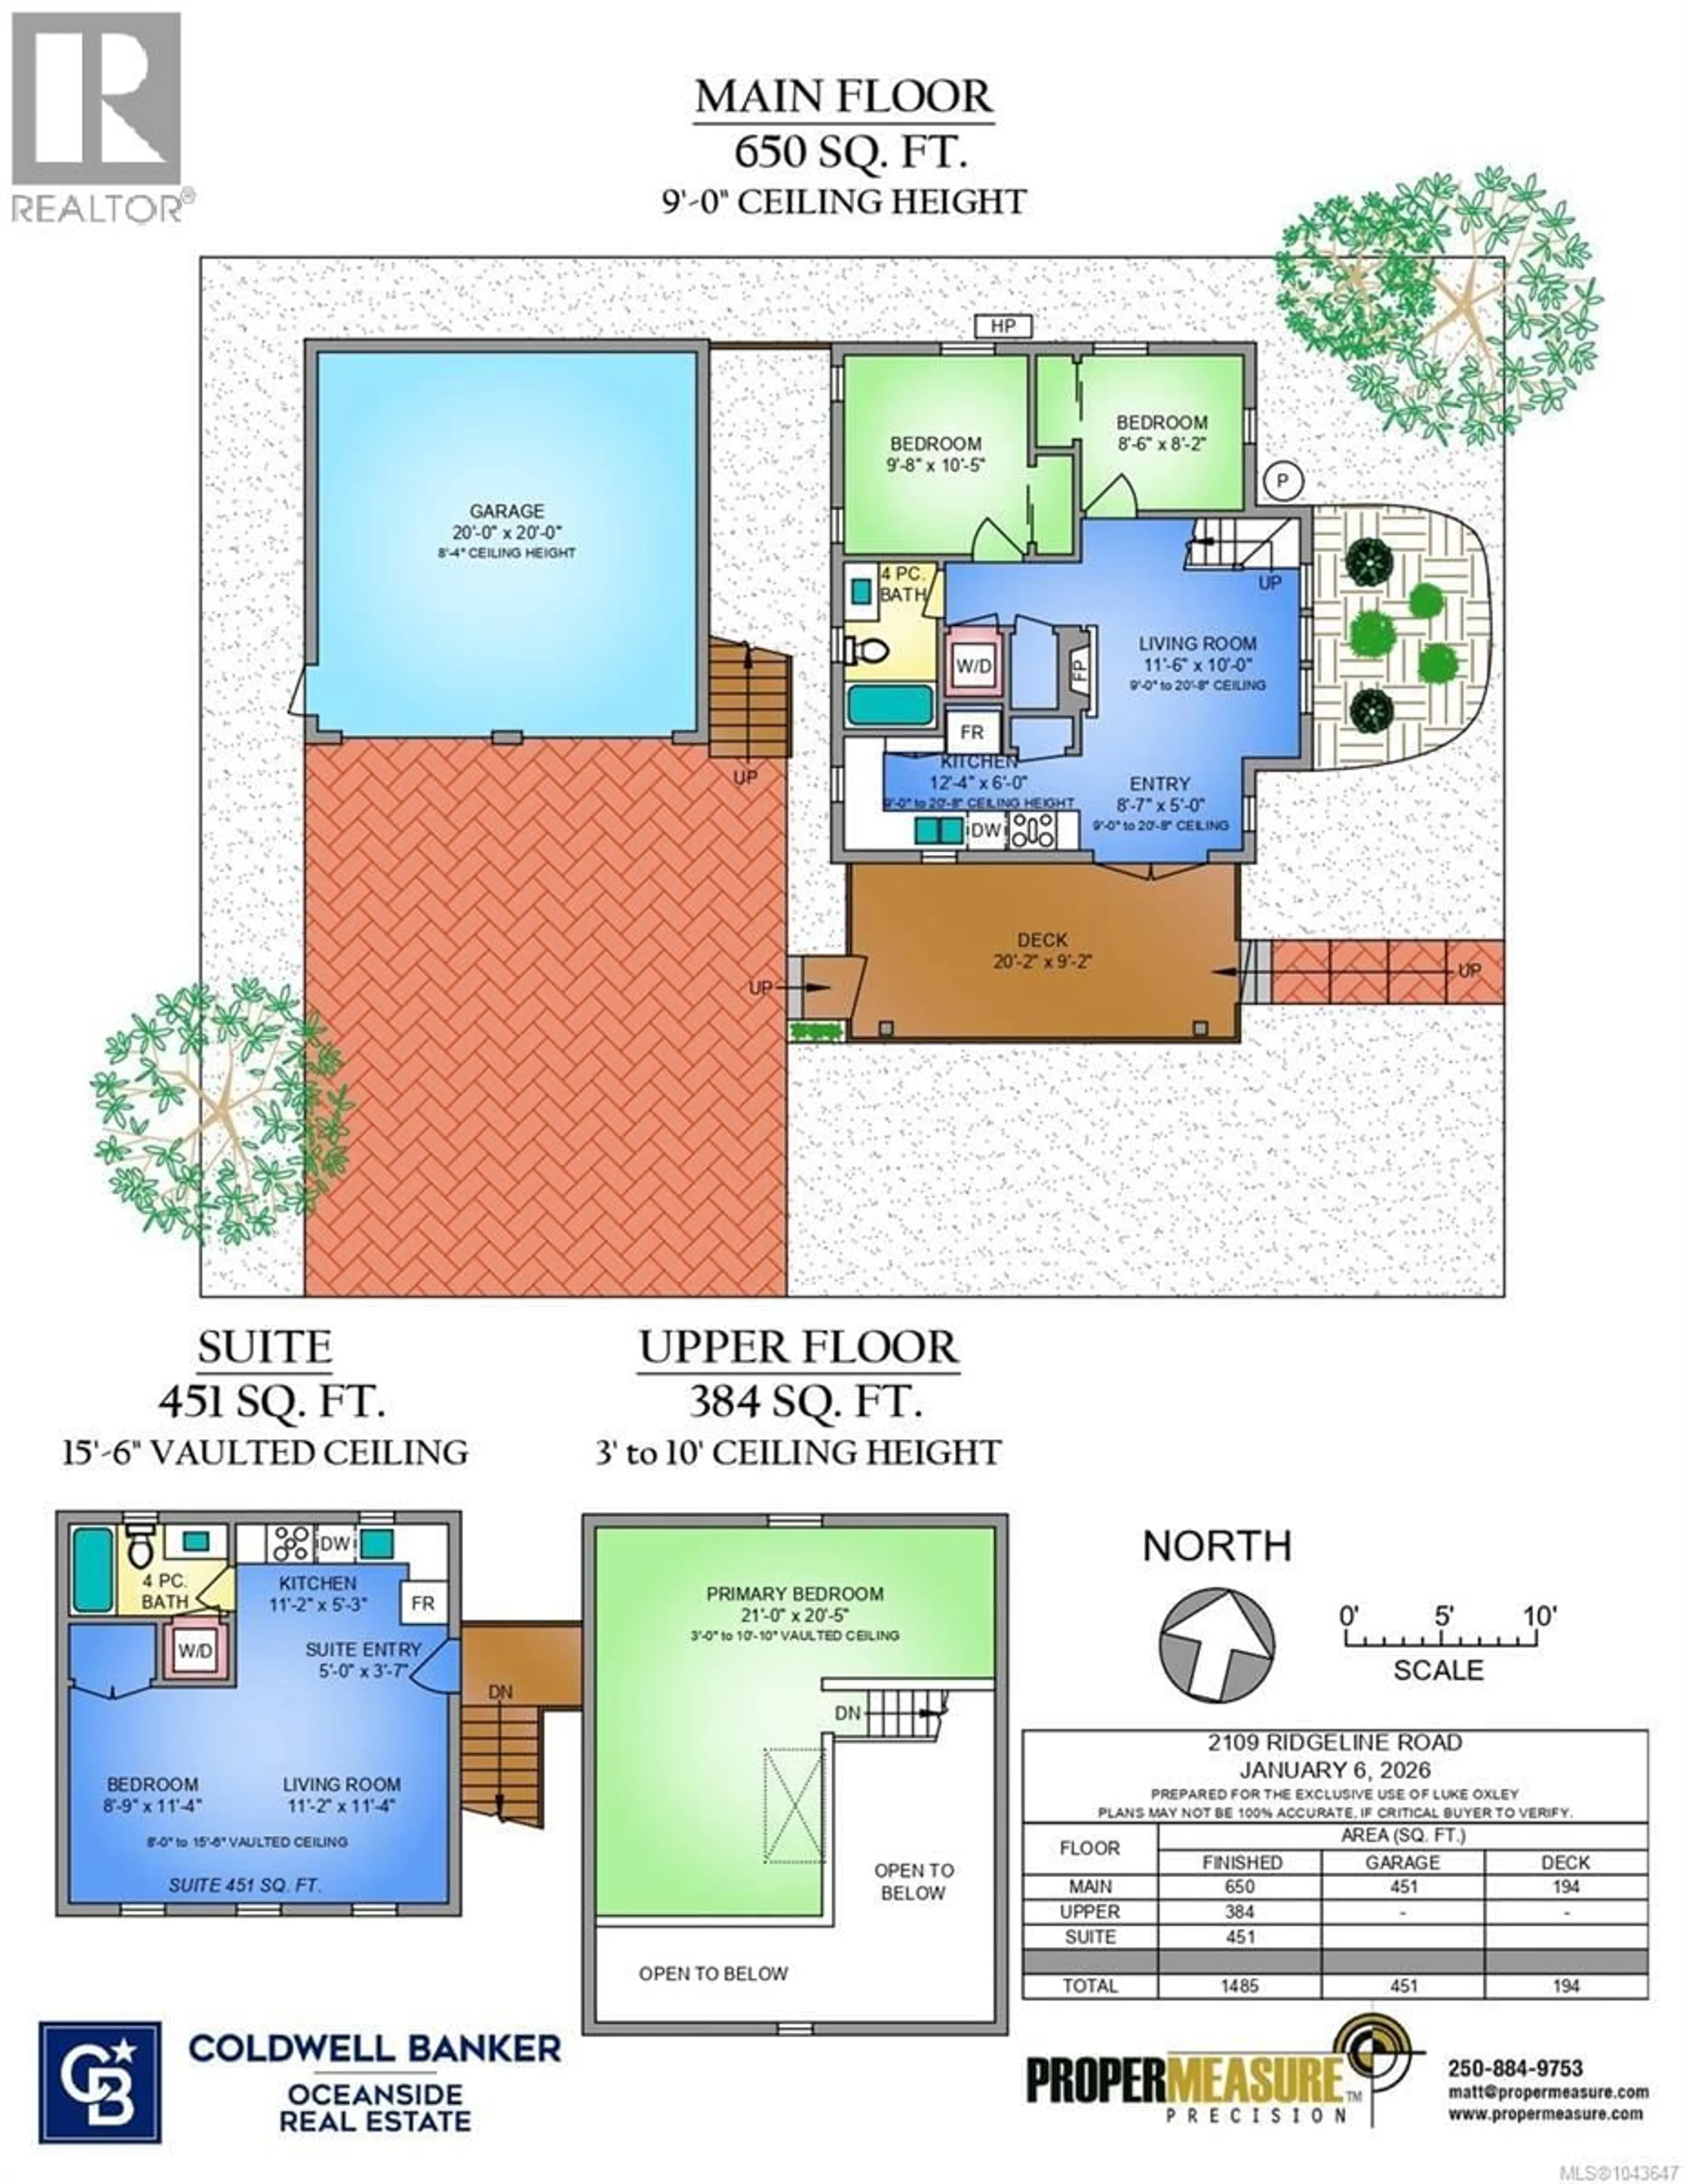
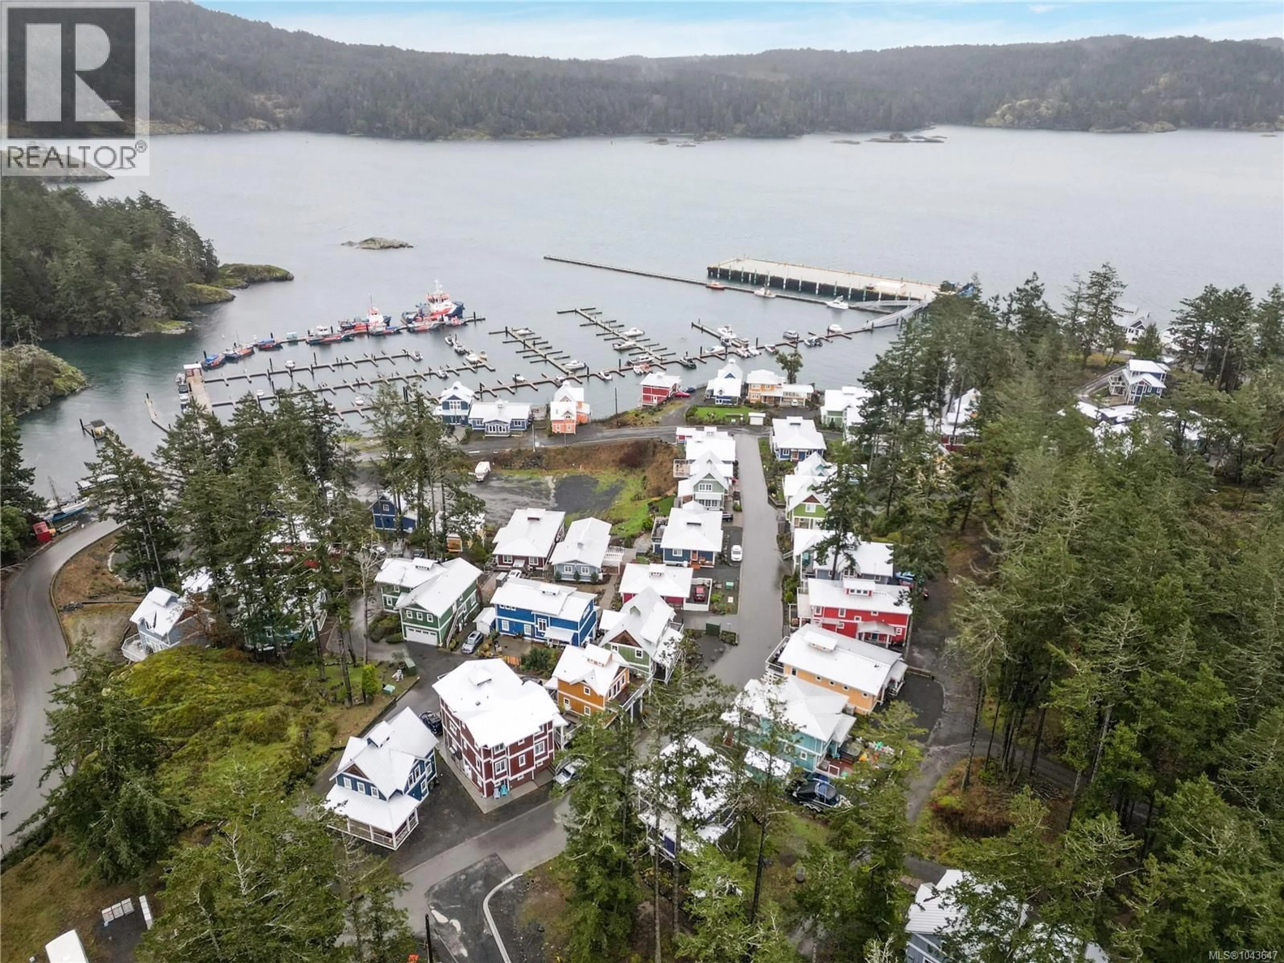
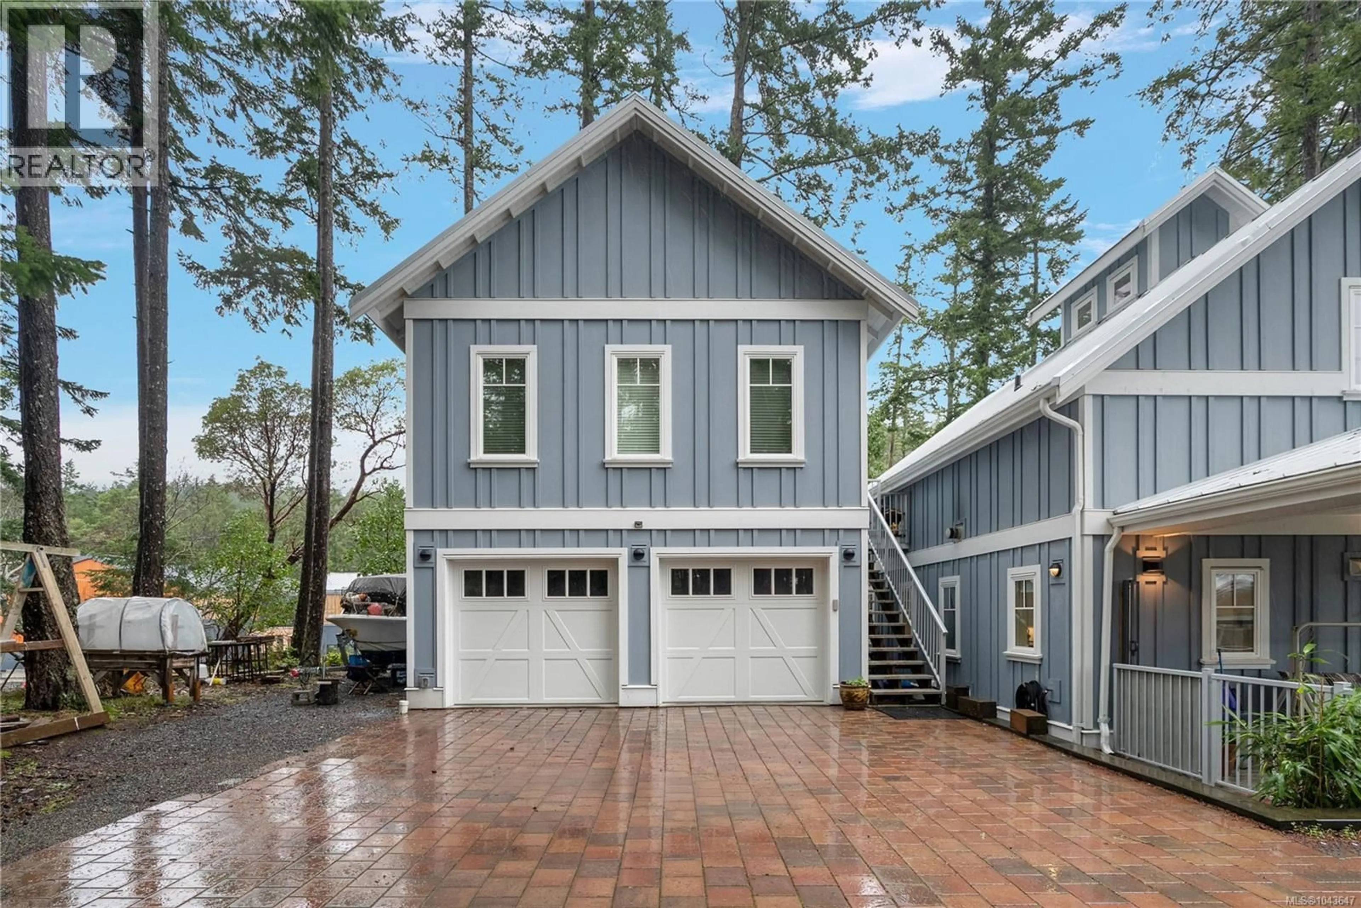
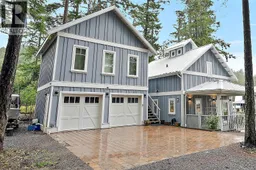
OPEN HOUSE THIS SUNDAY AUGUST 23 - 2:30-4PM Set in a rare coastal enclave at Beecher Bay, this property offers space, flexibility, and ocean-side living. The main home features 3 bedrooms and 1 bathroom with well-planned living areas and seamless access to outdoor spaces. The house itself is full of charm, bright natural light, with a heat pump forced air system that ensures you stay perfectly cozy in the winter and cool all summer long. A larger lot with no neighbouring homes on either side provides exceptional privacy, ample parking + outdoor storage for vehicles and recreational gear. Leasehold w/ 90 YRS left! A detached double garage with EV Charger + legal 1-bed suite above adds strong income potential and serves as a mortgage helper. Located within a distinctive seaside village developed in partnership with the Sc’ianew Nation, residents enjoy nearby shoreline access, trails, and a full-service marina. Peaceful and secluded, yet within easy reach of Langford amenities and approximately 40 minutes to downtown Victoria. (id:39198)
Property Details
Interior
Features
Second level Floor
Bathroom
7' x 6'Entrance
4' x 5'Laundry room
3' x 3'Primary Bedroom
20' x 21'Exterior
Parking
Garage spaces -
Garage type -
Total parking spaces 4
Property History
 30
30
