101 RAVEN COURT, View Royal, British Columbia V9A7M2
Contact us about this property
Highlights
Estimated valueThis is the price Wahi expects this property to sell for.
The calculation is powered by our Instant Home Value Estimate, which uses current market and property price trends to estimate your home’s value with a 90% accuracy rate.Not available
Price/Sqft$372/sqft
Monthly cost
Open Calculator
Description
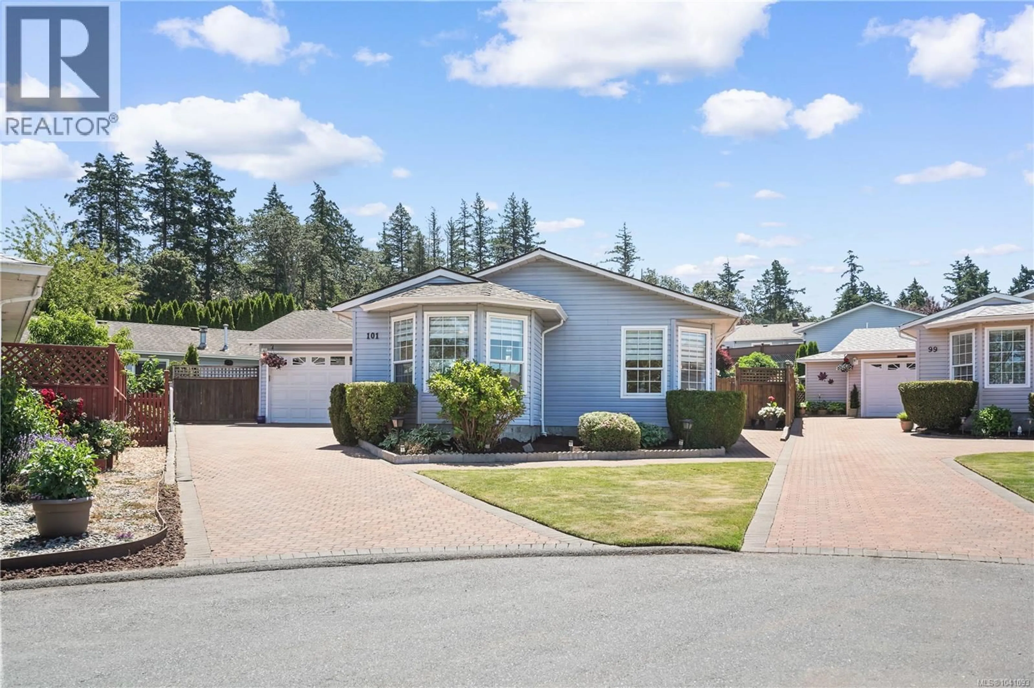
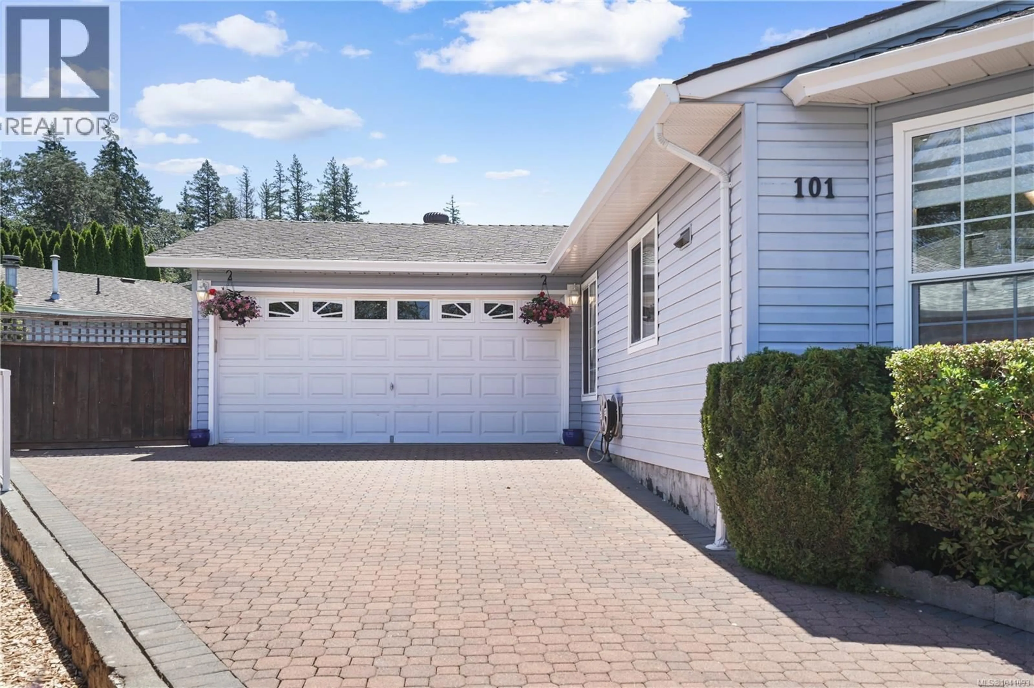
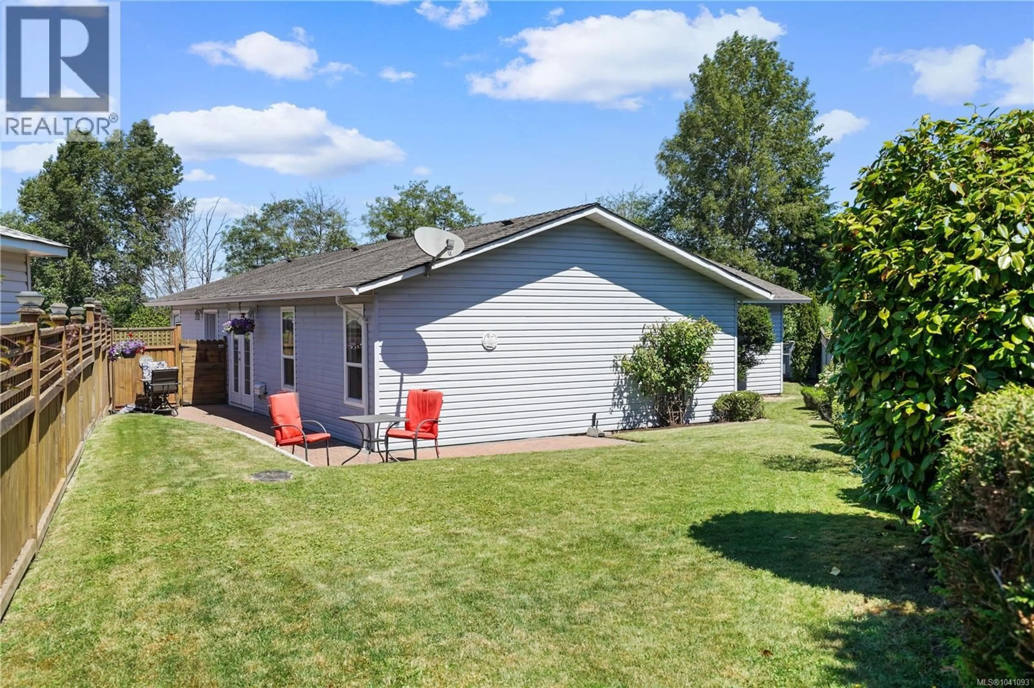
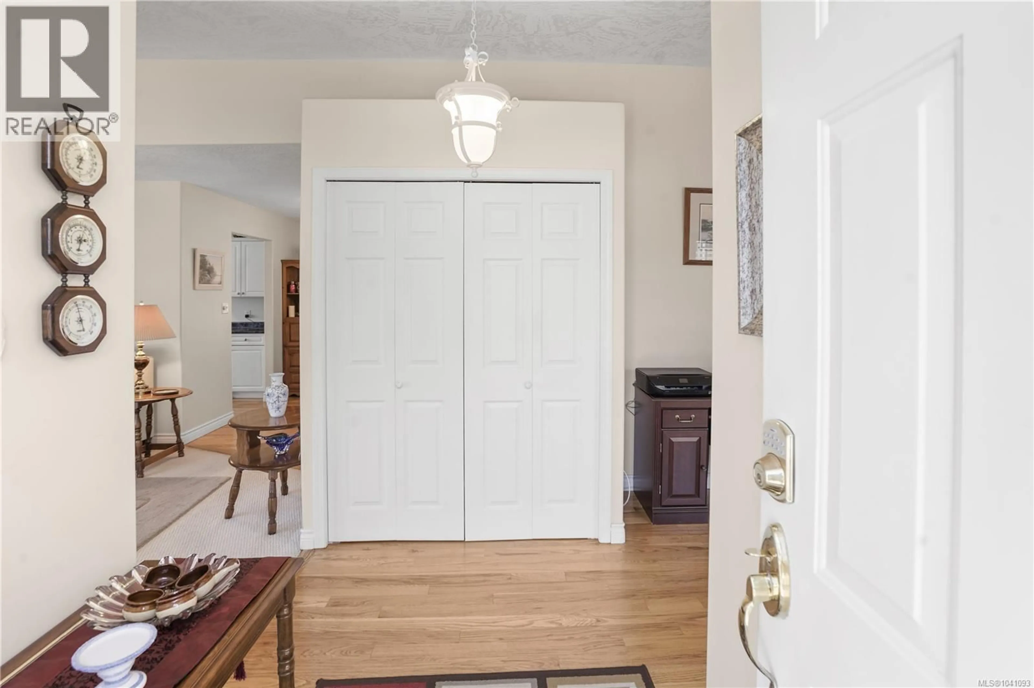
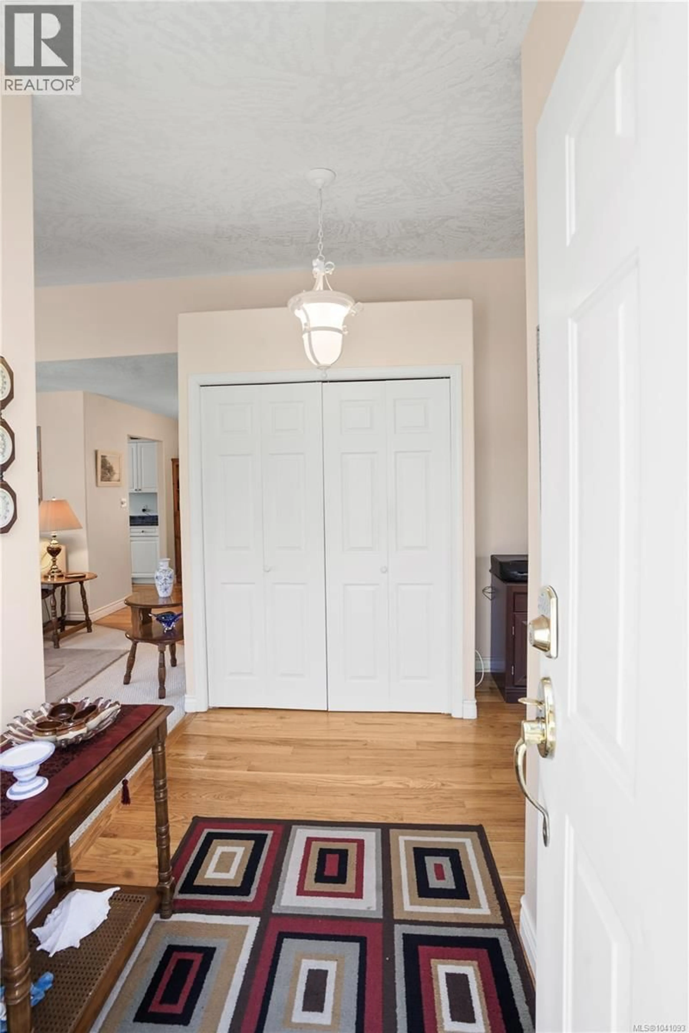
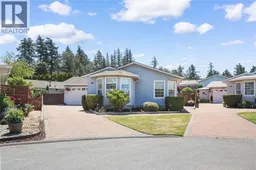
Welcome to 101 Raven Court! Tucked away on a quiet cul-de-sac, this immaculate one-level rancher is one of the best values for downsizing, offering a turnkey opportunity where you can rest easy and store all your belongings in this well-maintained subdivision. Bright and inviting, the home features a spacious living room with a cozy gas fireplace and bay window, an updated white kitchen with ample counter space, and beautiful oak flooring. The fully fenced backyard is a private retreat with a sunny patio, manicured landscaping, and space to relax or entertain. Significant recent upgrades include a $20,000 heat pump, high-efficiency furnace, and hot water tank for year-round comfort and efficiency. One of the few homes in the area offering a double-car garage, this property combines practicality with exceptional curb appeal. Ideally located near parks, trails, shopping, and everyday amenities. A great alternative to a condo or townhome in a highly desirable neighbourhood. Way BELOW Assessment contact us today! (id:39198)
Property Details
Interior
Features
Main level Floor
Primary Bedroom
12 x 16Family room
12 x 13Bathroom
Bedroom
12 x 9Exterior
Parking
Garage spaces -
Garage type -
Total parking spaces 3
Property History
 24
24
