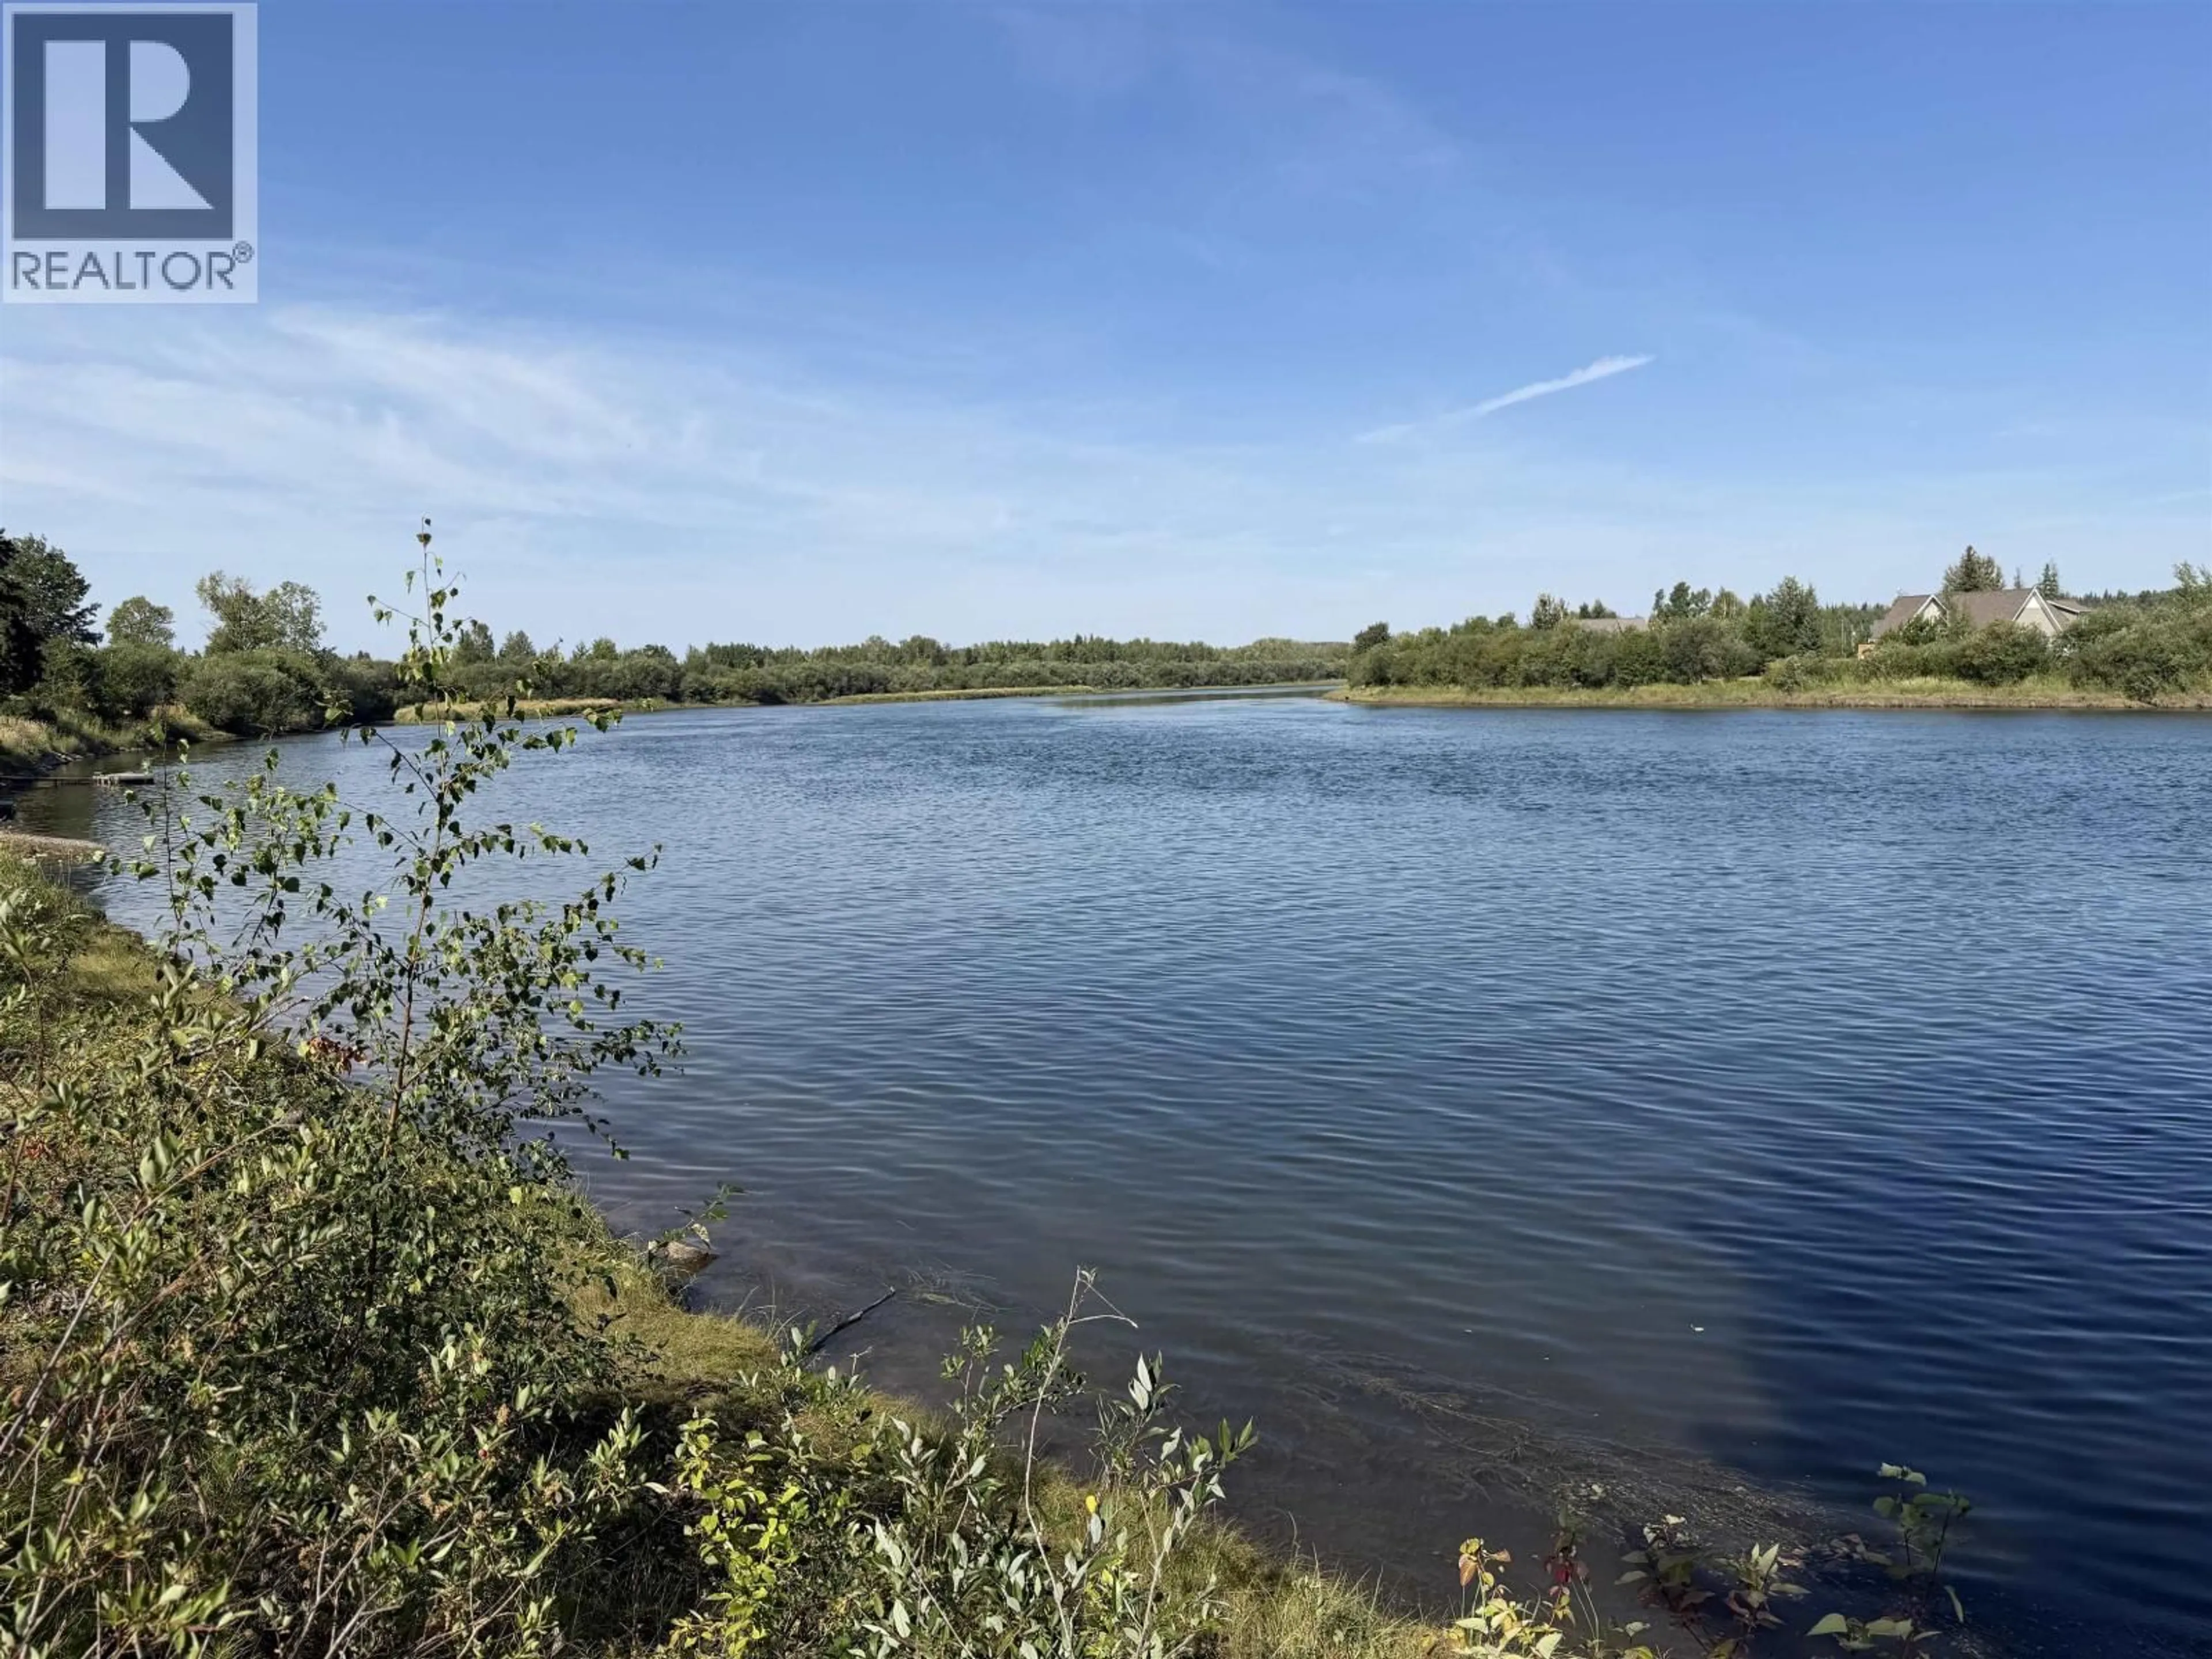
2733 RIVERVIEW DRIVE, Vanderhoof, British Columbia V0J3A2
Contact us about this property
Highlights
Estimated valueThis is the price Wahi expects this property to sell for.
The calculation is powered by our Instant Home Value Estimate, which uses current market and property price trends to estimate your home’s value with a 90% accuracy rate.Not available
Price/Sqft$279/sqft
Monthly cost
Open Calculator
Description
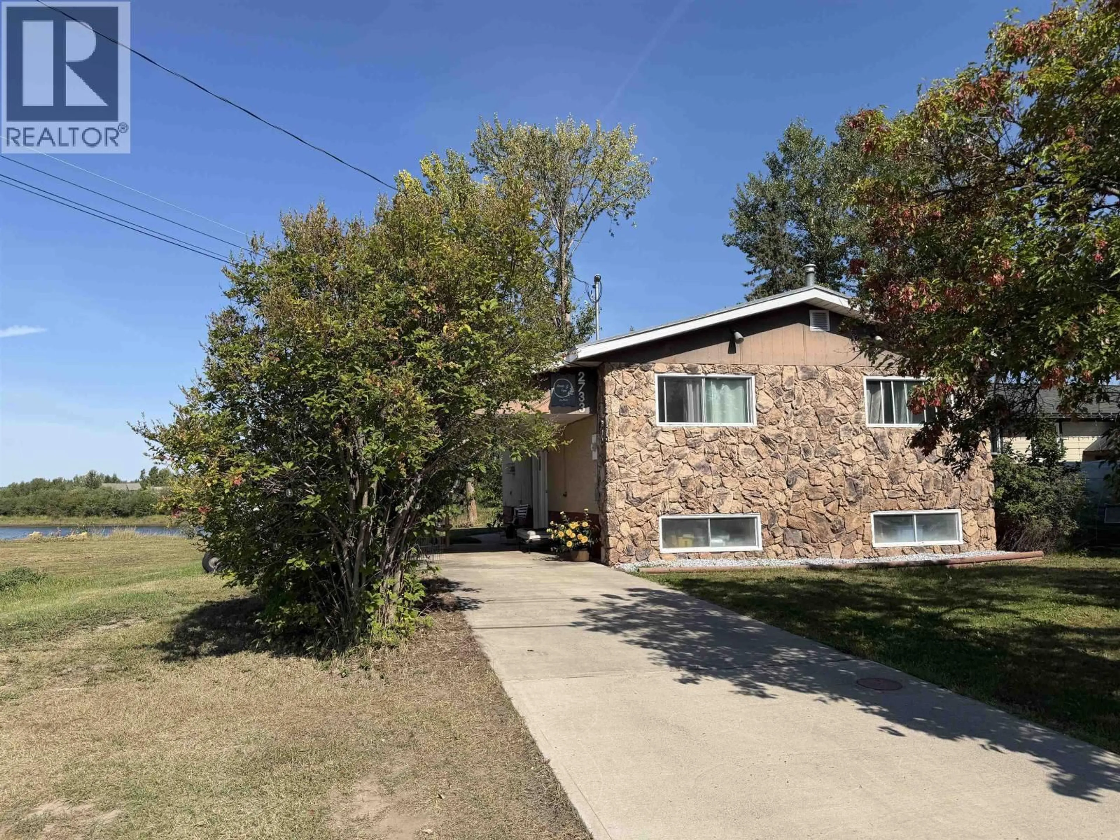
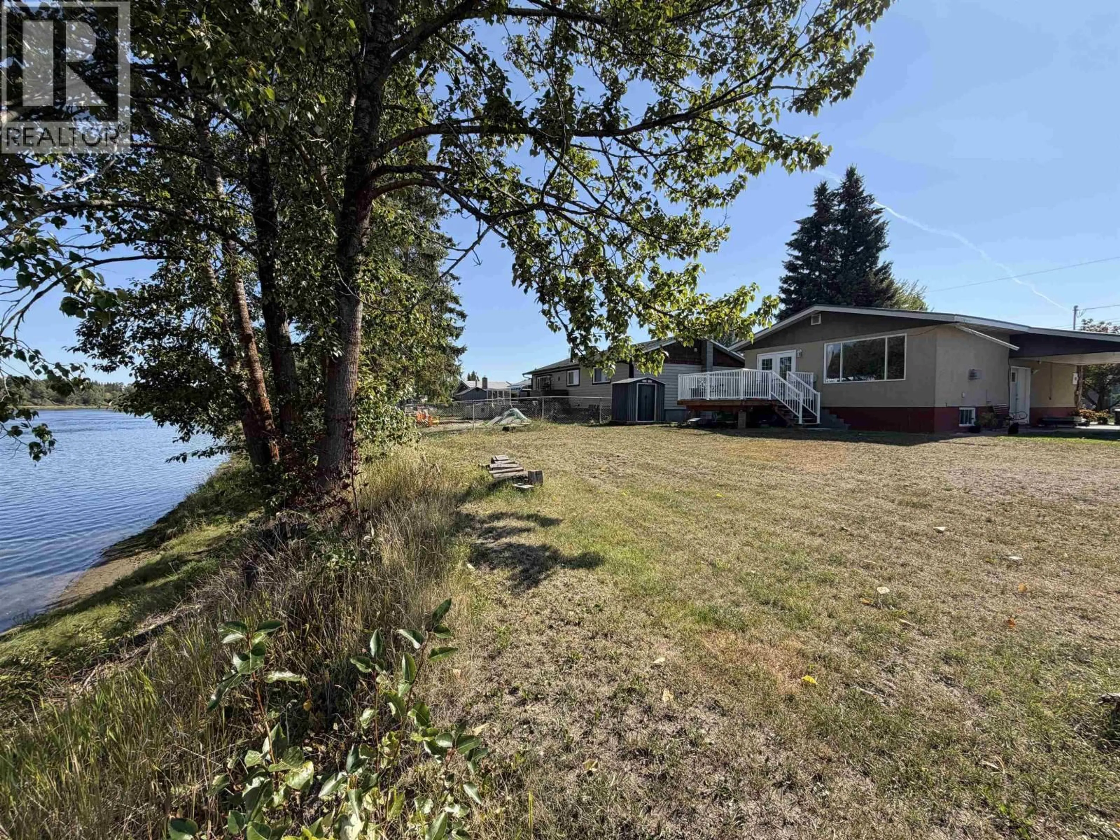
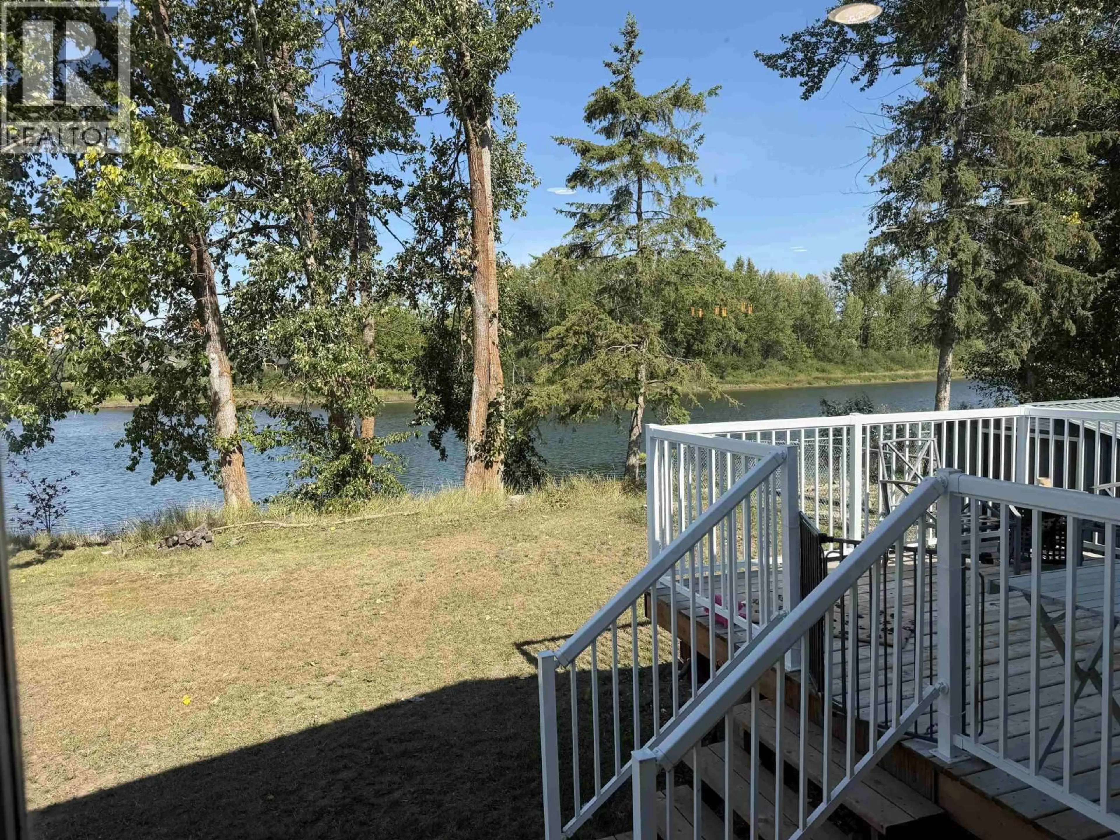
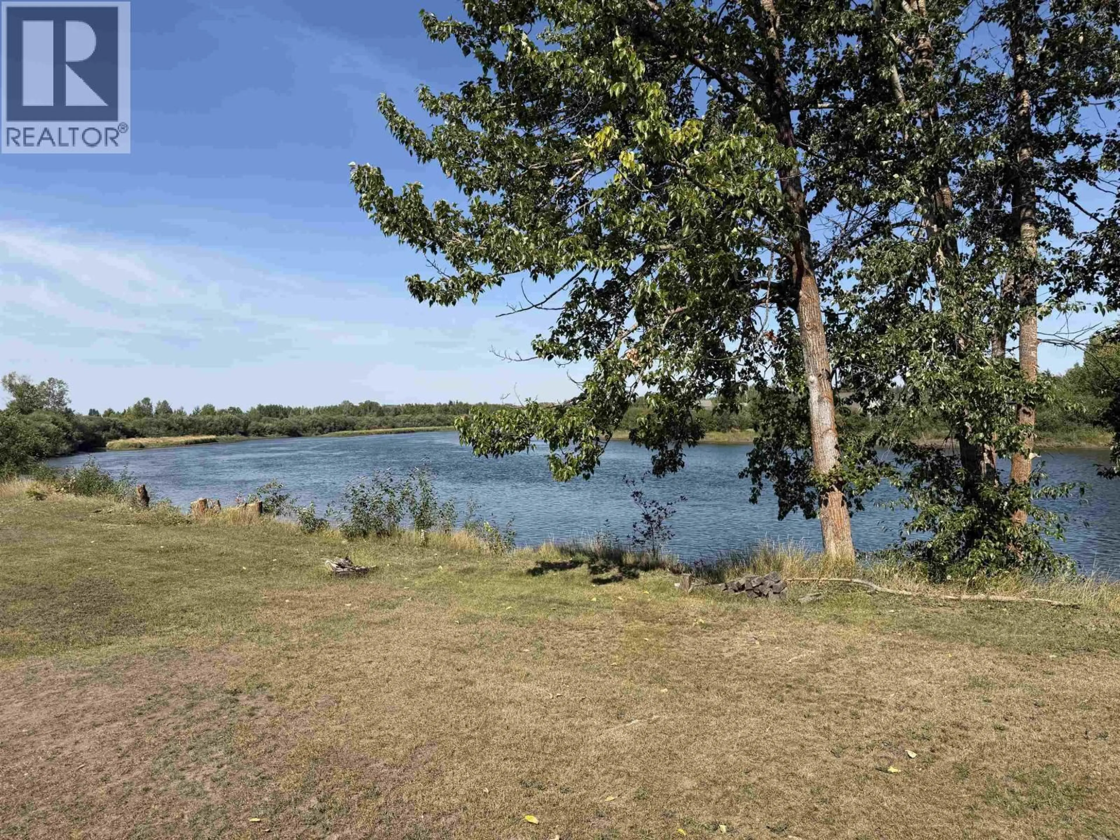
Riverfront living in the heart of town! This energy-efficient 3-bedroom, 2-bathroom waterfront home is steps from the pool, arena, schools, and a short walk to downtown. Enjoy the open concept design and a beautifully updated modern kitchen with a gas stove, smart fridge, new dishwasher (2024) and a versatile island. Other wonderful features include central air conditioning, a gas fireplace, hot water tank (2024), new washer and dryer (2024), new hardwood flooring in the basement, and an updated furnace (2004). Relax on the new sundeck overlooking the river, with breathtaking, endless sunrise and sunset views. A concrete driveway, attached carport, and greenhouse add extra appeal. The basement bedroom offers flexibility that could also be used as a rec room, office, or guest space. (id:39198)
Property Details
Interior
Features
Main level Floor
Kitchen
10 x 12.3Dining room
8.8 x 10Living room
13 x 15.9Primary Bedroom
10.1 x 11.1Property History
 40
40
