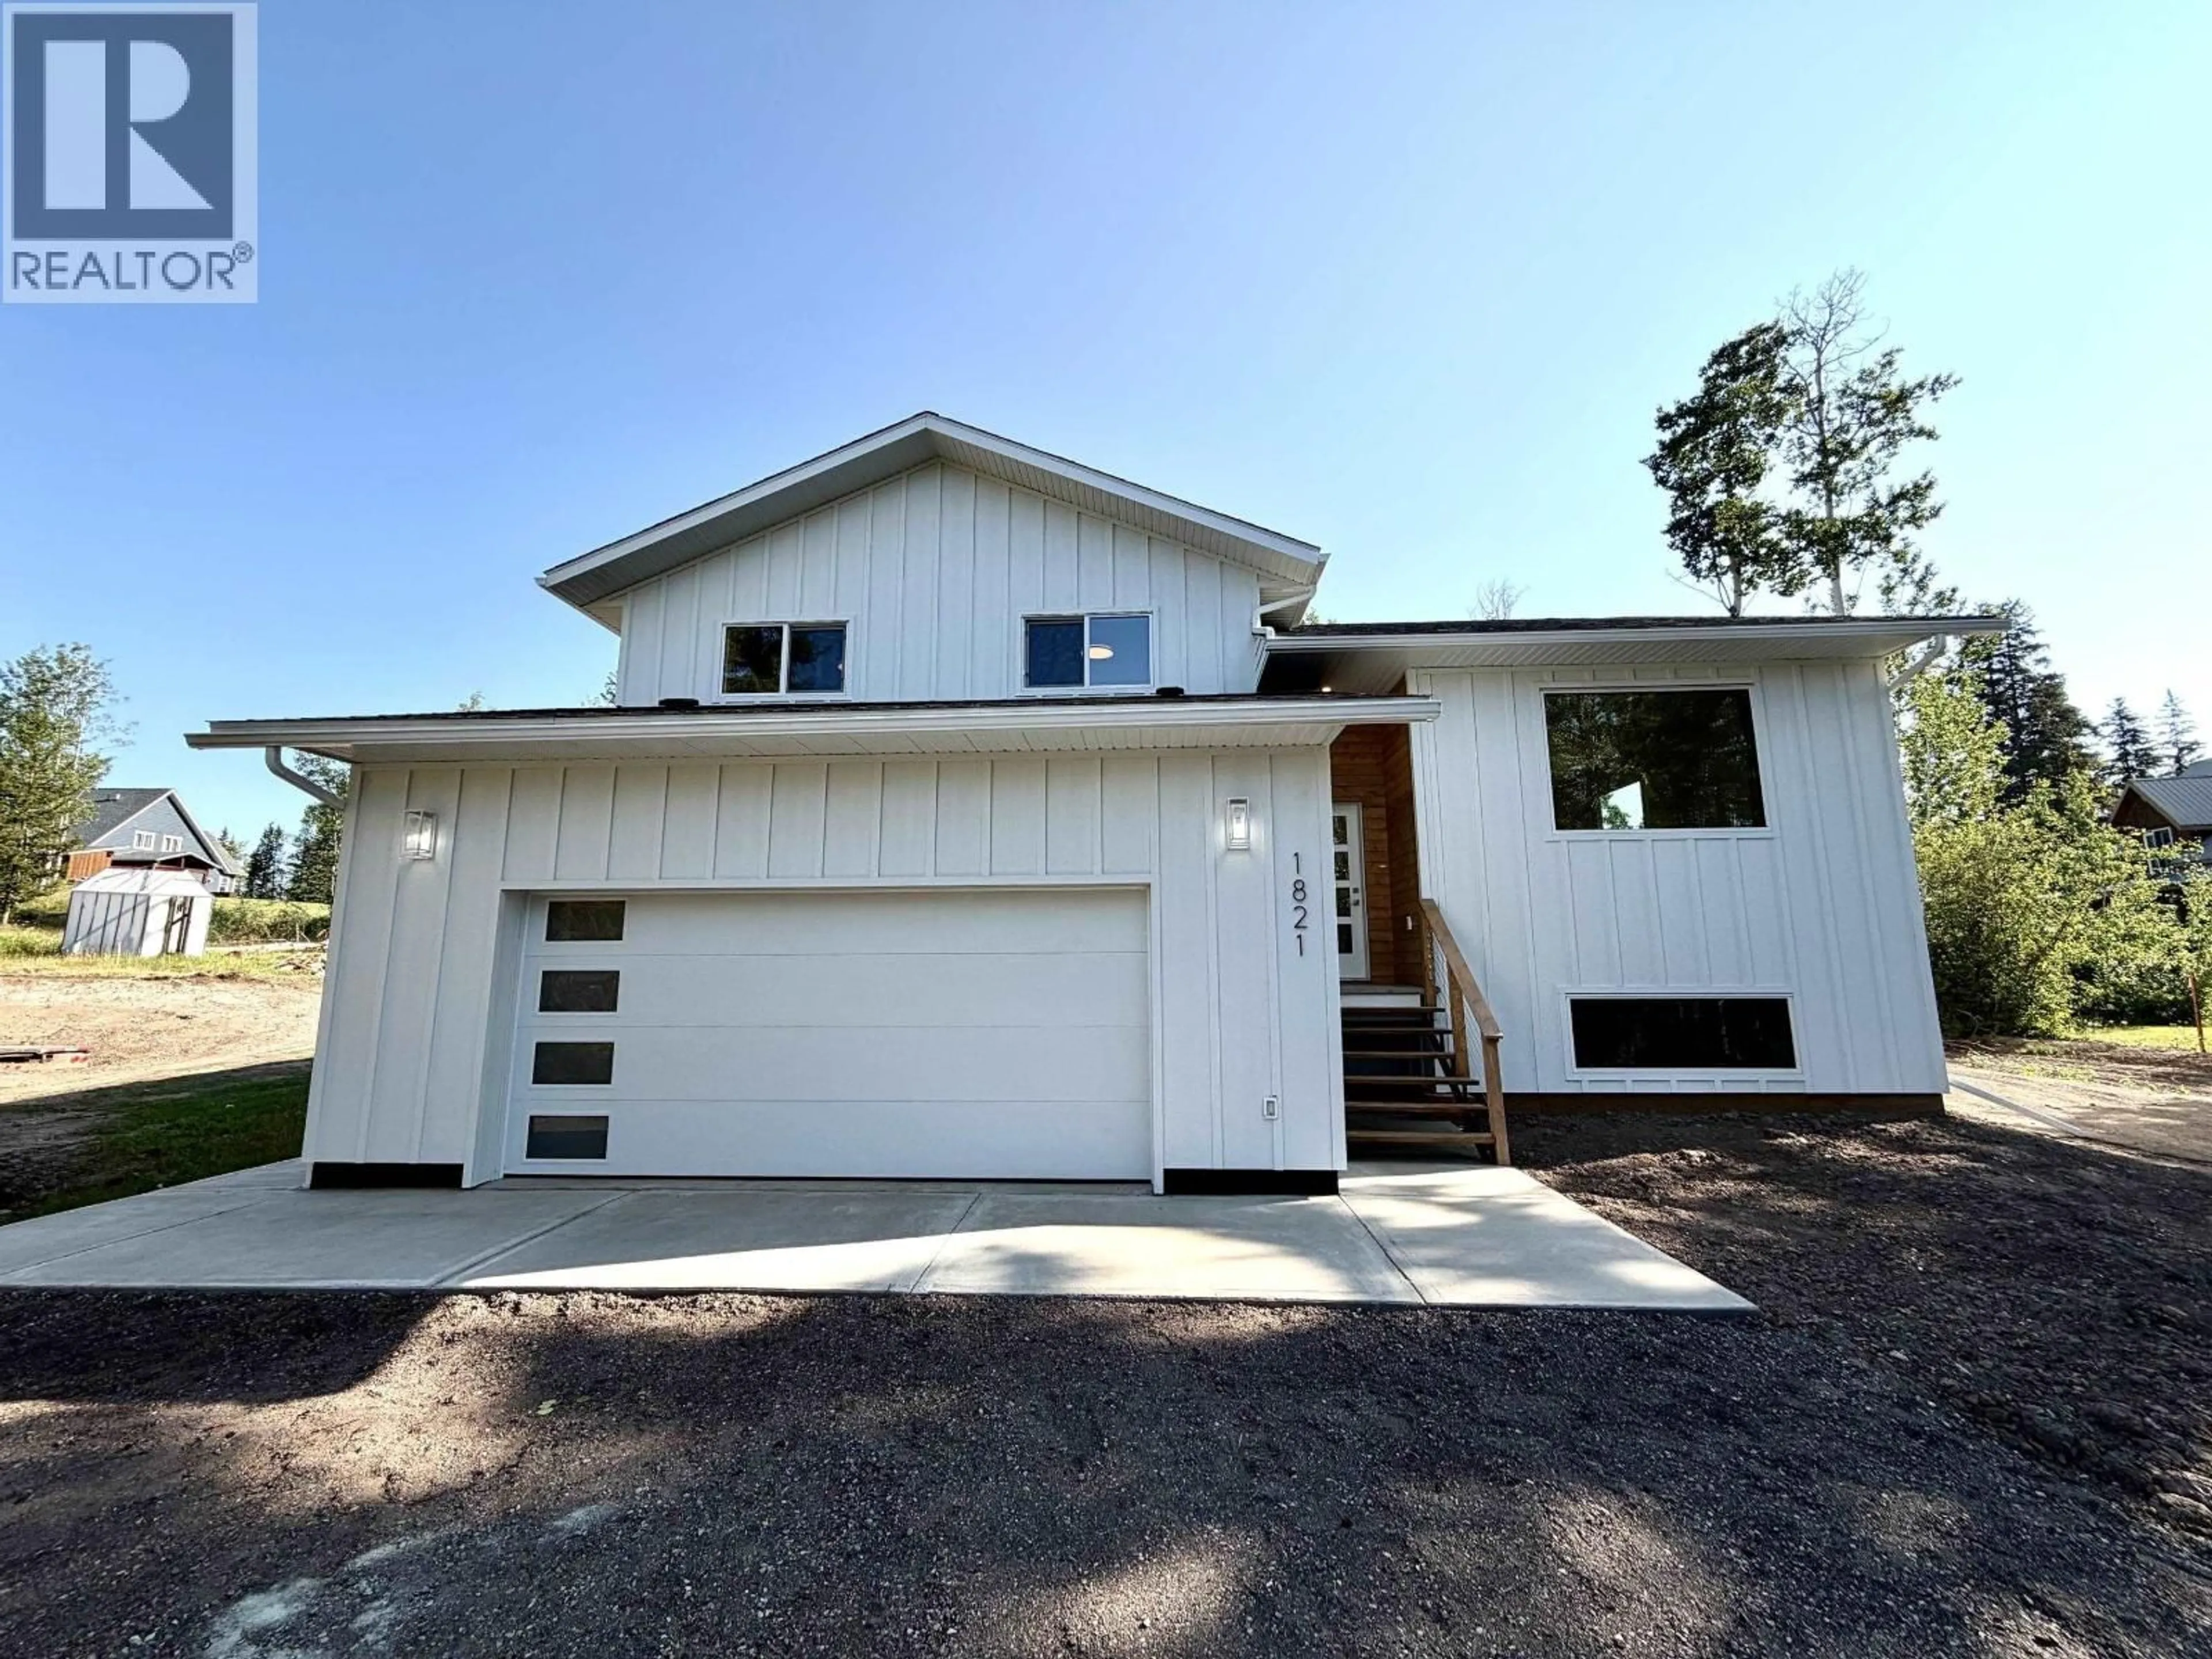
1821 SPRUCE DRIVE, Telkwa, British Columbia V0J2X0
Contact us about this property
Highlights
Estimated valueThis is the price Wahi expects this property to sell for.
The calculation is powered by our Instant Home Value Estimate, which uses current market and property price trends to estimate your home’s value with a 90% accuracy rate.Not available
Price/Sqft$274/sqft
Monthly cost
Open Calculator
Description
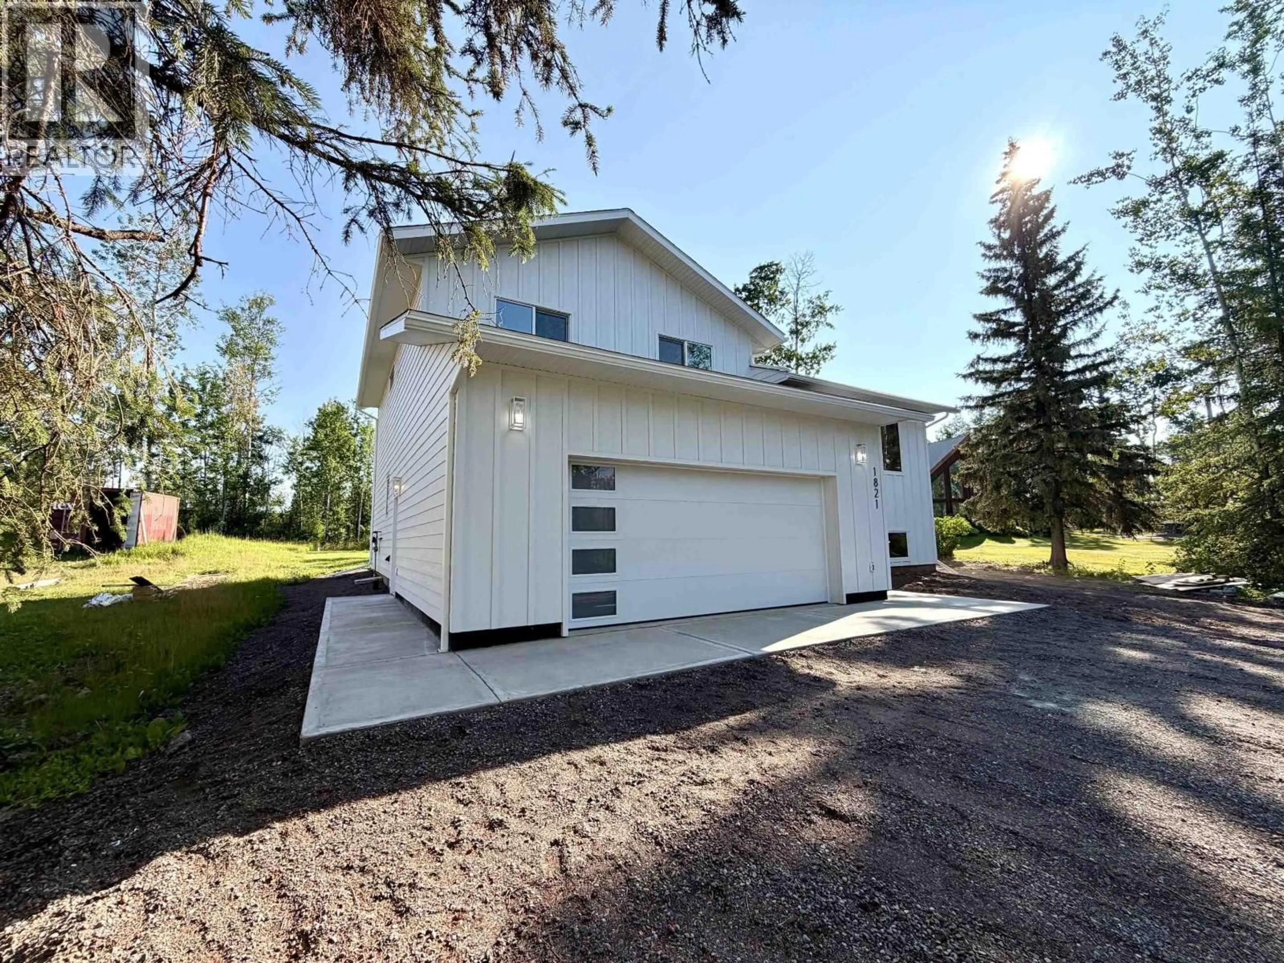
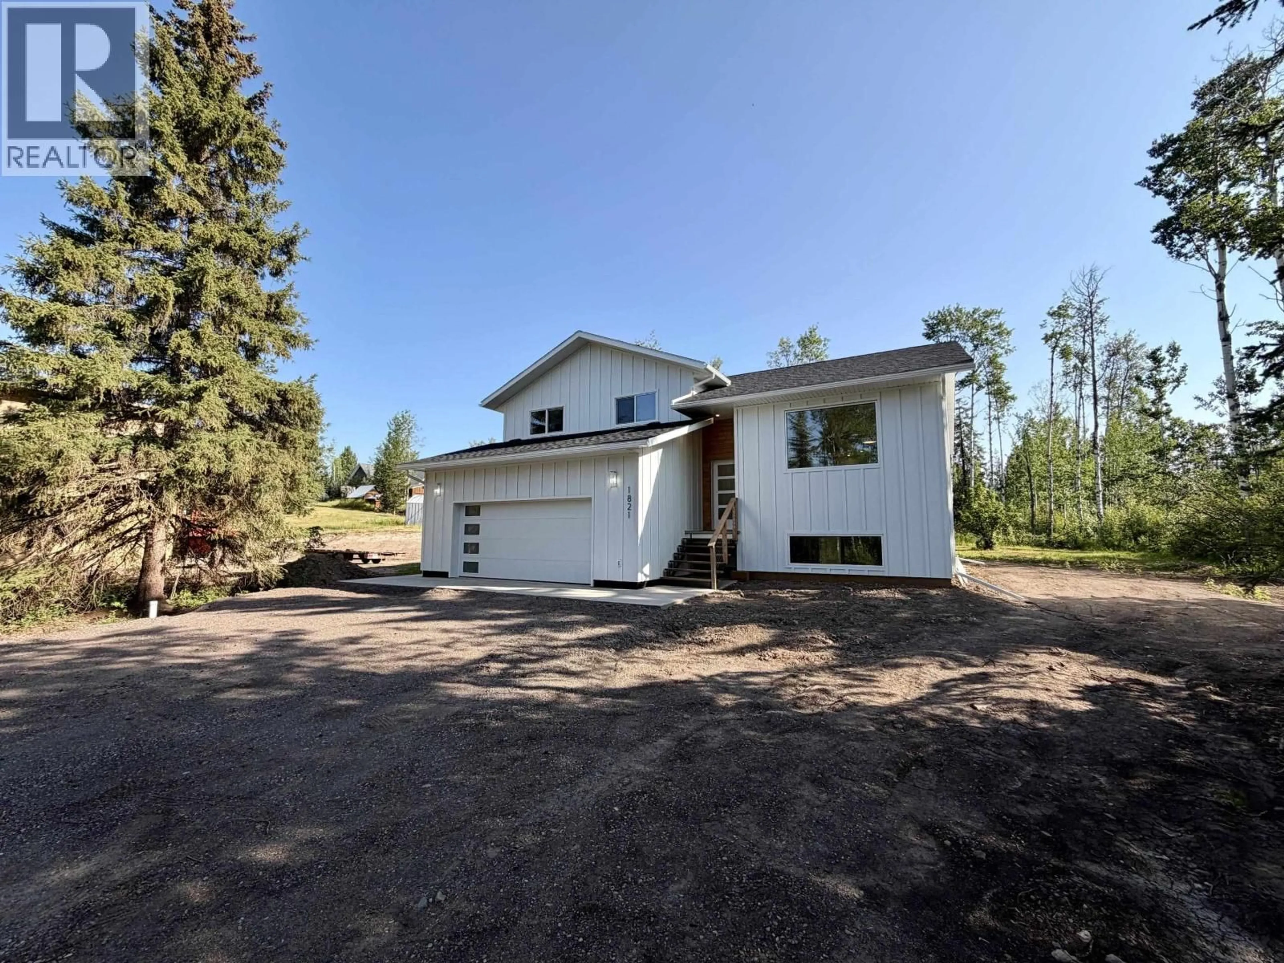
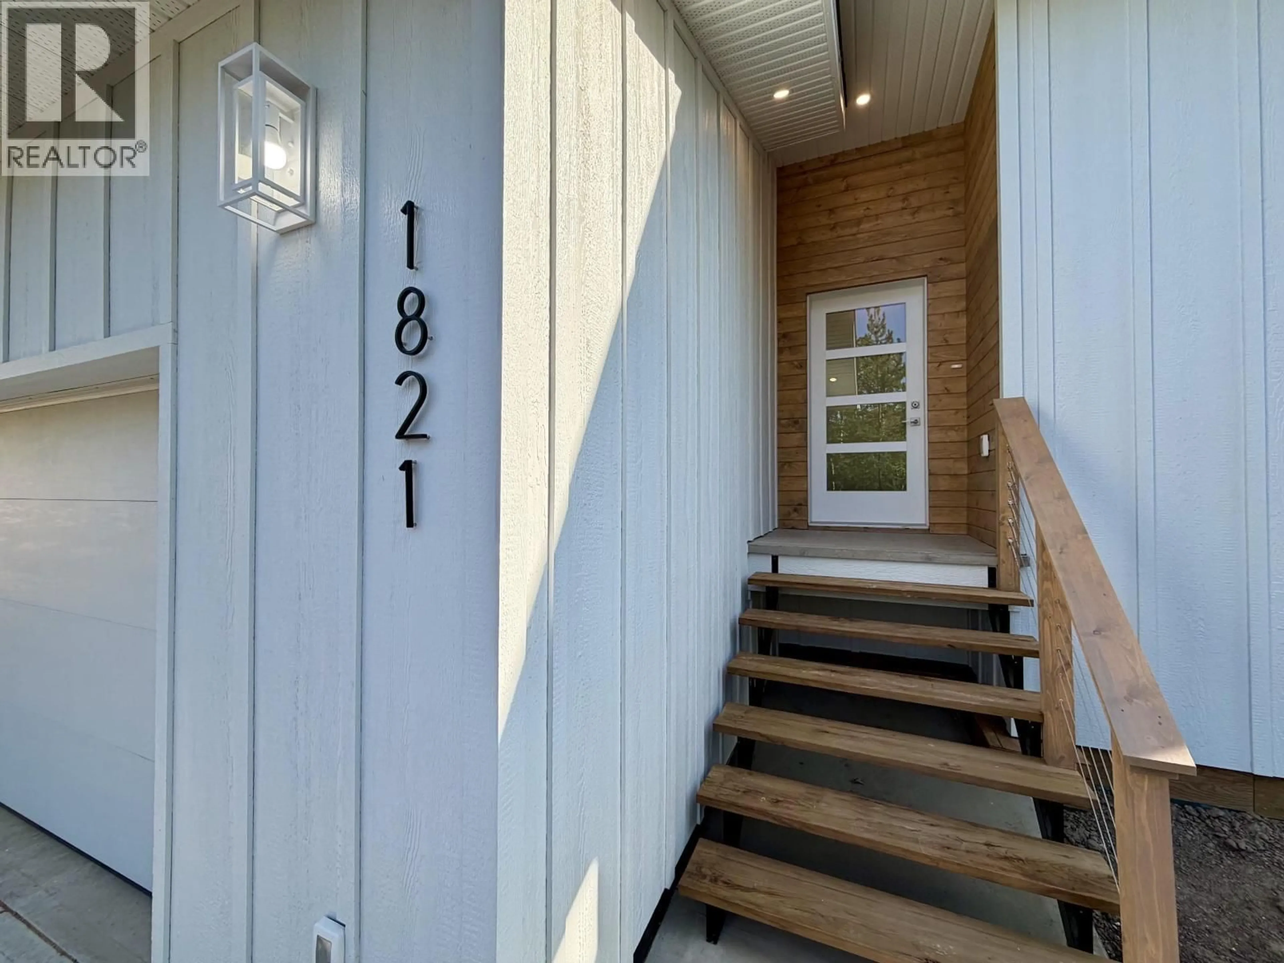
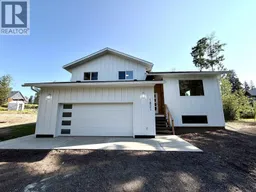
Brand new modern family home offering 2,736 sq. ft. of thoughtfully designed living space on an expansive 17,821 sq. ft. lot in beautiful Telkwa. Featuring 4 bedrooms and 2.5 bathrooms, including a spacious primary retreat with a stylish ensuite and walk-in closet, this home perfectly blends modern design with everyday functionality. The bright open-concept main floor showcases a contemporary kitchen complete with a large island, warm butcher block countertops, sleek modern cabinetry, with seamless access to the expansive back deck, ideal for entertaining and outdoor living. A double attached garage, quality finishes throughout, and the peace of mind of a New Home Warranty complete this exceptional offering. GST is applicable. Appliances are not included. (id:39198)
Property Details
Interior
Features
Main level Floor
Kitchen
13 x 19Dining room
12 x 11Living room
9.8 x 13.8Property History
 40
40
