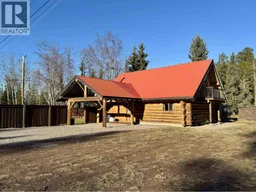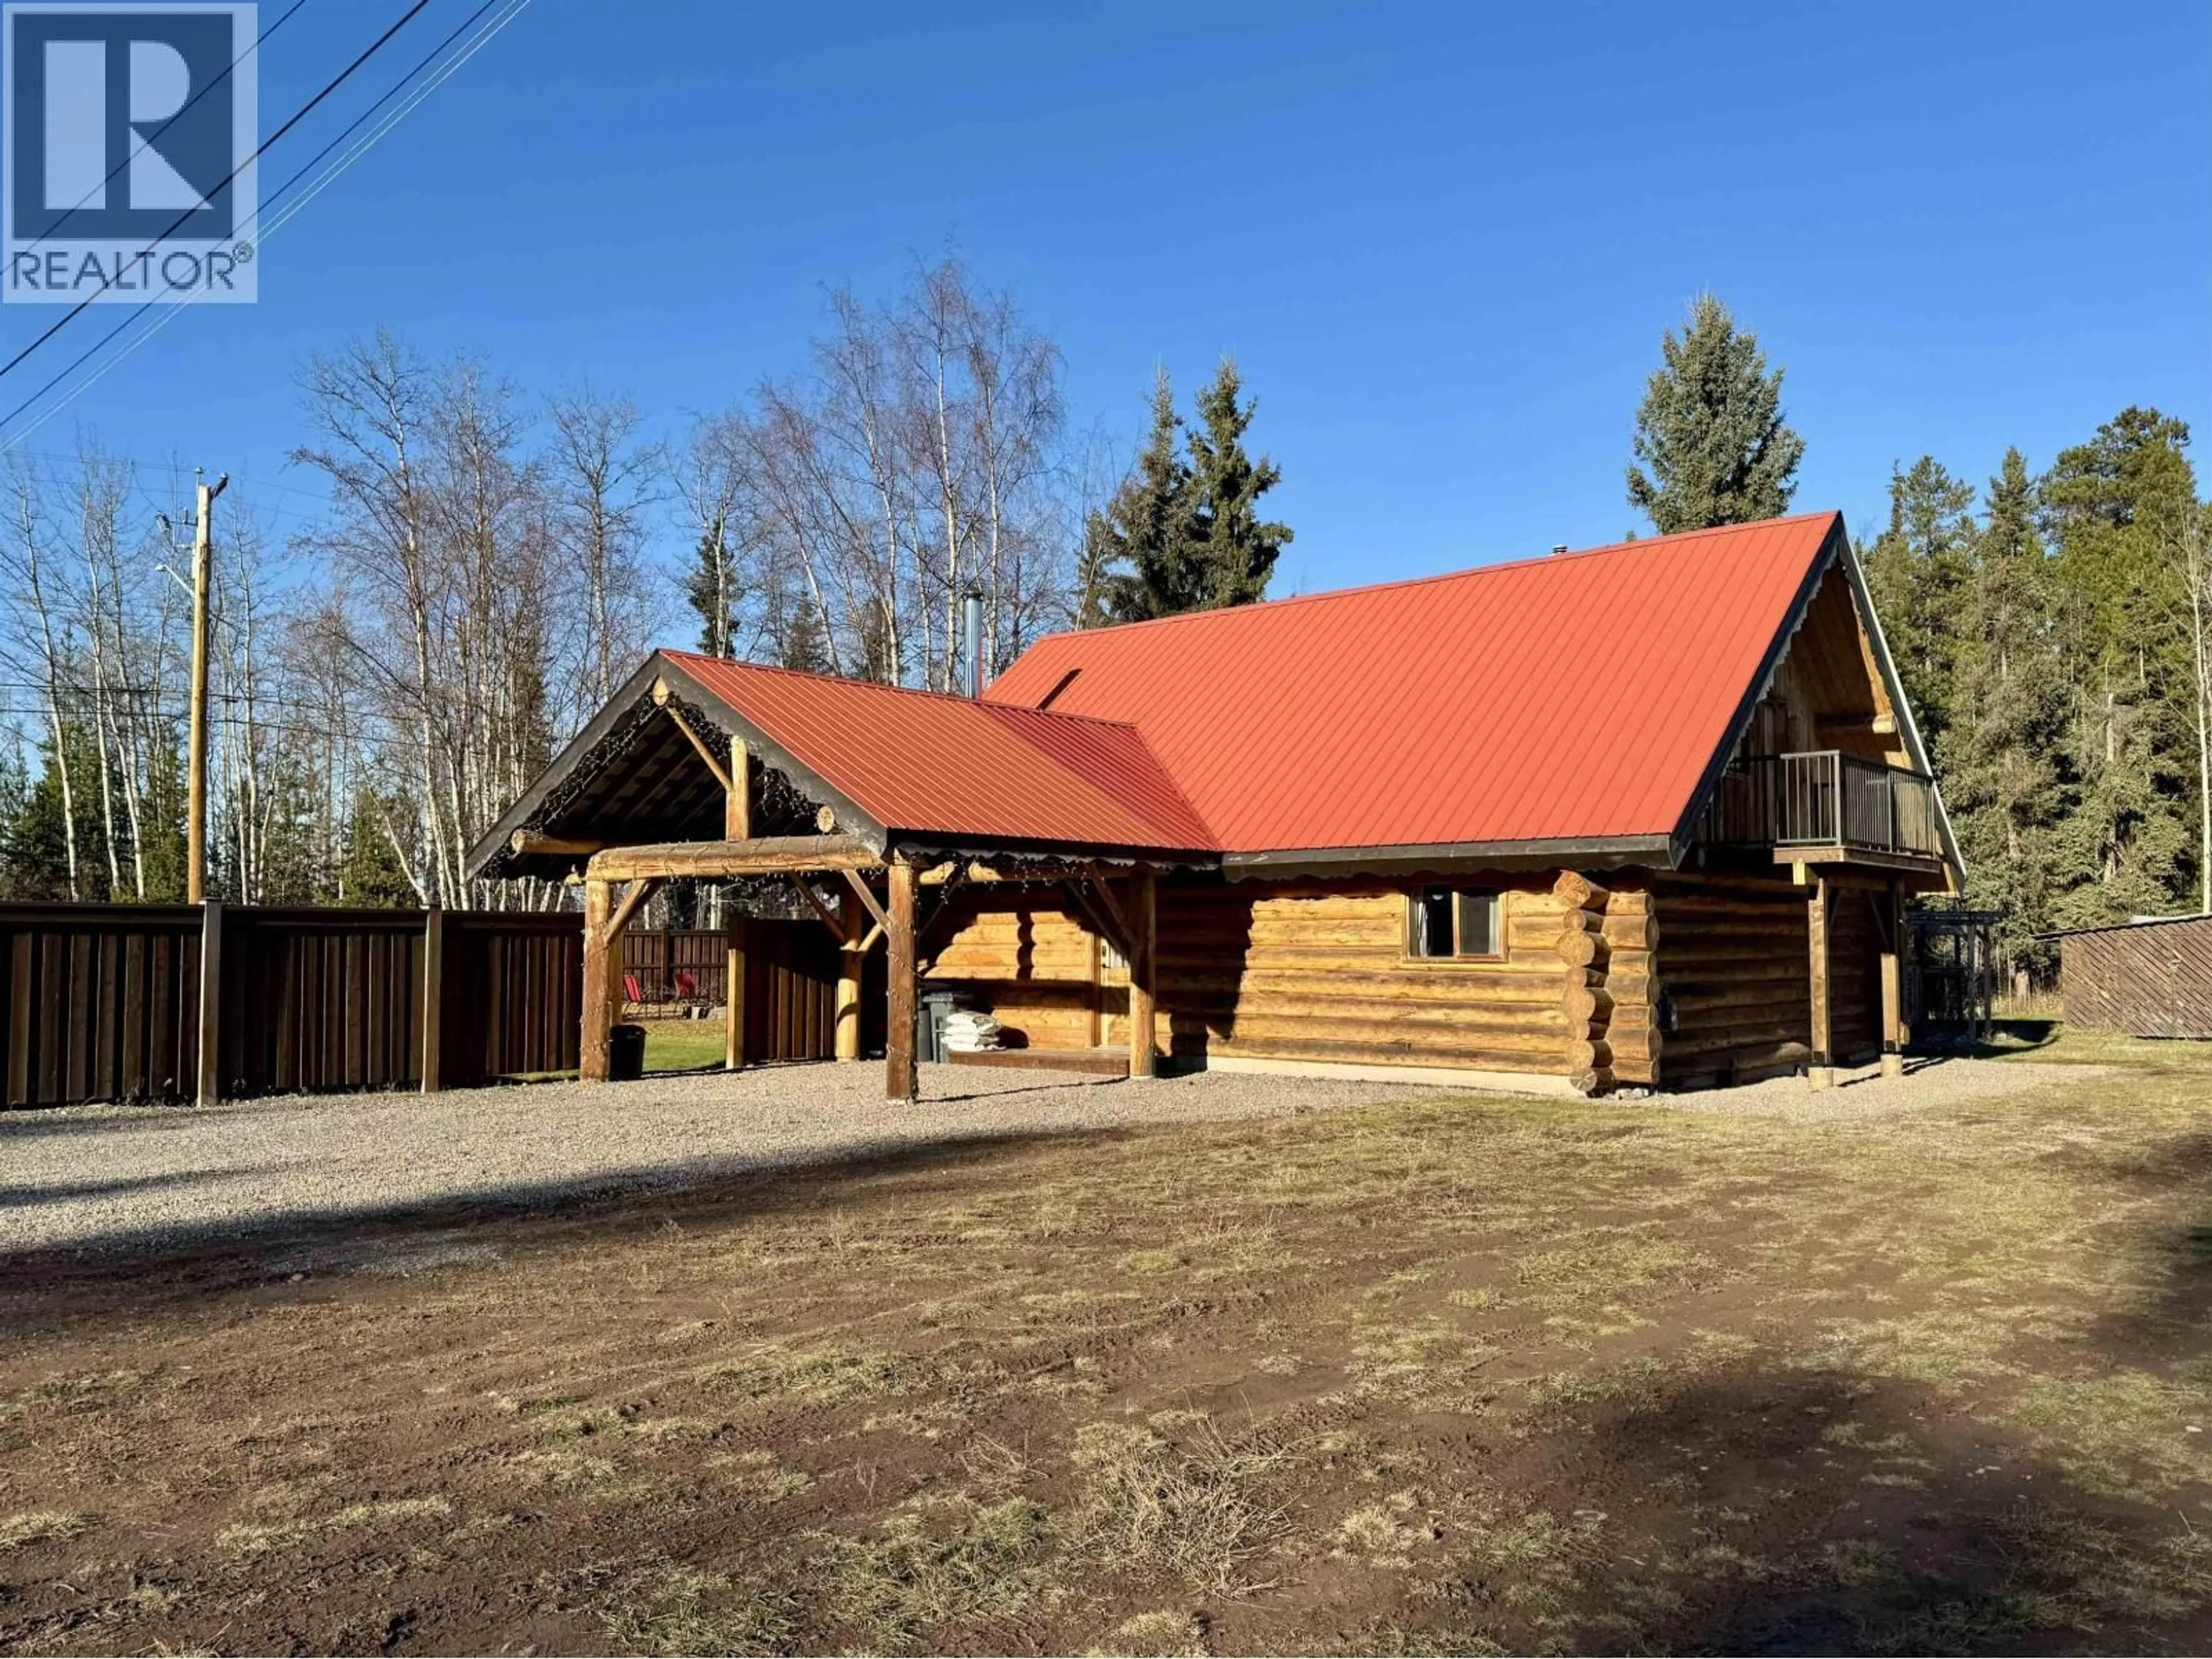
A pic from outside/outdoor area/front of a property/back of a property/a pic from drone, building for 1325 CEDAR STREET, Telkwa British Columbia V0J2X0
6 days on Market

1325 CEDAR STREET, Telkwa, British Columbia V0J2X0

Detached
3
2
~1470 sqft
$535,000
Get pre-qualifiedPowered by nesto
Detached
3
2
~1470 sqft

Contact us about this property

Call

Highlights

Property Estimate

Days on market6 days

Estimated valueNot available

Price/Sqft$363/sqft

Monthly cost

Open Calculator

Description

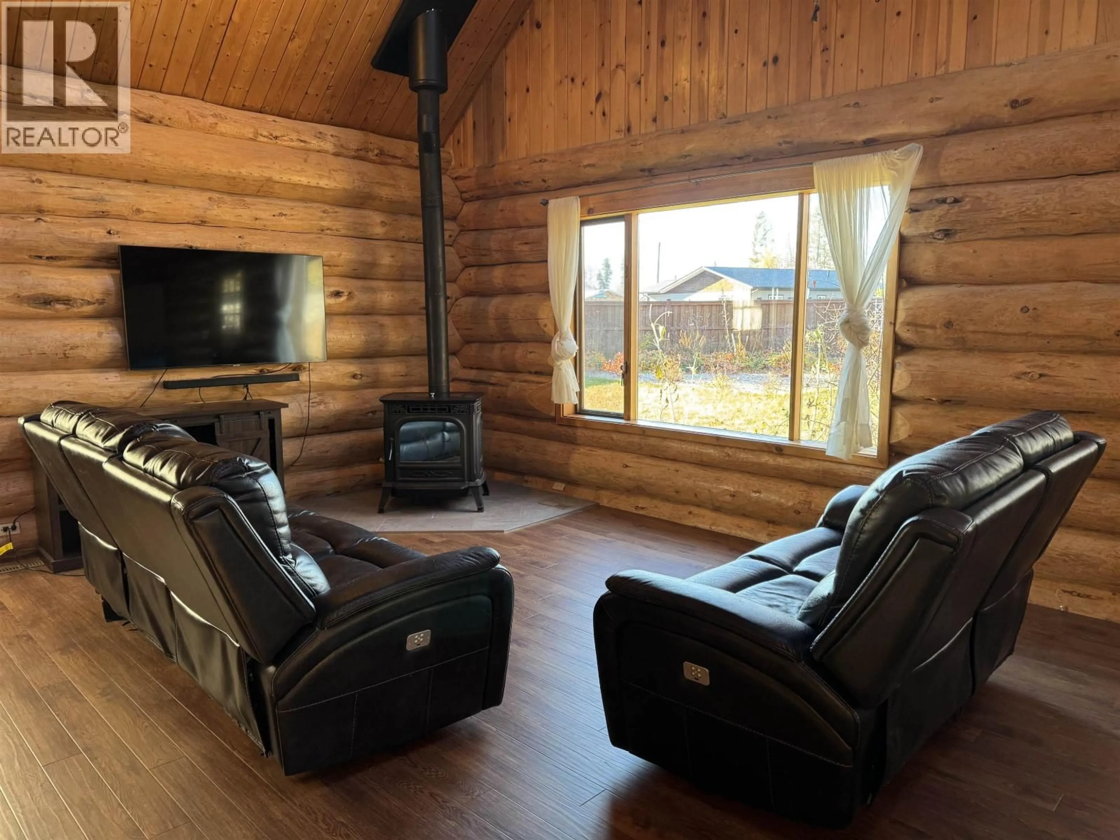
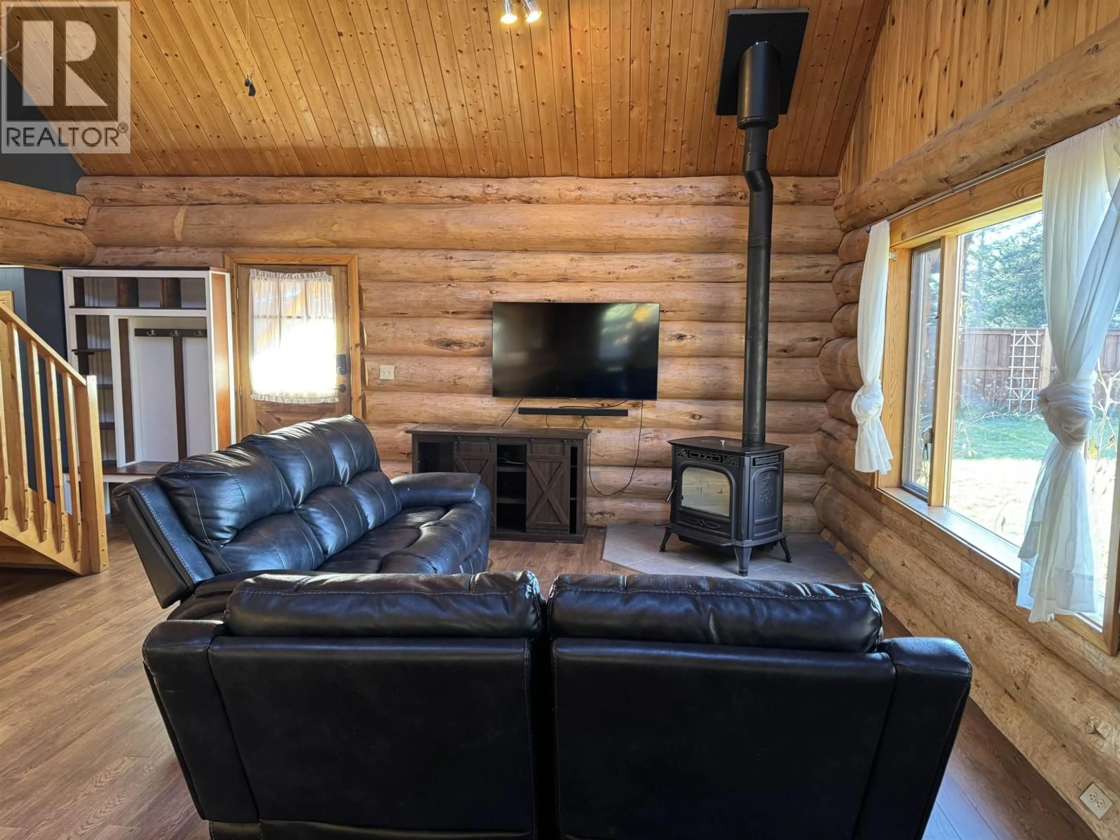
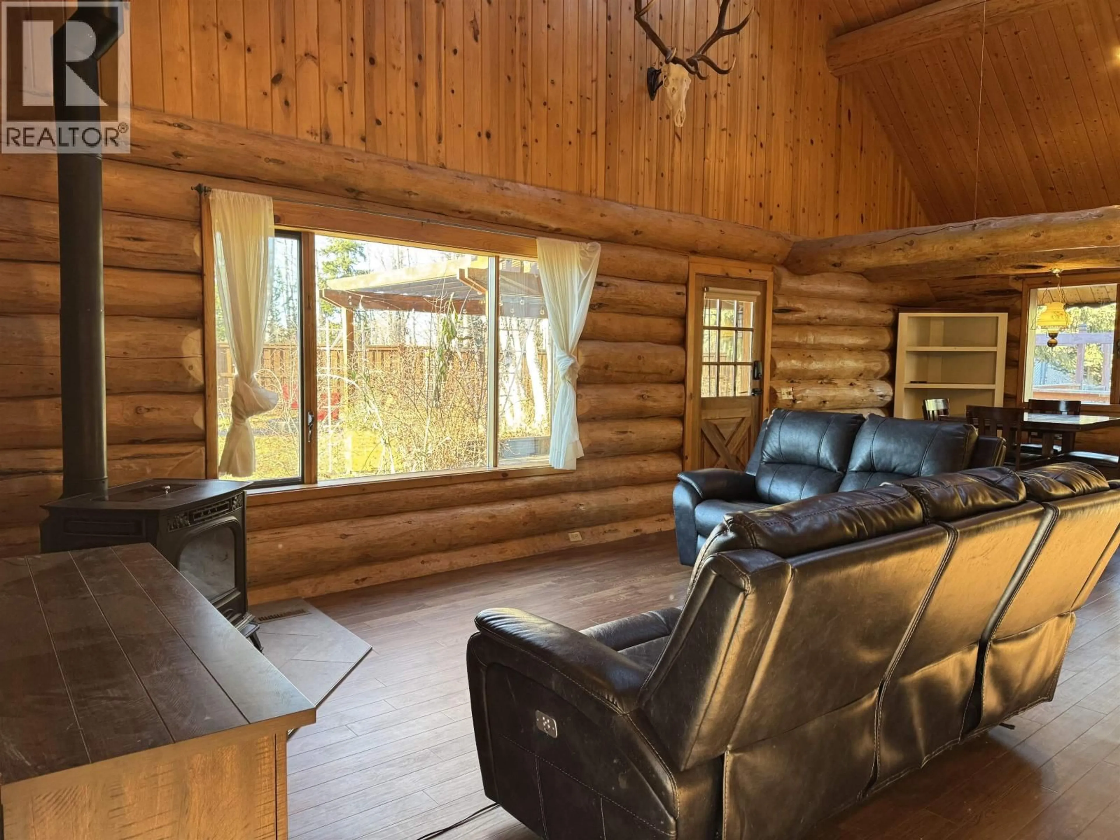
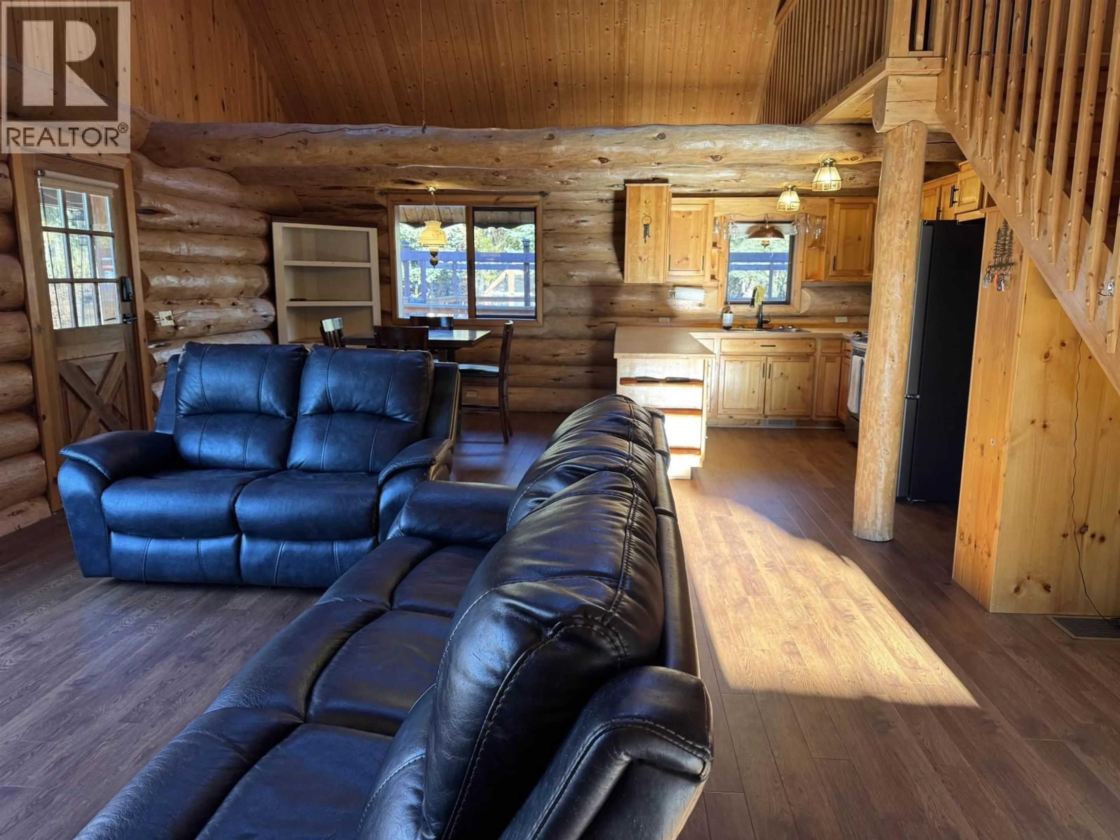
Create your own little homestead in this inviting log home on nearly half an acre. The main floor features a high vaulted ceiling, 2 bedrooms, bath/laundry, and a mix of original pine hardwood and new vinyl plank flooring. The gas stove is approx. 2017; fridge, dishwasher, washer & dryer are just 2 years old. The eating area opens to a patio perfect for BBQs and hot tub evenings. Upstairs, the loft-style primary suite offers a 3-piece ensuite and private deck. Outside, enjoy a garden-to-table lifestyle with a greenhouse, chicken coop, fenced potager, strawberry beds, berry bushes, grapes and fruit trees. A carport, storage shed, powered & heated 10'x16' workshop plus ample room for trailers, boats & all your hobby equipment complete this remarkable package. You could be in before winter! (id:39198)


Property Details

StyleHouse
View-
Age of property1995
SqFt~1470 SqFt
Lot Size-
Parking Spaces-
MLS ®NumberR3179043
Community NameTelkwa
Data SourceCREA
Listing byCalderwood Realty Ltd.

Features

Heating: Forced air, Natural gas, Pellet
Basement: Crawl space

Main level Floor

Living room

15.5 x 15.8

Bedroom 2

9.4 x 14.7

Bedroom 3

11.1 x 10.1

Eating area

10.7 x 8.1


Property History

Oct 27, 2026
ListedActive
$535,000
6 days on market
history photo preview37
Listing by crea®
Property listed by Calderwood Realty Ltd., Brokerage
Agent Banner Image
Interested in this property?Get in touch to get the inside scoop.

Population and Demographics

Overview

Total population 1033
Average household income $112,189

Age (%)

0 to 19
29%
20 to 34
20%
35 to 49
21%
50 to 64
18%
65 and plus
13%

Household composition (%)

Single family
73%
Single person
23%
Multi person
4%
Multi family
0%

Mother tongue (%)

English
94%
German
2%
French
2%
Others
2%

House tenancy (%)

Owners
88%
Renters
12%

What’s nearby?Essentials within 5 km

Local Logic

Transportation Scores

Estimated Budget

Powered by:
The trademarks REALTOR®, REALTORS®, and the REALTOR® logo are controlled by The Canadian Real Estate Association (CREA) and identify real estate professionals who are members of CREA. The trademarks MLS®, Multiple Listing Service® and the associated logos are owned by CREA and identify the quality of services provided by real estate professionals who are members of CREA. Used under license.