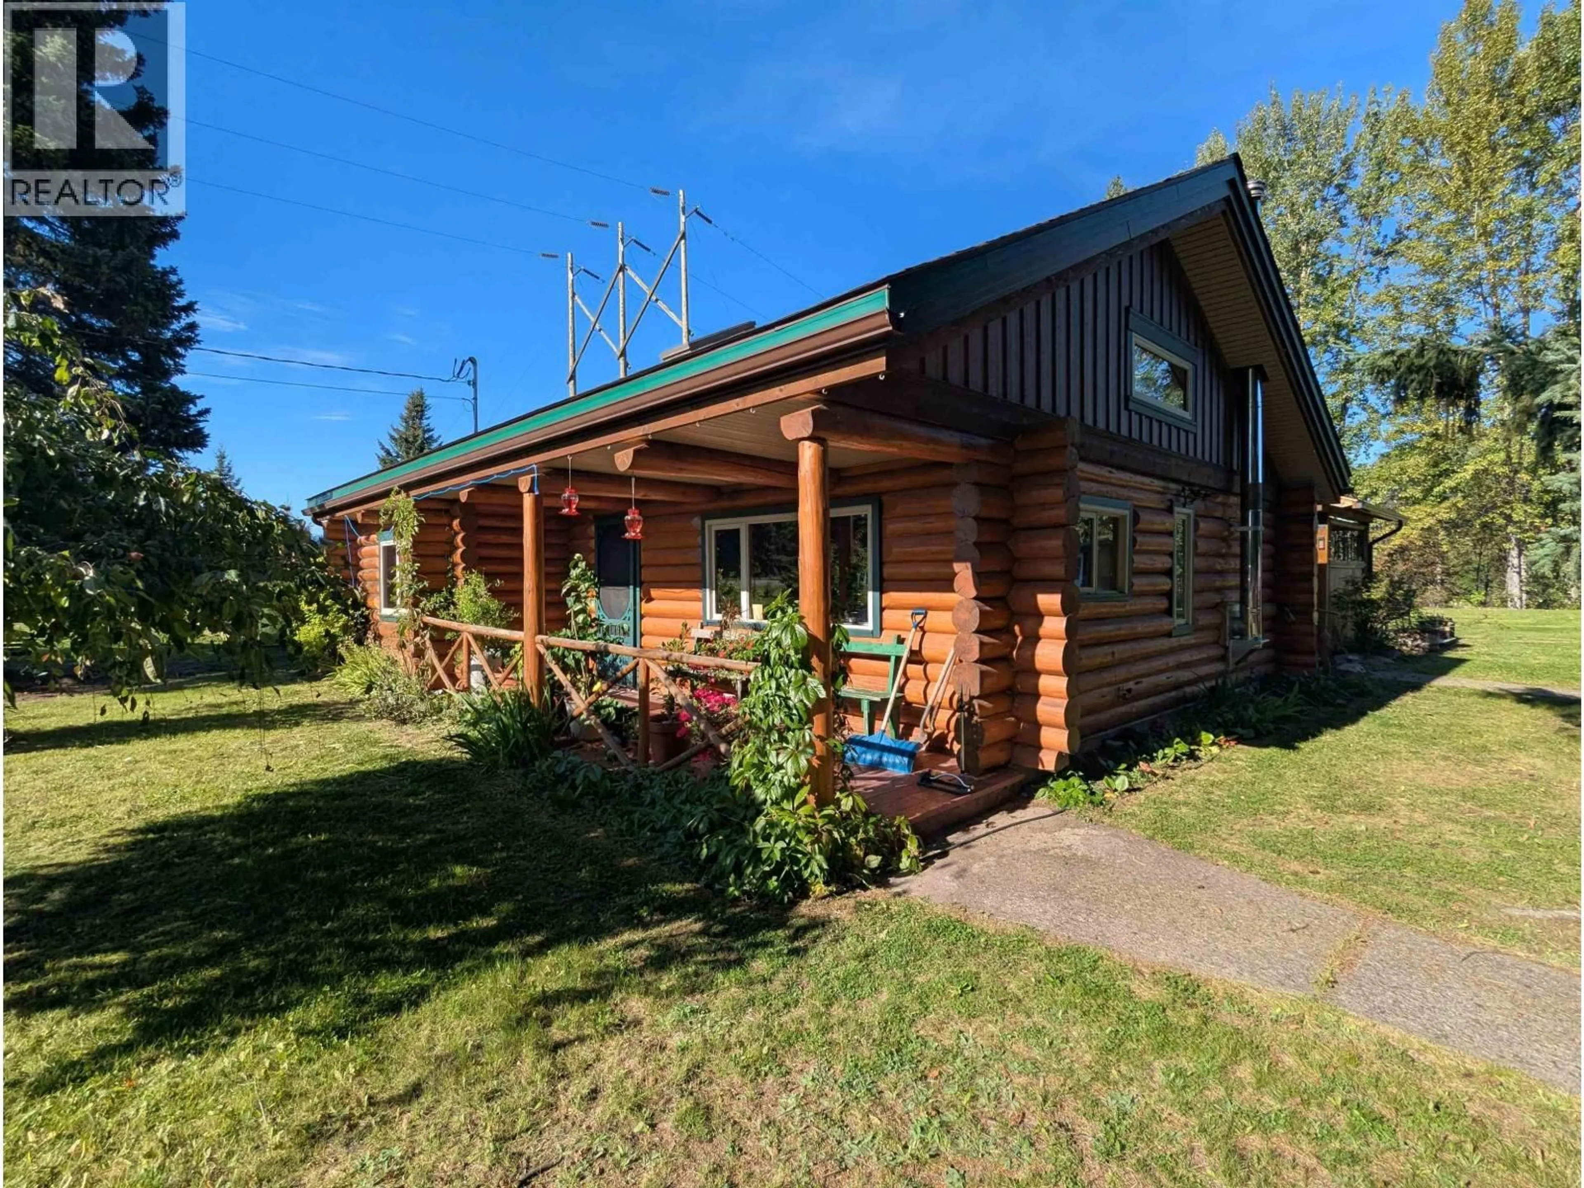
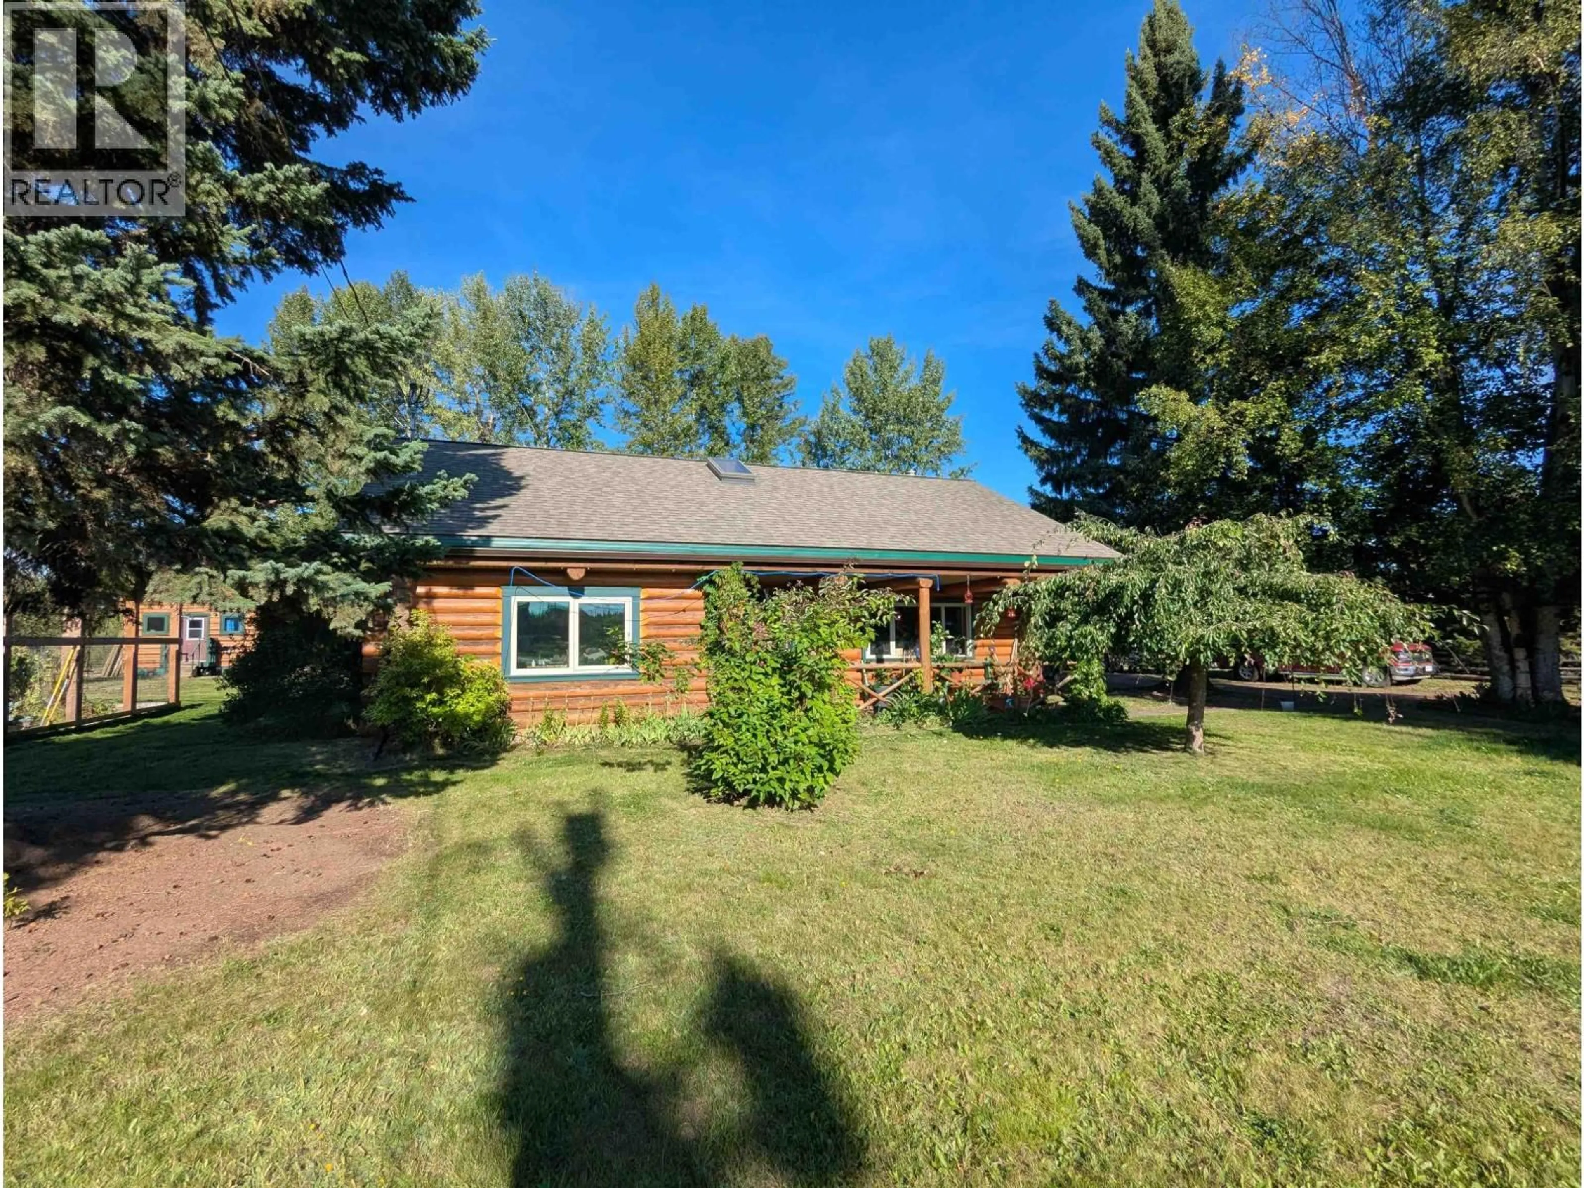
A pic from outside/outdoor area/front of a property/back of a property/a pic from drone, building for 1176 COALMINE ROAD, Telkwa British Columbia V0J2X0
1 day on Market

1176 COALMINE ROAD, Telkwa, British Columbia V0J2X0

Detached
1
1
~1420 sqft
$649,900
Get pre-qualifiedPowered by nesto
Detached
1
1
~1420 sqft

Contact us about this property

Call

Highlights

Property Estimate

Days on market1 day

Estimated valueNot available

Price/Sqft$457/sqft

Monthly cost

Open Calculator

Description

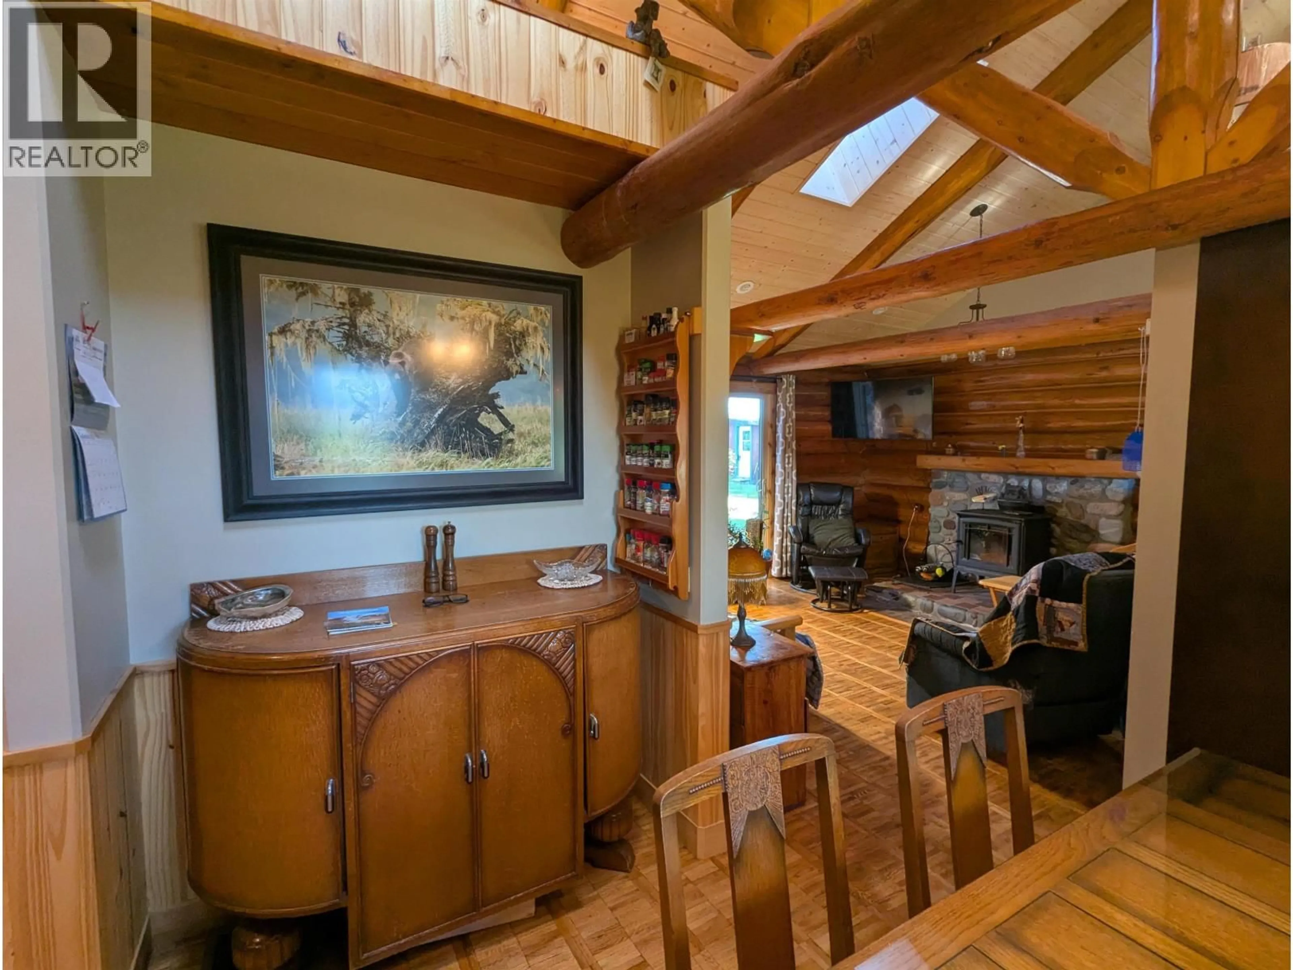
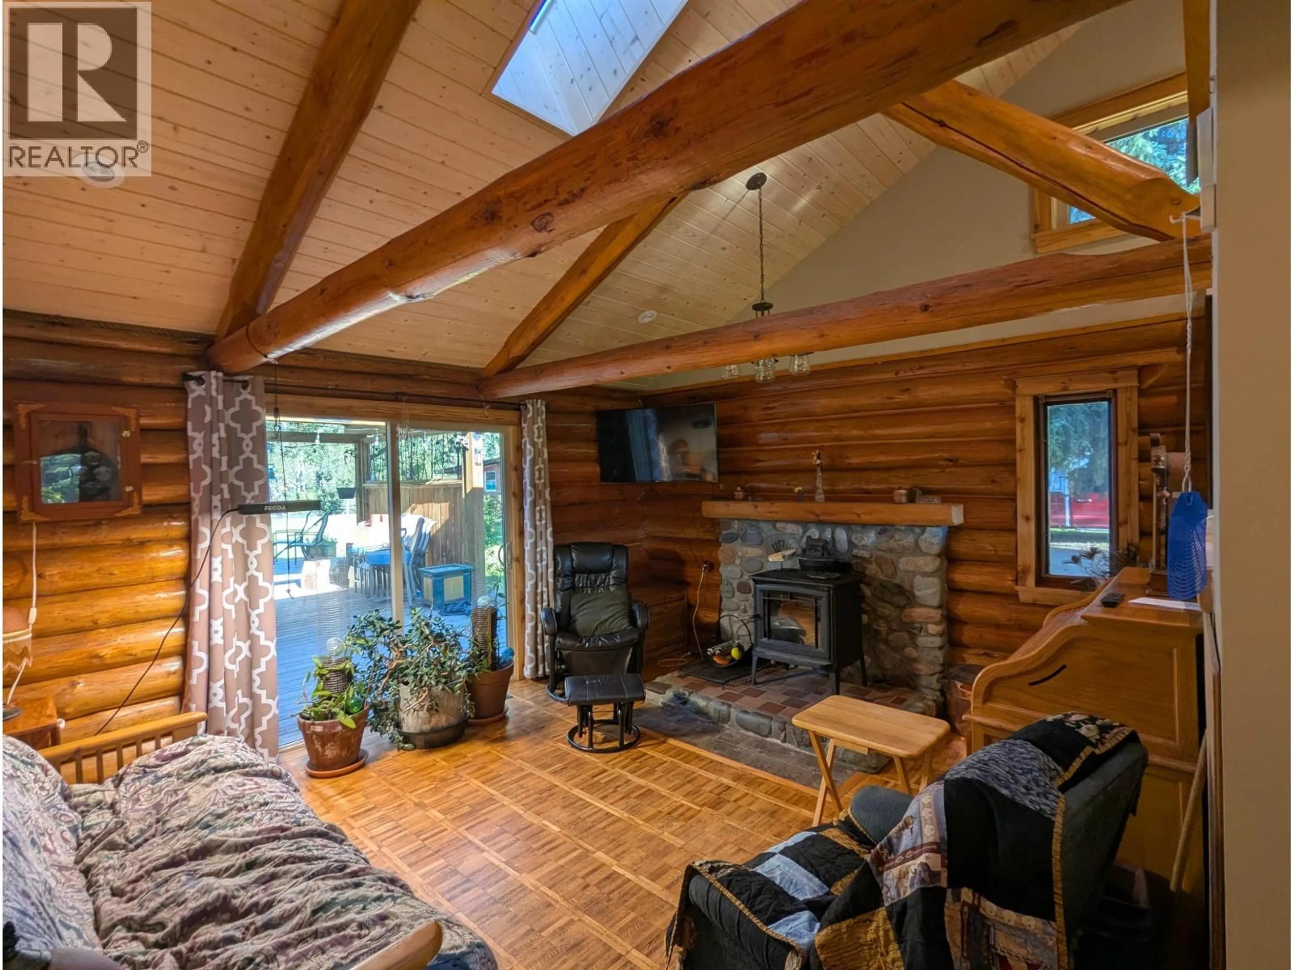
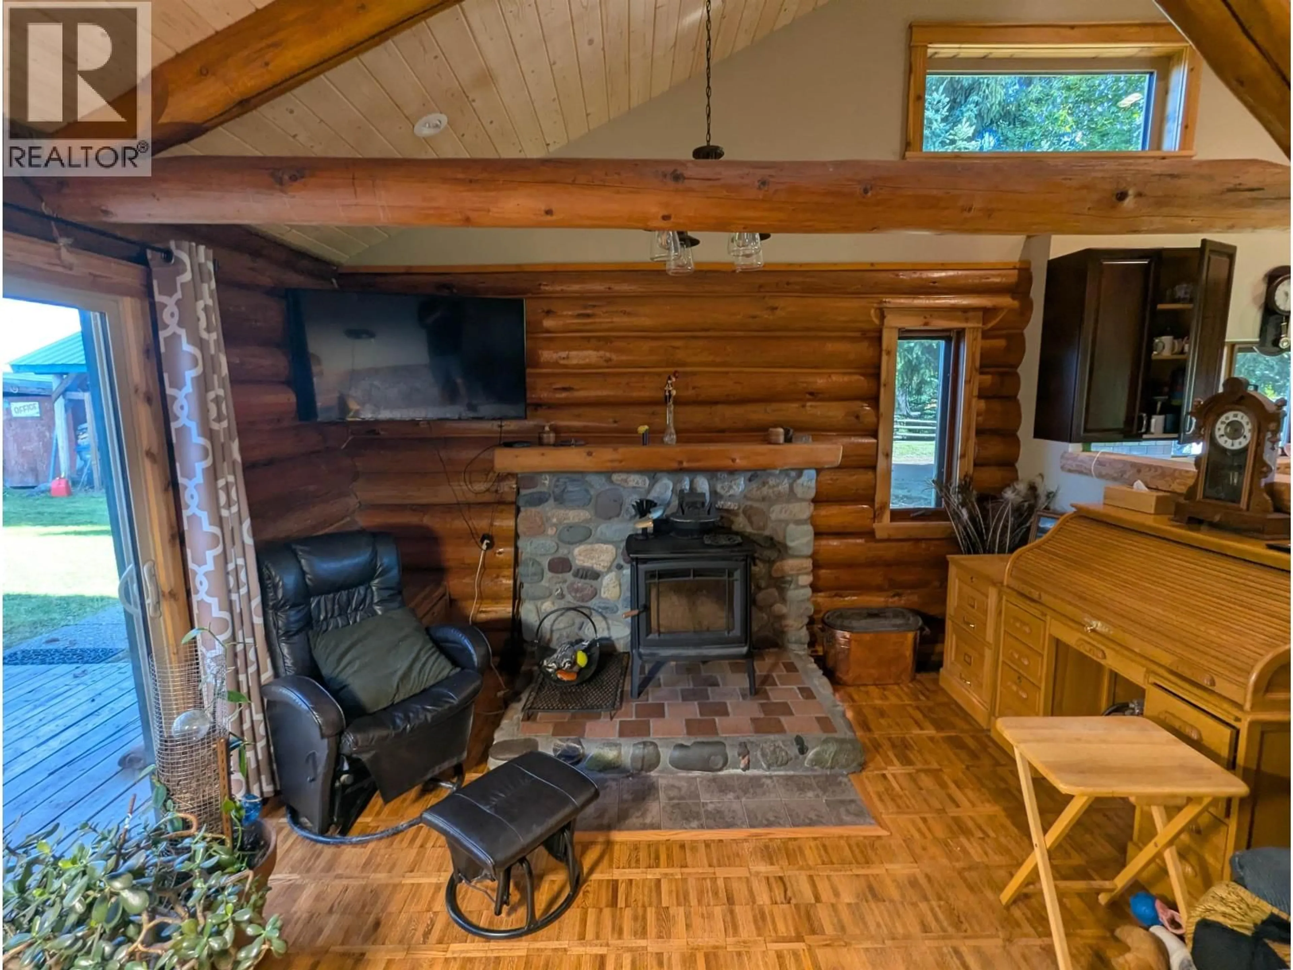
Nicely renovated log home with a carriage house on 1.16 riverfront acres in the Village of Telkwa. This charming 1-bedroom, 1-bathroom home offers a warm, cozy cabin feel with extensive recent renovations, including a completely rebuilt roof with log trusses, insulation, shingles and tongue & groove ceiling. A 450 sq ft addition on a heated concrete slab provides a new boot room, family room and office. Other updates include new flooring throughout and a fully renovated bathroom with walk-in shower, vanity and toilet. The property also features a 384 sq ft 1-bedroom, 1-bathroom square-log carriage house with amazing views of the Telkwa River. Outside you’ll find a carport, storage shed, RV hookups, gazebo, mature fruit trees and bushes, and a fully fenced garden. (id:39198)


Property Details

StyleHouse
ViewRiver view
Age of property1976
SqFt~1420 SqFt
Lot Size-
Parking Spaces-
MLS ®NumberR3162037
Community NameTelkwa
Data SourceCREA
Listing byCalderwood Realty Ltd.

Features

Heating: Forced air, Radiant/Infra-red Heat, Natural gas
Basement: Crawl space

Main level Floor

Kitchen

9 x 10.5

Office

10.8 x 7

Recreational, Games room

16.8 x 19.1

Dining room

12.8 x 10.8


Property History

Sep 9, 2026
ListedActive
$649,900
1 day on market
history photo preview40
Listing by crea®
Property listed by Calderwood Realty Ltd., Brokerage
Agent Banner Image
Interested in this property?Get in touch to get the inside scoop.

Population and Demographics

Overview

Total population 1033
Average household income $112,189

Age (%)

0 to 19
29%
20 to 34
20%
35 to 49
21%
50 to 64
18%
65 and plus
13%

Household composition (%)

Single family
73%
Single person
23%
Multi person
4%
Multi family
0%

Mother tongue (%)

English
94%
German
2%
French
2%
Others
2%

House tenancy (%)

Owners
88%
Renters
12%

What’s nearby?Essentials within 5 km

Local Logic

Transportation Scores

Estimated Budget

Powered by:
The trademarks REALTOR®, REALTORS®, and the REALTOR® logo are controlled by The Canadian Real Estate Association (CREA) and identify real estate professionals who are members of CREA. The trademarks MLS®, Multiple Listing Service® and the associated logos are owned by CREA and identify the quality of services provided by real estate professionals who are members of CREA. Used under license.