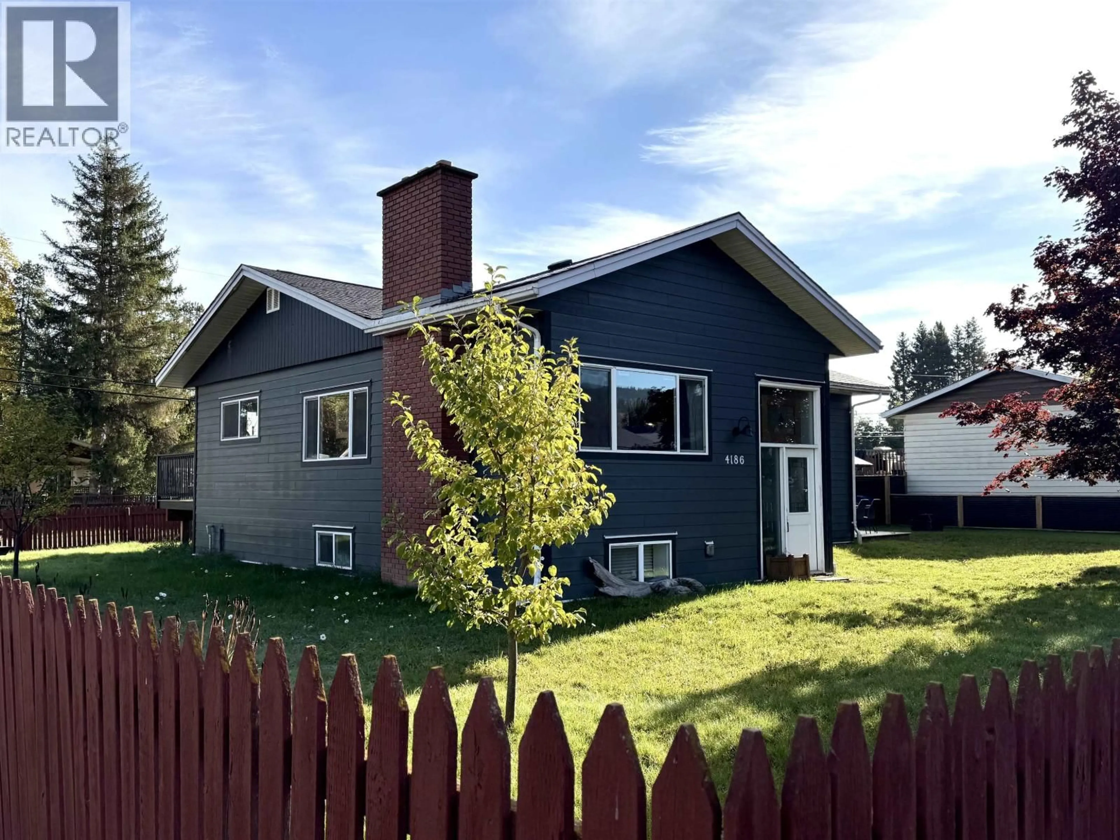
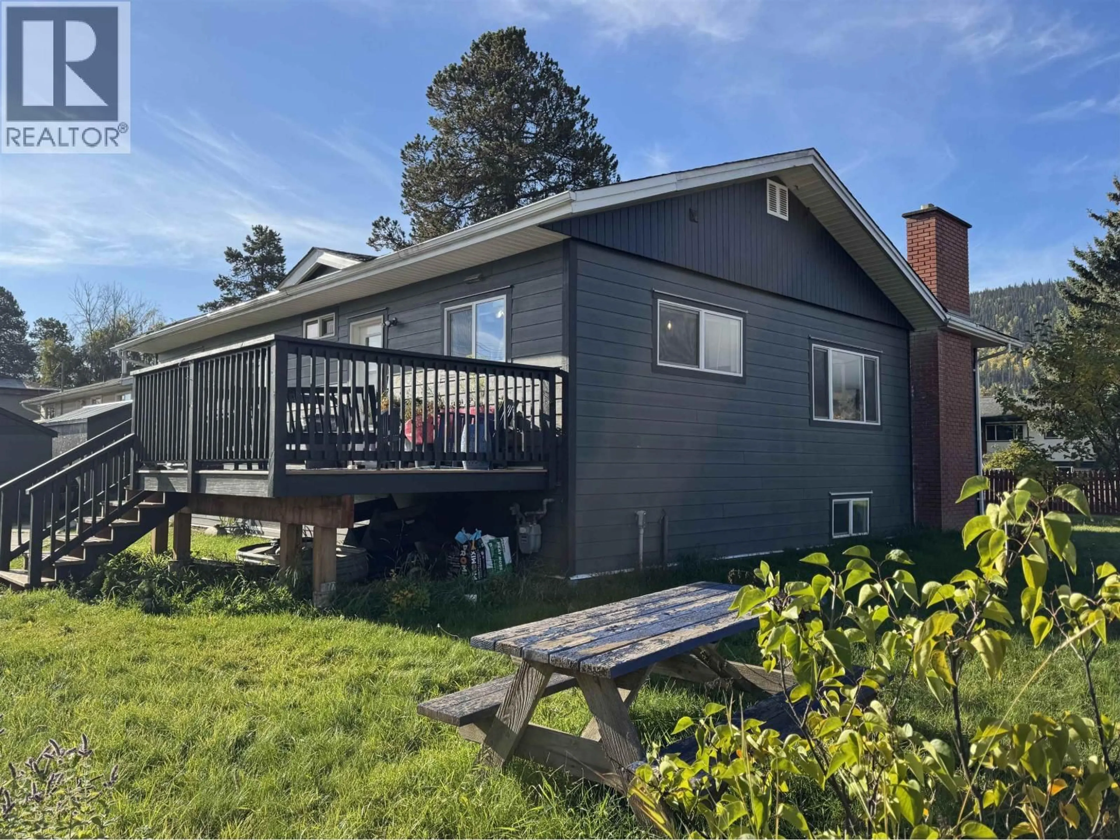
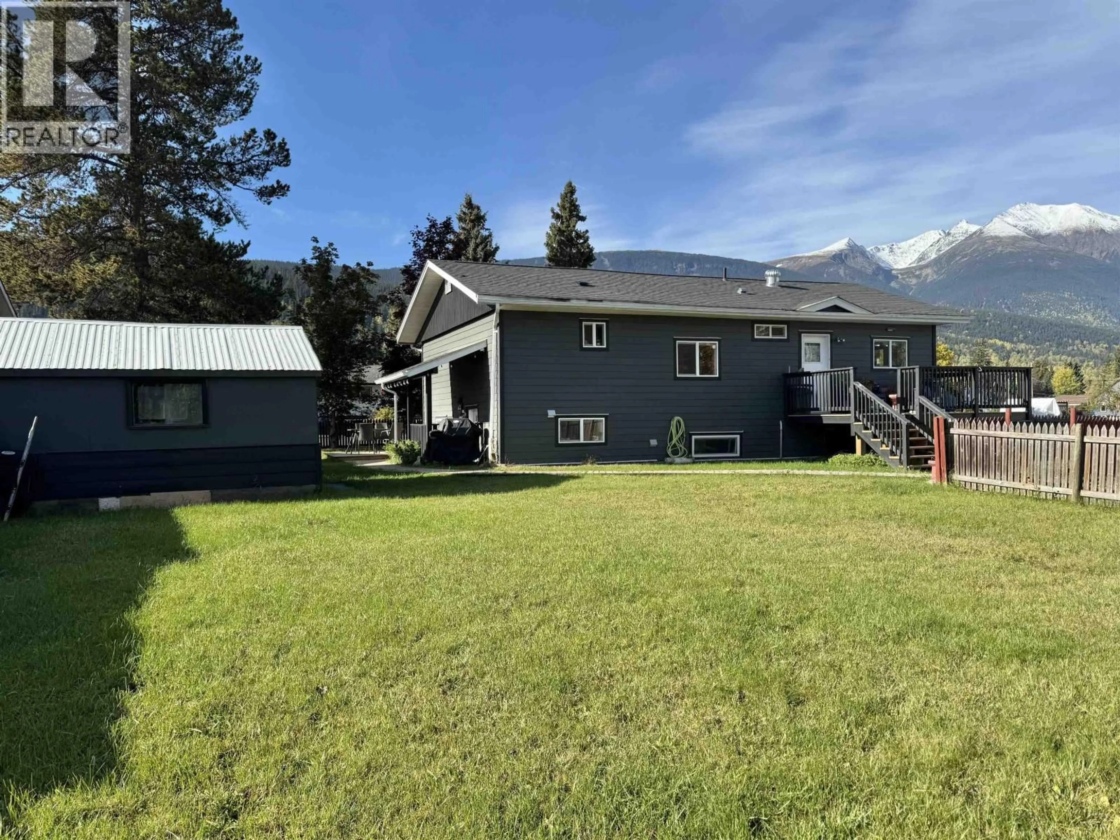
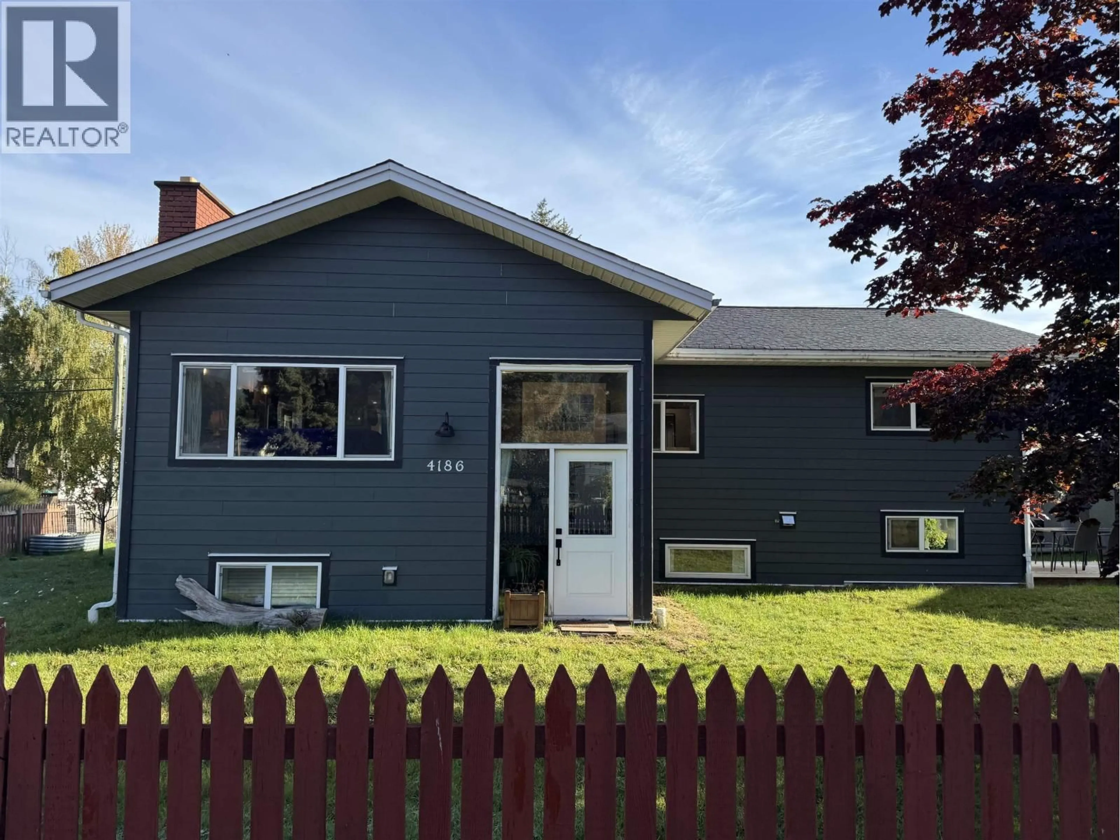
Home with vinyl exterior material, street for 4186 2ND AVENUE, Smithers British Columbia V0J2N0
1 day on Market

4186 2ND AVENUE, Smithers, British Columbia V0J2N0

Detached
3 + 1
3
~2990 sqft
$615,000
Get pre-qualifiedPowered by nesto
Detached
3 + 1
3
~2990 sqft

Contact us about this property

Call

Highlights

Property Estimate

Days on market1 day

Estimated valueNot available

Price/Sqft$205/sqft

Monthly cost

Open Calculator

Description

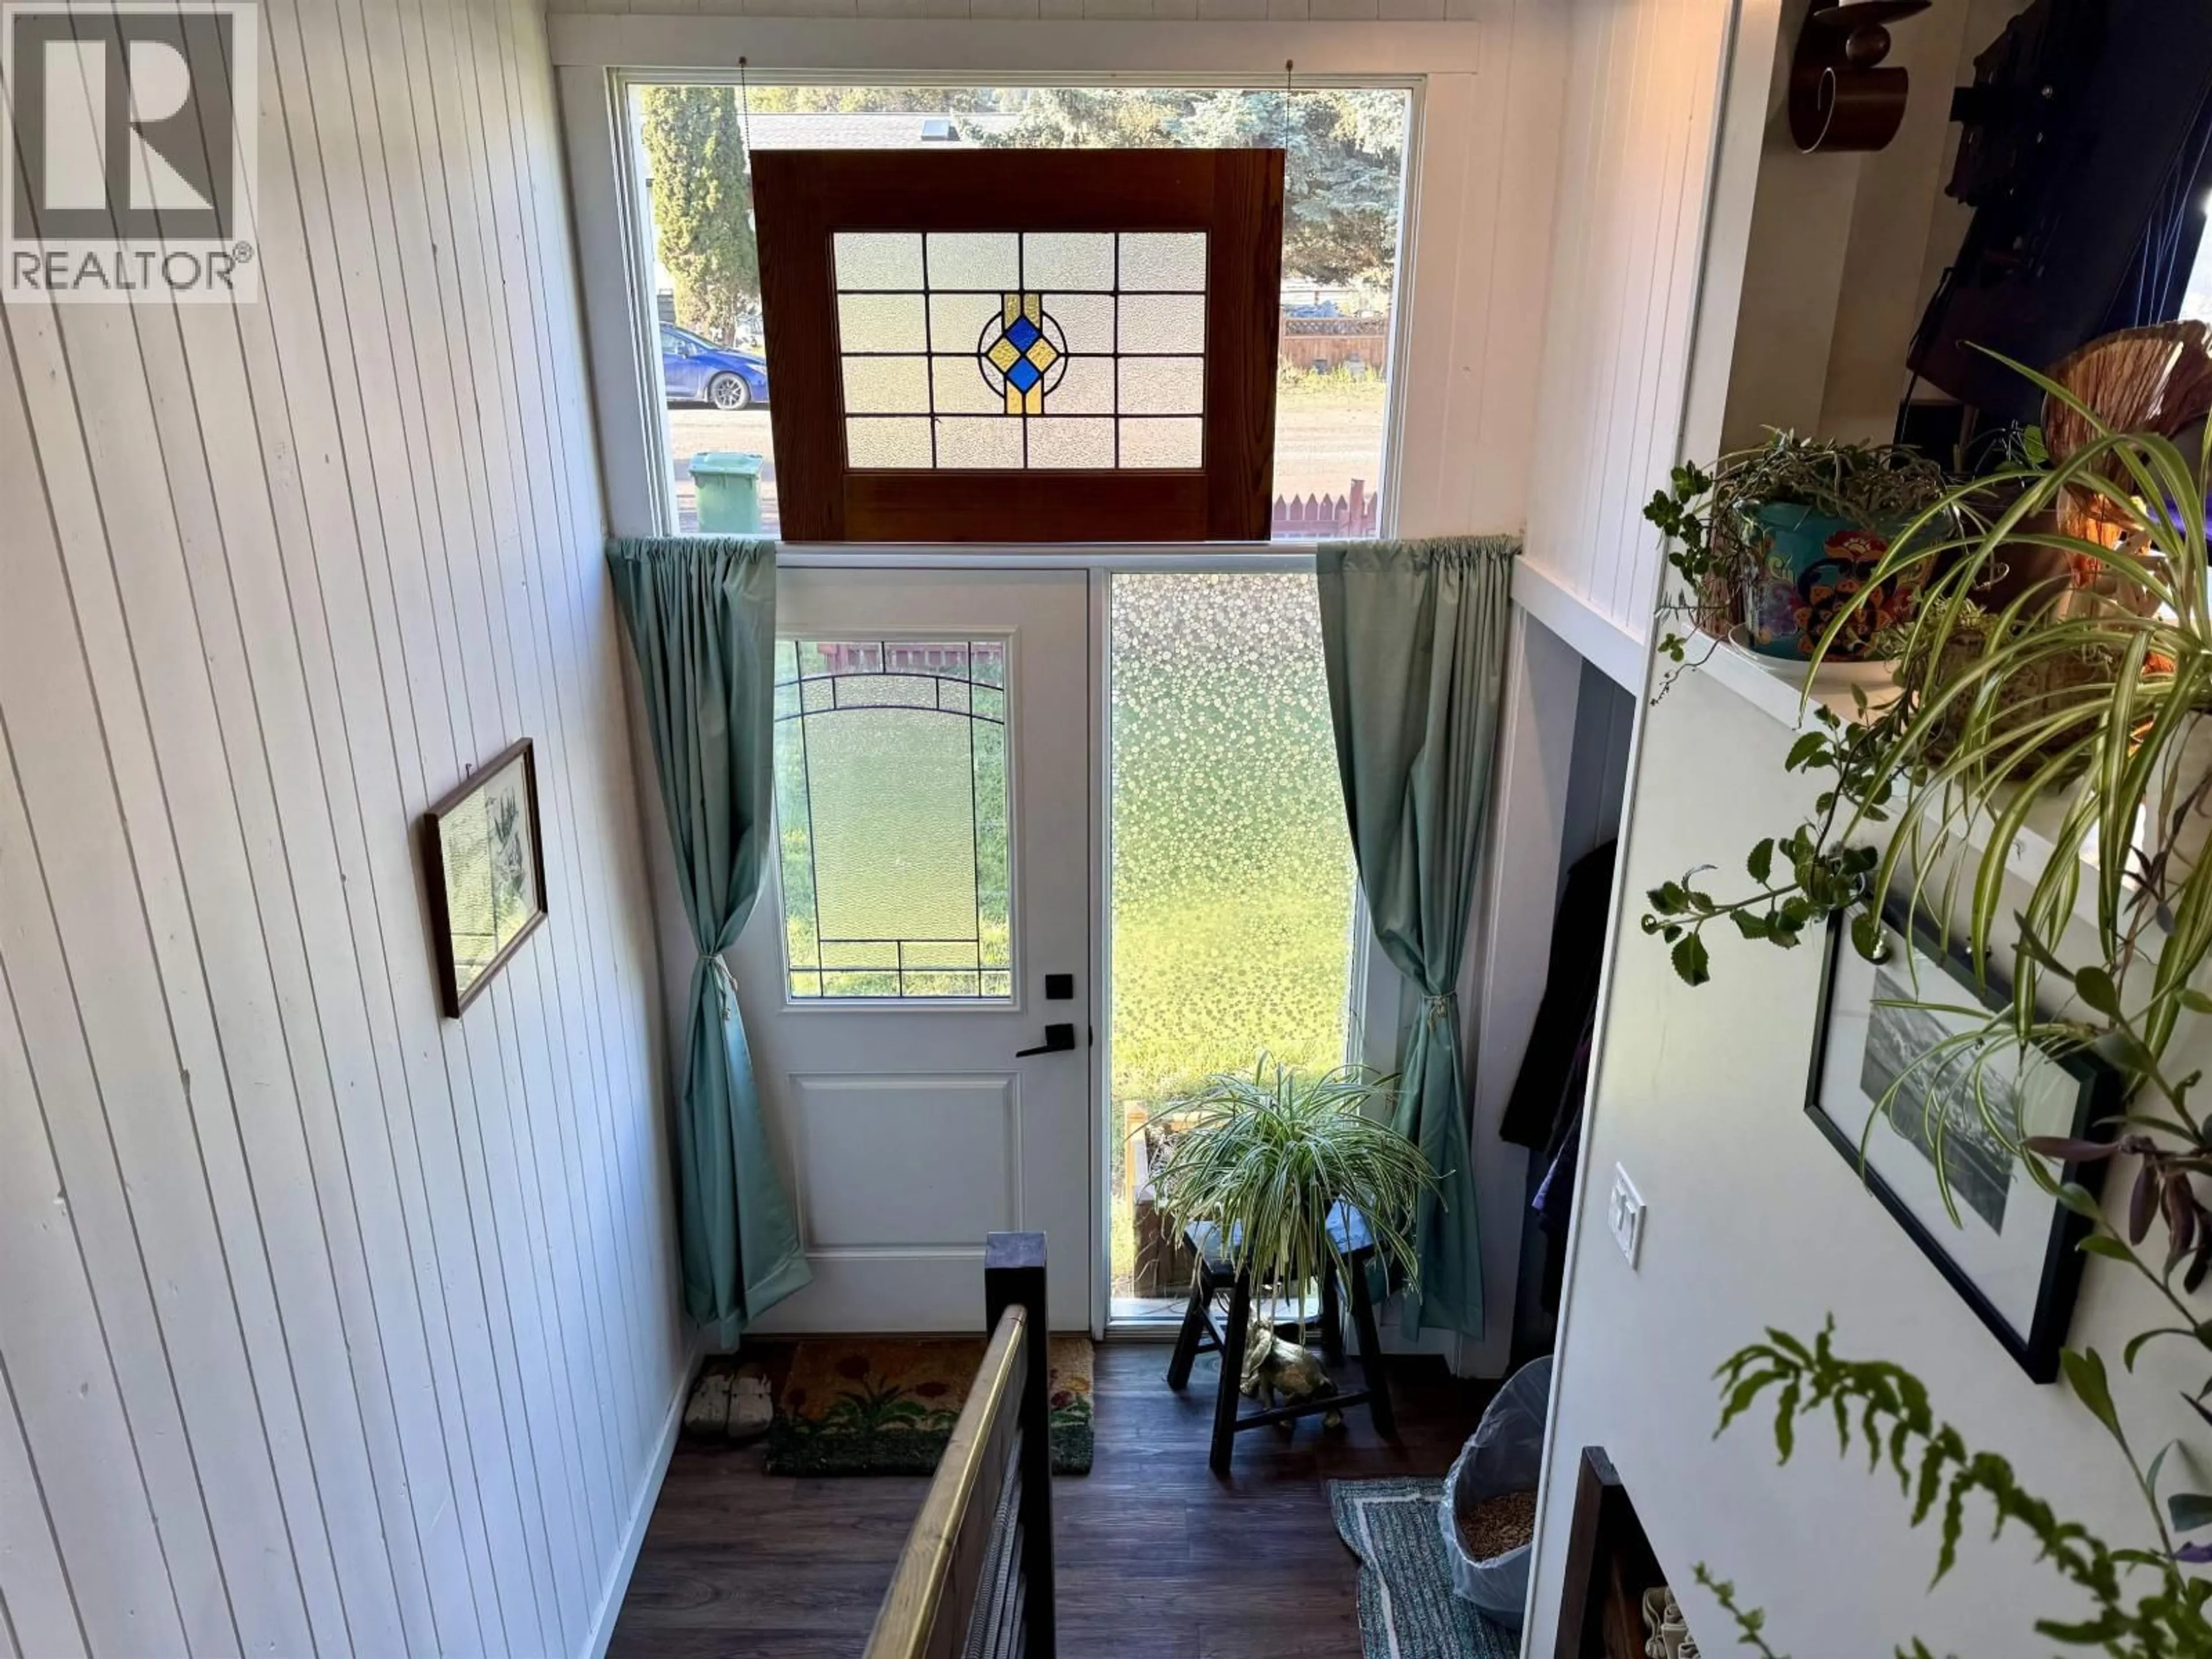
House with legal suite offers lots of flexibility for buyers! With income potential today and development possibilities for tomorrow, this centrally located property offers great options at every stage. The main home features 3 bedrooms & 2 baths, including a spacious primary suite with walk-thru closet & 3-piece ensuite. Downstairs the office/den could easily become a 4th bedroom. Major updates in 2020/21 include the legal 1 bed/1 bath suite, all windows, siding, kitchens/baths/flooring up and down, all electrical & plumbing, drain tile, sewer lines, new subfloor for the upstairs & sound dampening for the suite. The fully fenced yard includes two storage sheds plus potential for a carriage house or subdivision. Close to schools, downtown, arena and pool, this one is not to be missed! (id:39198)


Property Details

StyleHouse
ViewMountain view
Age of property1963
SqFt~2990 SqFt
Lot Size-
Parking Spaces-
MLS ®NumberR3171475
Community NameSmithers
Data SourceCREA
Listing byCalderwood Realty Ltd.

Features

Heating: Forced air, Electric, Natural gas
Basement: Full

Main level Floor

Living room

22.5 x 12.7

Dining room

4.1 x 8.3

Kitchen

8.4 x 13.9

Bedroom 2

10.9 x 8.1


Property History

Oct 1, 2026
ListedActive
$615,000
1 day on market
history photo preview40
Listing by crea®
Property listed by Calderwood Realty Ltd., Brokerage
Agent Banner Image
Interested in this property?Get in touch to get the inside scoop.

Population and Demographics

Overview

Total population 4642
Average household income $115,682

Age (%)

0 to 19
24%
20 to 34
20%
35 to 49
20%
50 to 64
18%
65 and plus
18%

Household composition (%)

Single family
59%
Single person
35%
Multi person
6%
Multi family
0%

Mother tongue (%)

English
90%
Others
4%
German
2%
Tagalog (Pilipino, Filipino)
1%
French
1%

House tenancy (%)

Owners
68%
Renters
32%

What’s nearby?Essentials within 5 km

Local Logic

Transportation Scores

Estimated Budget

Powered by:
The trademarks REALTOR®, REALTORS®, and the REALTOR® logo are controlled by The Canadian Real Estate Association (CREA) and identify real estate professionals who are members of CREA. The trademarks MLS®, Multiple Listing Service® and the associated logos are owned by CREA and identify the quality of services provided by real estate professionals who are members of CREA. Used under license.