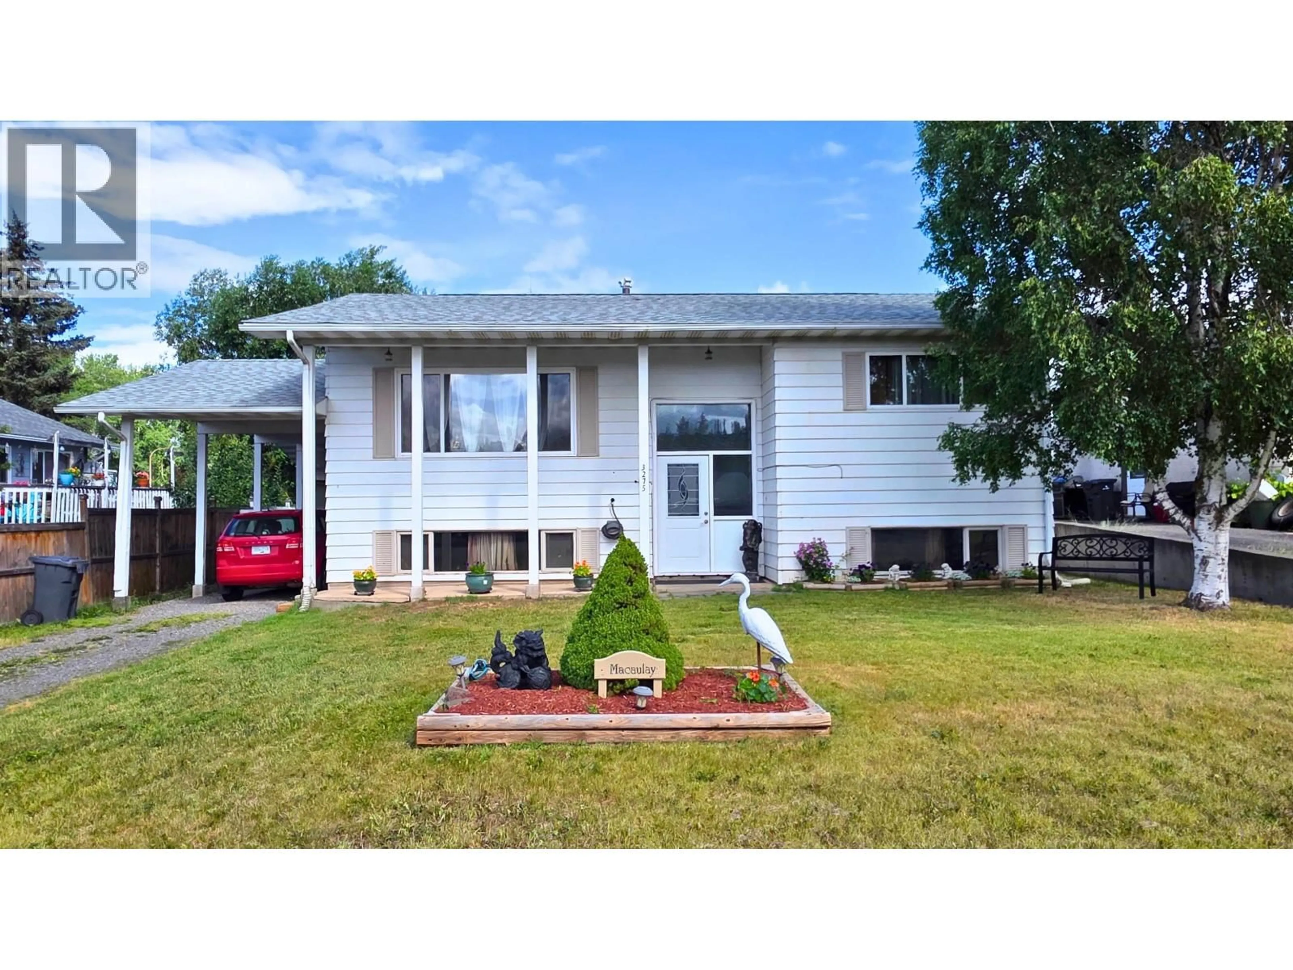
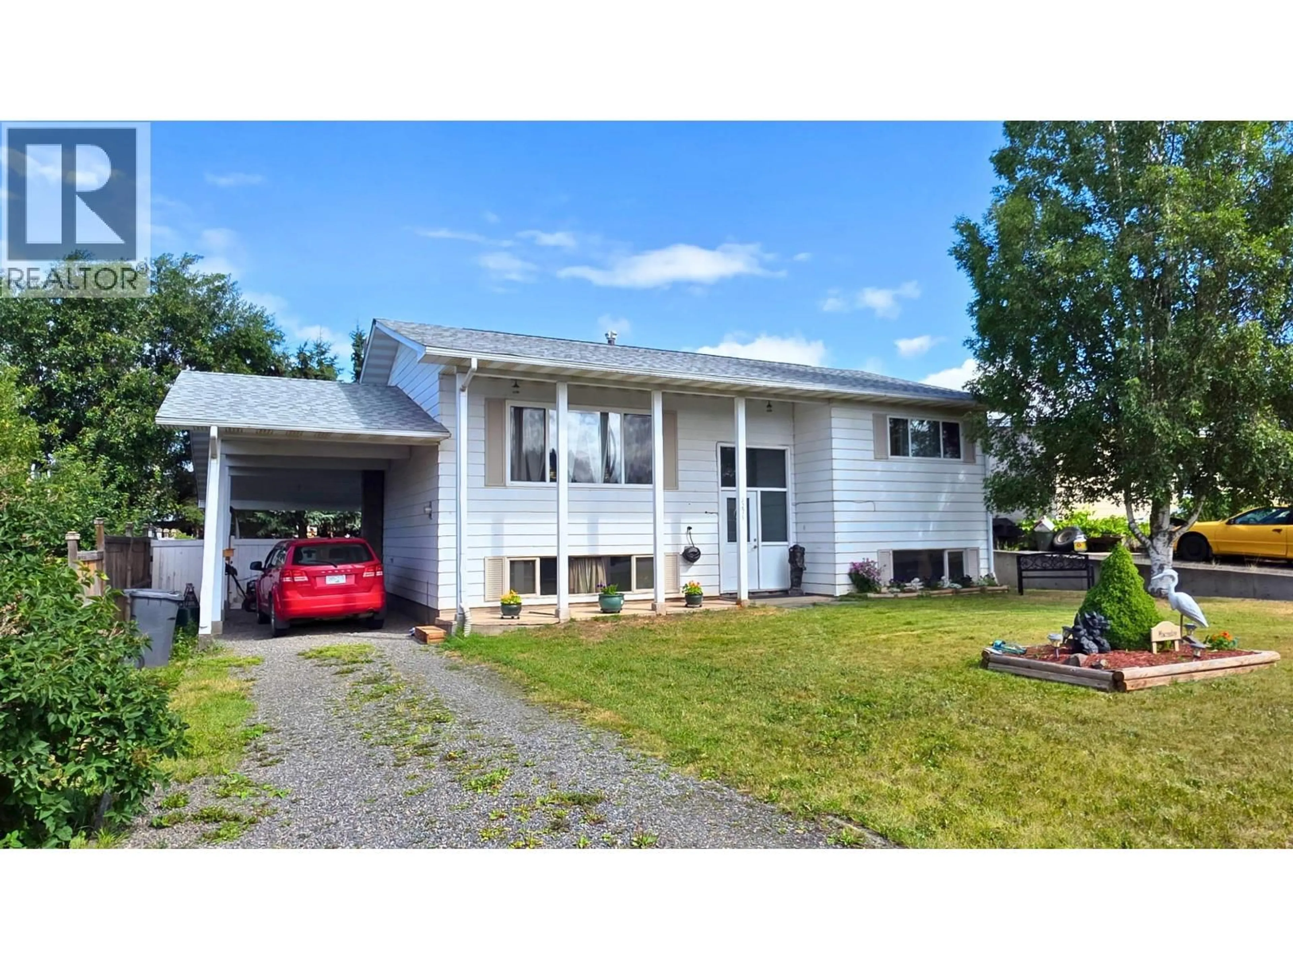
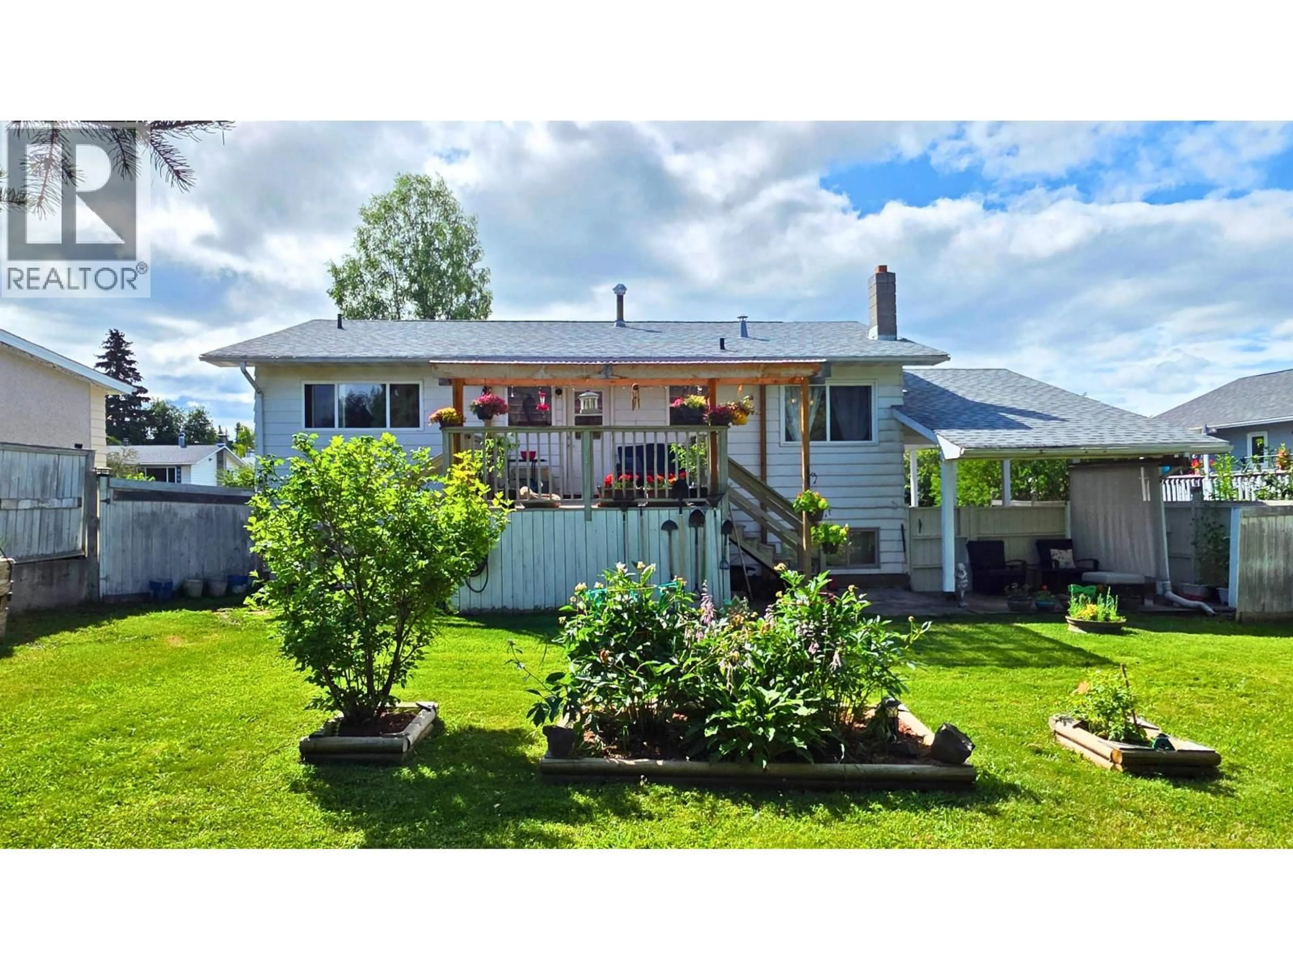
Home with vinyl exterior material, street for 3275 GILLESPIE ROAD, Houston British Columbia V0J1Z0
8 days on Market

3275 GILLESPIE ROAD, Houston, British Columbia V0J1Z0

Detached
2 + 2
2
~2180 sqft
$289,900
Get pre-qualifiedPowered by nesto
Detached
2 + 2
2
~2180 sqft

Contact us about this property

Call

Highlights

Property Estimate

Days on market8 days

Estimated valueNot available

Price/Sqft$132/sqft

Monthly cost

Open Calculator

Description

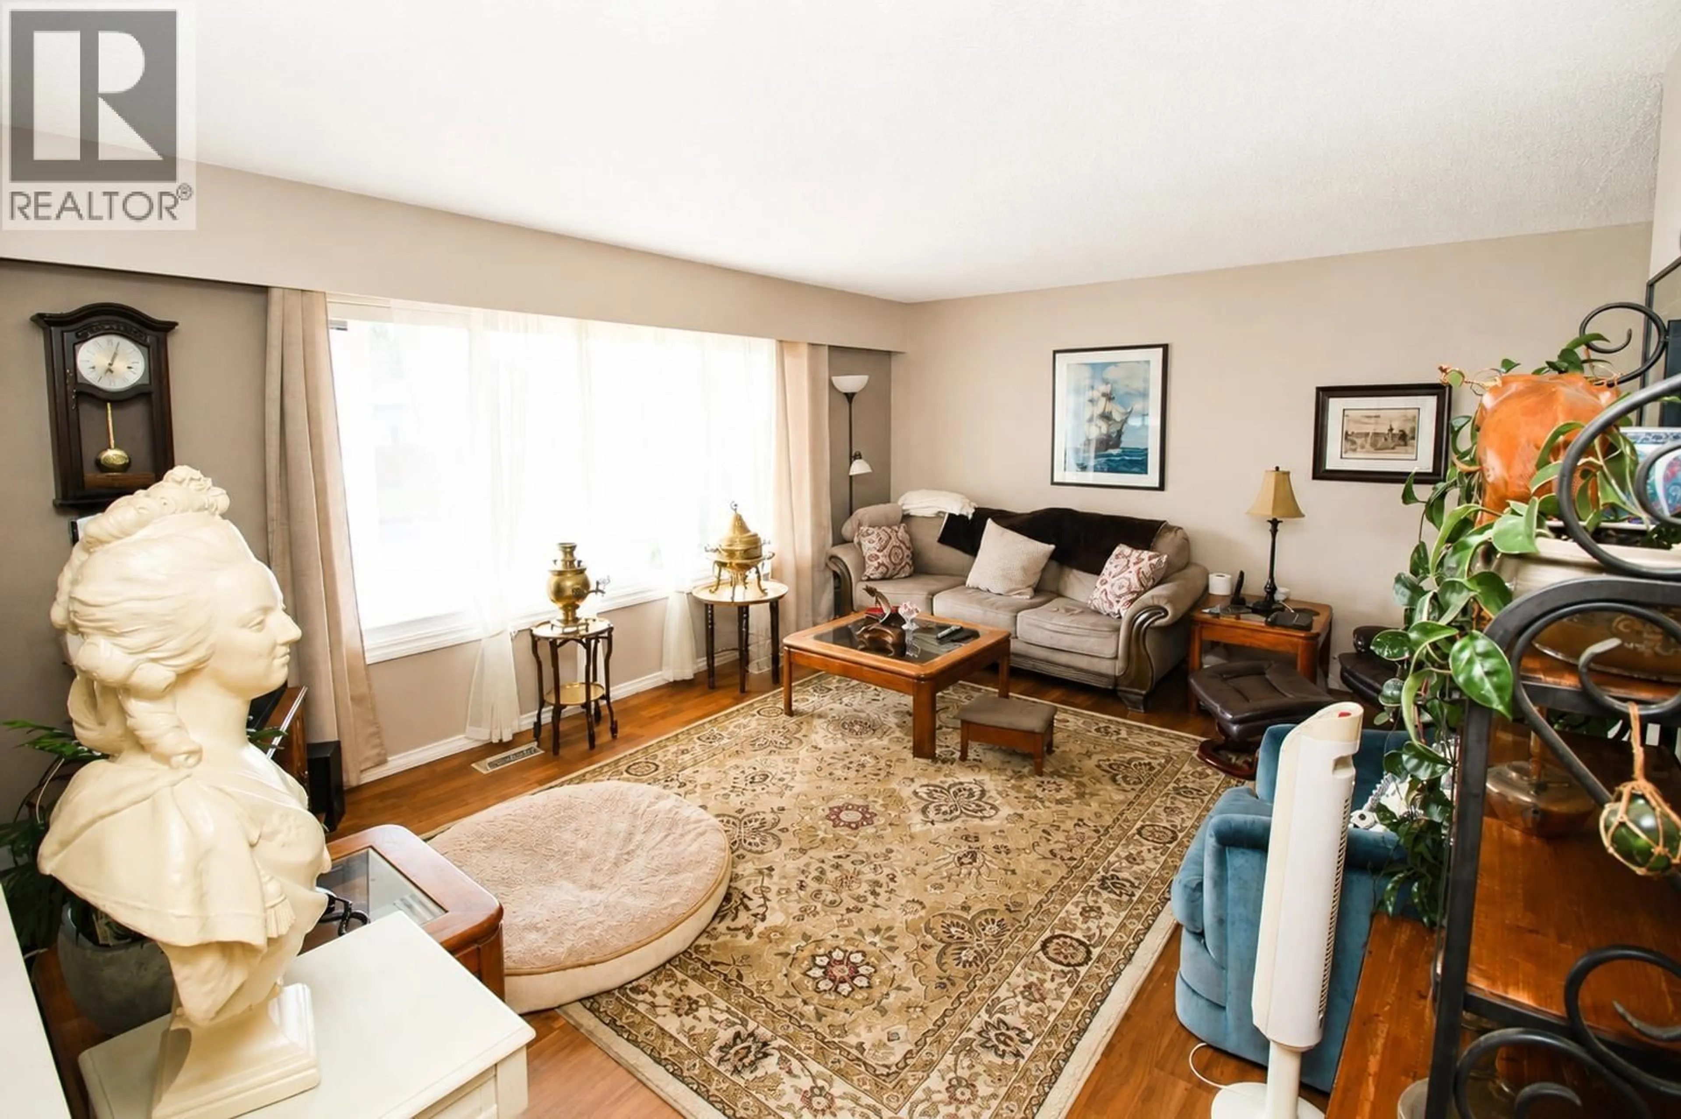
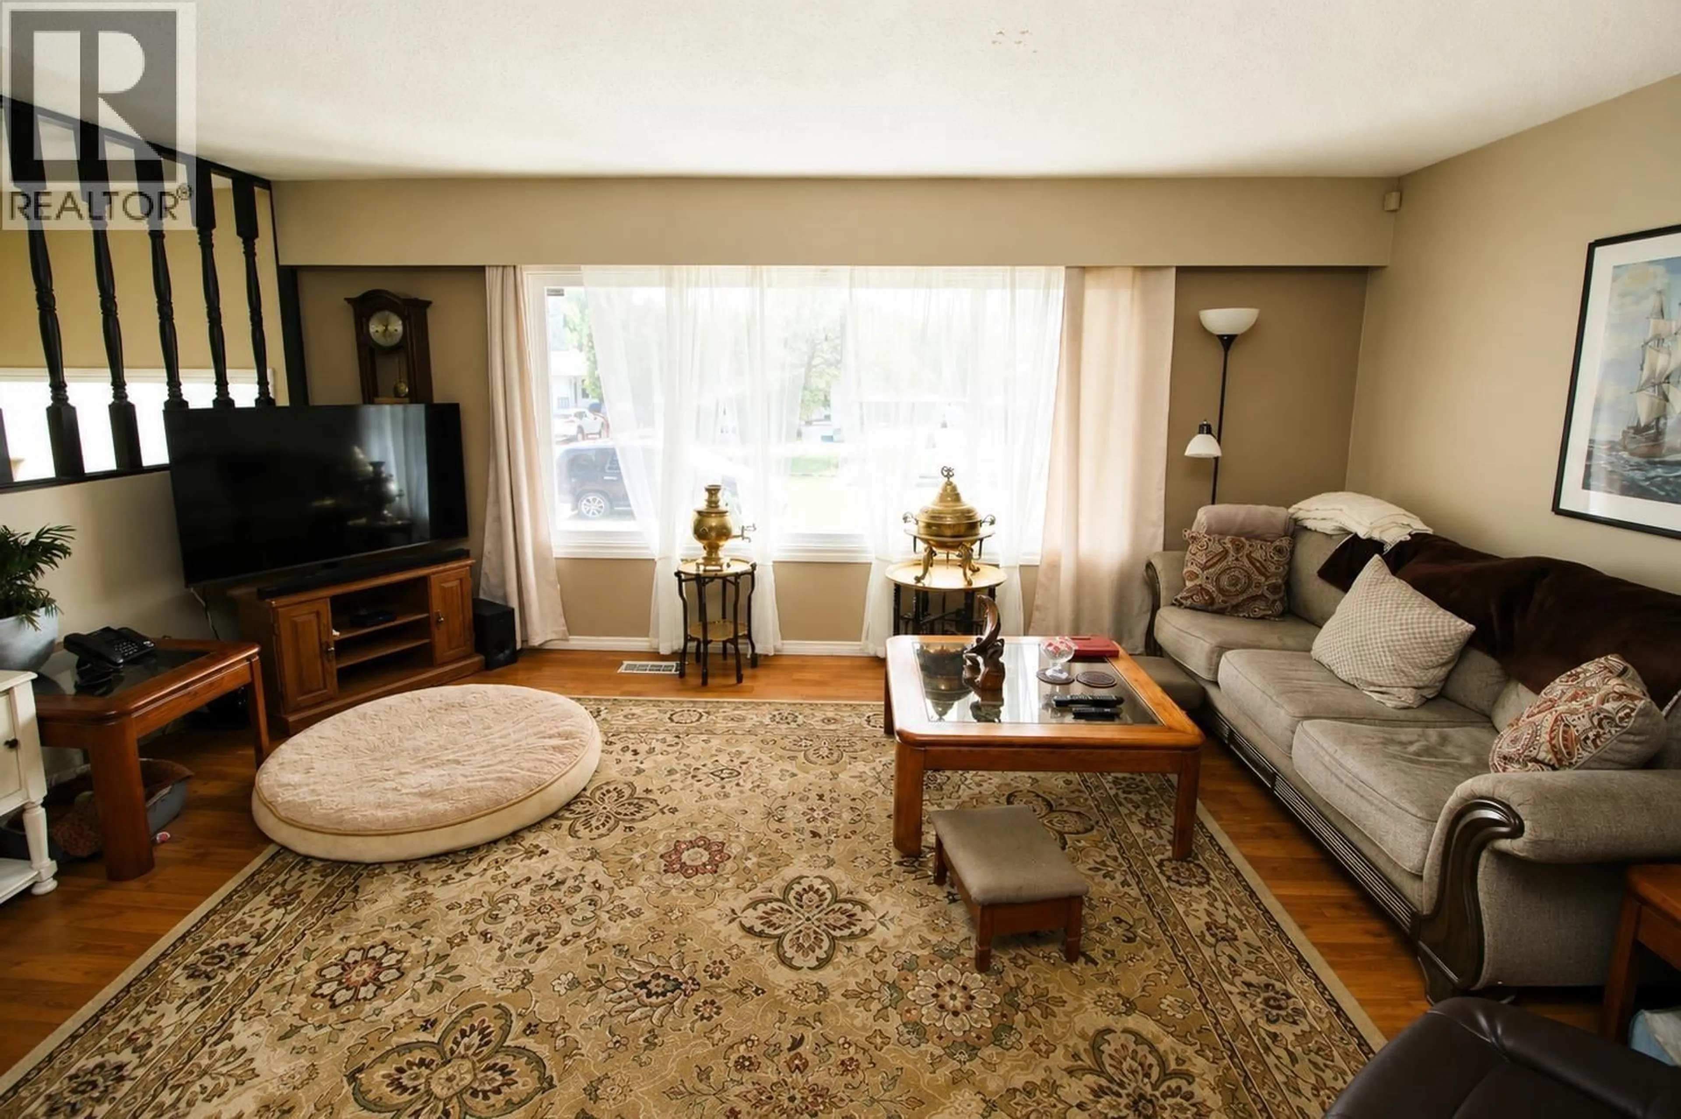
Move-in-ready 4 bdrm (easy 5th bdrm option) family home close to schools & local walking trails! Roof shingles re-done in 2016, large 12' X 34' carport with extra height, covered walk, covered sundeck overlooks nicely landscaped backyard with numerous trees & shrubs, convenient backyard bsmt entry to downstairs mudroom. Large bright living room, newly renovated spacious kitchen has eating nook/work desk area with access to backyard sundeck, formal dining area off kitchen/living room. 2 bdrms & 4 pc bath up, 2 more bdrms & 4 pc bath below. Bsmt has laundry/mudroom with outside bsmt entry, rec room is currently divided into two rooms (rec room & den), wall can be easily removed to bring back large spacious rec room. Easy in-law suite potential. Appl incl. (id:39198)


Property Details

StyleHouse
View-
Age of property1971
SqFt~2180 SqFt
Lot Size-
Parking Spaces-
MLS ®NumberR3151235
Community NameHouston
Data SourceCREA
Listing byCalderwood Realty Ltd.

Features

Heating: Forced air, Natural gas
Basement: Finished, N/A

Main level Floor

Living room

16.9 x 13

Kitchen

15.6 x 11

Dining room

8 x 12

Primary Bedroom

11.5 x 11


Property History

Jul 30, 2026
ListedActive
$289,900
8 days on market
history photo preview40
Listing by crea®
Property listed by Calderwood Realty Ltd., Brokerage
Agent Banner Image
Interested in this property?Get in touch to get the inside scoop.

Population and Demographics

Overview

Total population 2902
Average household income $111,363

Age (%)

0 to 19
26%
20 to 34
18%
35 to 49
19%
50 to 64
19%
65 and plus
16%

Household composition (%)

Single family
66%
Single person
31%
Multi person
3%
Multi family
0%

Mother tongue (%)

English
92%
Others
4%
Punjabi (Panjabi)
2%
Dutch
2%

House tenancy (%)

Owners
71%
Renters
29%

What’s nearby?Essentials within 5 km

Local Logic

Transportation Scores

Estimated Budget

Powered by:
The trademarks REALTOR®, REALTORS®, and the REALTOR® logo are controlled by The Canadian Real Estate Association (CREA) and identify real estate professionals who are members of CREA. The trademarks MLS®, Multiple Listing Service® and the associated logos are owned by CREA and identify the quality of services provided by real estate professionals who are members of CREA. Used under license.