2200 CATALINE COURT, Houston, British Columbia V0J1Z0
Contact us about this property
Highlights
Estimated valueThis is the price Wahi expects this property to sell for.
The calculation is powered by our Instant Home Value Estimate, which uses current market and property price trends to estimate your home’s value with a 90% accuracy rate.Not available
Price/Sqft$156/sqft
Monthly cost
Open Calculator
Description
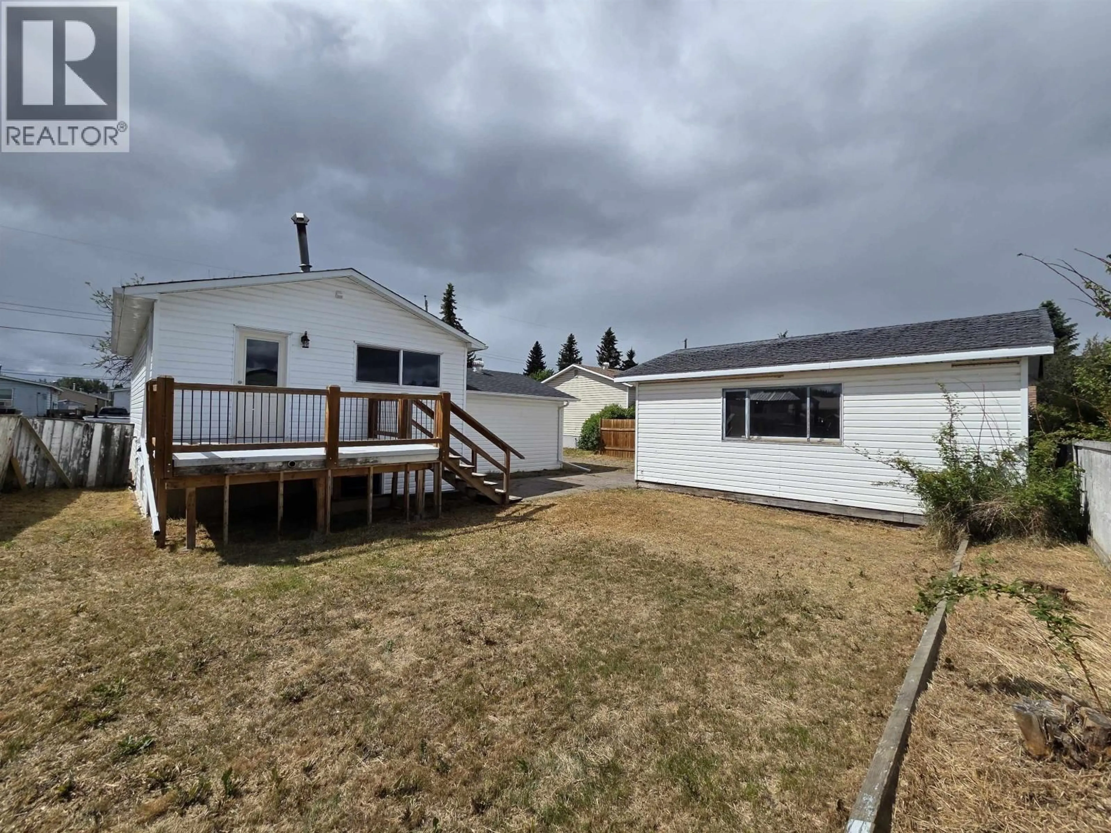
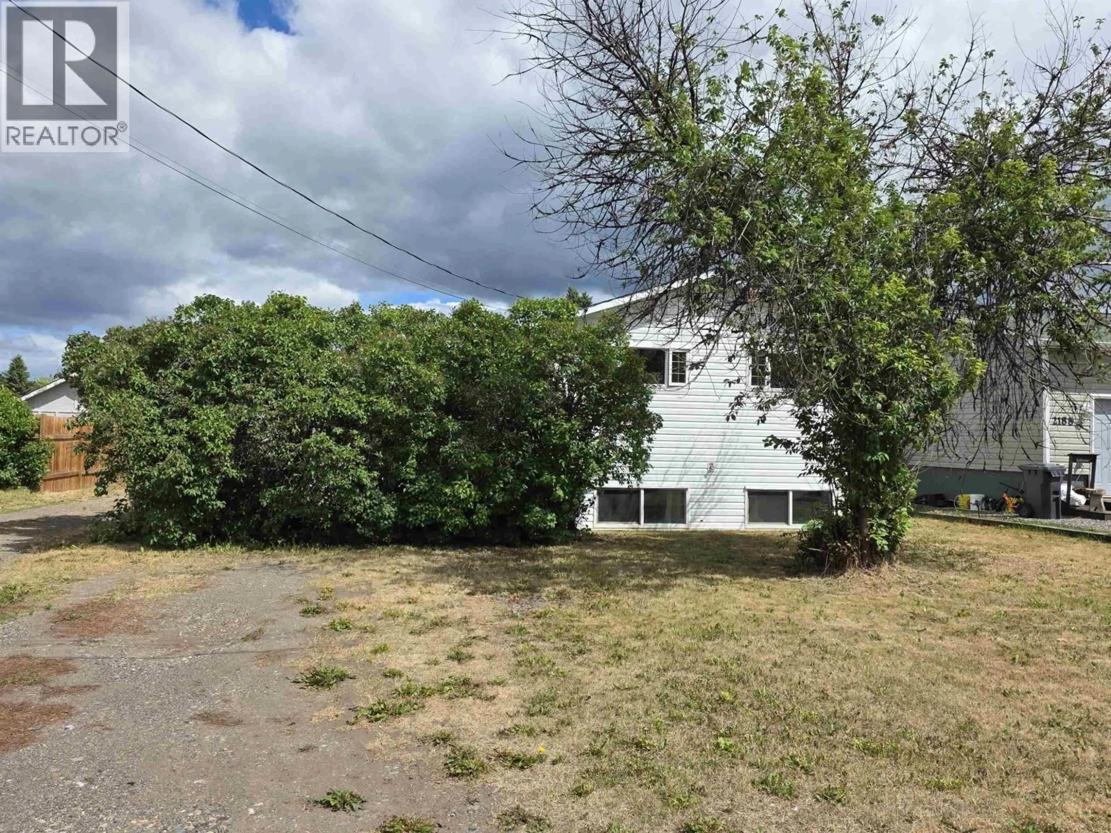
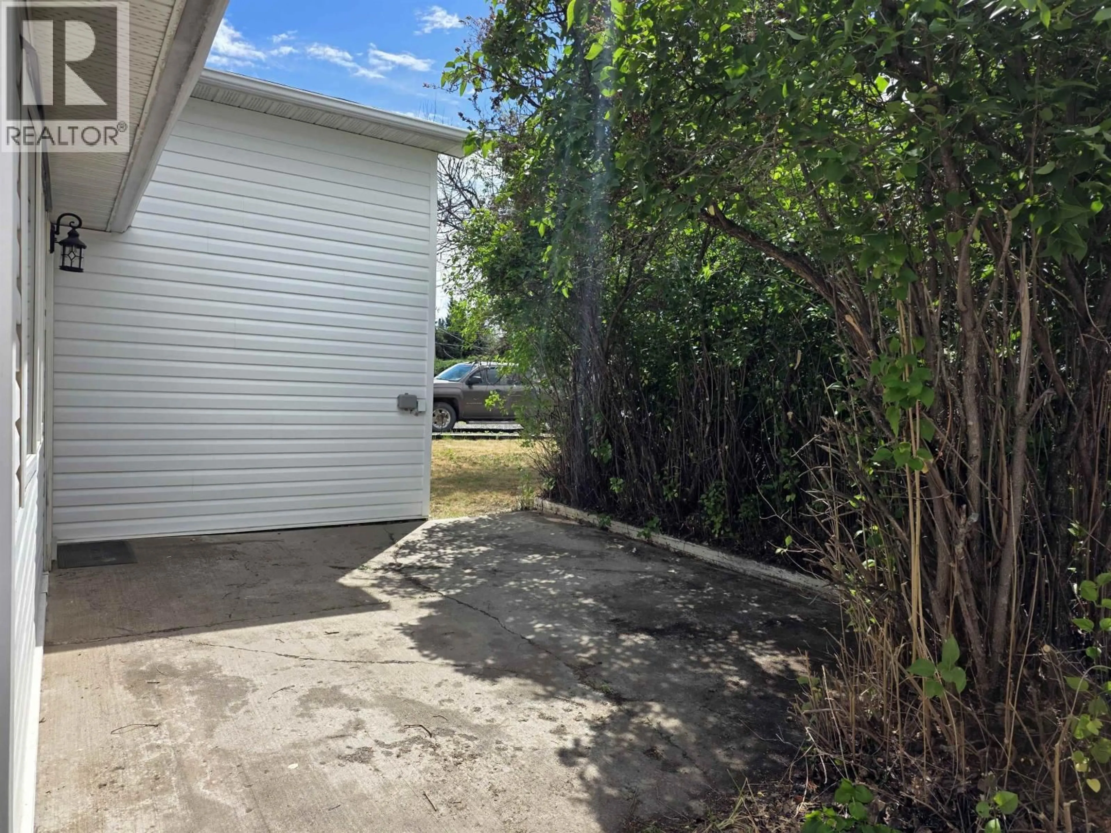
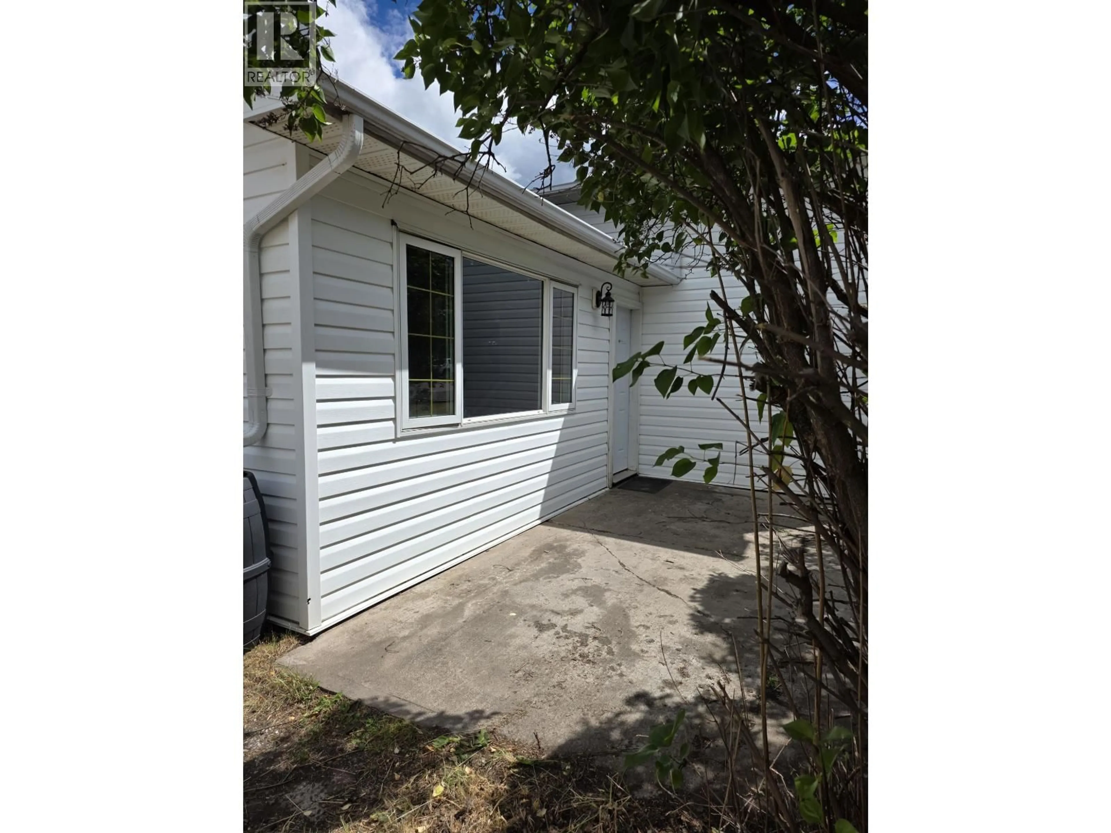
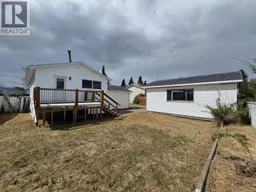
Great solid home with various updates over the years including shingles (2016), windows, siding, and some flooring. Updated kitchen with granite countertops and newer appliances. Deep closets in bedrooms. Large windows throughout letting in lots of natural light. The main bath has a large soaker tub and the second bathroom has an updated shower. Large primary bedroom in basement that can also be used as a rec room. Basement entry leading to a handy mudroom. This property also features a 20' x 24' insulated and wired shop, sundeck, private concrete patio surrounded by lilac bushes, and plenty of parking space. Fully fenced backyard. Conveniently located close to an elementary school, shopping, recreation centers & all downtown amenities! Quick possession possible. (id:39198)
Property Details
Interior
Features
Main level Floor
Living room
15.7 x 17.3Property History
 32
32
