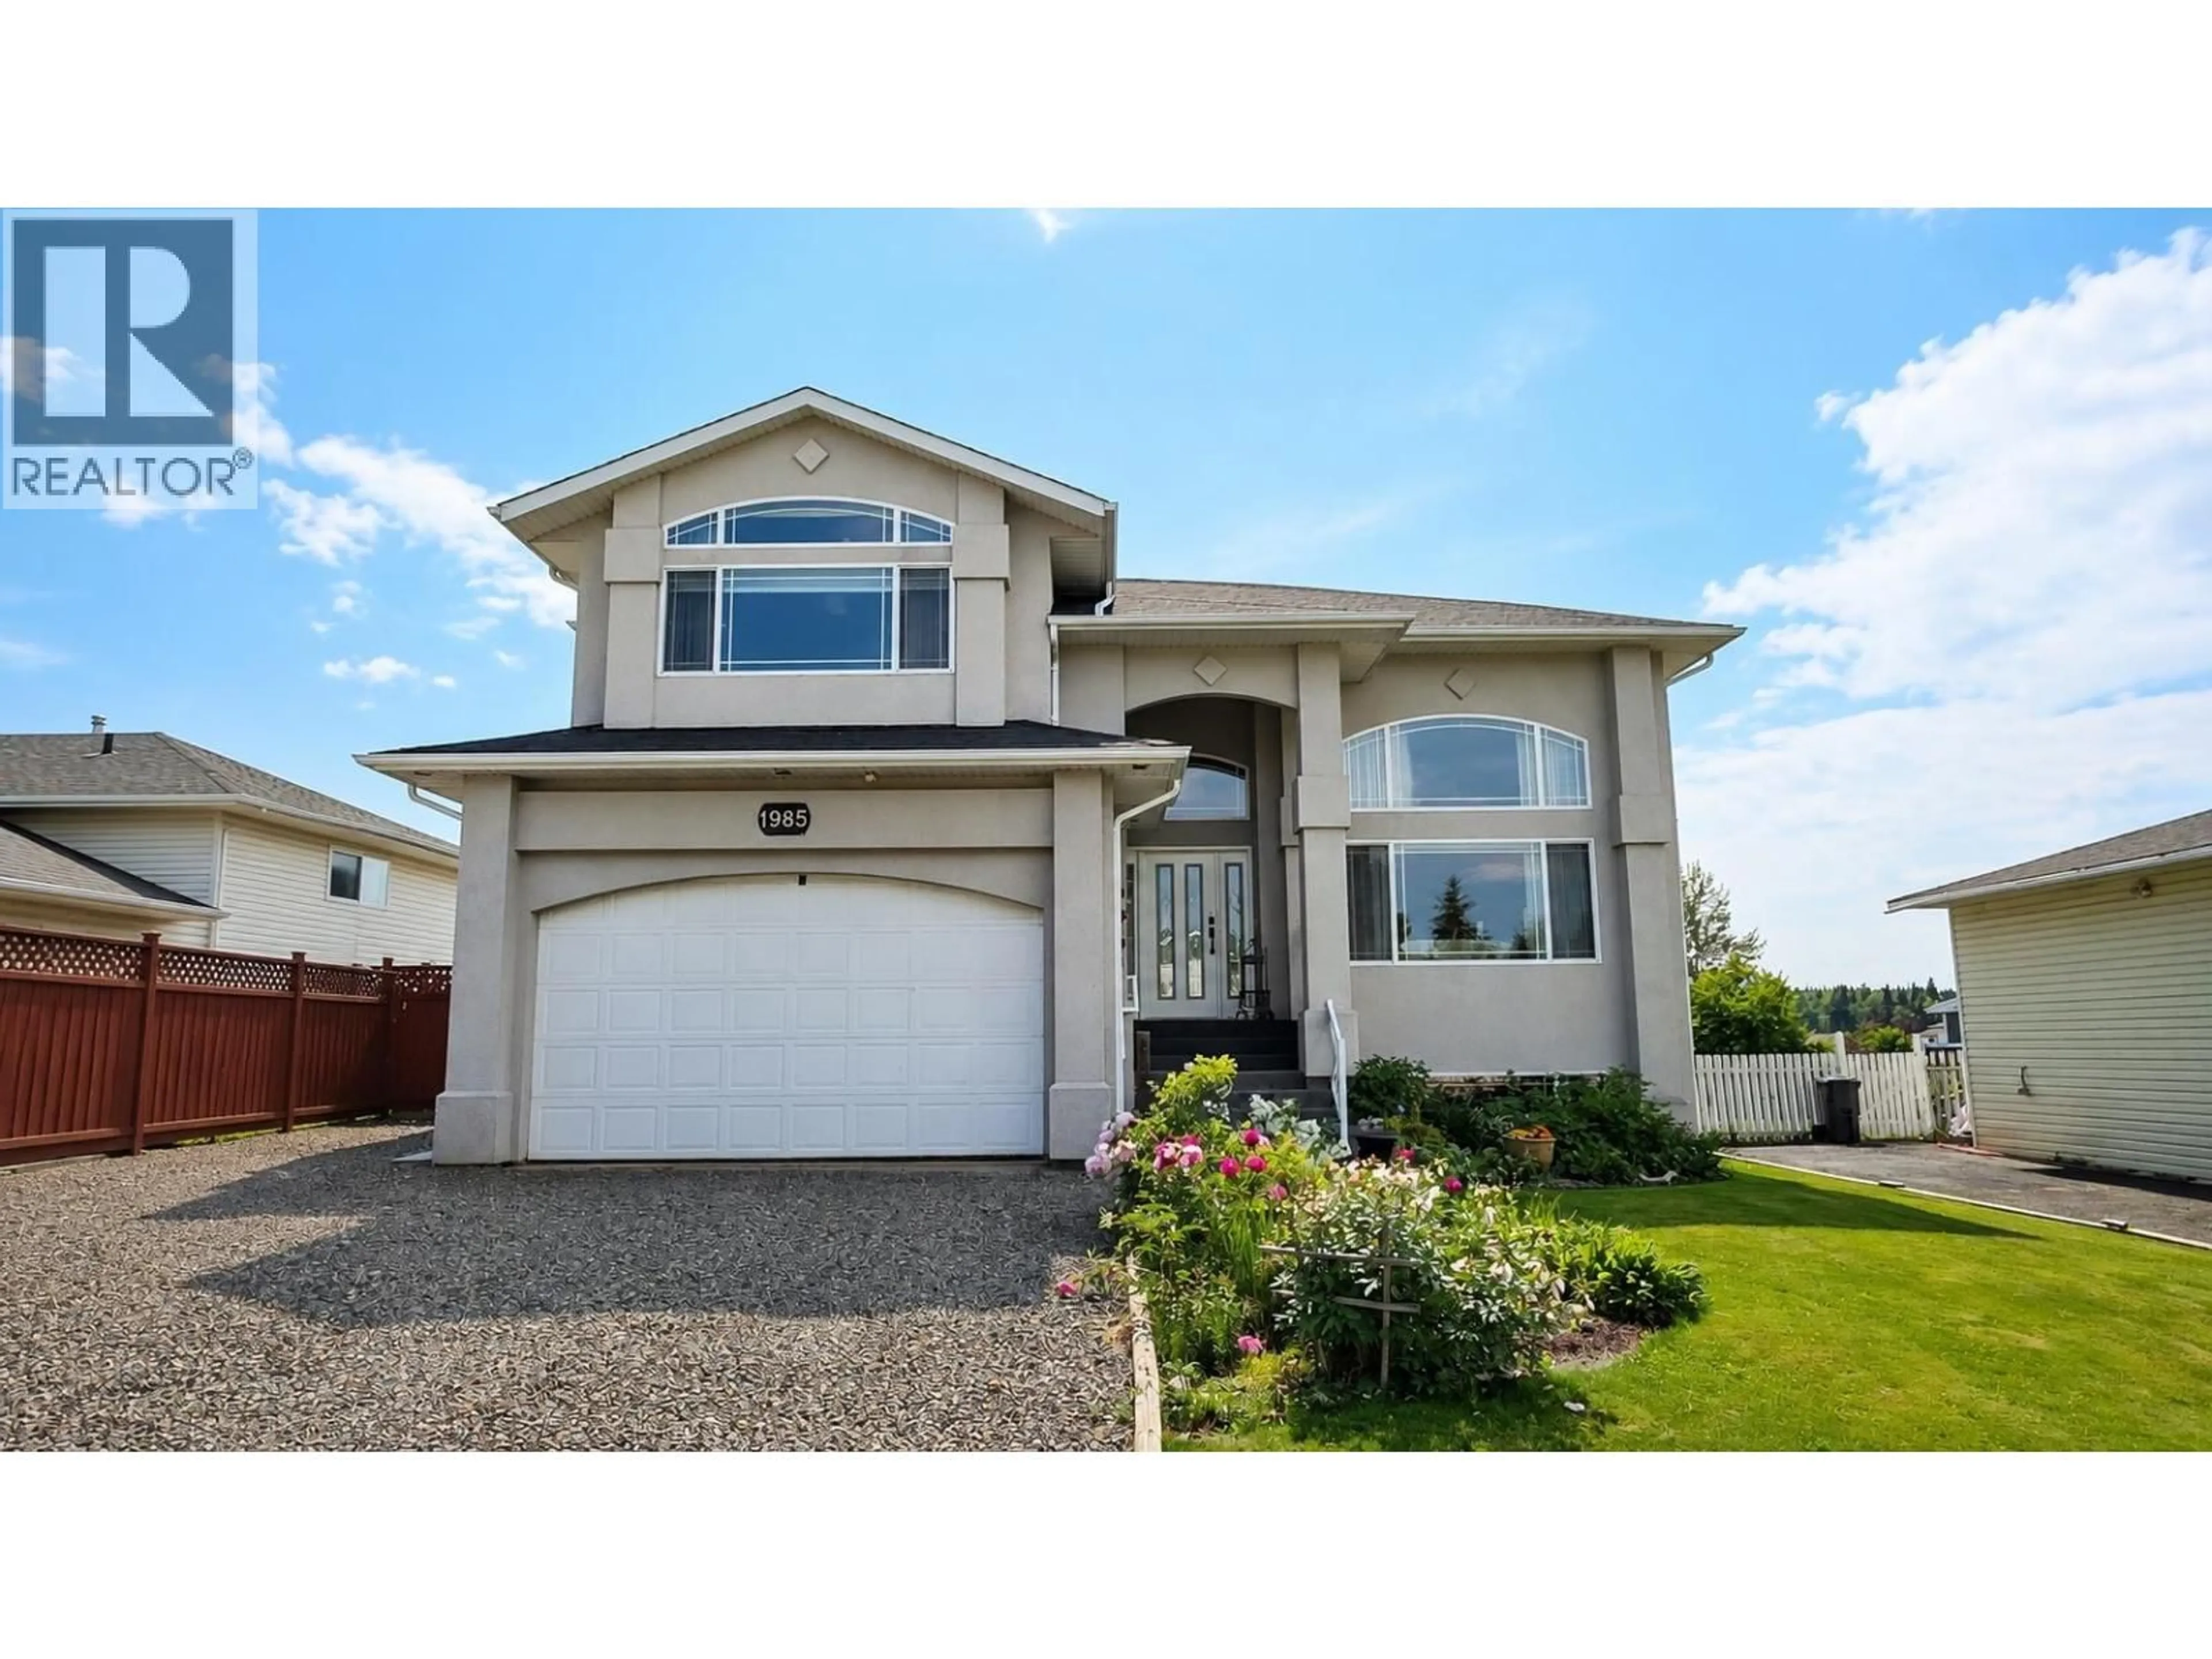
1985 GOOLD ROAD, Houston, British Columbia V0J1Z0
Contact us about this property
Highlights
Estimated valueThis is the price Wahi expects this property to sell for.
The calculation is powered by our Instant Home Value Estimate, which uses current market and property price trends to estimate your home’s value with a 90% accuracy rate.Not available
Price/Sqft$135/sqft
Monthly cost
Open Calculator
Description
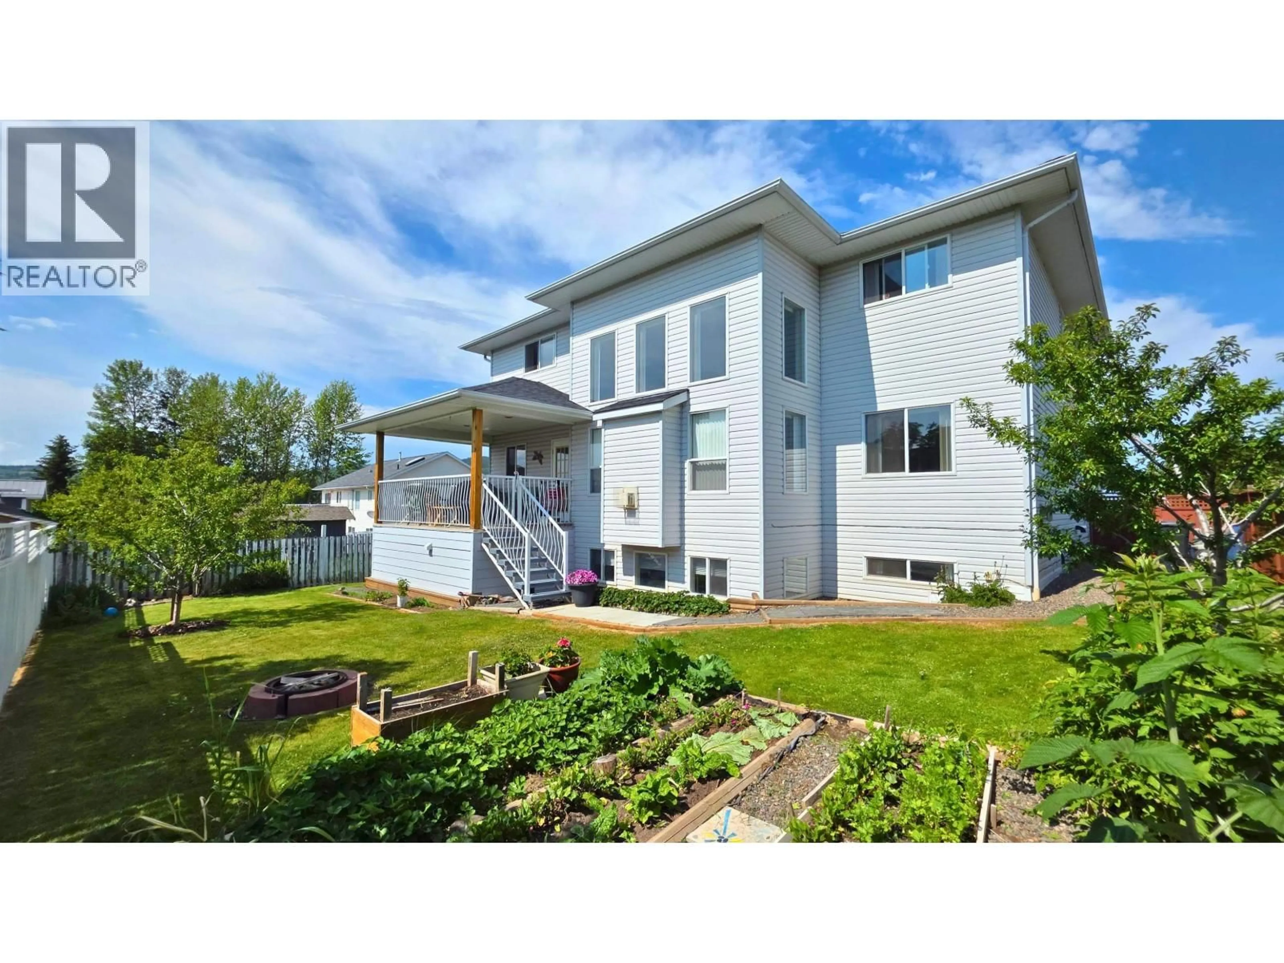
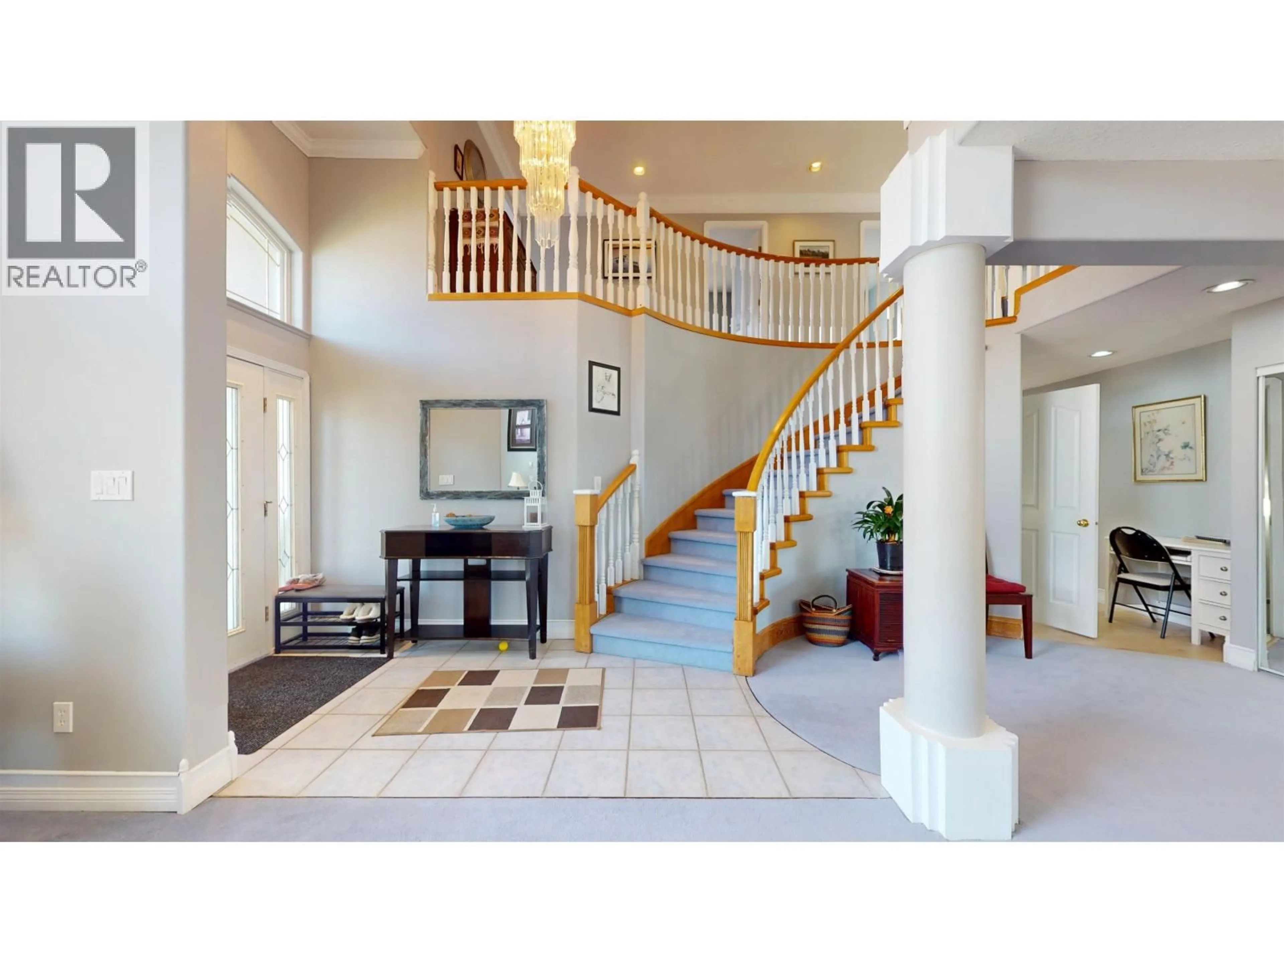
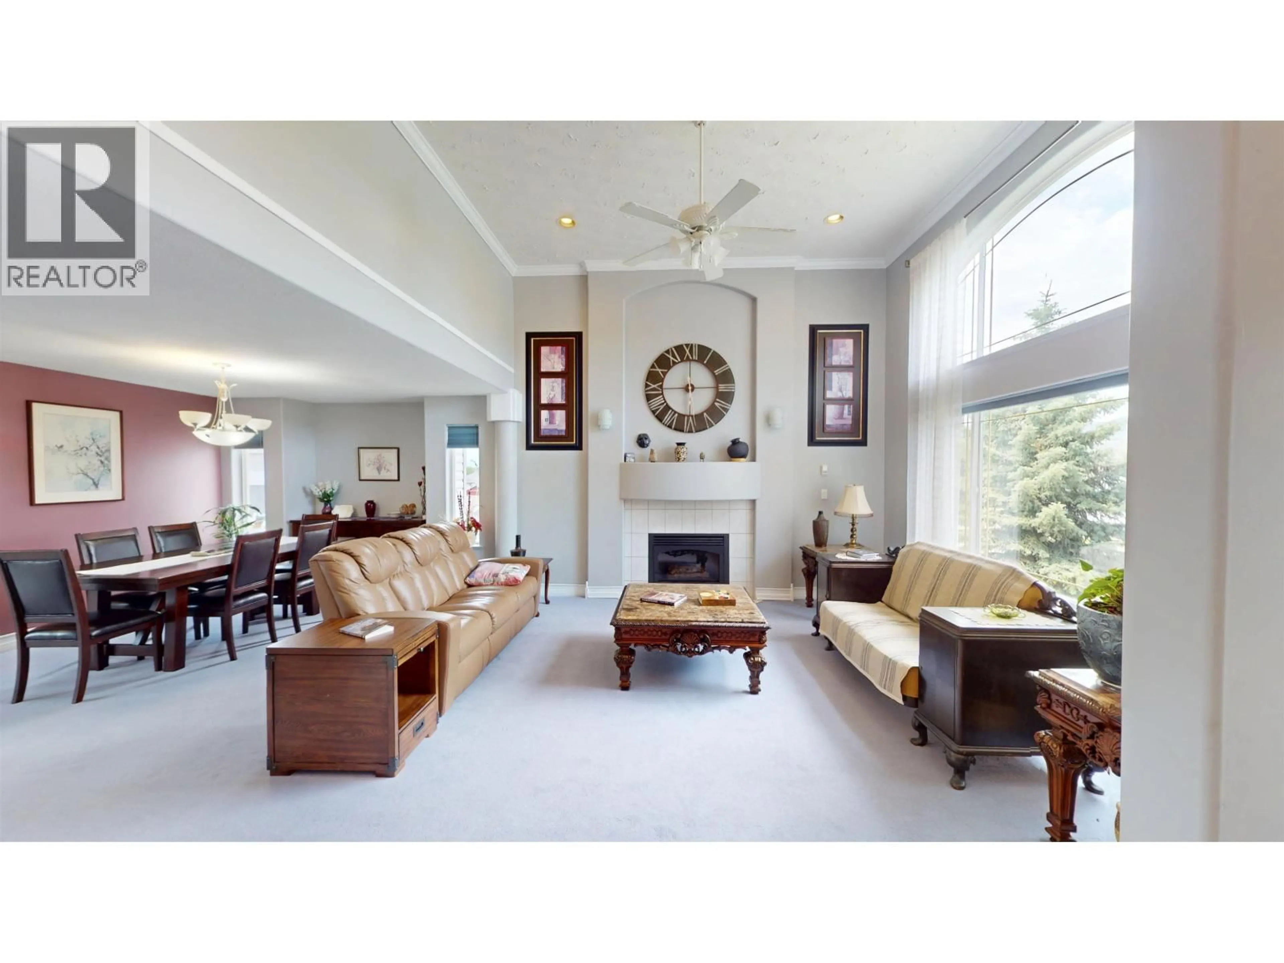
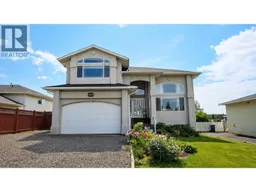
Must See!! Well kept, executive 6-bdrm/4-bath (incl. bsmt in-law suite) family home in desirable Ruiter Heights! Beautifully landscaped fenced backyard w/ garden & firepit area, covered patio off kitchen, attached garage, & excellent furnished in-law suite w/ outside bsmt entry! Grand entrance w/ spiral staircase, high vaulted ceilings in the bright living rm. Large formal dining rm, french doors to the bright spacious kitchen w/ island. Cozy family rm off kitchen w/ gas fireplace, vaulted ceiling, & 2nd staircase to upper level. Convenient main-floor laundry/mudroom off the attached garage. 4 bdrms above, 1 bdrm on main, large primary bdrm w/ walk-in closet & 4 pc ensuite. The finished bsmt offers a newly developed full kitchen plus living area, laundry, full bath & bdrm & office! (id:39198)
Property Details
Interior
Features
Main level Floor
Great room
21.4 x 26.4Kitchen
15.5 x 16.9Family room
14.1 x 19.3Bedroom 2
9.1 x 12.4Property History
 40
40
