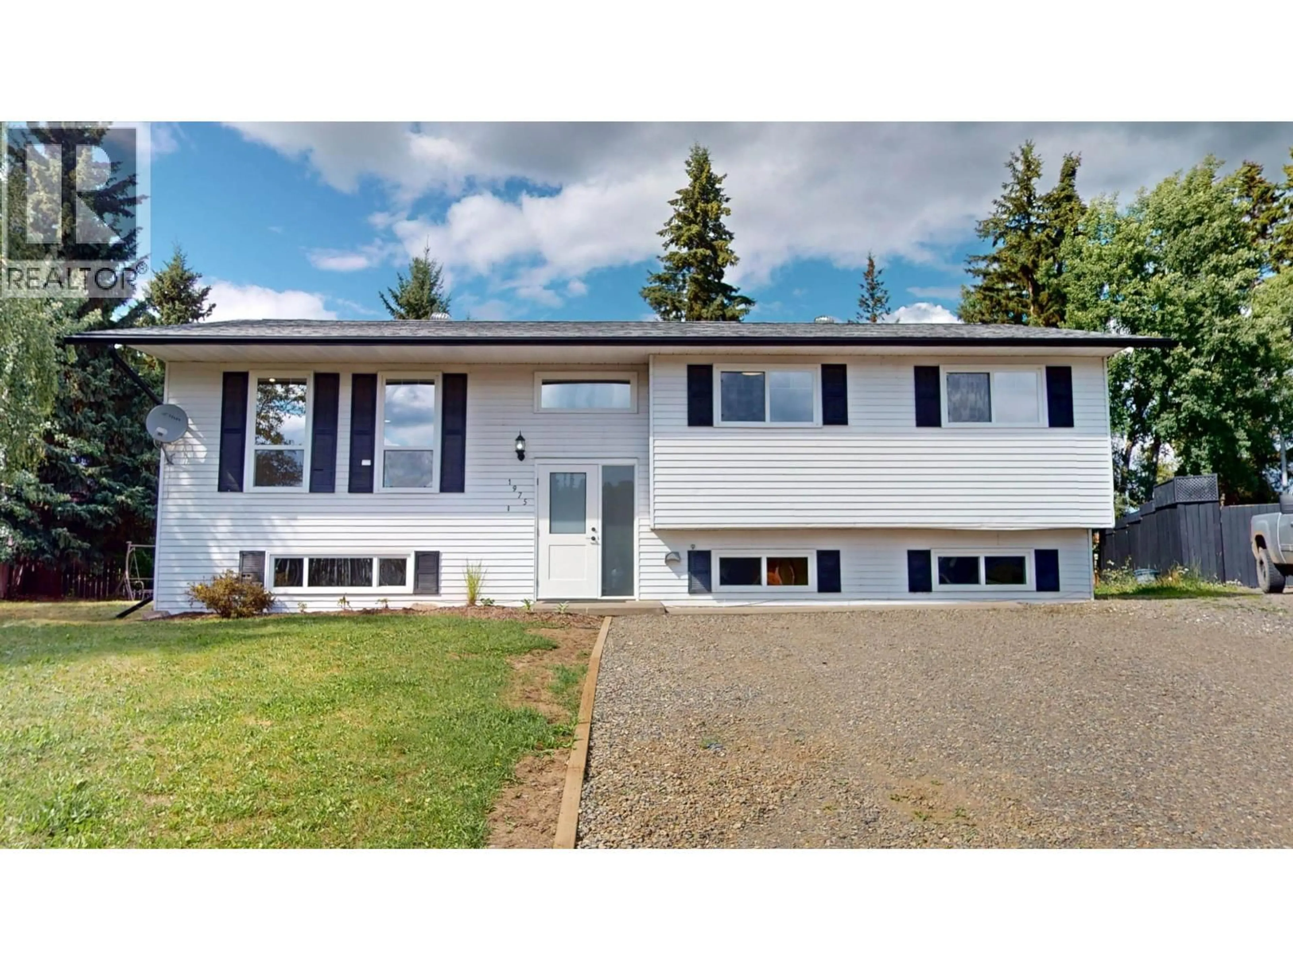
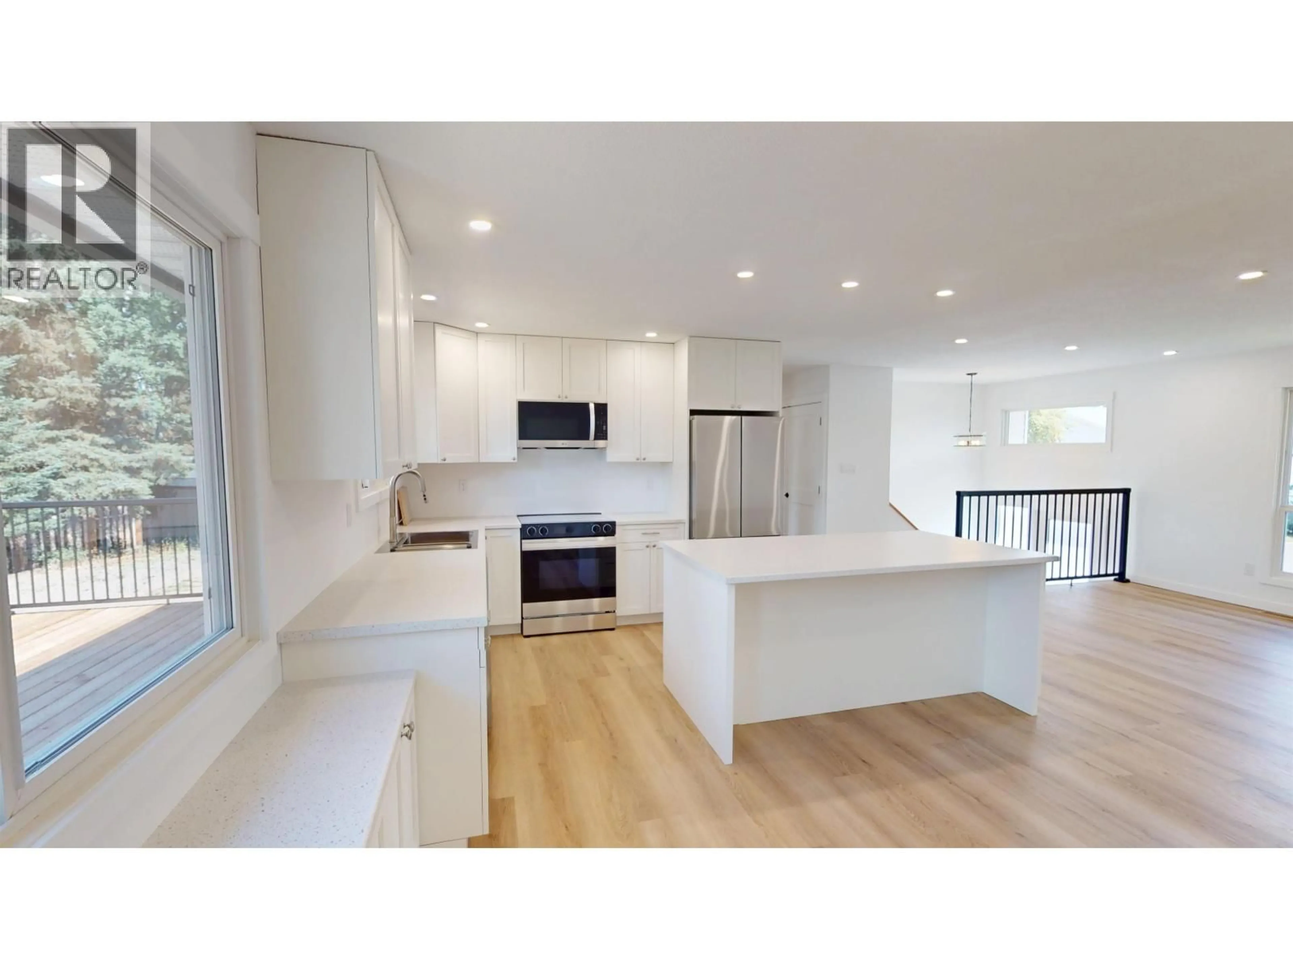
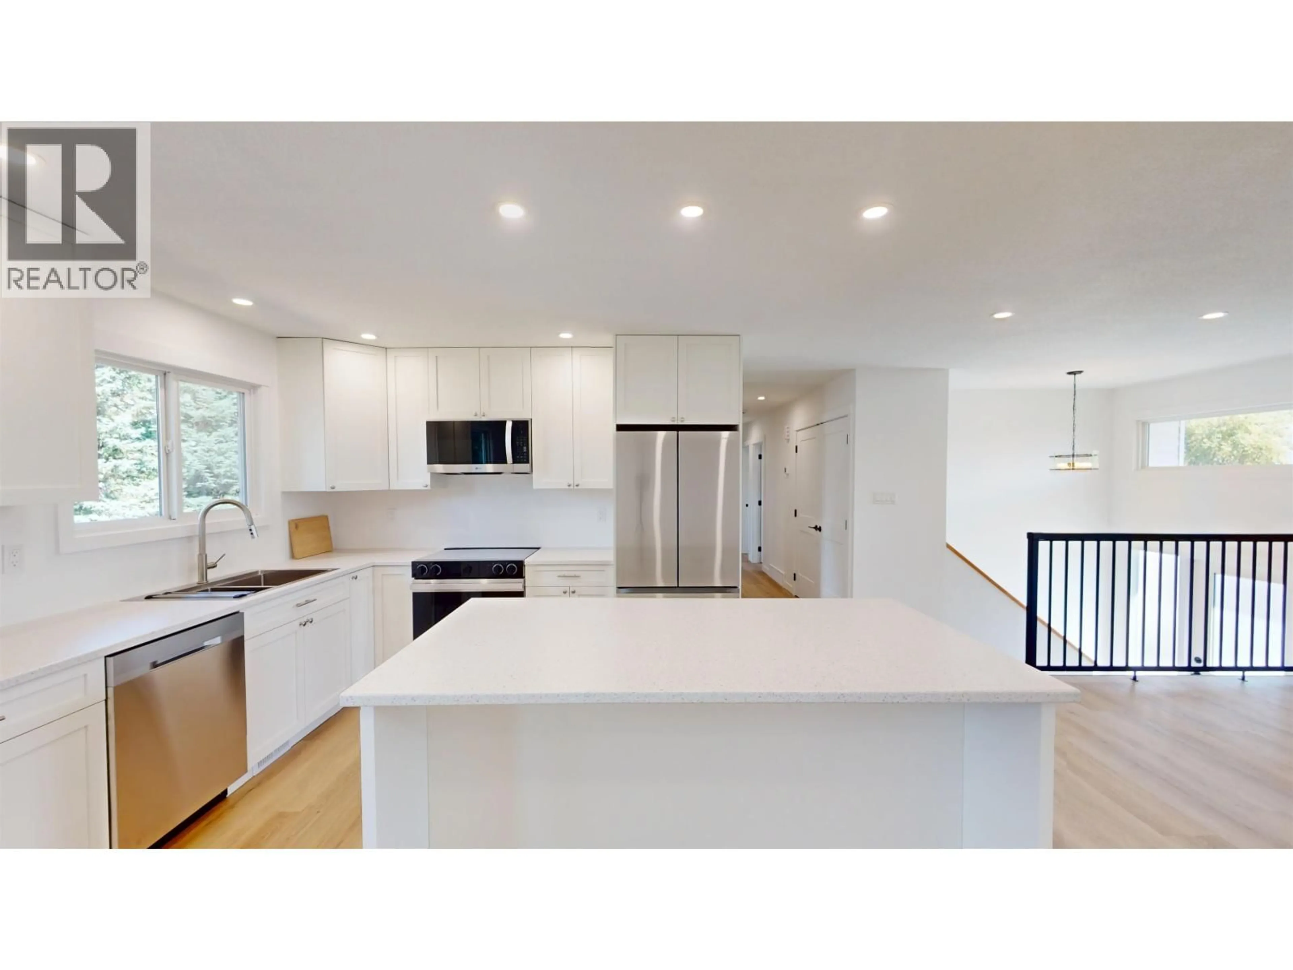
Home with vinyl exterior material, street for 1975 NADINA PLACE, Houston British Columbia V0J1Z0
5 days on Market

1975 NADINA PLACE, Houston, British Columbia V0J1Z0

Detached
3 + 2
2
~2436 sqft
$419,900
Get pre-qualifiedPowered by nesto
Detached
3 + 2
2
~2436 sqft

Contact us about this property

Call

Highlights

Property Estimate

Days on market5 days

Estimated valueNot available

Price/Sqft$172/sqft

Monthly cost

Open Calculator

Description

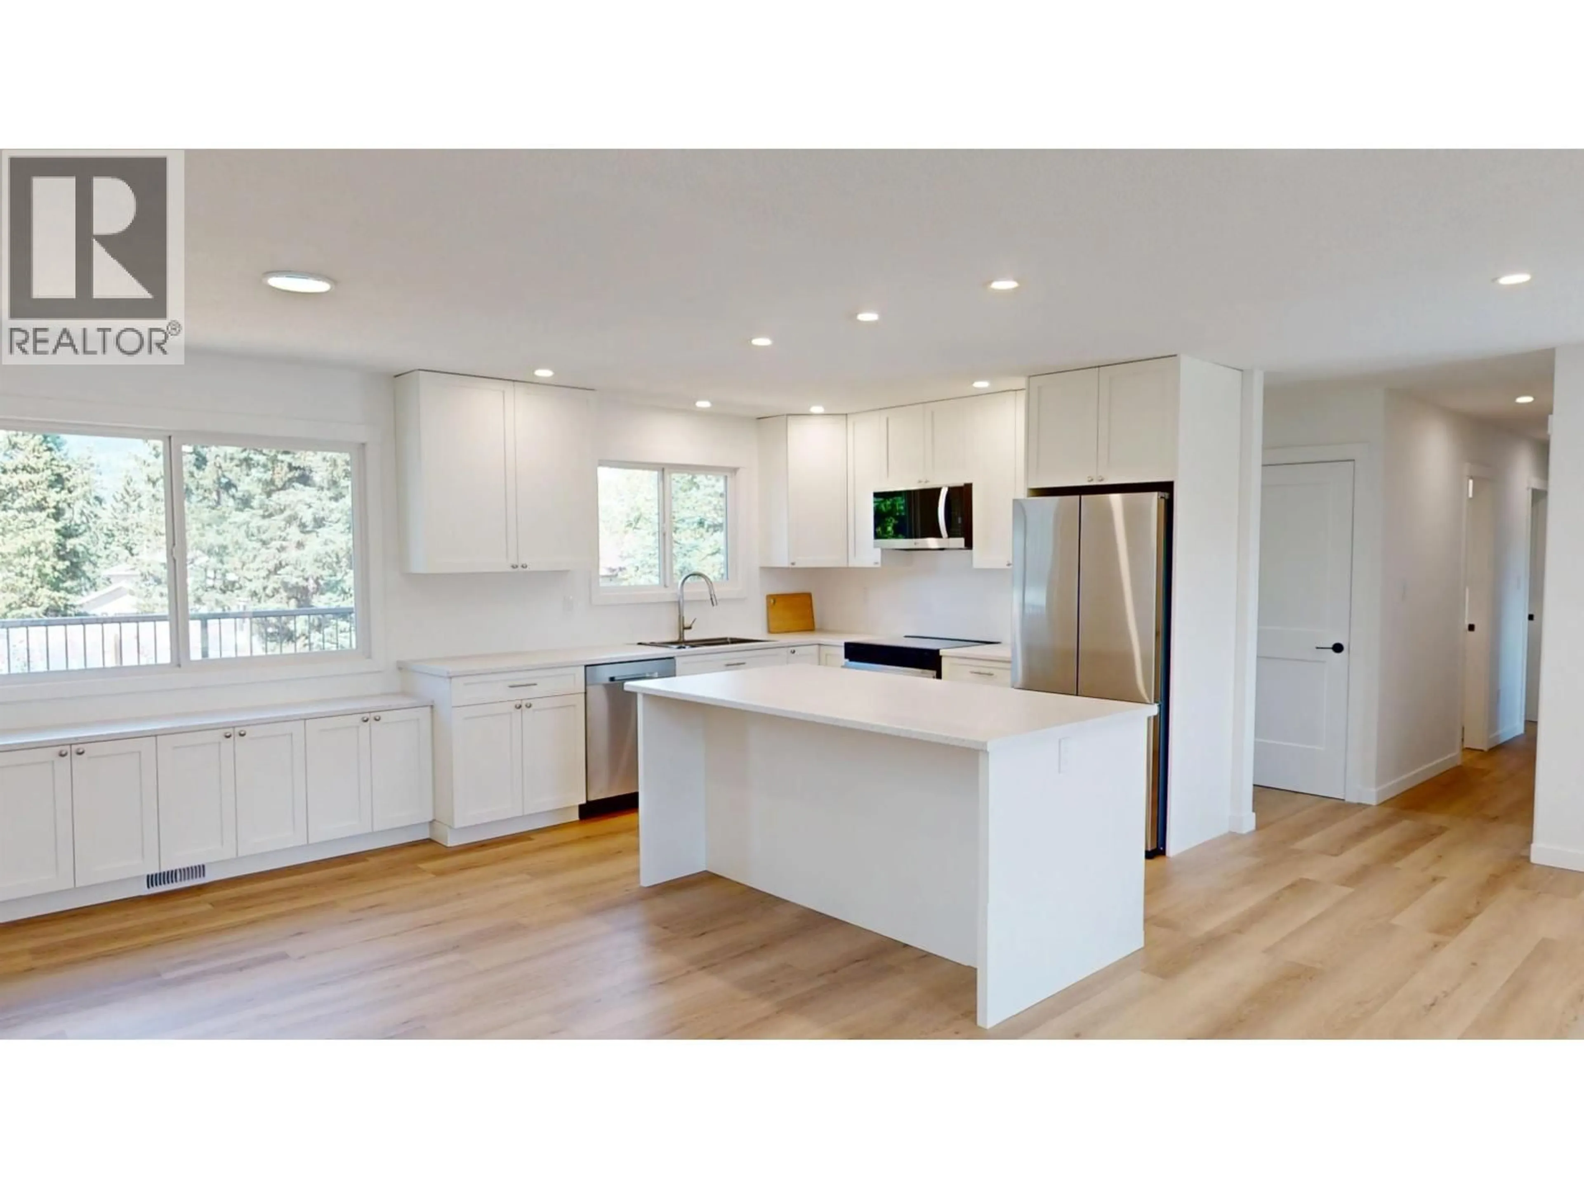
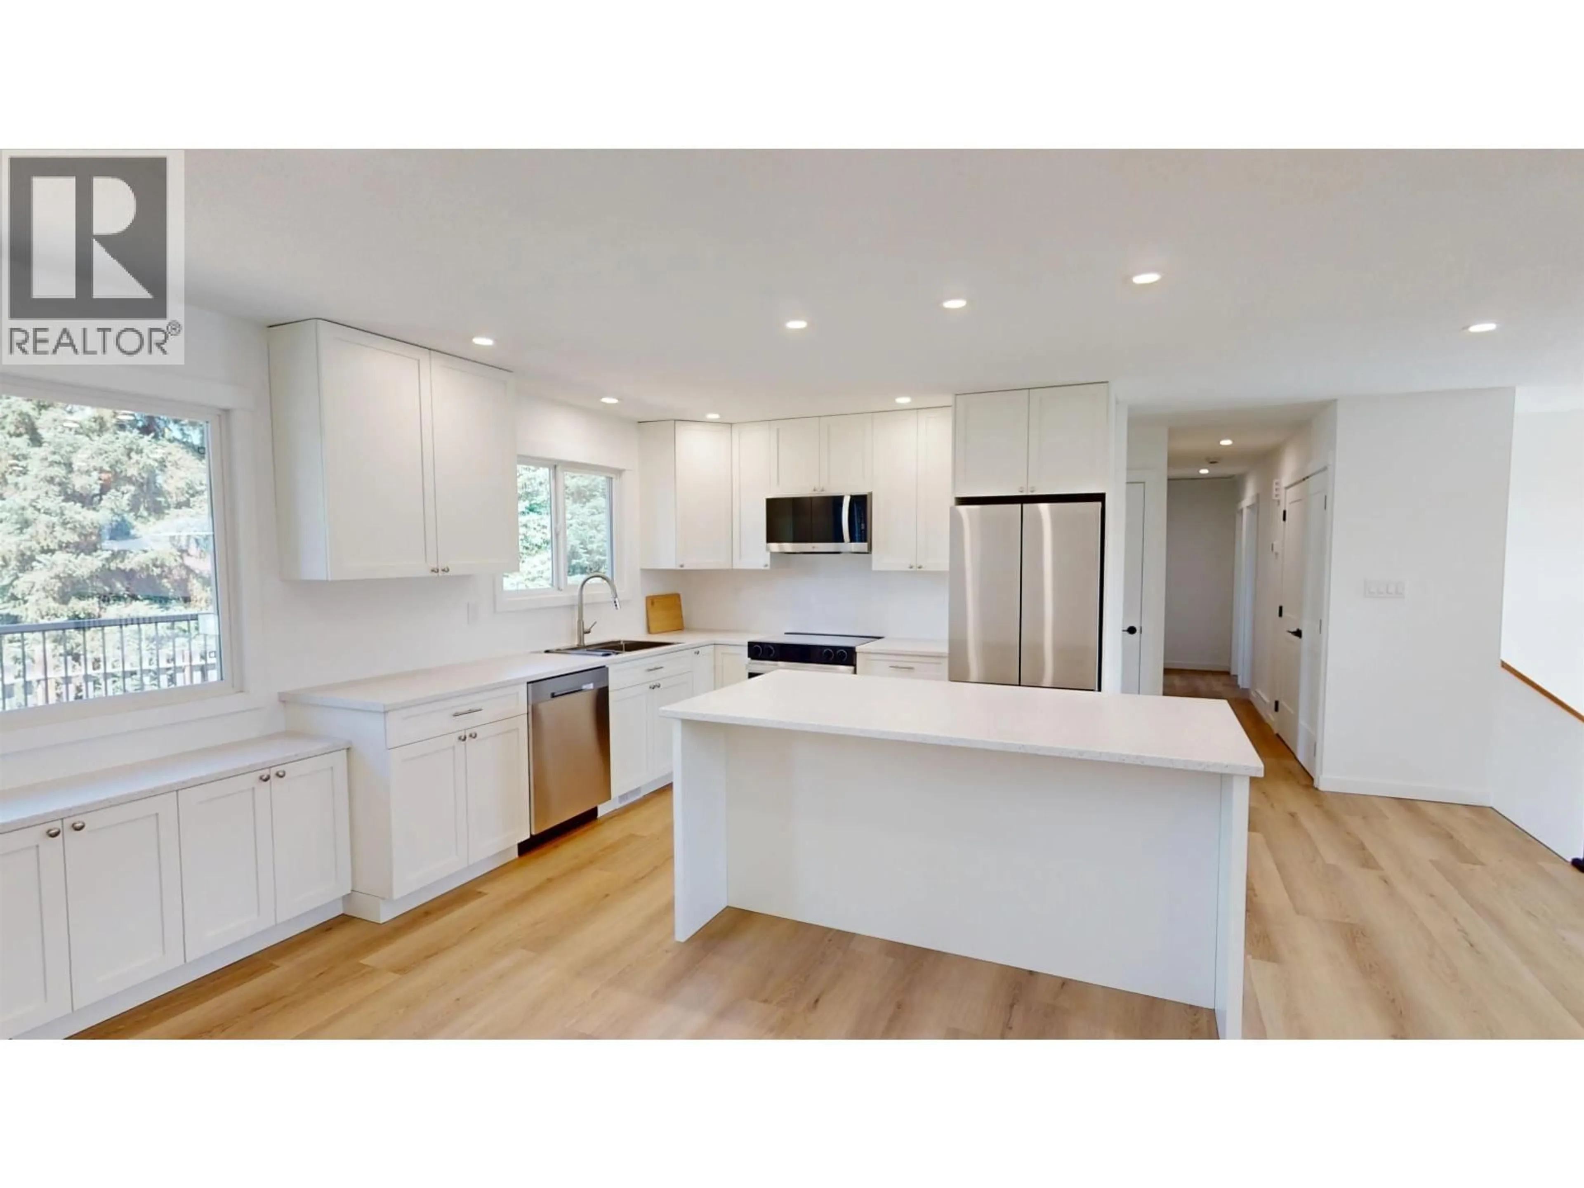
LOCATION, LOCATION! Extensively updated 5 bdrm family home situated in a quiet cul-de-sac on an extra-large lot AND in a Great neighborhood! Bright, open concept main living area features a brand new kitchen with solid cabinets, new appliances, & large island w/ bar stools. New lighting, fixtures, flooring, paint, & trim throughout, up and down!. 3 bdrms on main, primary bdrm w/ cheater ensuite door to completely updated 5 pc main bath. The fully finished bsmt offers a massive rec room, 2 more generous sized bdrms, a designated laundry area, & a new 3 pc bathroom. Treated deck with aluminum rails, partly fenced yard, storage shed, concrete walks, new eaves. Double-wide drive plus space for RV parking. Close to schools, walking trails, & the neighborhood park. QUICK POSSESSION AVAILABLE! (id:39198)


Property Details

StyleHouse
ViewMountain view
Age of property1980
SqFt~2436 SqFt
Lot Size-
Parking Spaces-
MLS ®NumberR3155276
Community NameHouston
Data SourceCREA
Listing byCalderwood Realty Ltd.

Features

Heating: Forced air, Natural gas
Basement: Finished, N/A

Main level Floor

Living room

13.4 x 17

Kitchen

12 x 10.7

Eating area

8 x 11

Foyer

6 x 8


Property History

Aug 13, 2026
ListedActive
$419,900
5 days on market
history photo preview40
Listing by crea®
Property listed by Calderwood Realty Ltd., Brokerage
Agent Banner Image
Interested in this property?Get in touch to get the inside scoop.

Population and Demographics

Overview

Total population 2902
Average household income $111,363

Age (%)

0 to 19
26%
20 to 34
18%
35 to 49
19%
50 to 64
19%
65 and plus
16%

Household composition (%)

Single family
66%
Single person
31%
Multi person
3%
Multi family
0%

Mother tongue (%)

English
92%
Others
4%
Punjabi (Panjabi)
2%
Dutch
2%

House tenancy (%)

Owners
71%
Renters
29%

What’s nearby?Essentials within 5 km

Local Logic

Transportation Scores

Estimated Budget

Powered by:
The trademarks REALTOR®, REALTORS®, and the REALTOR® logo are controlled by The Canadian Real Estate Association (CREA) and identify real estate professionals who are members of CREA. The trademarks MLS®, Multiple Listing Service® and the associated logos are owned by CREA and identify the quality of services provided by real estate professionals who are members of CREA. Used under license.