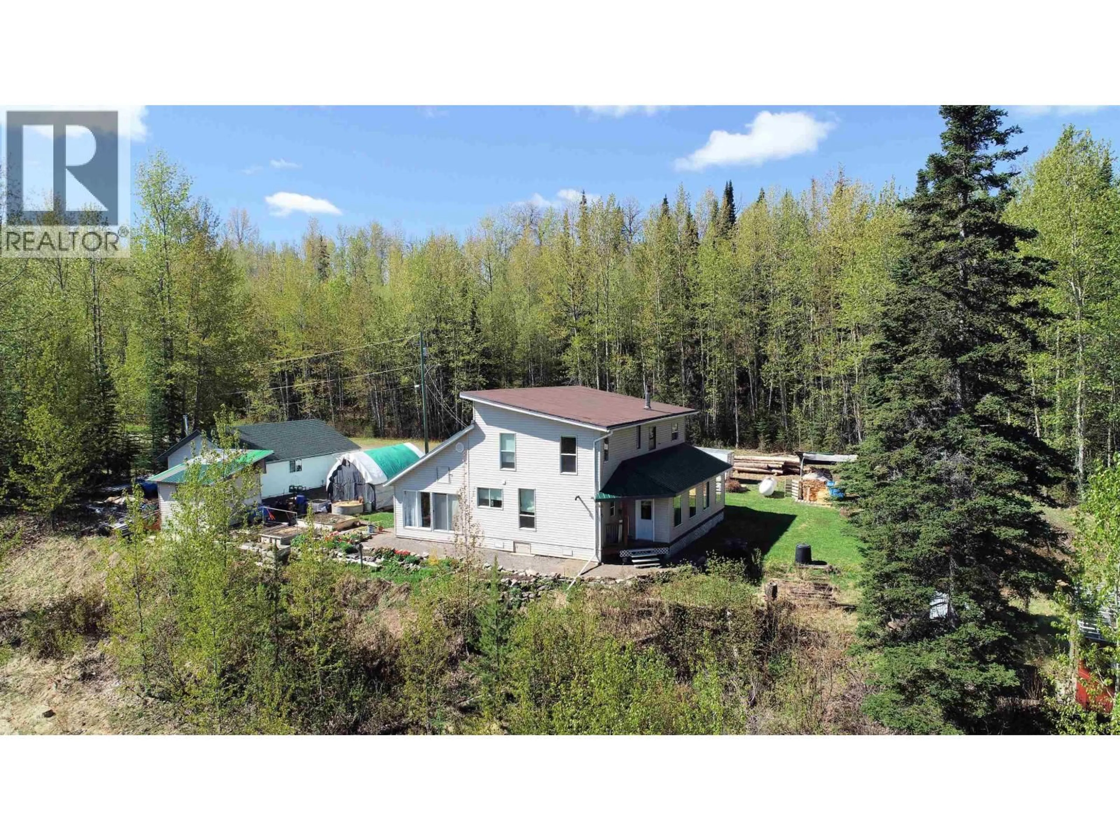
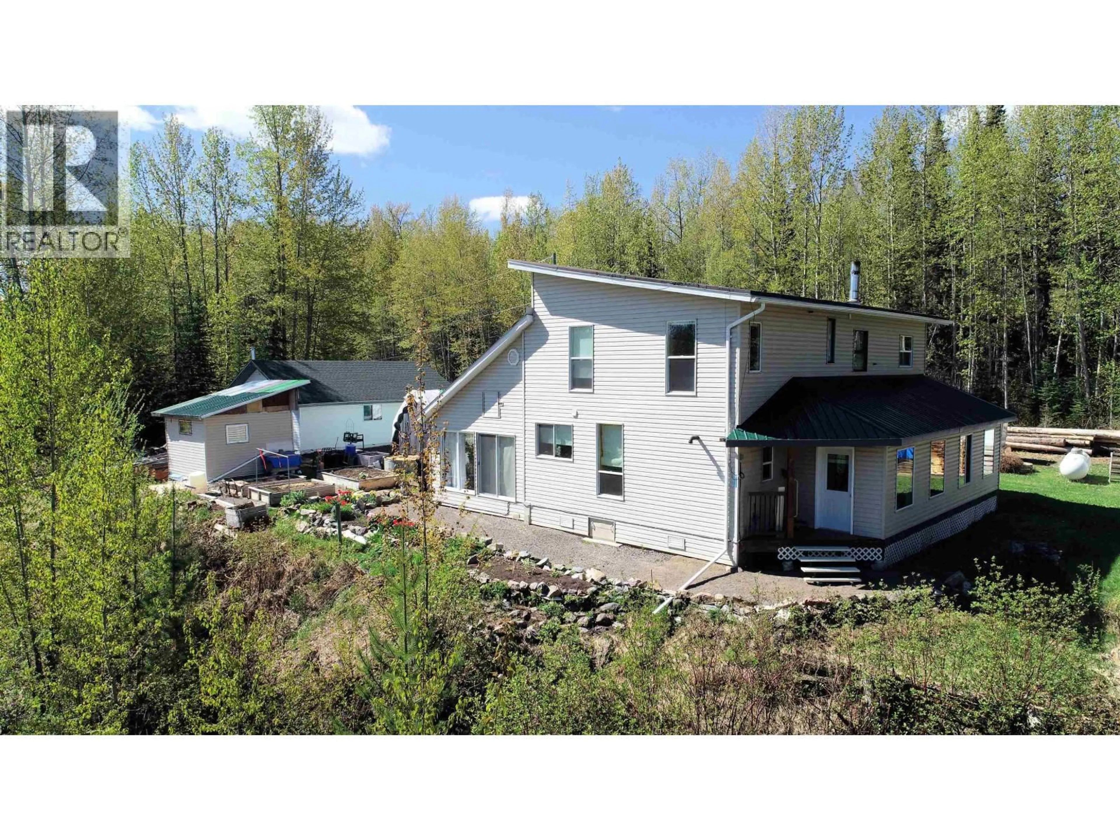
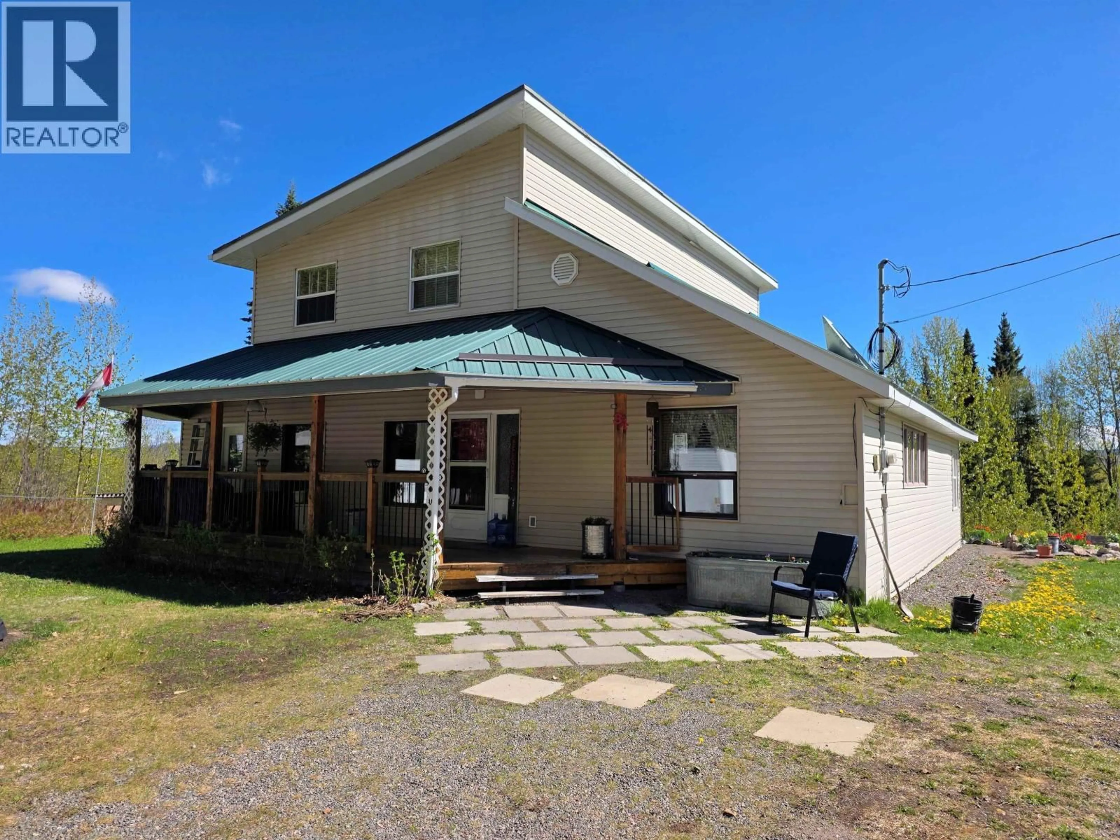
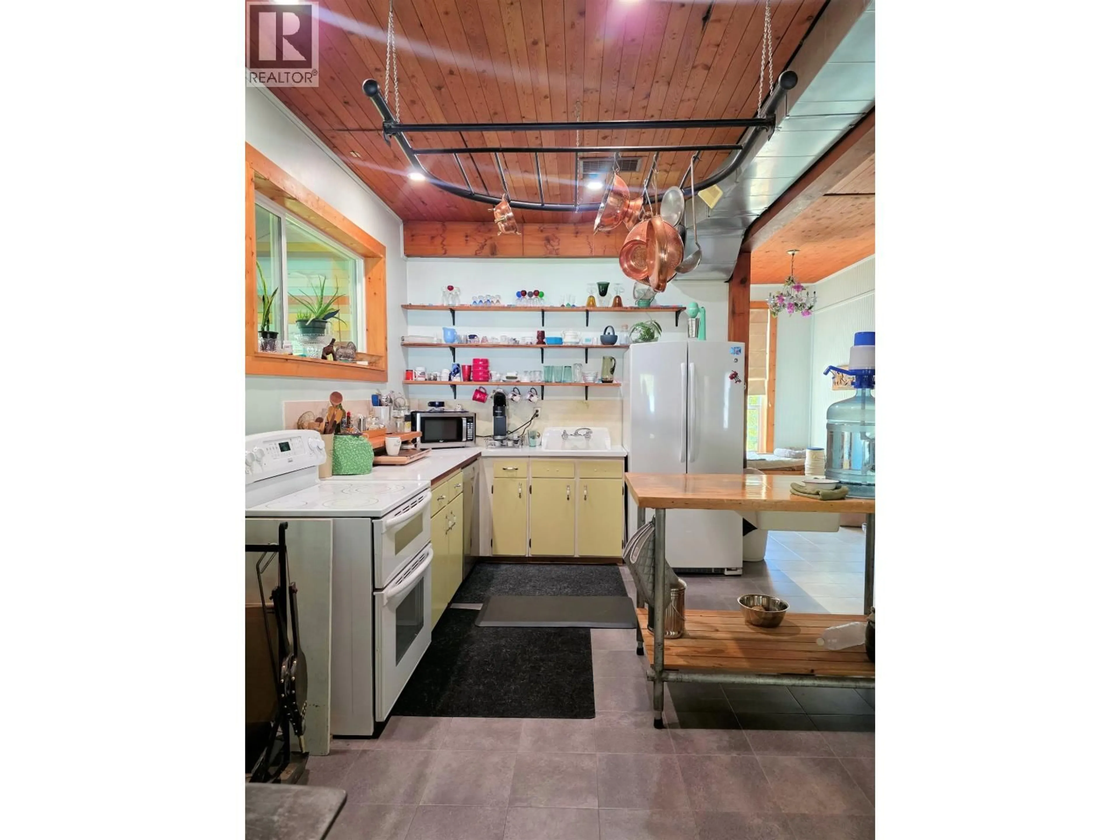
A pic from outside/outdoor area/front of a property/back of a property/a pic from drone, unknown for 34 WILKENSON AVENUE, Granisle British Columbia V0J1W0
10 days on Market

34 WILKENSON AVENUE, Granisle, British Columbia V0J1W0

Detached
3
2
~2460 sqft
$394,000
Get pre-qualifiedPowered by nesto
Detached
3
2
~2460 sqft

Contact us about this property

Call

Highlights

Property Estimate

Days on market10 days

Estimated valueNot available

Price/Sqft$160/sqft

Monthly cost

Open Calculator

Description

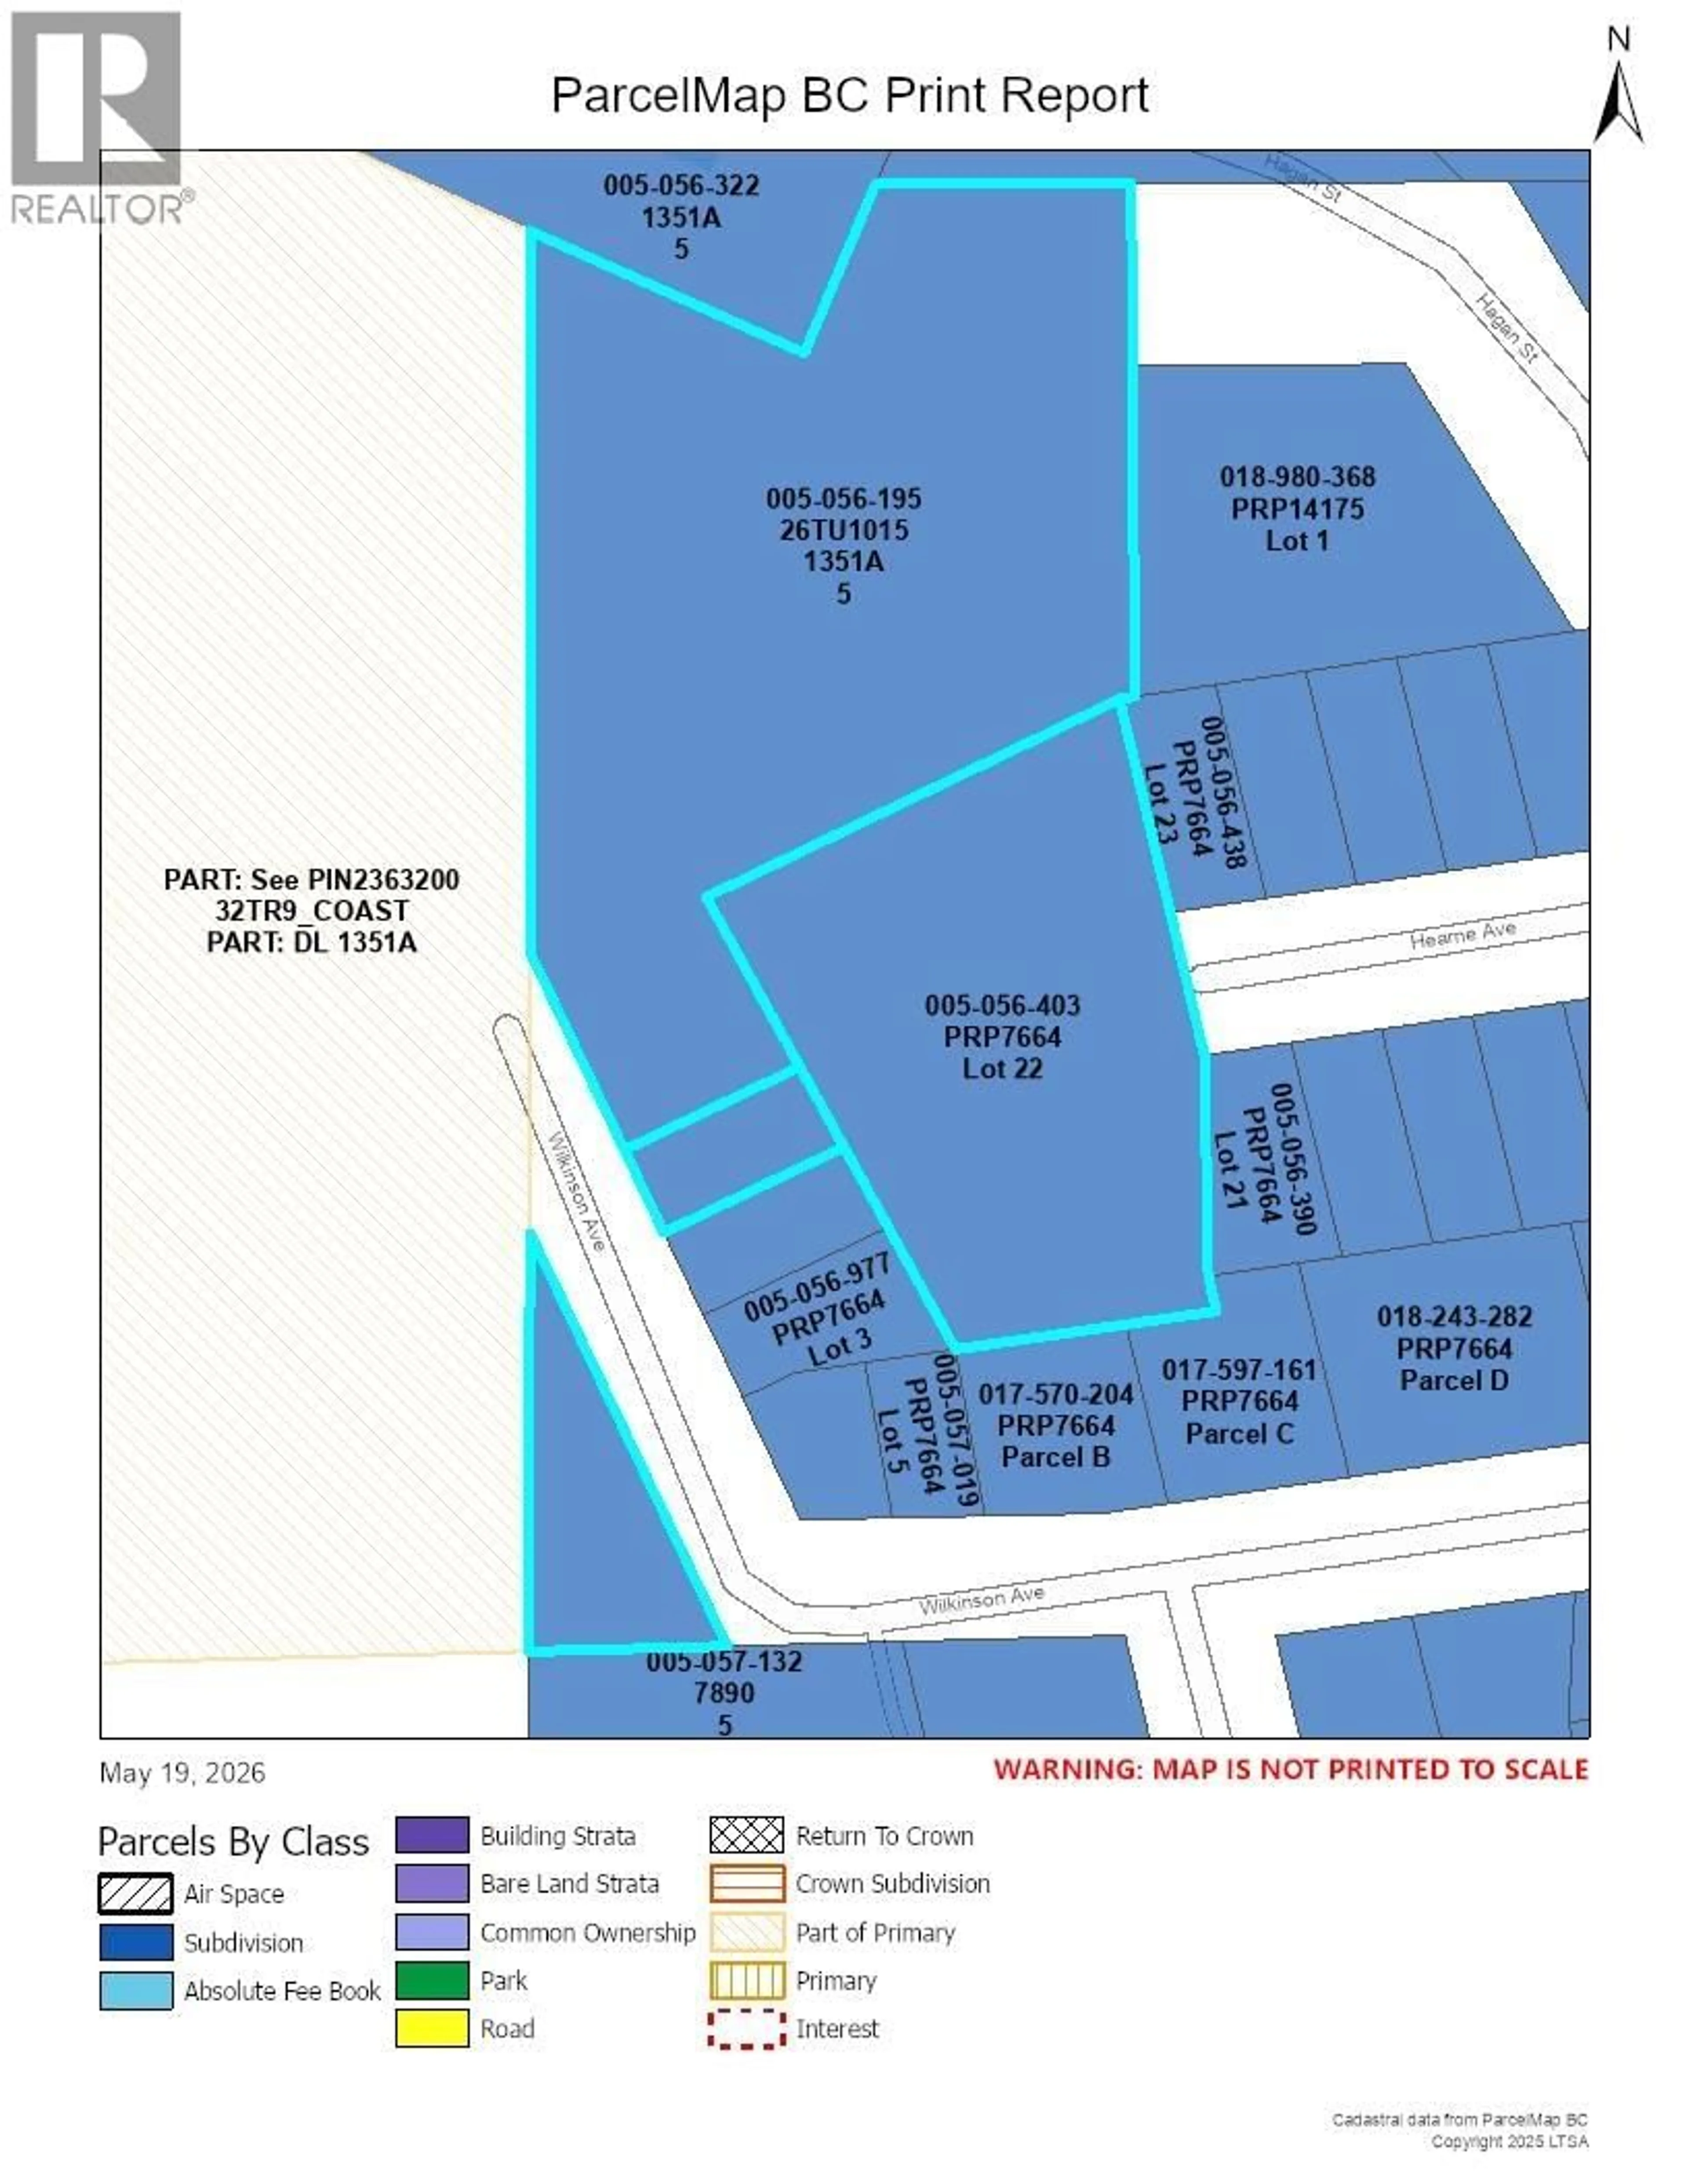
Endless possibilities with this one-of-a-kind opportunity! 3 separate adjoining parcels are being offered as a package, totalling 4.64 acres, all within Village boundaries and include 3.09 acres with a house, a vacant 1.43 acres, and a 5,380sq' lot with the garage. The beautiful and well maintained 3 bedroom home is tucked away at the end of the road and features large rooms and a cozy feel, welcoming covered front porch, cost saving woodstove, high ceilings, various updates, enclosed porch, sunroom, large pantry, 2 full baths, vaulted ceilings upstairs... too much to list! Outside you will find a 24' x 32' garage, wood storage, garden shed, canning shed, raised garden beds, apple tree, and plenty of space for future development. Mixed Zoning R3 and RR2 allow for various uses. (id:39198)


Property Details

StyleHouse
View-
Age of property1967
SqFt~2460 SqFt
Lot Size-
Parking Spaces-
MLS ®NumberR3124746
Community NameGranisle
Data SourceCREA
Listing byRE/MAX Bulkley Valley

Features

Heating: Forced air

Main level Floor

Kitchen

12 x 10

Dining room

9.9 x 13

Living room

15 x 31

Utility room

9.4 x 8.1


Property History

May 19, 2026
ListedActive
$394,000
10 days on market
history photo preview27
Listing by crea®
Property listed by RE/MAX Bulkley Valley, Brokerage
Agent Banner Image
Interested in this property?Get in touch to get the inside scoop.

Population and Demographics

Overview

Total population 352
Average household income $92,000

Age (%)

0 to 19
8%
20 to 34
8%
35 to 49
6%
50 to 64
32%
65 and plus
47%

Household composition (%)

Single person
55%
Single family
45%
Multi person
0%
Multi family
0%

Mother tongue (%)

English
91%
German
3%
French
2%
Dakelh (Carrier)
2%
Dutch
2%
Others
0%

House tenancy (%)

Owners
93%
Renters
7%

What’s nearby?Essentials within 5 km

Local Logic

Transportation Scores

Estimated Budget

Powered by:
The trademarks REALTOR®, REALTORS®, and the REALTOR® logo are controlled by The Canadian Real Estate Association (CREA) and identify real estate professionals who are members of CREA. The trademarks MLS®, Multiple Listing Service® and the associated logos are owned by CREA and identify the quality of services provided by real estate professionals who are members of CREA. Used under license.