69 FRANCOIS DRIVE, Fraser Lake, British Columbia V0J1S0
Contact us about this property
Highlights
Estimated valueThis is the price Wahi expects this property to sell for.
The calculation is powered by our Instant Home Value Estimate, which uses current market and property price trends to estimate your home’s value with a 90% accuracy rate.Not available
Price/Sqft$114/sqft
Monthly cost
Open Calculator
Description
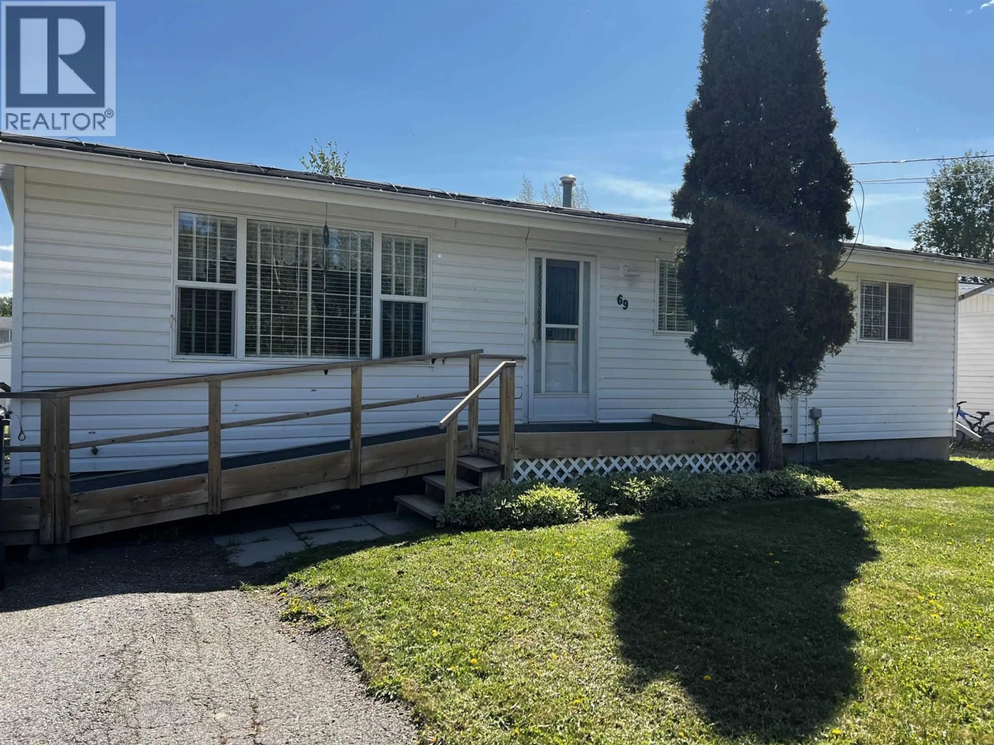
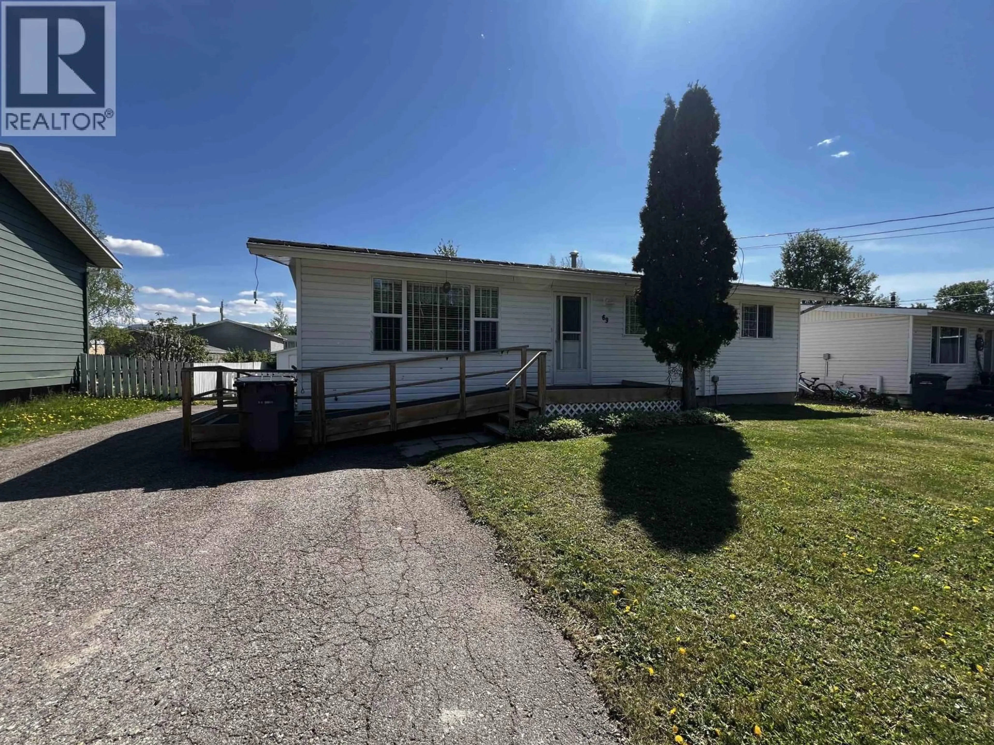
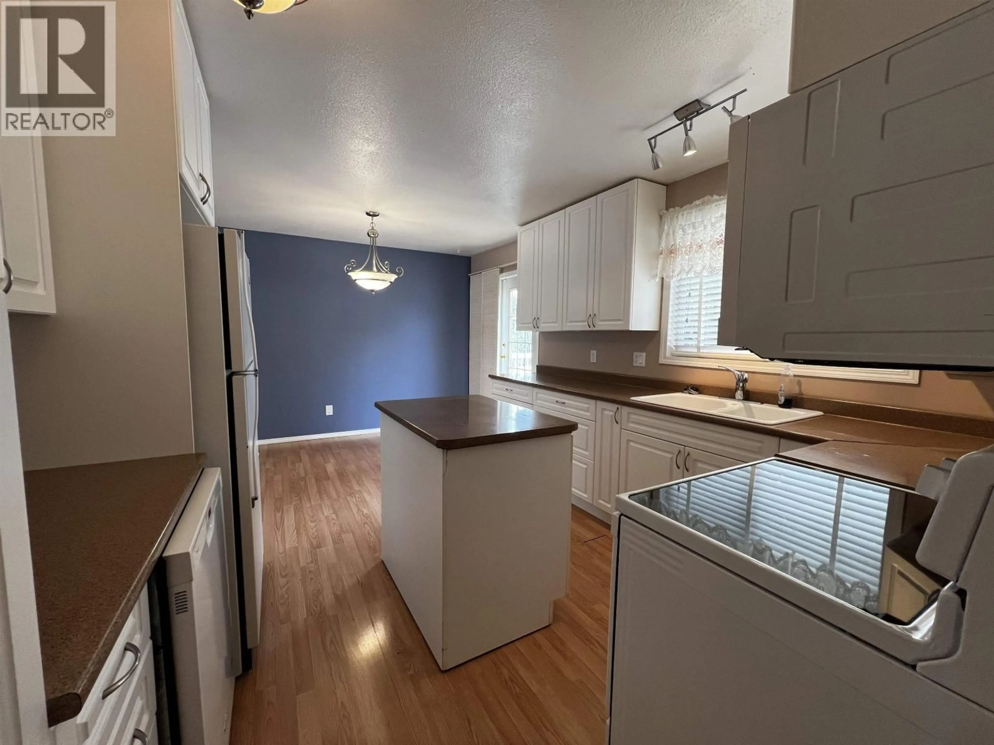
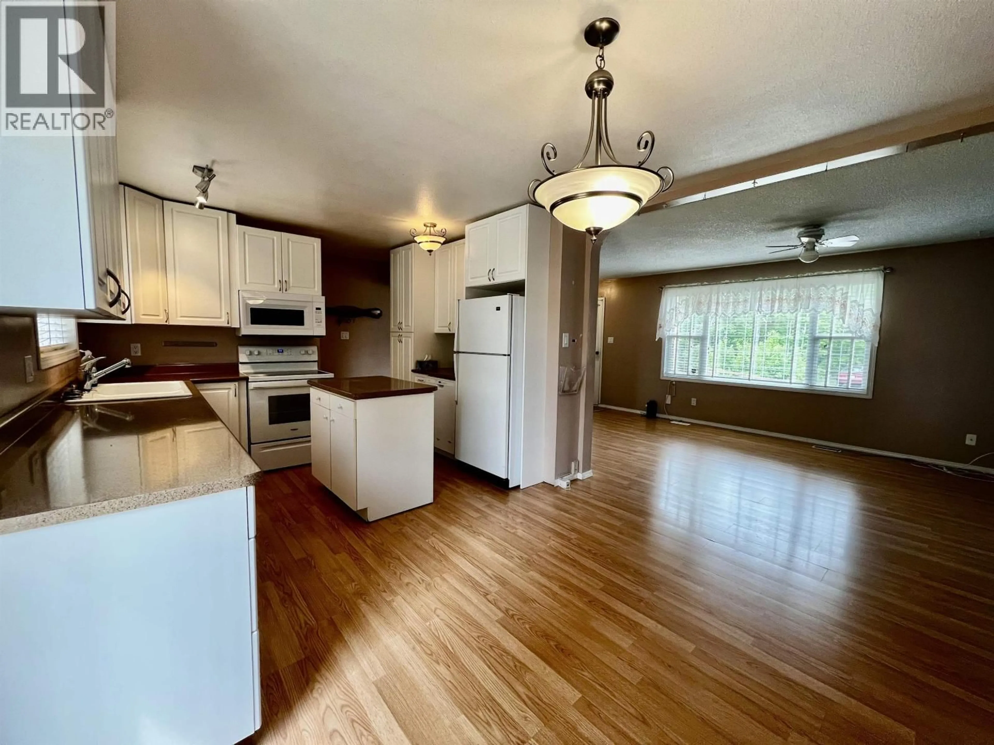
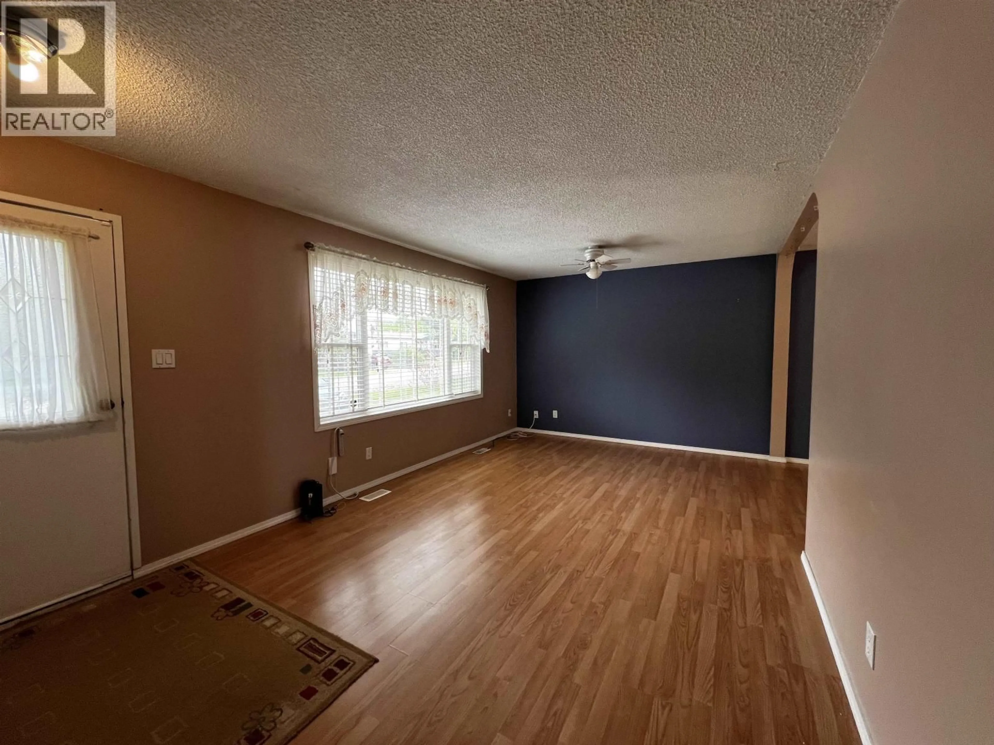
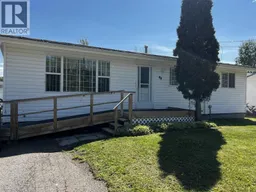
Welcome home to this beautifully updated 4-bedroom property offering comfort, functionality, and outdoor living at its best. Featuring 2 bedrooms upstairs and 2 downstairs, this home provides flexible space for families or guests, with possible in-law suite potential in the basement. The updated kitchen and renovated main floor bathroom add modern style, while convenient main floor laundry enhances everyday living. A huge cold room offers excellent storage for preserves, produce, or extra household needs. Step outside to a brand-new back sundeck overlooking a fully fenced yard complete with garden beds, fruit trees, raspberry bushes, and strawberry plants. A wheelchair-accessible ramp adds convenience and accessibility to this versatile and inviting home. (id:39198)
Property Details
Interior
Features
Main level Floor
Living room
11.3 x 19.4Kitchen
10.1 x 11.1Laundry room
6.7 x 8.8Bedroom 2
10.7 x 8Property History
 32
32
