13 NADINA CRESCENT, Fraser Lake, British Columbia V0J1S0
Contact us about this property
Highlights
Estimated valueThis is the price Wahi expects this property to sell for.
The calculation is powered by our Instant Home Value Estimate, which uses current market and property price trends to estimate your home’s value with a 90% accuracy rate.Not available
Price/Sqft$132/sqft
Monthly cost
Open Calculator
Description
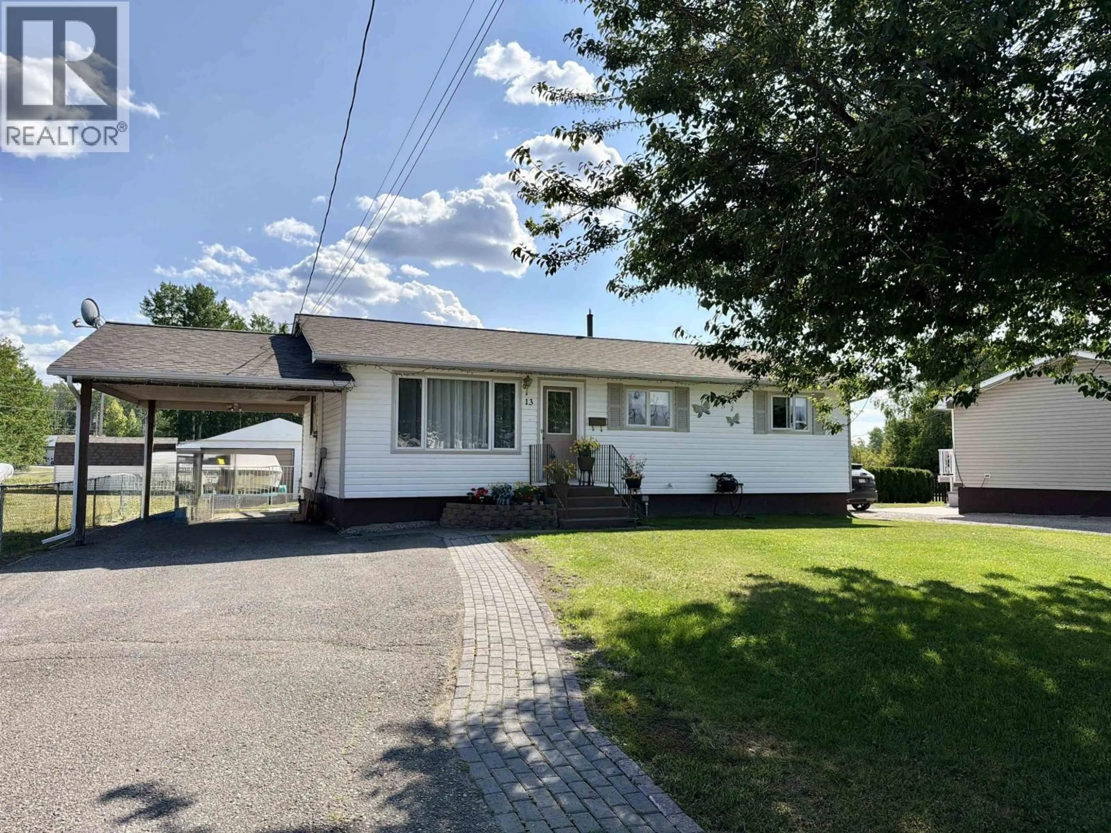
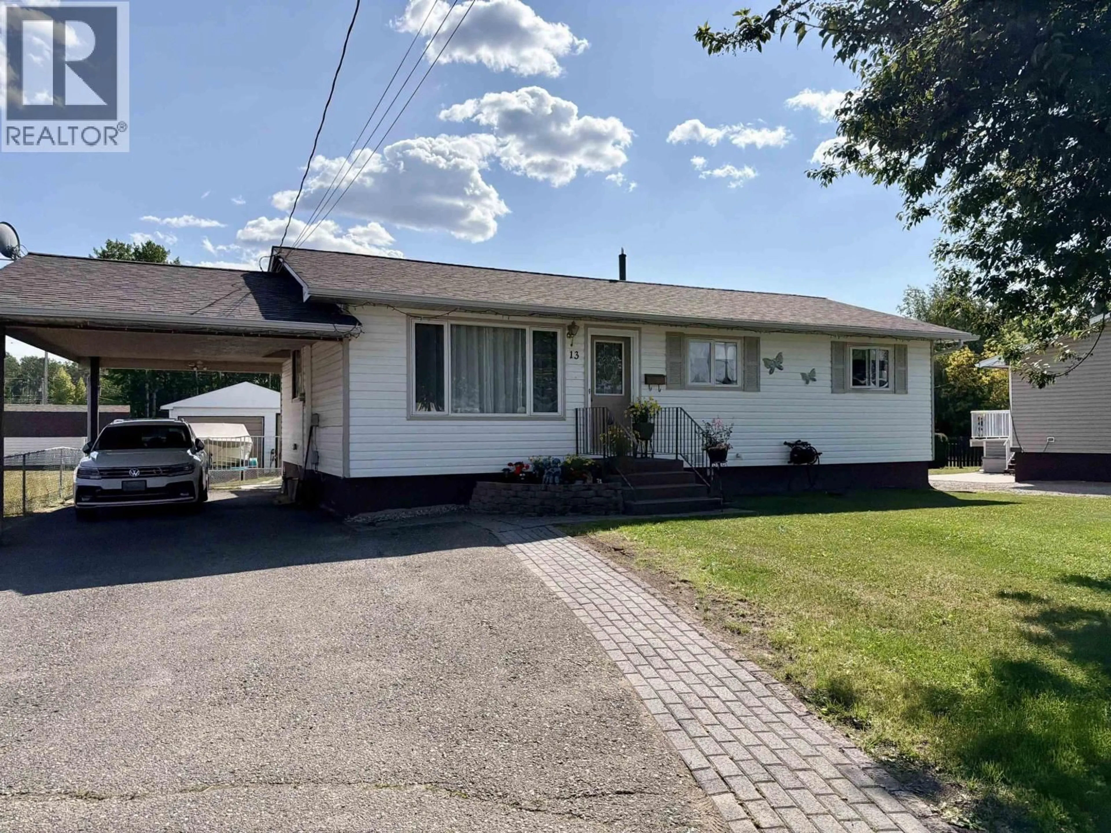
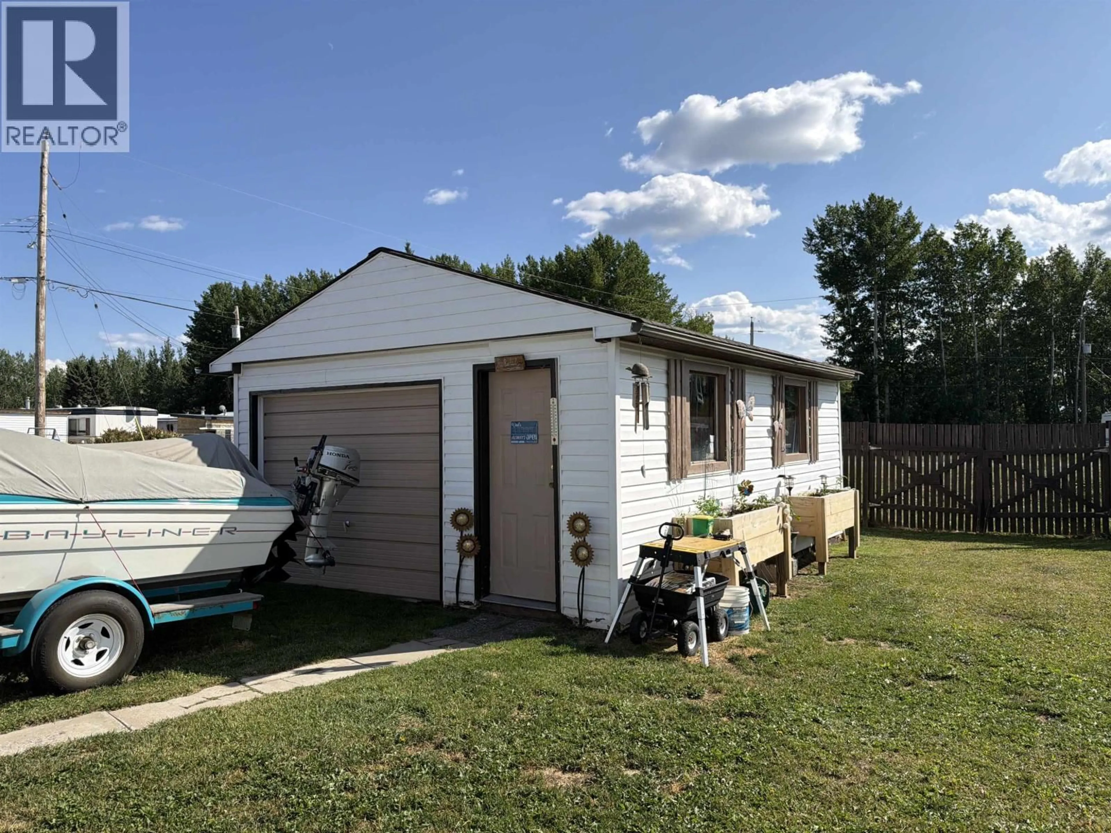
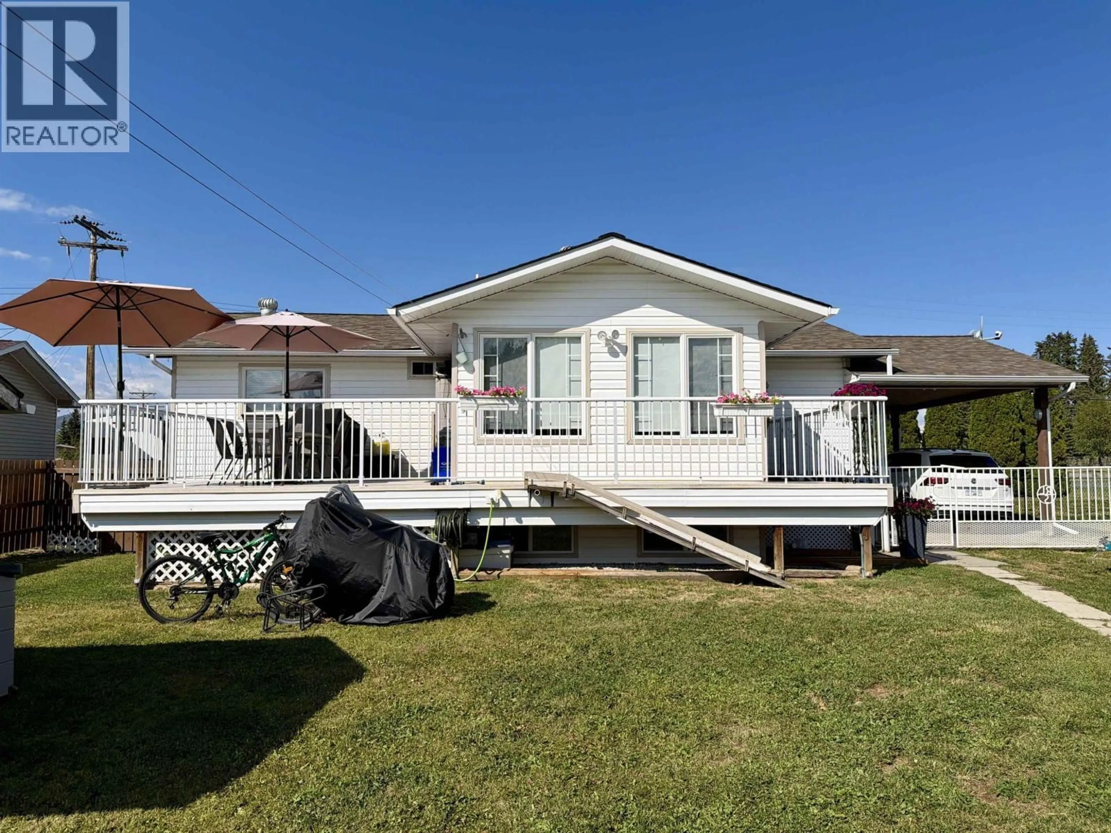
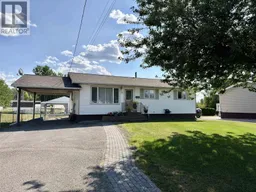
Beautifully updated 4 bedroom, 2 bathroom home offering space, style, and versatility! The fully finished basement features a separate outside entry, providing excellent potential for extended family or guests. Extensive updates include an on-demand gas hot water heater, high-efficiency gas furnace, electrical, plumbing, windows, roof, flooring, insulation, and a custom built-in china cabinet. Outside, you'll find a 16' x 23' workshop, fenced yard, two storage sheds, raised garden beds, a carport, paved driveway, and a spacious sundeck with durable vinyl decking and aluminum railing. Move-in ready and packed with value! (id:39198)
Property Details
Interior
Features
Main level Floor
Kitchen
7.5 x 13.1Dining room
7.4 x 13.8Living room
11.3 x 16Primary Bedroom
11.3 x 11.1Property History
 40
40
