Unknown for 204 3RD AVENUE, Fort St. James British Columbia V0J1P0
1 day on Market

204 3RD AVENUE, Fort St. James, British Columbia V0J1P0

Detached
3
1
~1080 sqft
$160,000
Get pre-qualifiedPowered by nesto
Detached
3
1
~1080 sqft

Contact us about this property

Call

Highlights

Property Estimate

Days on market1 day

Estimated valueNot available

Price/Sqft$148/sqft

Monthly cost

Open Calculator

Description

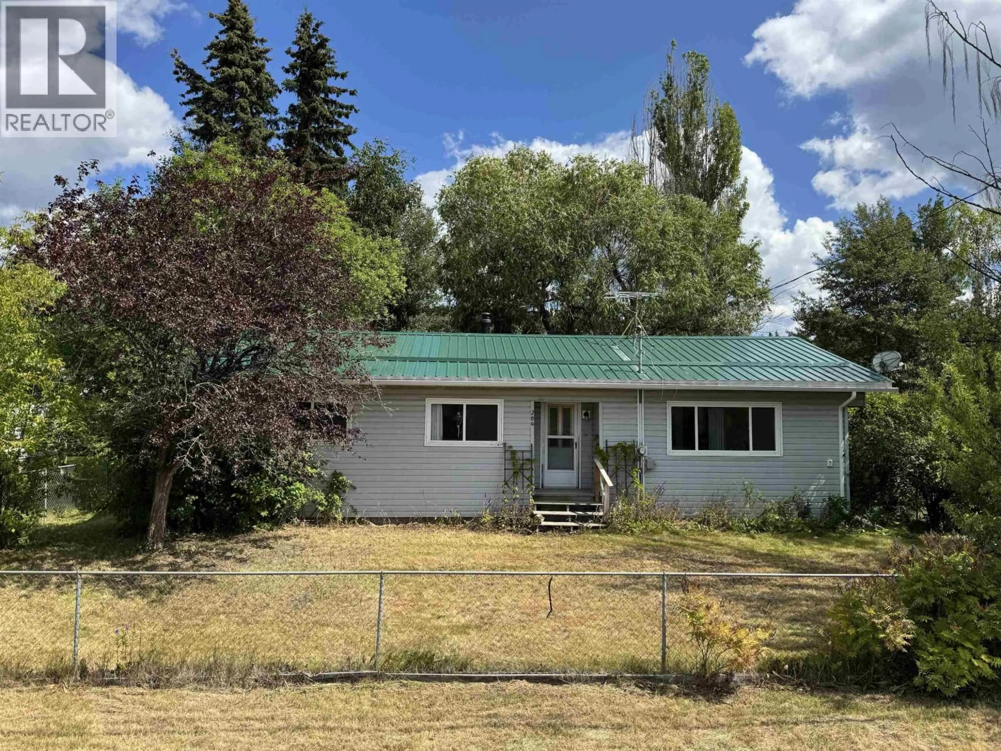
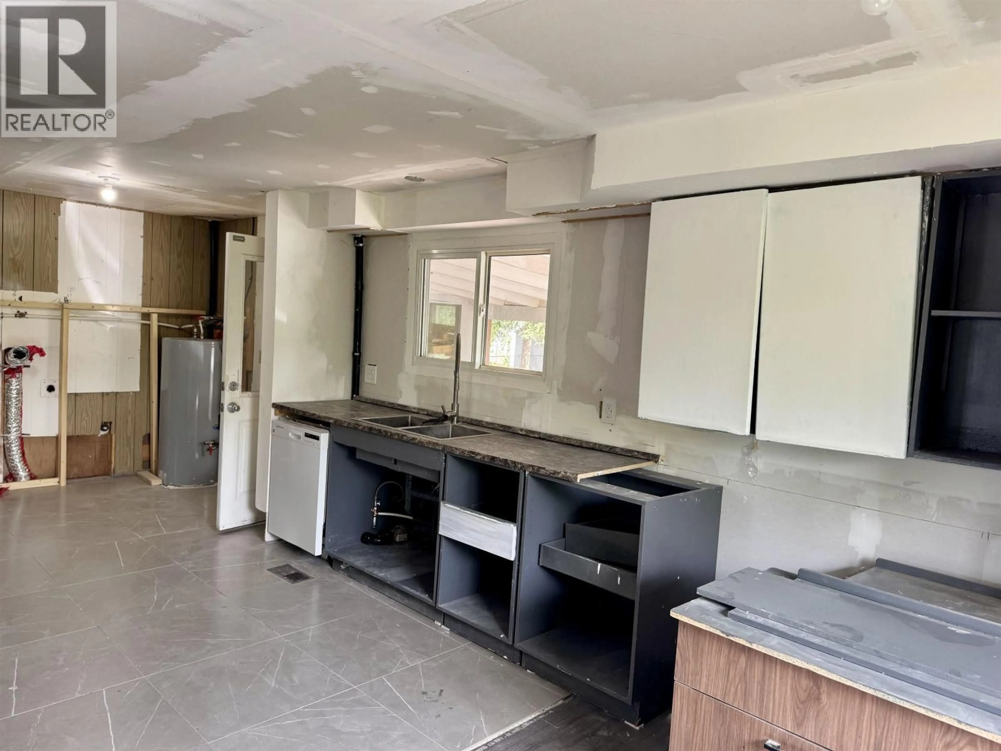
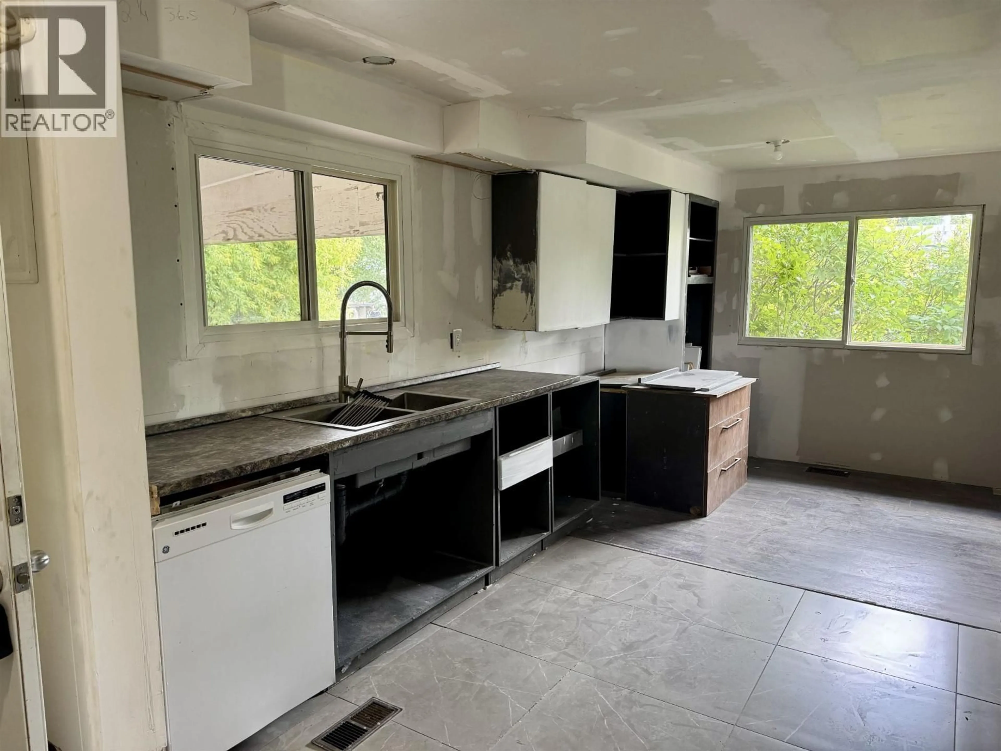
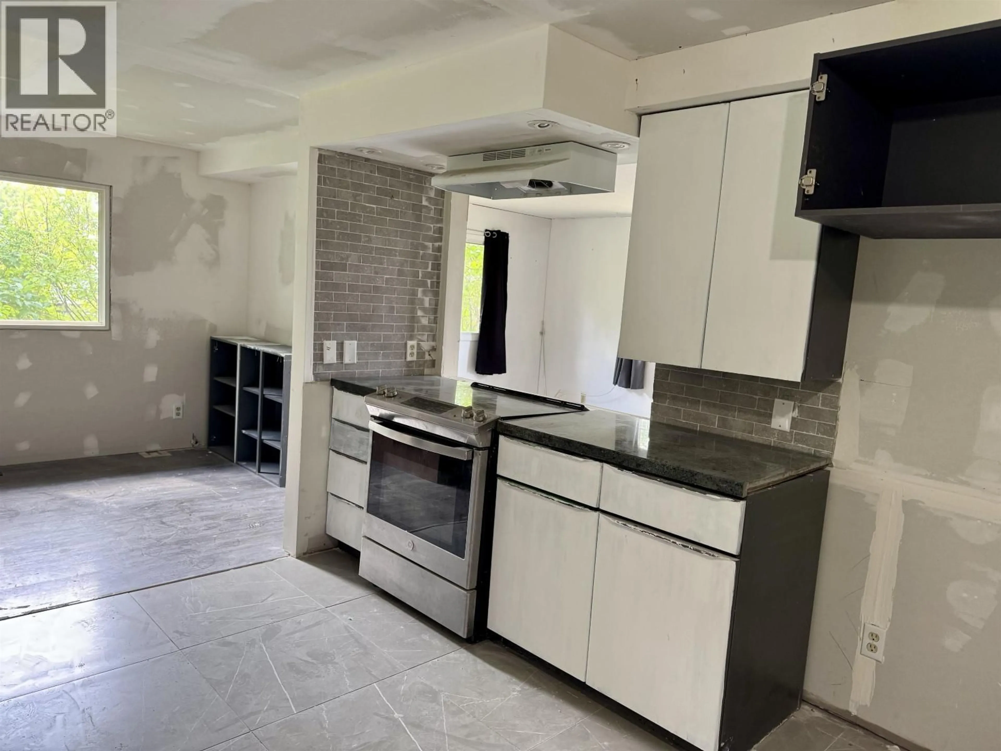
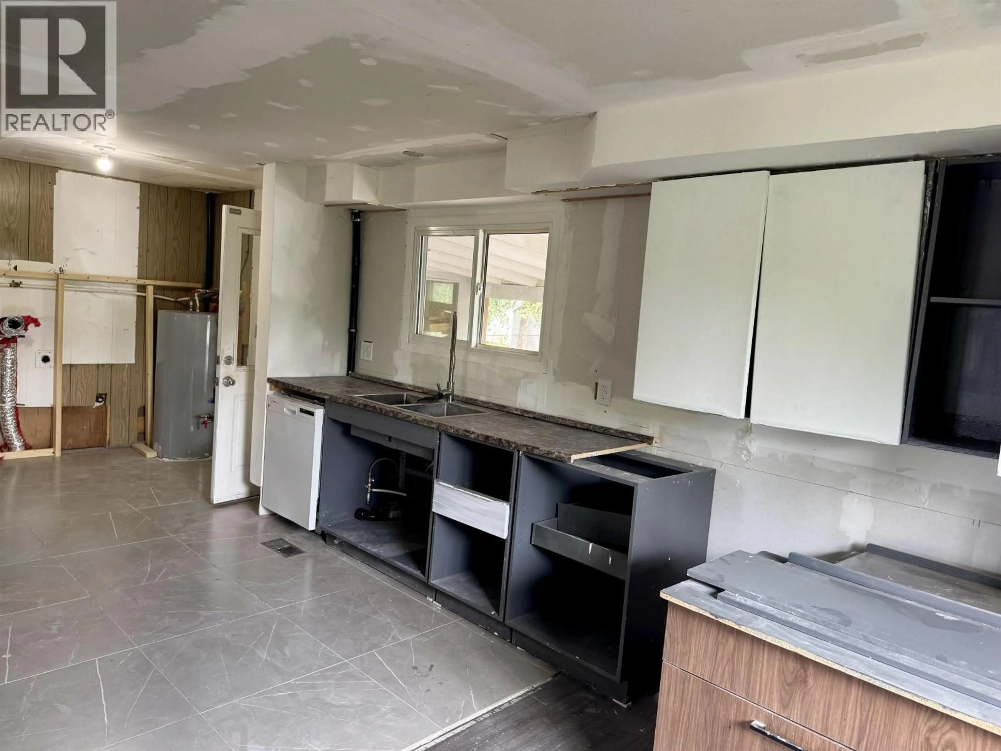
Here’s an opportunity to own an affordable three-bedroom modular home, on a concrete foundation, with plenty of potential! Situated on a 0.24-acre lot with mature trees, a fenced yard, garden shed and fire pit, this property has already seen several major improvements. Renovations include a newer roof, furnace, drywall and electrical permitting. With the big-ticket items underway, bring your ideas and finishing touches to make it your own. A great option for buyers looking to build equity and add value. Quick possession is available. (id:39198)


Property Details

StyleManufactured Home/Mobile
View-
Age of property1974
SqFt~1080 SqFt
Lot Size-
Parking Spaces-
MLS ®NumberR3157387
Community NameFort St. James
Data SourceCREA
Listing byRE/MAX Vanderhoof

Features

Heating: Forced air, Natural gas

Main level Floor

Kitchen

7.9 x 9

Bedroom 3

8 x 11

Dining room

8 x 9

Living room

13.7 x 16.8


Property History

Aug 20, 2026
ListedActive
$160,000
1 day on market
history photo preview35
Listing by crea®
Property listed by RE/MAX Vanderhoof, Brokerage
Agent Banner Image
Interested in this property?Get in touch to get the inside scoop.

Population and Demographics

Overview

Total population 1208
Average household income $129,355

Age (%)

0 to 19
25%
20 to 34
19%
35 to 49
20%
50 to 64
21%
65 and plus
15%

Household composition (%)

Single family
63%
Single person
31%
Multi person
5%
Multi family
1%

Mother tongue (%)

English
92%
Others
2%
Dakelh (Carrier)
2%
Punjabi (Panjabi)
1%
Spanish
1%

House tenancy (%)

Owners
68%
Renters
32%

What’s nearby?Essentials within 5 km

Local Logic

Transportation Scores

Estimated Budget

Powered by:
The trademarks REALTOR®, REALTORS®, and the REALTOR® logo are controlled by The Canadian Real Estate Association (CREA) and identify real estate professionals who are members of CREA. The trademarks MLS®, Multiple Listing Service® and the associated logos are owned by CREA and identify the quality of services provided by real estate professionals who are members of CREA. Used under license.