850 LORNE WHITE PLACE, Ucluelet, British Columbia V0R3A0
Contact us about this property
Highlights
Estimated valueThis is the price Wahi expects this property to sell for.
The calculation is powered by our Instant Home Value Estimate, which uses current market and property price trends to estimate your home’s value with a 90% accuracy rate.Not available
Price/Sqft$425/sqft
Monthly cost
Open Calculator
Description
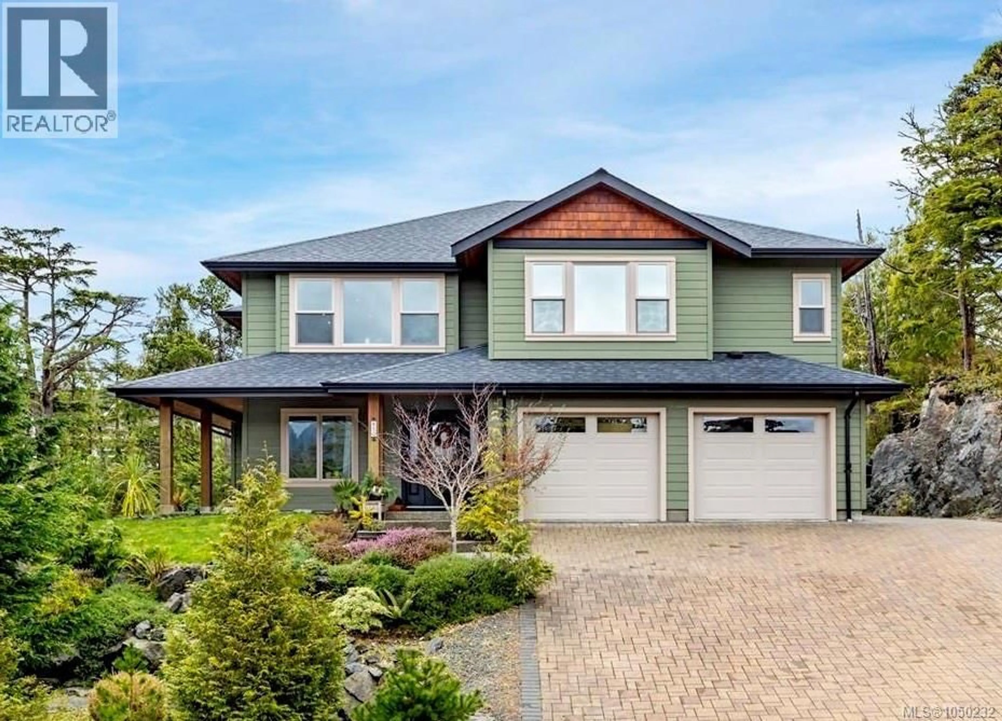
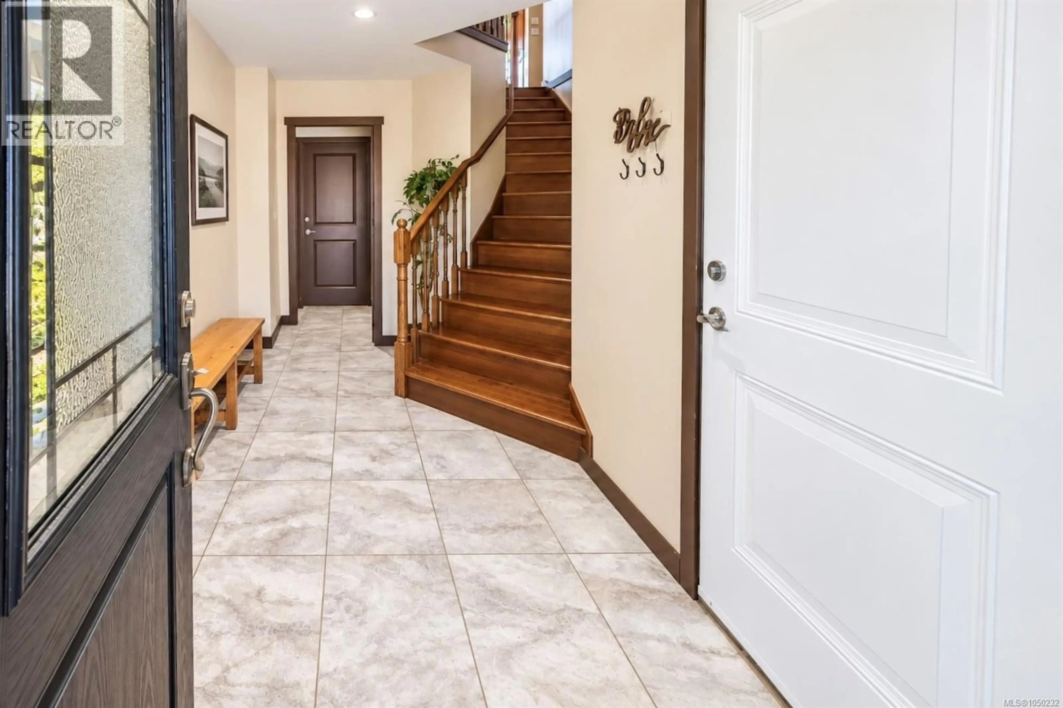
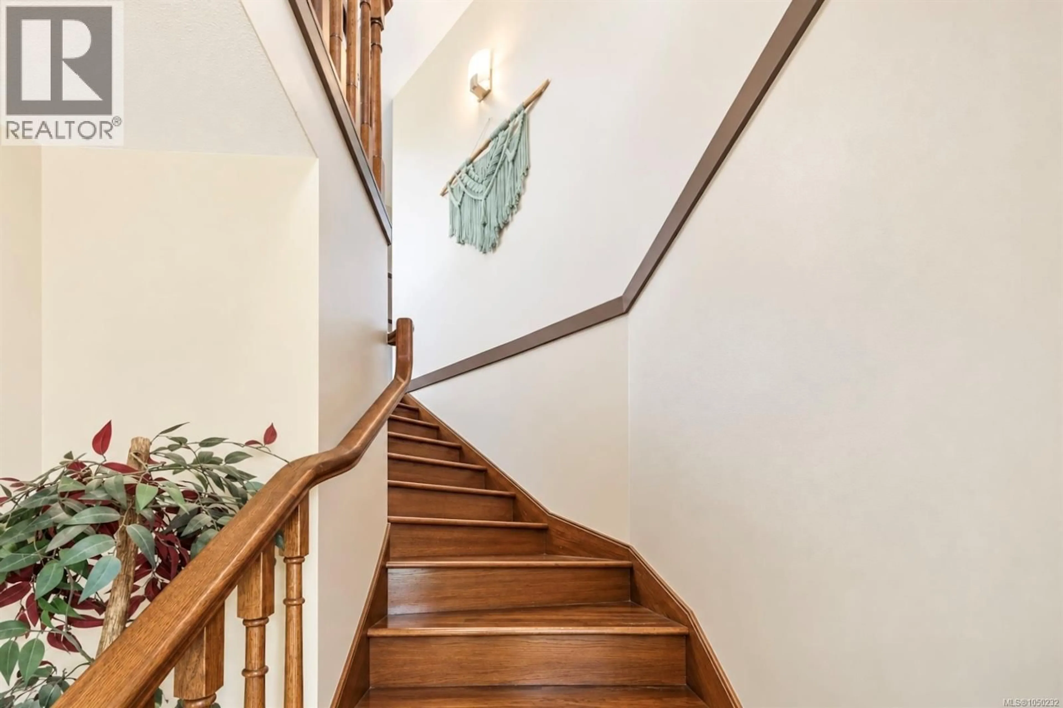
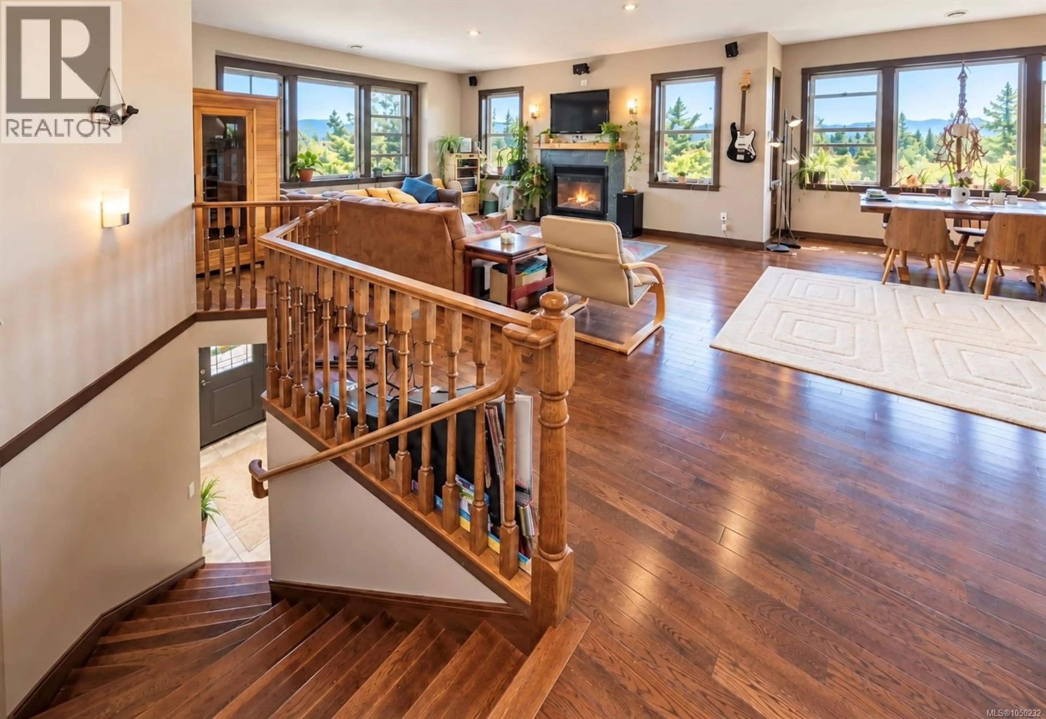
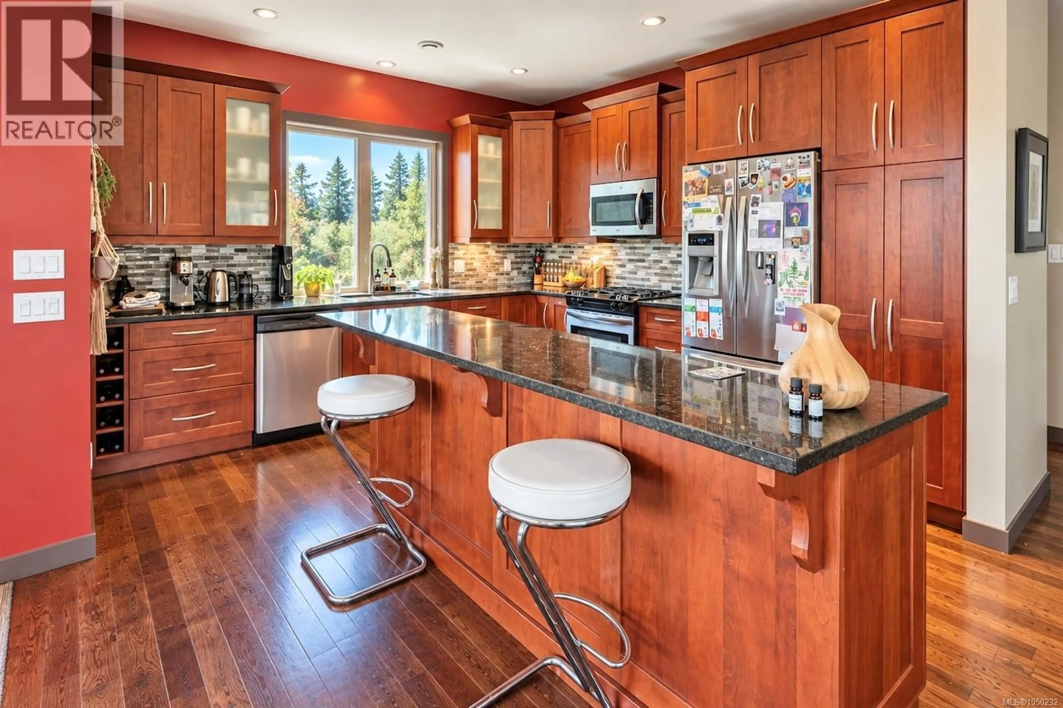
Custom-built with exceptional craftsmanship and a timeless West Coast feel, this substantial home with suite and double garage is a standout property for anyone seeking to make Ucluelet their home. Perched high on 0.33 acres, the ground level features a spacious 2-bedroom suite plus guest bedroom & ensuite, both with private entrances. Upstairs, the 3-bedroom, 2-bath main residence is bright and inviting, with open-concept kitchen, dining & living area positioned to capture sweeping valley & mountain views. The generous primary bedroom is luxurious with a fireplace, walk-in closet & ensuite featuring separate bath and shower. Vaulted ceilings, granite countertops, solid wood cabinetry, hardwood floors & top quality finishes speak to the home’s grandeur throughout. A shared laundry room conveniently connects the home & suite while maintaining privacy. Completing this offering is a hot tub & private backyard. 850 Lorne White Place is an exceptional home you will want to experience for yourself. (id:39198)
Property Details
Interior
Features
Additional Accommodation Floor
Bathroom
5'5 x 7'7Primary Bedroom
12'11 x 13'7Bedroom
9'8 x 13'9Kitchen
19'3 x 18'10Exterior
Parking
Garage spaces -
Garage type -
Total parking spaces 3
Property History
 38
38
