508 - 1971 HARBOUR DRIVE, Ucluelet, British Columbia V0R3A0
Contact us about this property
Highlights
Estimated valueThis is the price Wahi expects this property to sell for.
The calculation is powered by our Instant Home Value Estimate, which uses current market and property price trends to estimate your home’s value with a 90% accuracy rate.Not available
Price/Sqft$494/sqft
Monthly cost
Open Calculator
Description
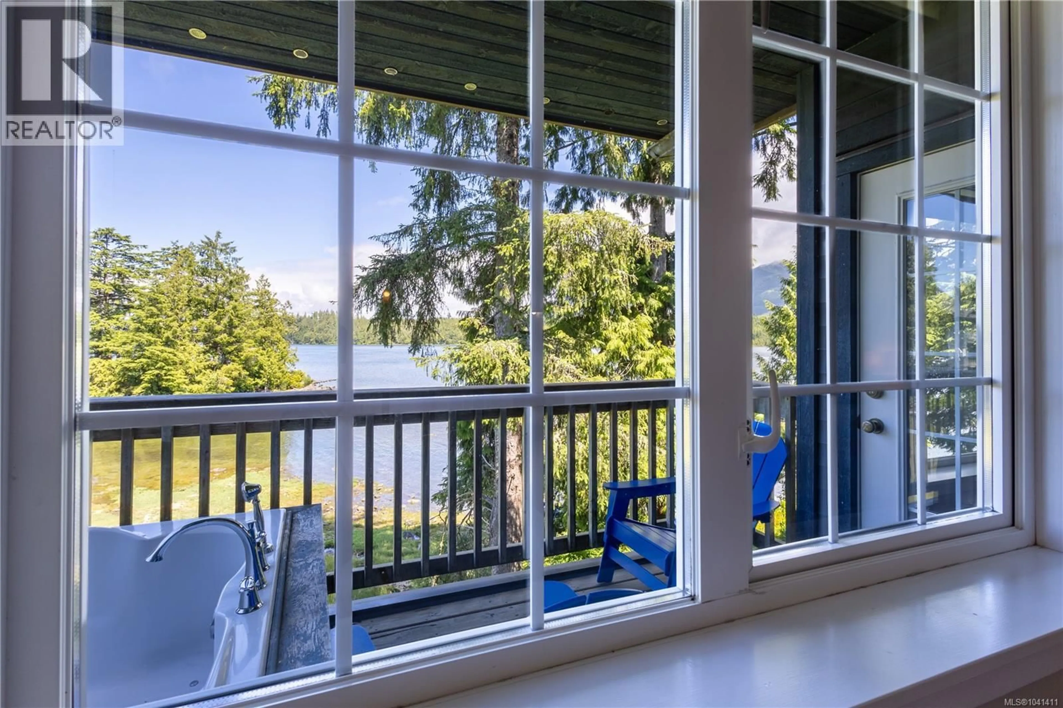
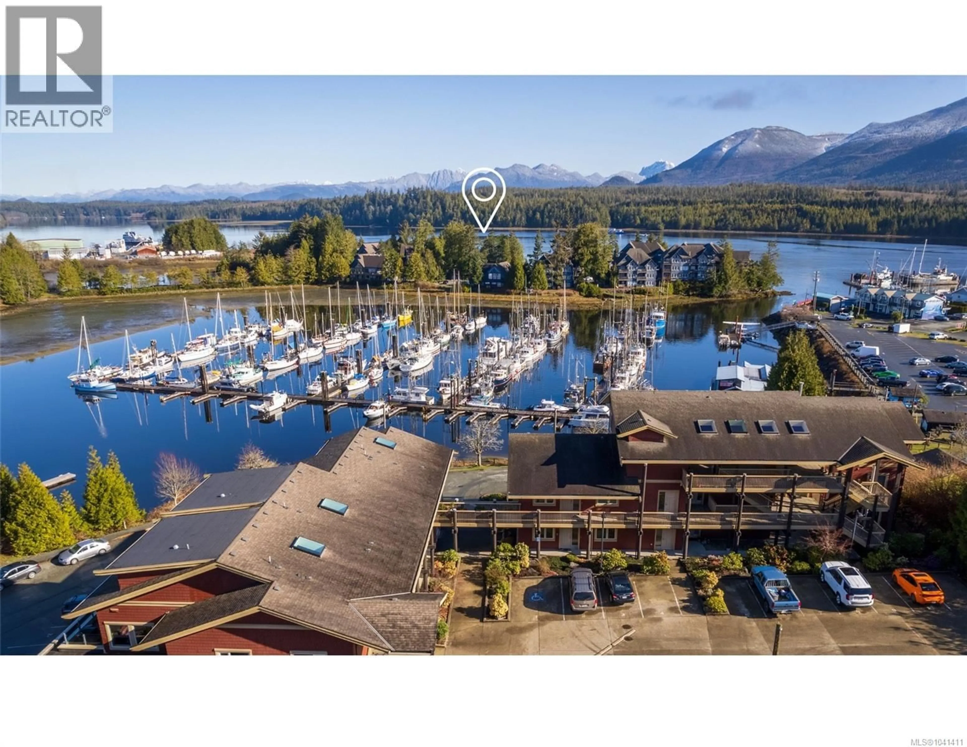
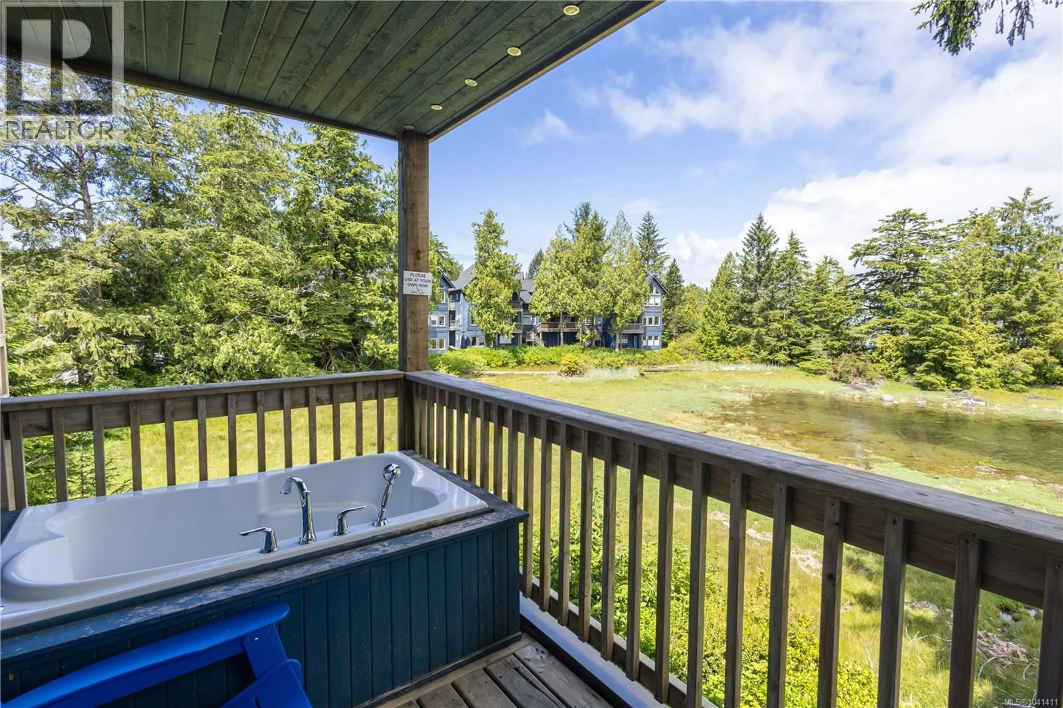
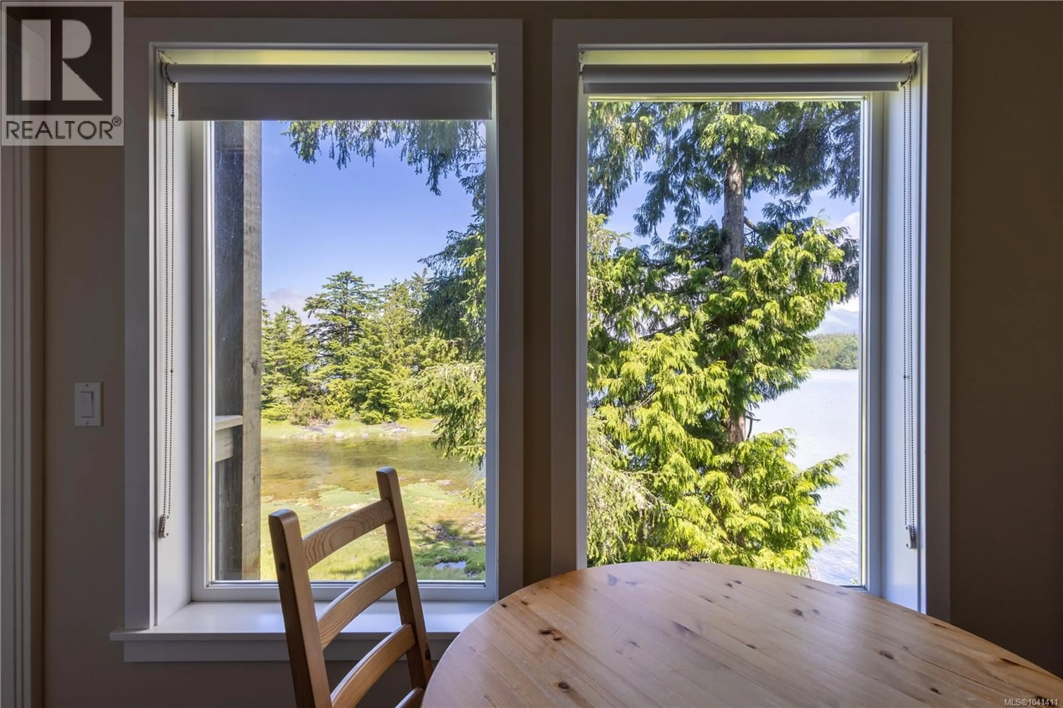
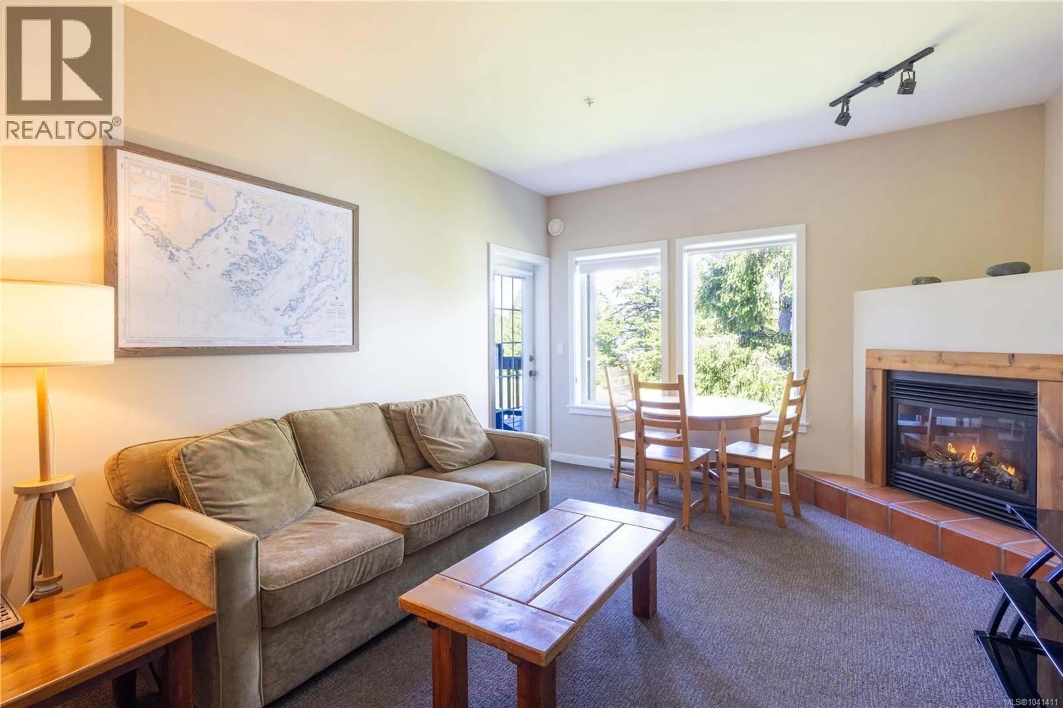
Welcome to one of the most captivating waterfront opportunities on the West Coast. Perched above the ever-changing waters of Ucluelet Inlet, this spacious Water’s Edge suite offers front-row seats to nature’s greatest show—where orcas glide through the channel, seals play in the tide, and bald eagles soar overhead. Step onto your private deck and sink into the jetted soaker tub with a glass of wine at sunset or your morning coffee as the harbour comes to life. The panoramic inlet views are simply mesmerizing and create an experience few properties can rival. Inside, you'll find a generous, thoughtfully designed layout with a full kitchen, spacious living areas, and all the comforts guests seek for unforgettable coastal escapes. Whether you're looking for a personal retreat, an income-producing investment, or both, this is truly a hands-off ownership opportunity. Priced well below the assessed value of $455,000, this property creates a rare chance to secure premier oceanfront real estate at an attractive price point. Wake up to the sound of the tide. Watch wildlife from your deck. Relax in your private jetted tub under the stars. Generate revenue when you're away. This is more than a property—it's the West Coast lifestyle people dream about. Rare. Relaxing. Remarkably priced. (id:39198)
Property Details
Interior
Features
Main level Floor
Living room
15 x 12Laundry room
6 x 8Kitchen
9 x 8Bedroom
12 x 12Exterior
Parking
Garage spaces -
Garage type -
Total parking spaces 1
Condo Details
Inclusions
Property History
 13
13
