1626 LARCH ROAD, Ucluelet, British Columbia V0R3A0
Contact us about this property
Highlights
Estimated valueThis is the price Wahi expects this property to sell for.
The calculation is powered by our Instant Home Value Estimate, which uses current market and property price trends to estimate your home’s value with a 90% accuracy rate.Not available
Price/Sqft$597/sqft
Monthly cost
Open Calculator
Description
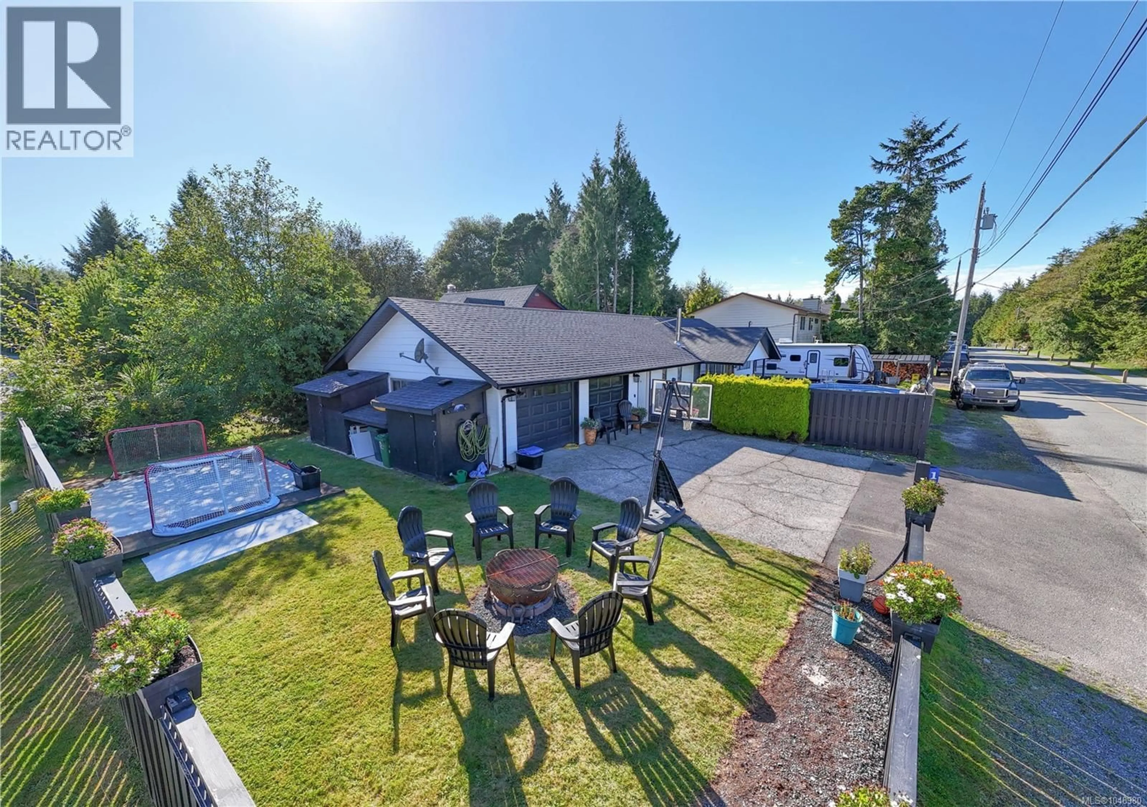
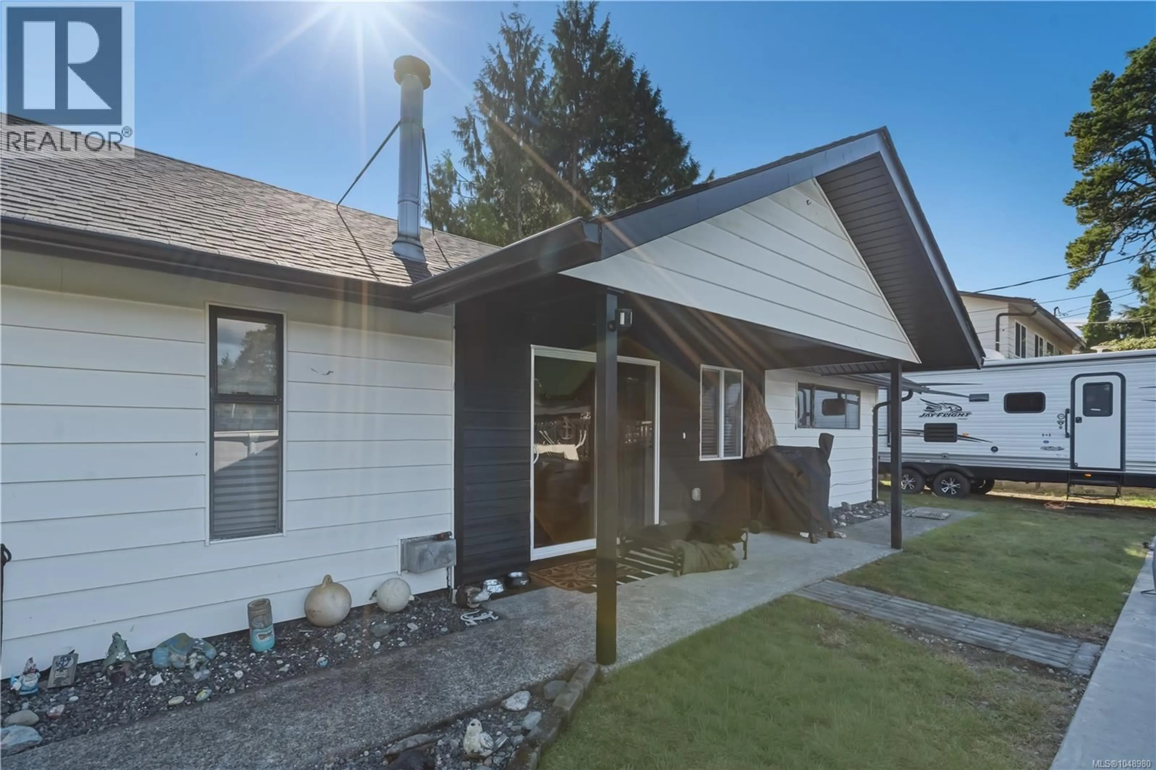
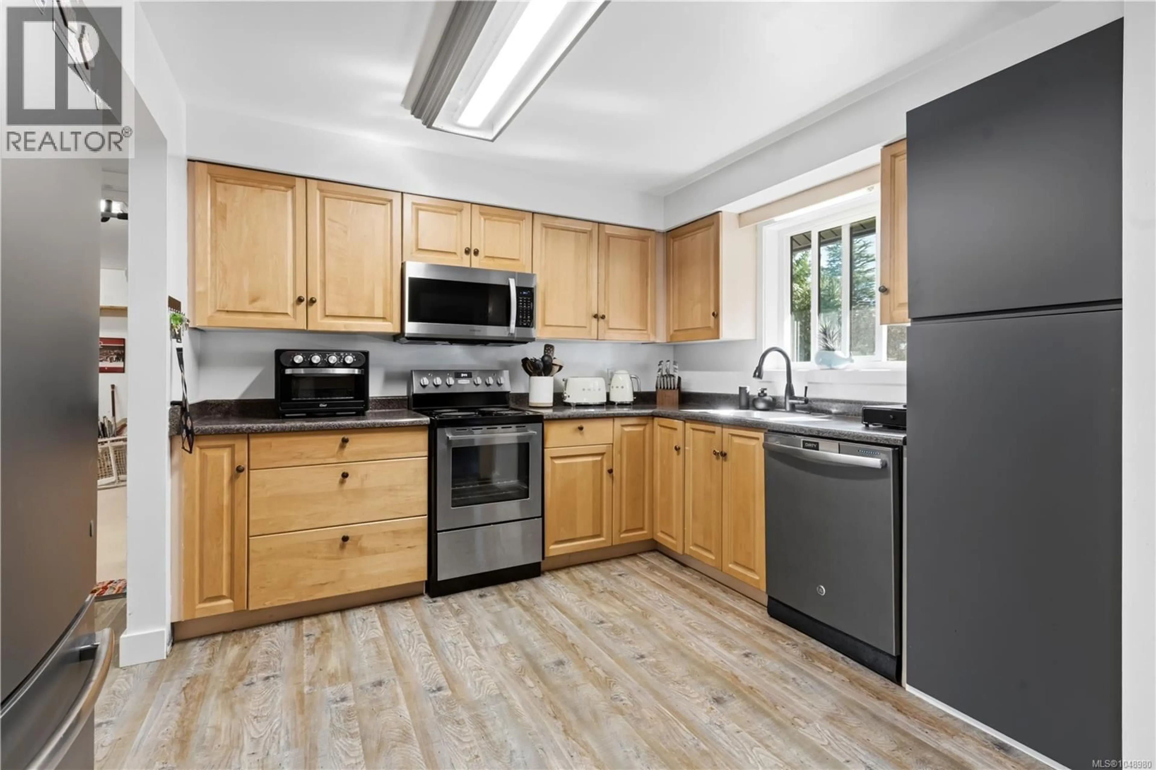
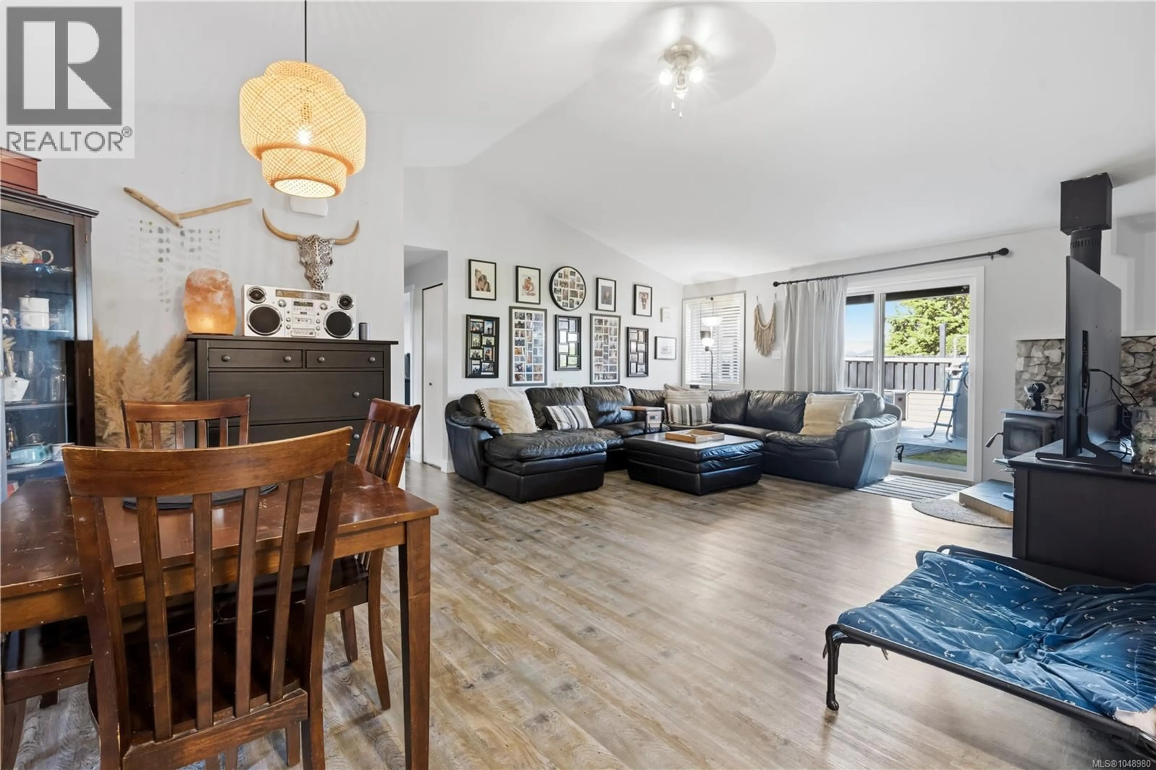
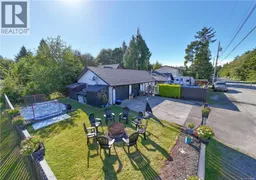
Welcome to 1626 Larch Road, a well-maintained three-bedroom rancher offering comfortable single-level living and an exceptional outdoor setup. Inside, the home features updated flooring and paint, a cozy woodstove, and a functional layout. One bay of the attached garage has been temporarily converted to additional living space and could easily be returned to create a full two-bay garage. Major recent improvements include a brand-new roof installed just prior to listing, along with new soffits and gutters. Outside is where this property really shines. The fully fenced yard features an outdoor pool with a professionally constructed concrete pad, a dedicated fire pit area and plenty of room to relax and entertain. Side yard access provides convenient trailer or boat storage, while multiple storage lockers offer space for bikes, surf gear, tools and all your West Coast toys. (id:39198)
Property Details
Interior
Features
Main level Floor
Family room
13'7 x 14'10Laundry room
10'5 x 8'9Dining room
8'5 x 12'10Bedroom
Exterior
Parking
Garage spaces -
Garage type -
Total parking spaces 2
Property History
 31
31
