1302 VICTORIA ROAD, Ucluelet, British Columbia V0R3A0
Contact us about this property
Highlights
Estimated valueThis is the price Wahi expects this property to sell for.
The calculation is powered by our Instant Home Value Estimate, which uses current market and property price trends to estimate your home’s value with a 90% accuracy rate.Not available
Price/Sqft$473/sqft
Monthly cost
Open Calculator
Description
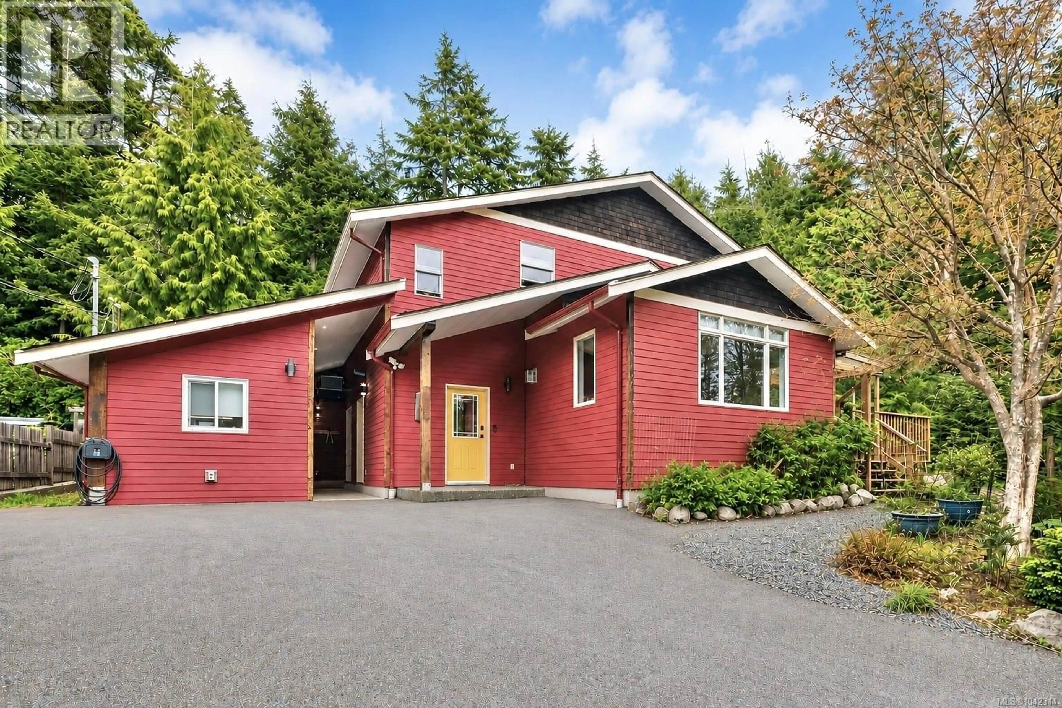
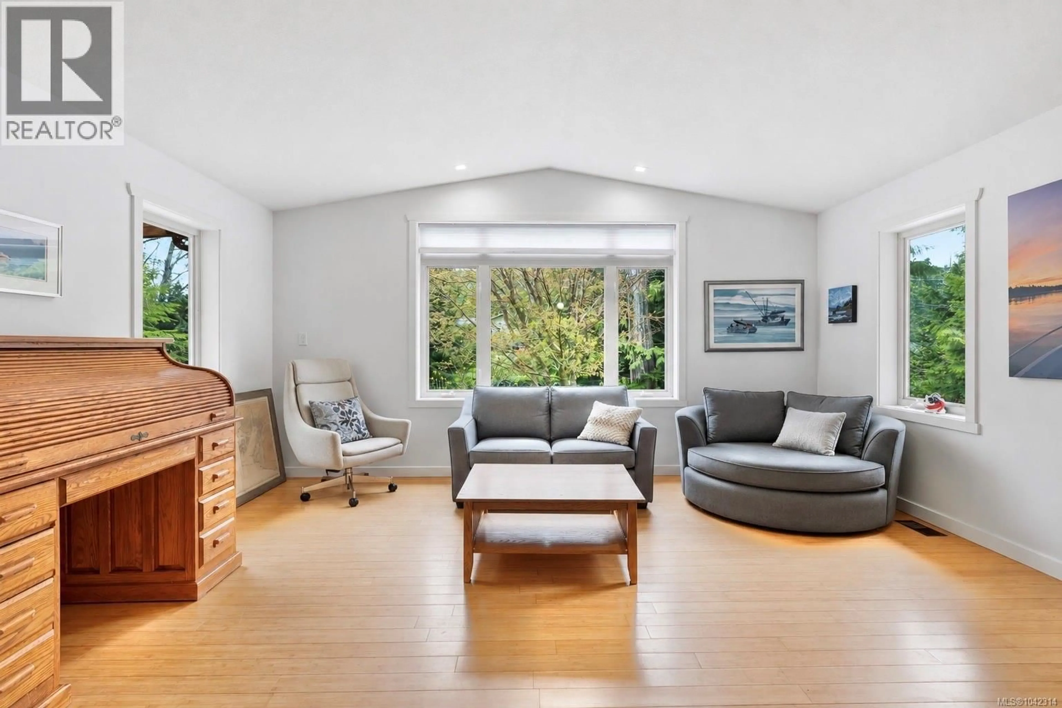
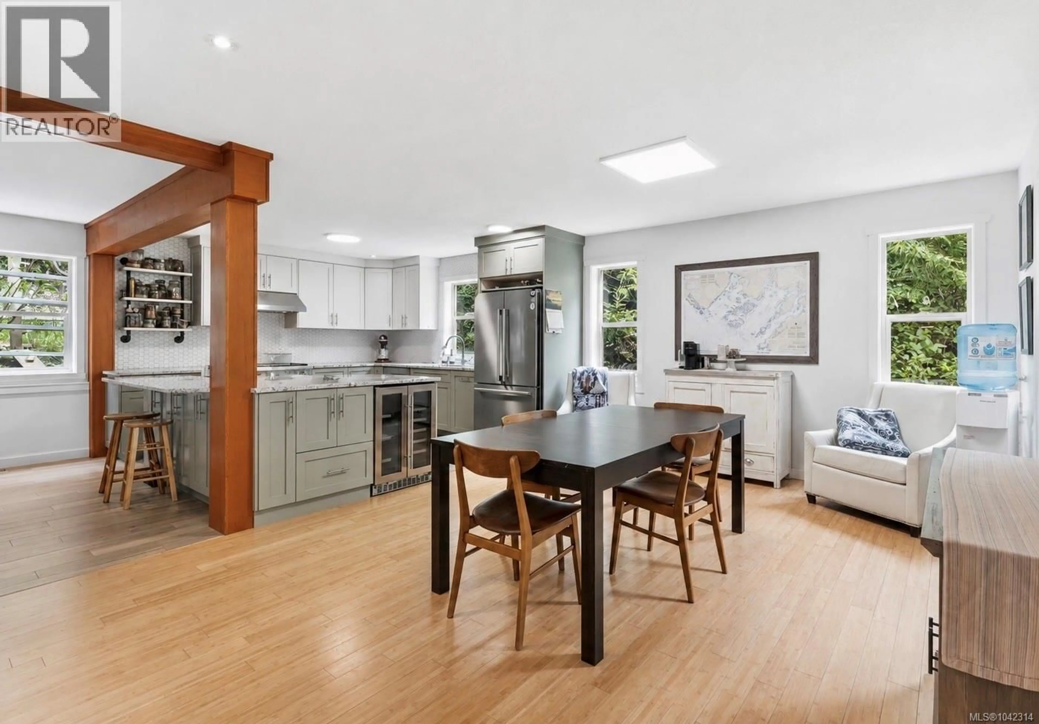
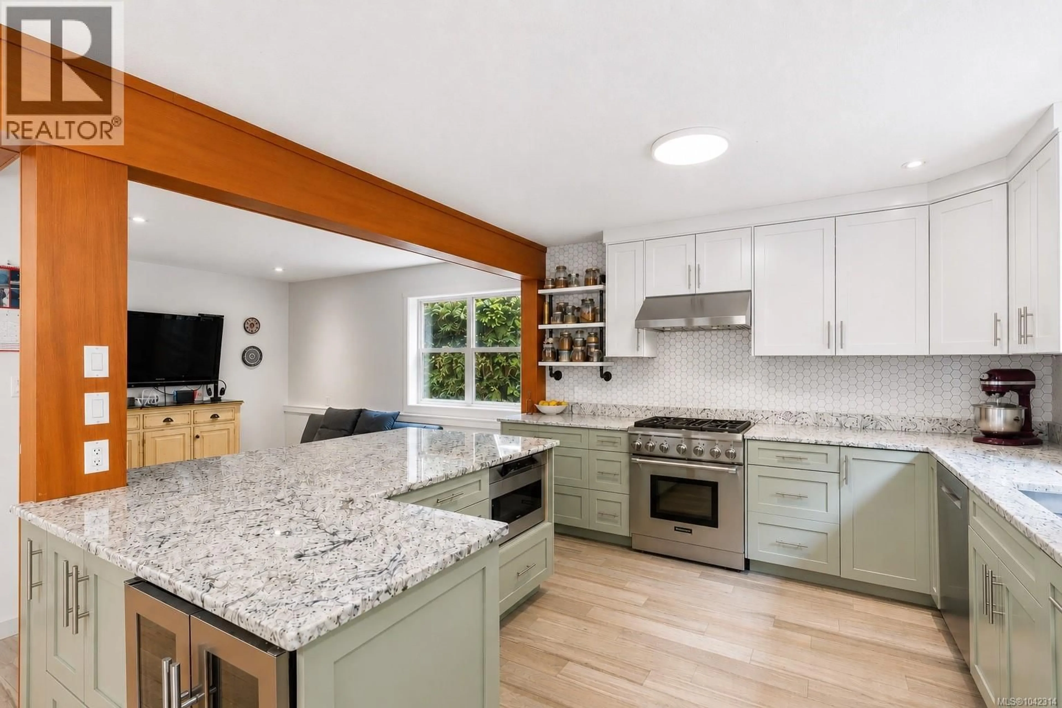
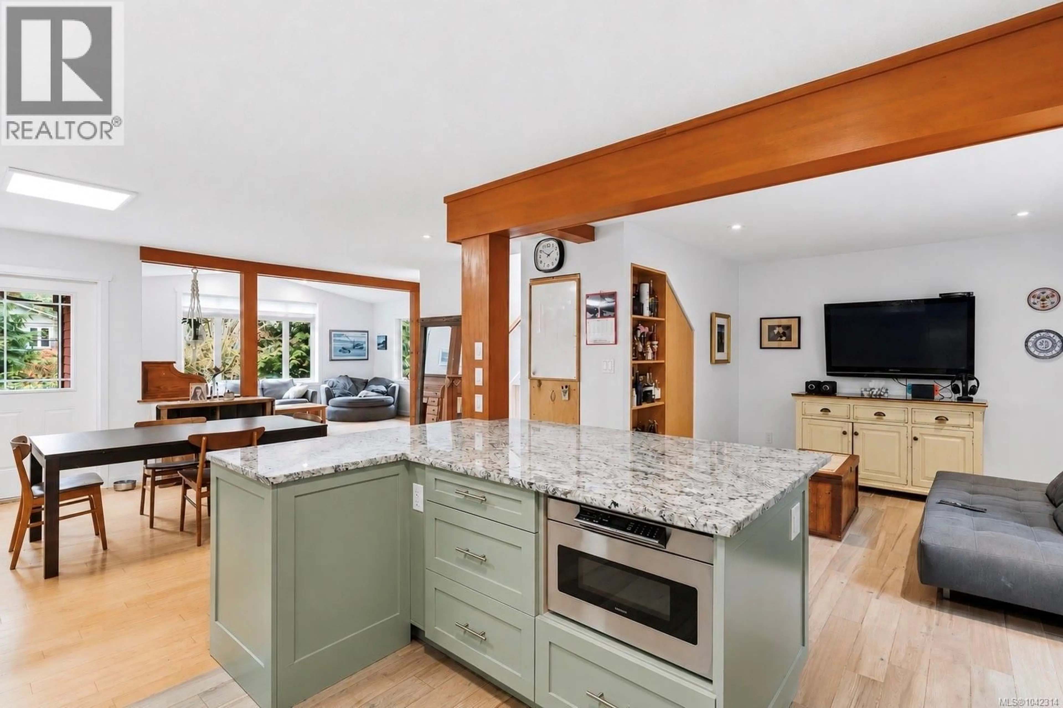
Introducing 1302 Victoria Road - a 3 bedroom, 3 bath home filled with character and style. If you are searching for the perfect family home then look no further as this is the one for you! Surrounded by forest and backing onto a green belt, this property offers so much for a family to enjoy. The backyard currently houses some beloved chickens, but easy to convert into a alternative paradise should you choose. This split level home welcomes you with a bright open concept living area. The living room features vaulted ceilings and cozy propane fireplace, while the dining room opens onto a covered southwest facing porch. The wonderfully updated kitchen is the crown jewel of this home, with a large central island, granite countertops, and stainless appliances including wine fridge. Adjacent to the kitchen is a den or family room, providing even more room for your family and friends. A description of the ground floor of this home would not be complete without mentioning the half bath and full laundry room. On the way upstairs you will first find a large primary bedroom with ensuite, then continuing up to the second floor is a second primary bedroom with walk in closet, bathroom with separate shower and soaker tub, and third bedroom. More than enough room for everyone! Taking you back to the ground floor and outside, this property also has a studio (currently housing a home based business), cold storage room and workshop. For those looking for a suite or B&B there are some easy options - give us a call to discuss. Packed full of excellent features and a location that is hard to beat, this property will absolutely win you over when you see it. Call to book your viewing today! (id:39198)
Property Details
Interior
Features
Main level Floor
Entrance
Dining room
12 x 13Living room
Laundry room
7'7 x 9'8Exterior
Parking
Garage spaces -
Garage type -
Total parking spaces 4
Property History
 27
27
