535 GIBSON STREET, Tofino, British Columbia V0R2Z0
Contact us about this property
Highlights
Estimated valueThis is the price Wahi expects this property to sell for.
The calculation is powered by our Instant Home Value Estimate, which uses current market and property price trends to estimate your home’s value with a 90% accuracy rate.Not available
Price/Sqft$656/sqft
Monthly cost
Open Calculator
Description
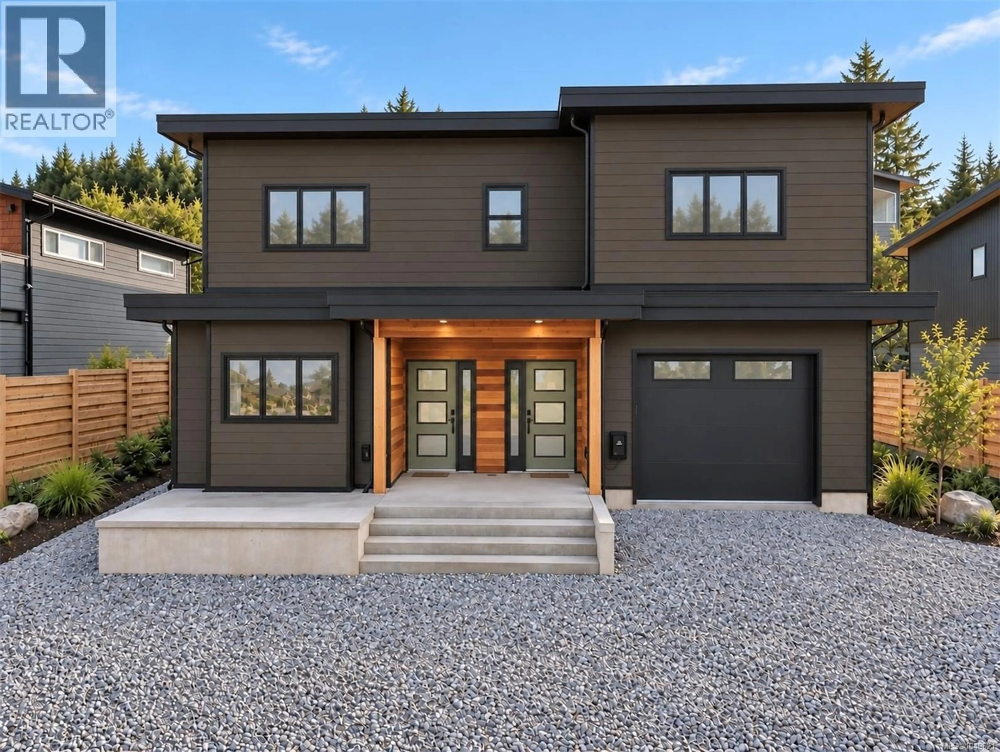
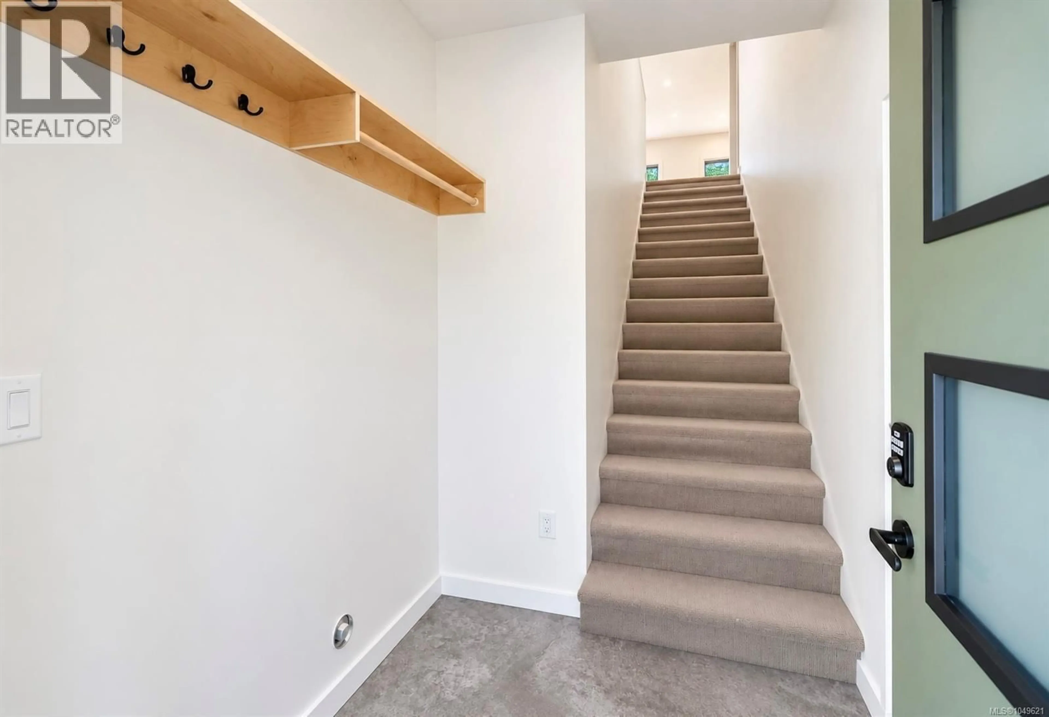
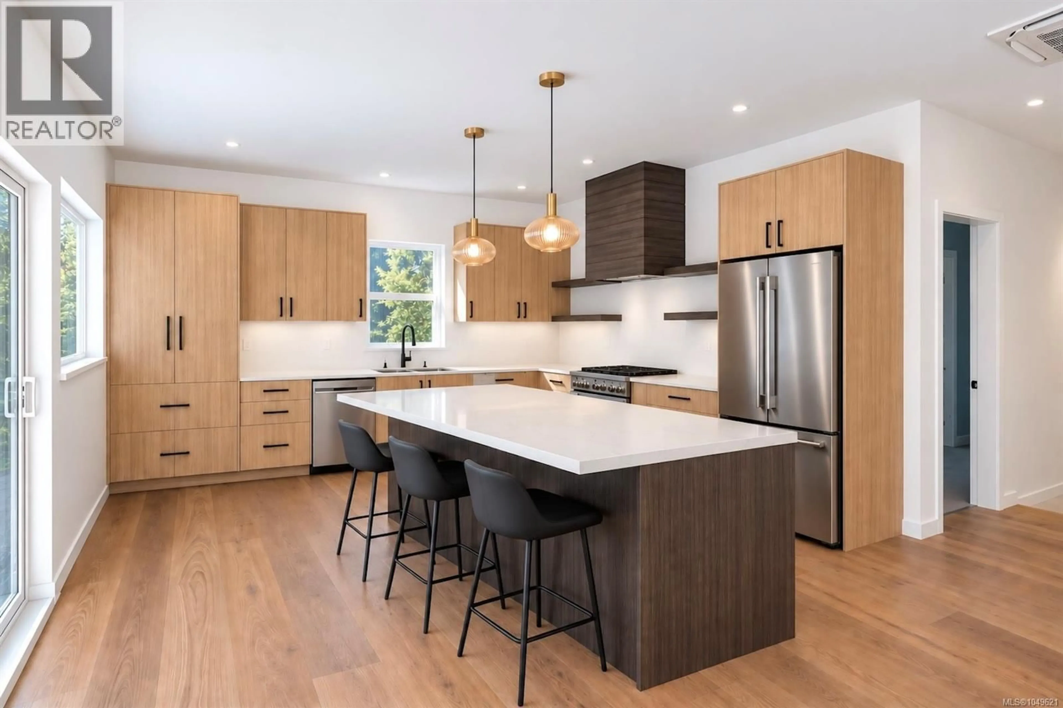
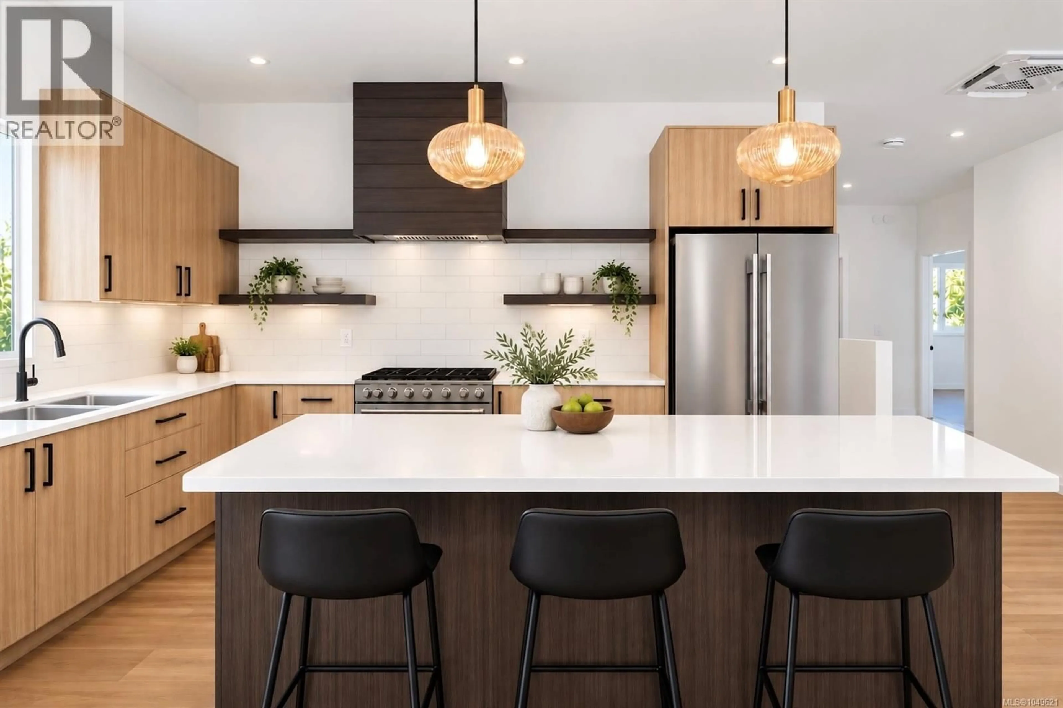
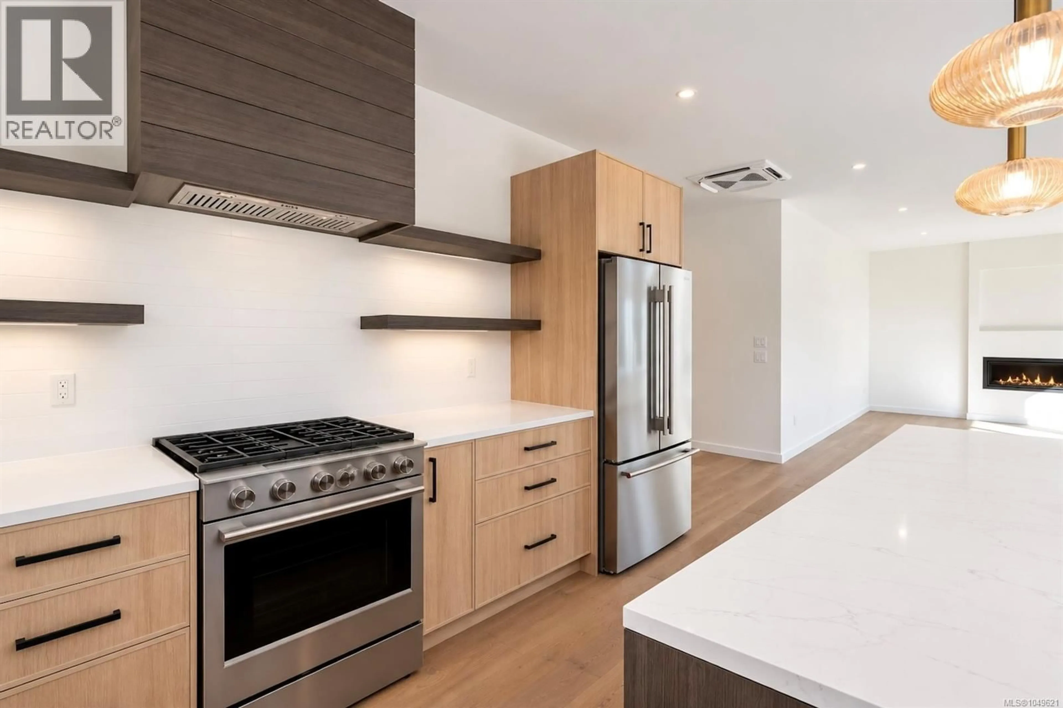
Brand new modern home by Mallory Contracting with 20+ years of experience on the West coast. This home has the perfect layout - 3 bedroom, 2 bath upper floor home plus 2 bedroom lower suite and garage. Both main home and suite feature high end finishing, giving flexibility to rent either space and generate excellent income. The home features all the modern efficiencies - heat pump for heating and cooling, radiant in floor heat, dual HRV air filtration system, EV charger, high-performance windows, extra insulation and sound proofing. This home was built as a ‘Healthy House’, which minimizes VOCs from paint, flooring, wood, concrete and carpet, giving you peace of mind to move in immediately. Finishings include engineered wide plank wood flooring, wool carpets, wood cabinetry and quartz countertops, modern propane fireplace, as well as a primary bedroom with grand closet and walk in shower. The ground floor suite is a bright and modern space boasting 9’ ceilings, heated polished concrete floors, 2 bedrooms, 1 full bath and generous kitchen. Both suite and home have their own laundry plus there’s a third set roughed into the garage. Separate hydro meters means easy management for everyone. This home is move in ready, just add your furniture to this already gorgeous space. Outdoors you will find ample parking, professional landscaping using indigenous plants, plus hot tub and RV hook-ups. *Note some photos are Ai- generated to show installed countertops. (id:39198)
Property Details
Interior
Features
Additional Accommodation Floor
Bathroom
5'11 x 10'11Bedroom
13'4 x 10'11Primary Bedroom
10'3 x 14'5Kitchen
16'5 x 14'4Exterior
Parking
Garage spaces -
Garage type -
Total parking spaces 3
Property History
 39
39
